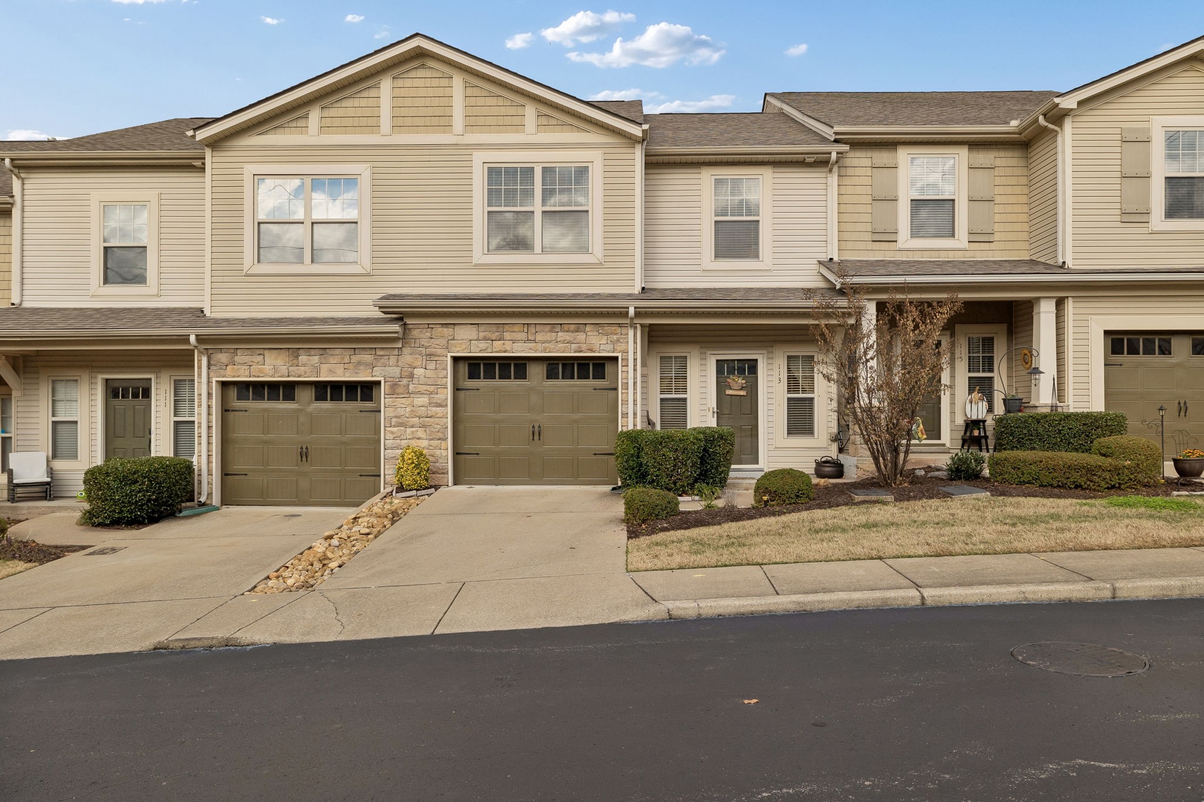
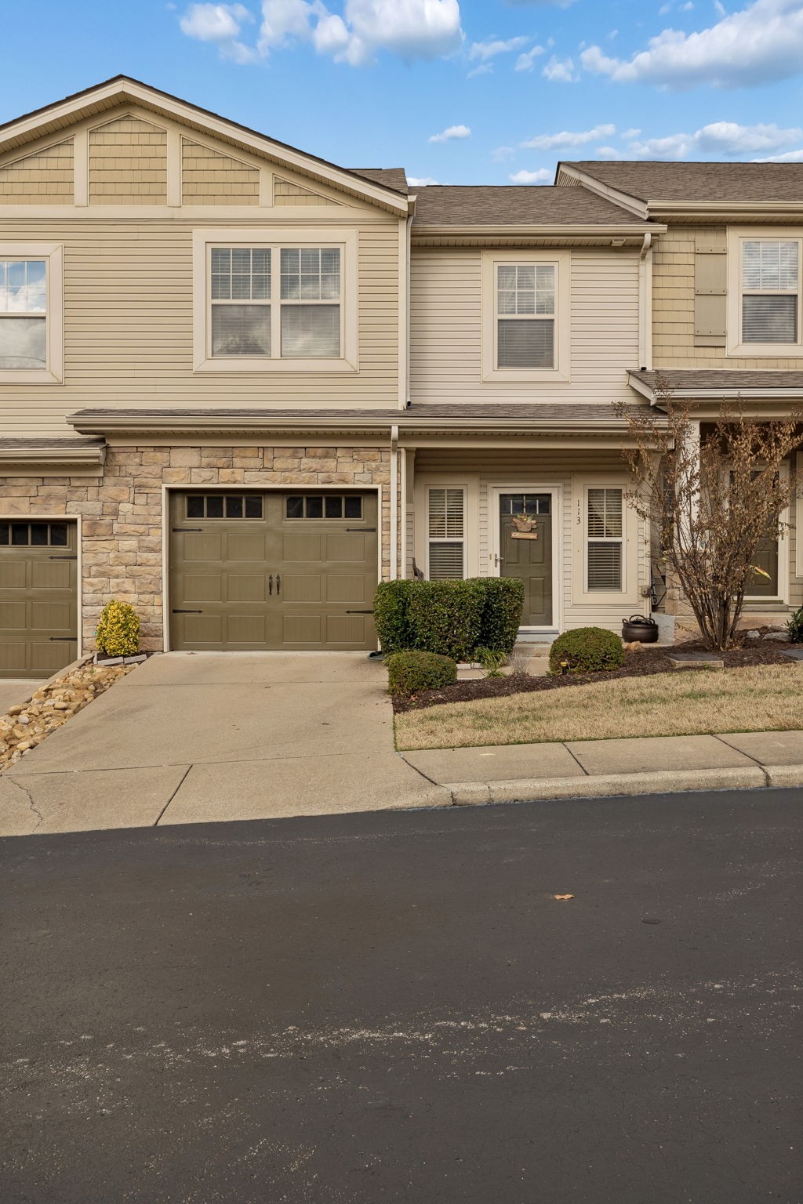
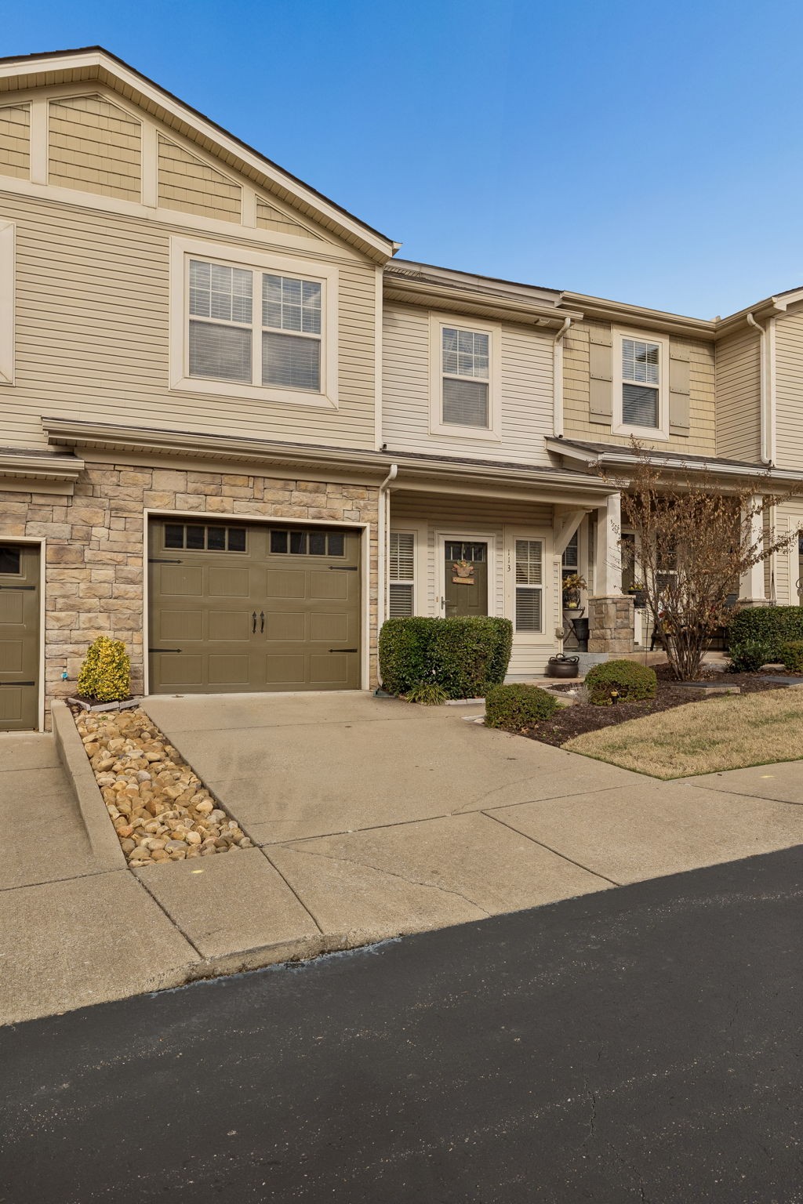
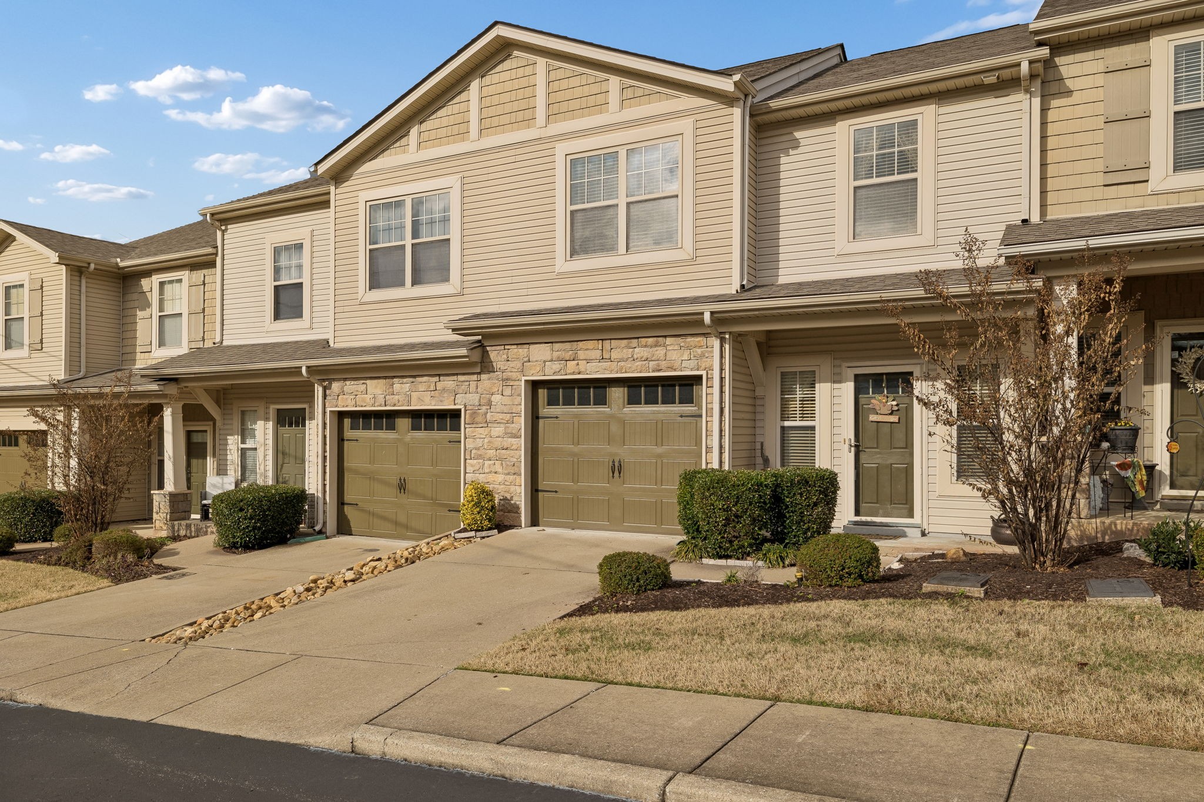
735 Tulip Grove Rd Unit: 113
SEE ALL PHOTOS
735 Tulip Grove Rd Unit: 113
Courtesy of Benchmark Realty, LLC, Julie A. Davis Listing Contact: 6154059596 
Sold

735 Tulip Grove Rd Unit: 113

735 Tulip Grove Rd Unit: 113, Hermitage, TN 37076

$306,000
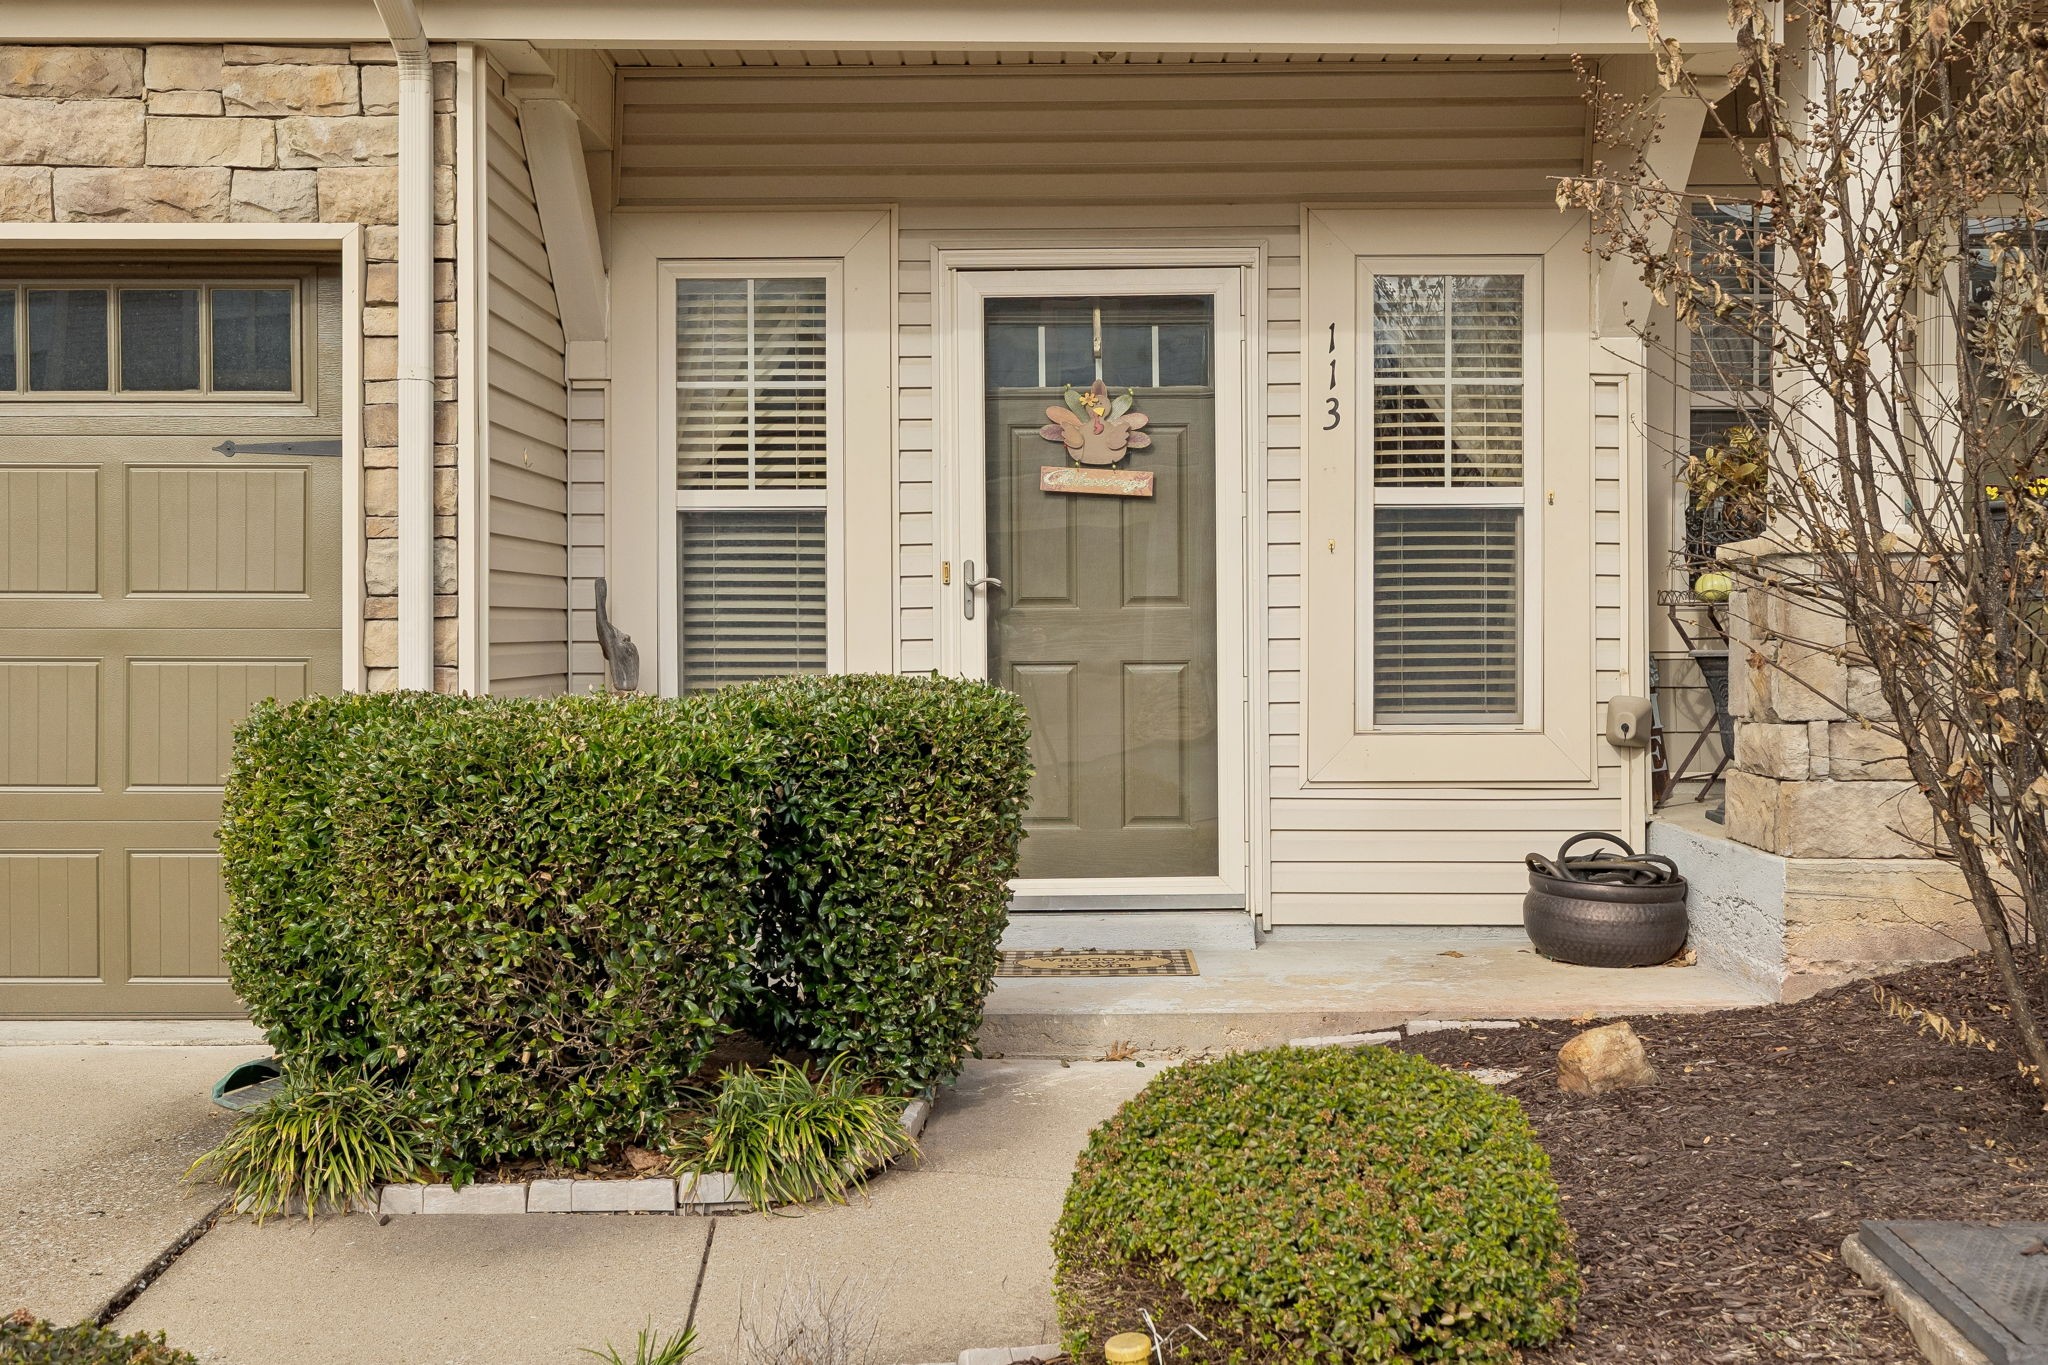
Welcome home to this 2 bedroom, 2.5 bath townhome in the Tulip Cove community! Offering effortless living and a smart, open layout, this home blends comfort, convenience, and style in a fantastic Hermitage location.
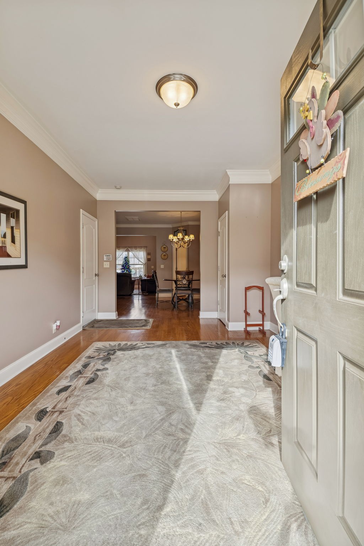
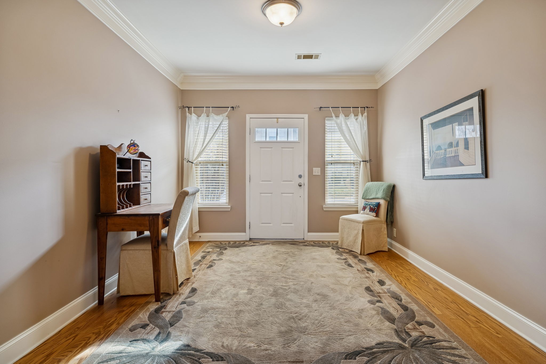
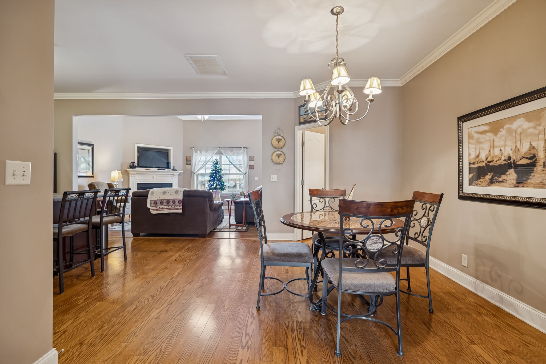
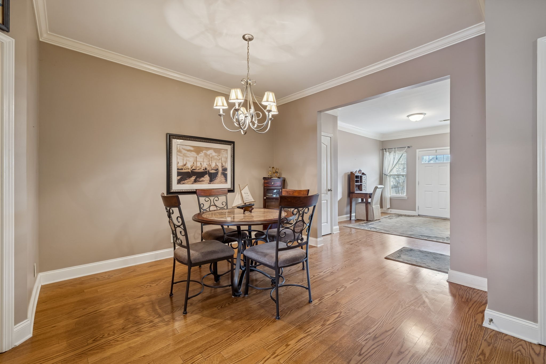
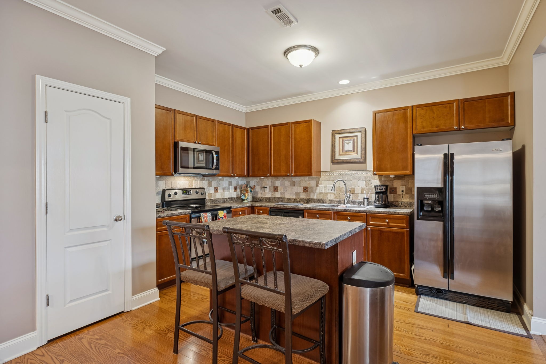
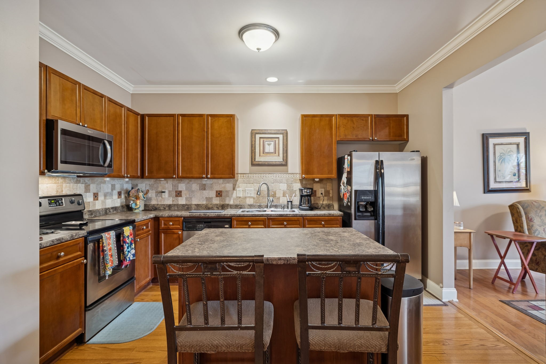
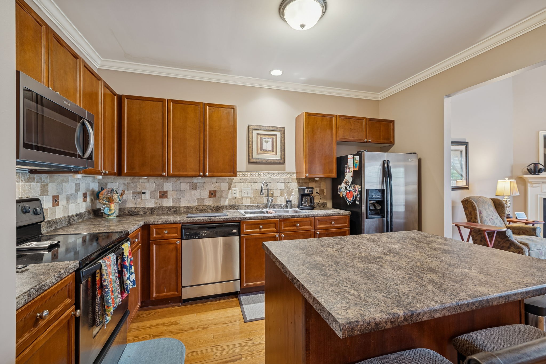
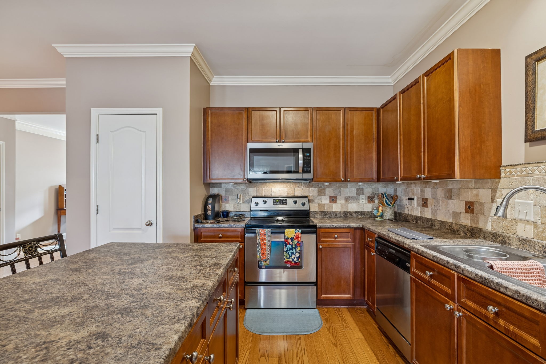
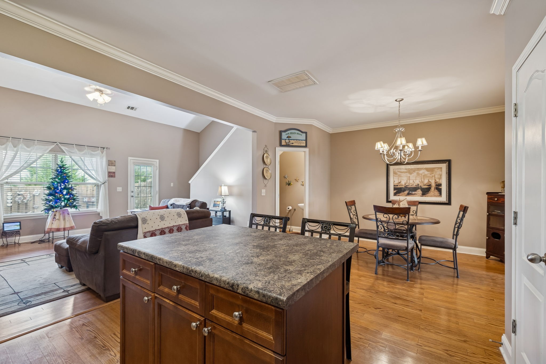
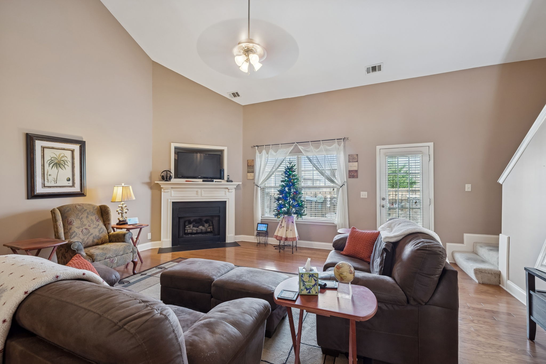
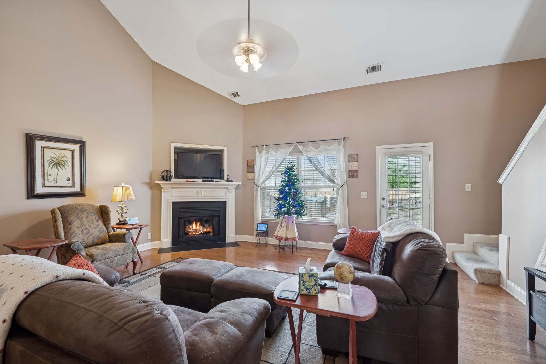
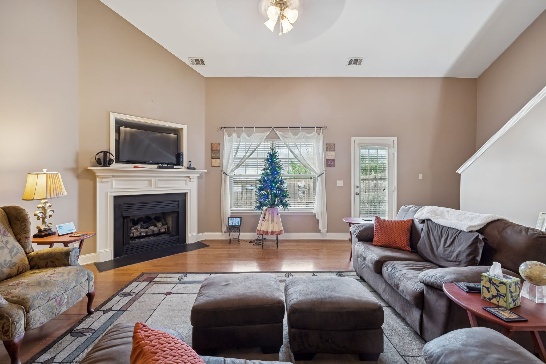
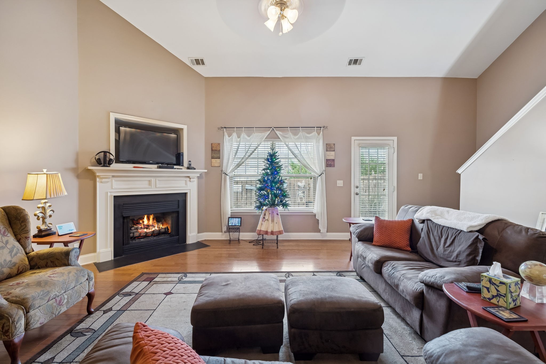
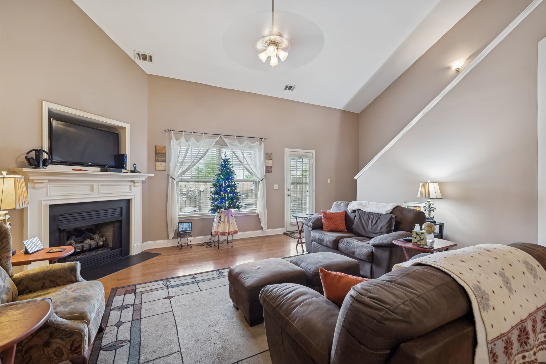
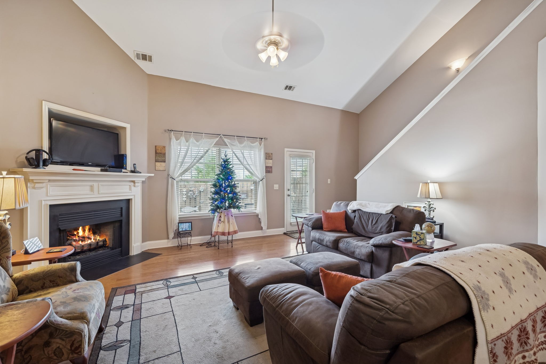
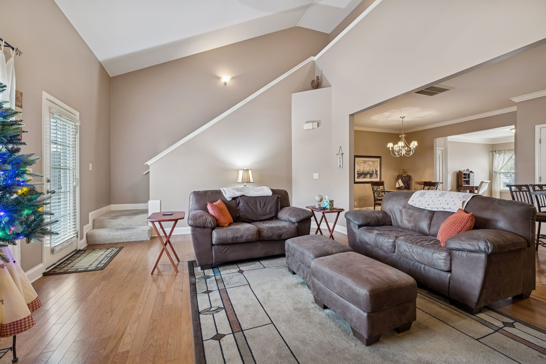
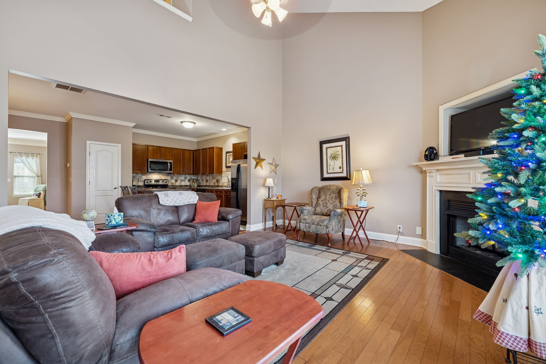
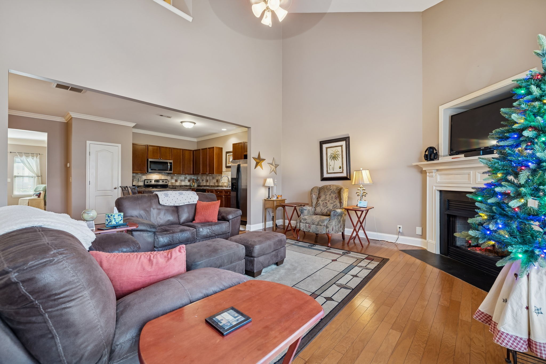
Step inside to a bright, welcoming entry that flows into a spacious dining area and an inviting living room featuring vaulted ceilings, abundant natural light, and a cozy gas fireplace--perfect for relaxing evenings or hosting friends. The open kitchen has warm cabinetry, ample counter space, stainless appliances, an island with seating, and a neutral tile backsplash that complements any decor.
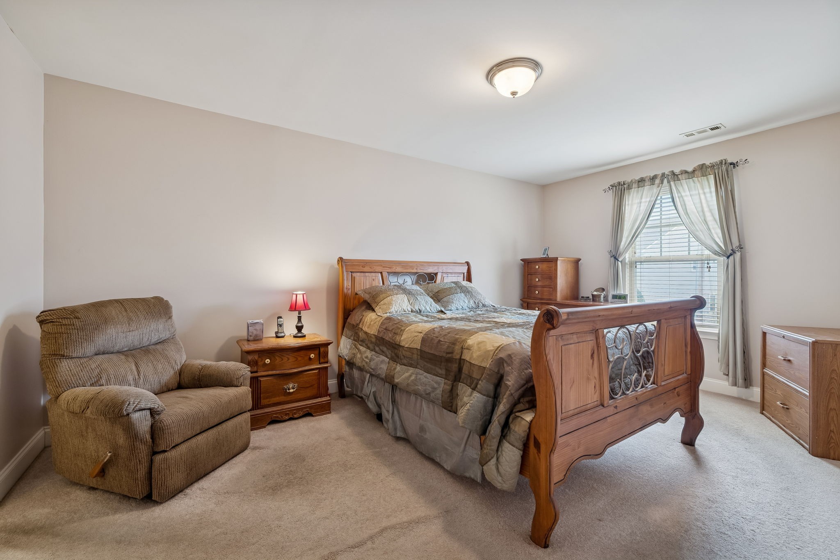
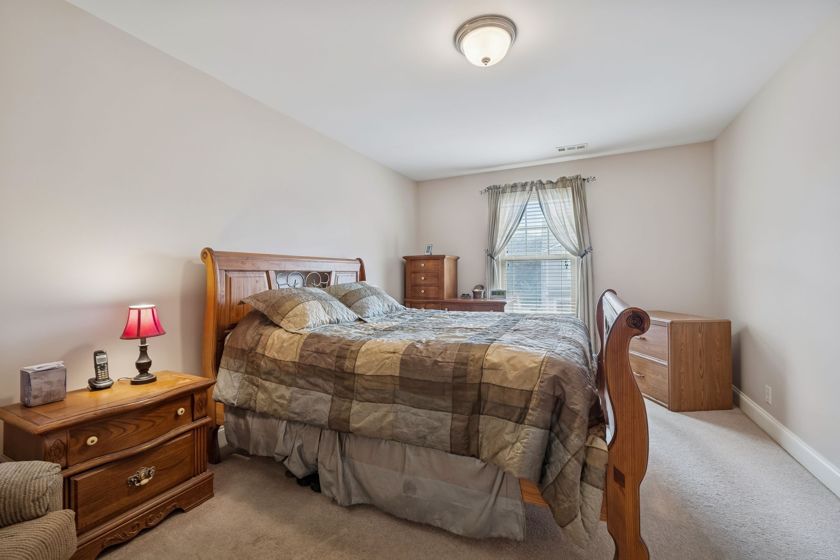
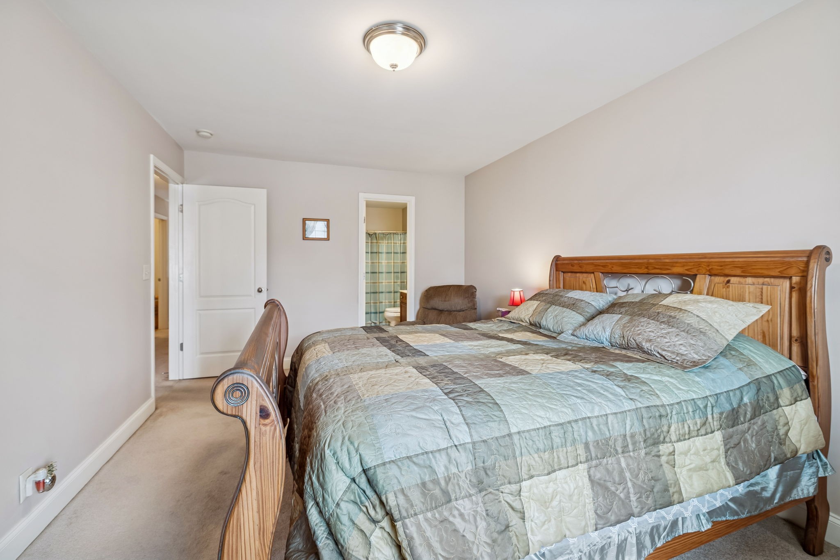
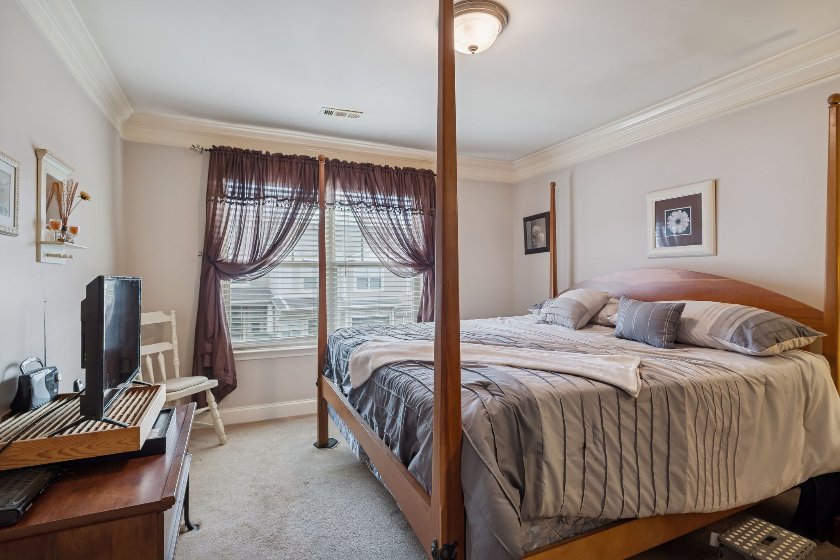
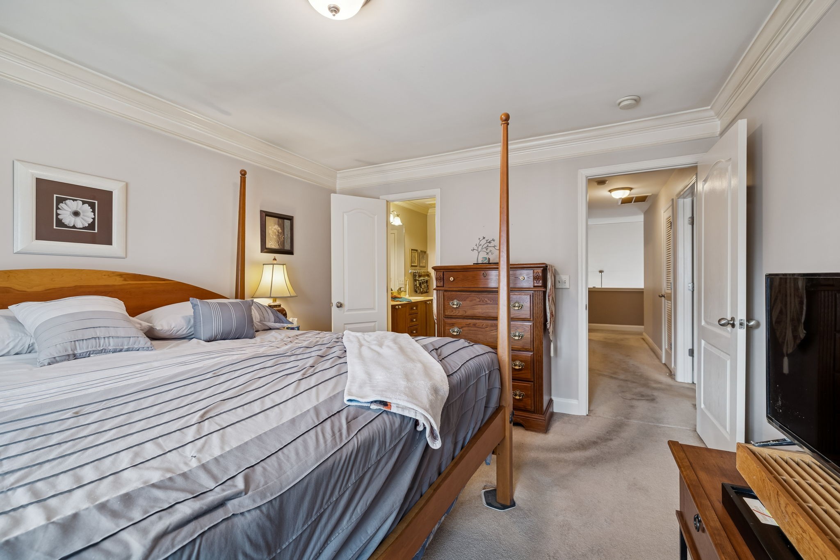
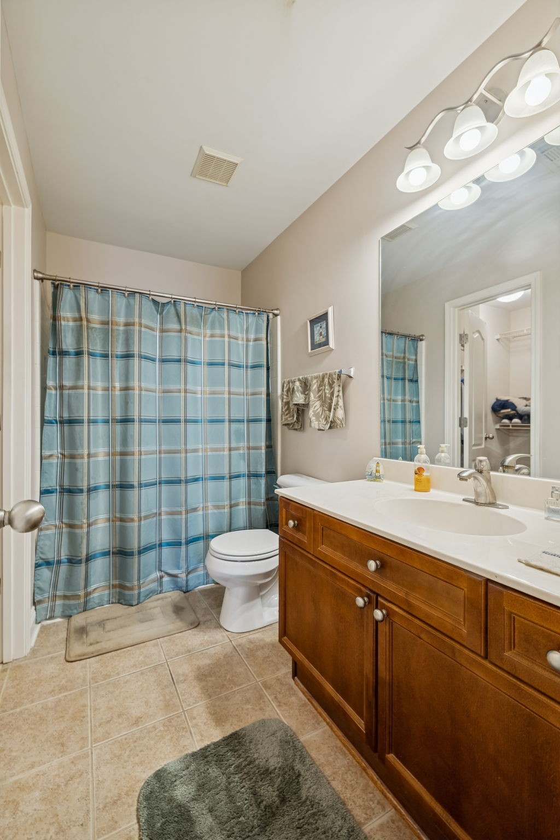
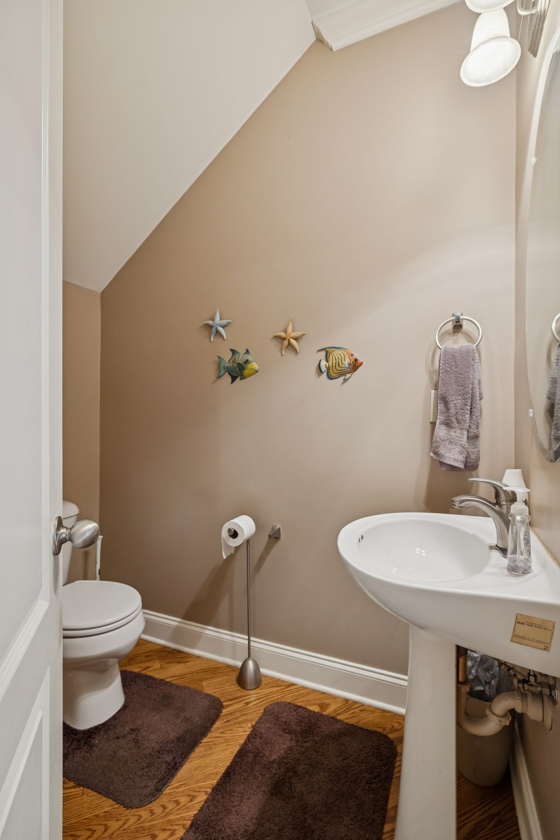
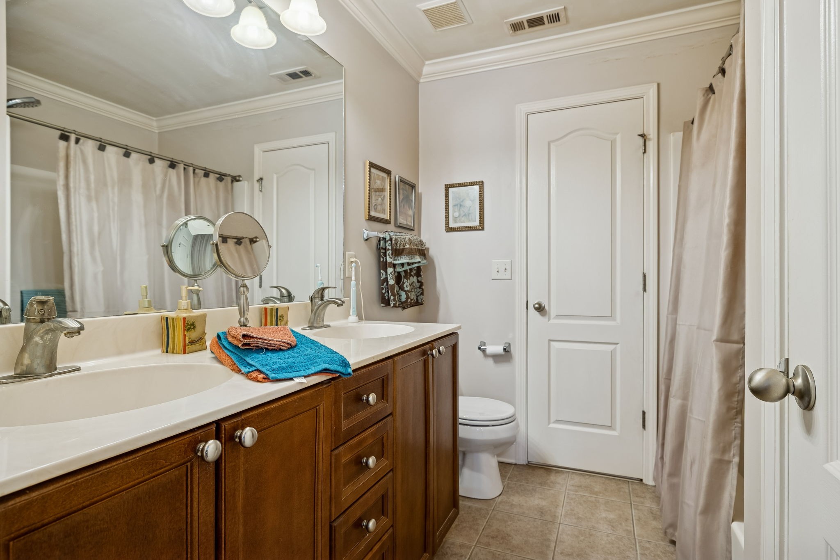
Upstairs, you'll find two generously sized bedrooms, each with its own private bath--ideal for roommates, guests, or a peaceful owner's retreat. A convenient half bath on the main level adds everyday practicality.
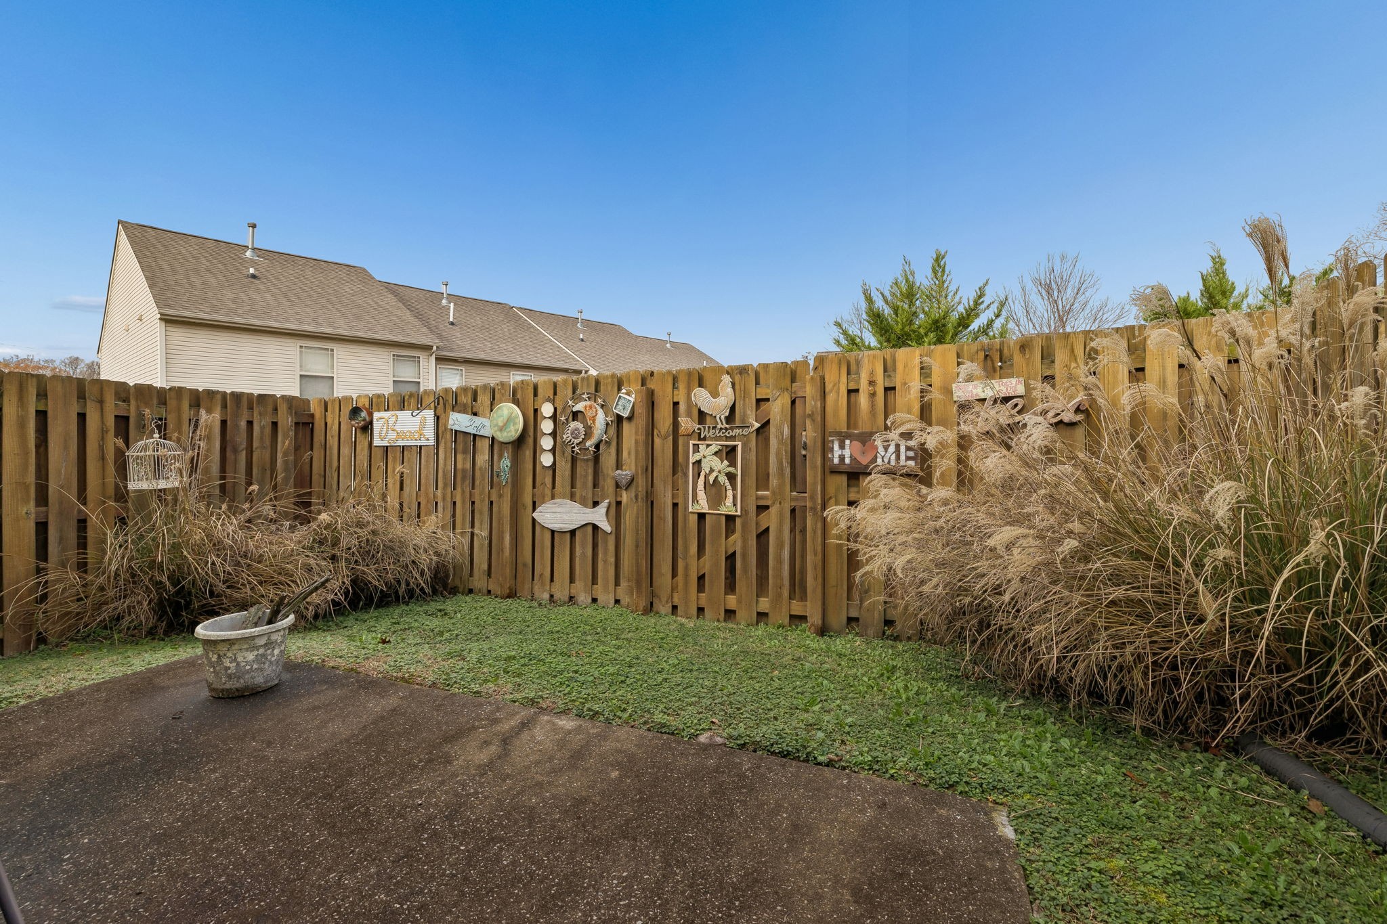
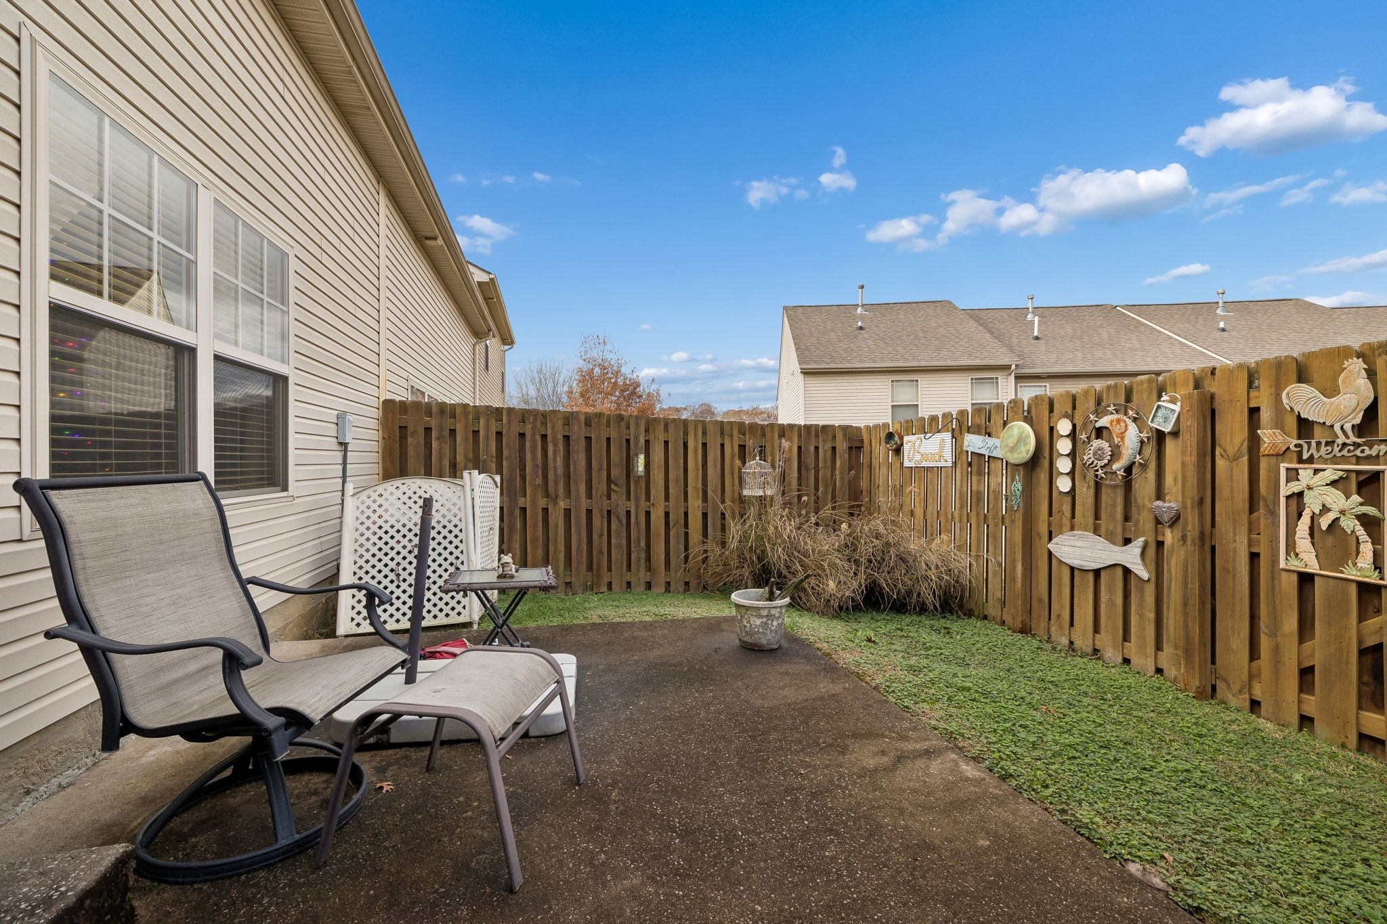
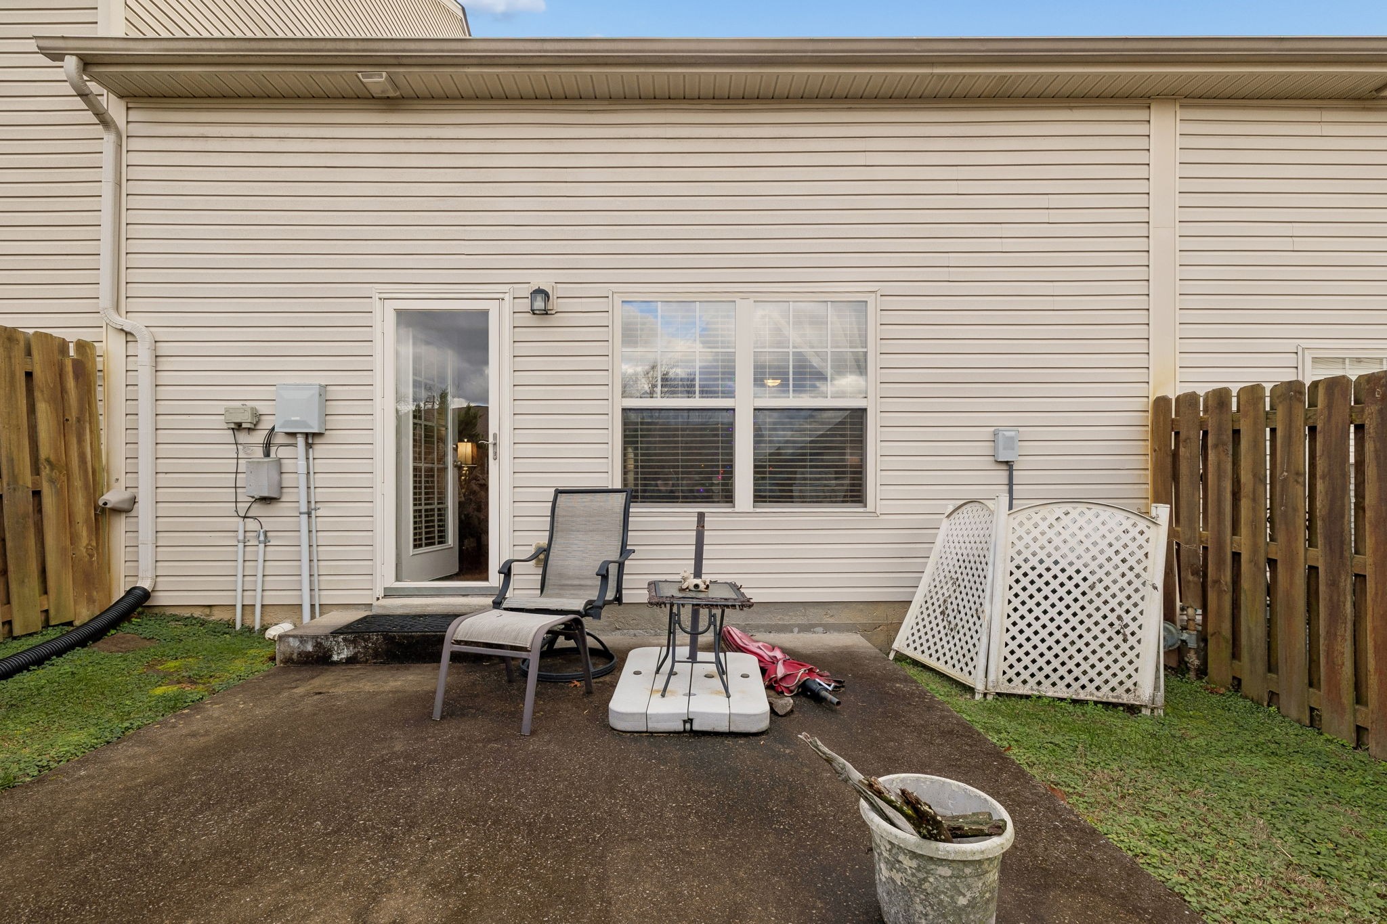
Outside, enjoy a private fenced back patio with room for plants, grilling, or unwinding with your morning coffee. The attached garage provides secure parking and extra storage. Tulip Cove offers beautifully kept grounds and a welcoming neighborhood feel--all just minutes from I-40, shopping, restaurants, recreation, and Percy Priest Lake.
Highlights:
* 2 bedrooms, 2.5 baths
* Open concept living + dining
* Vaulted ceilings & gas fireplace
* Spacious kitchen with island & stainless appliances
* Private en-suite bathrooms for both bedrooms
* Attached garage
* Low-maintenance lifestyle in a desirable community
* Prime Hermitage location near everything
This is the perfect blend of comfort and convenience--ready for its next chapter!

2
beds

3
baths

1,732 Sq.Ft. LIVING AREA

1,306.8 Sq.Ft. lot

Features & Amenities

Interior

  • total bedrooms2
  • Total bathrooms3
  • full bathrooms2
  • half bathroom1
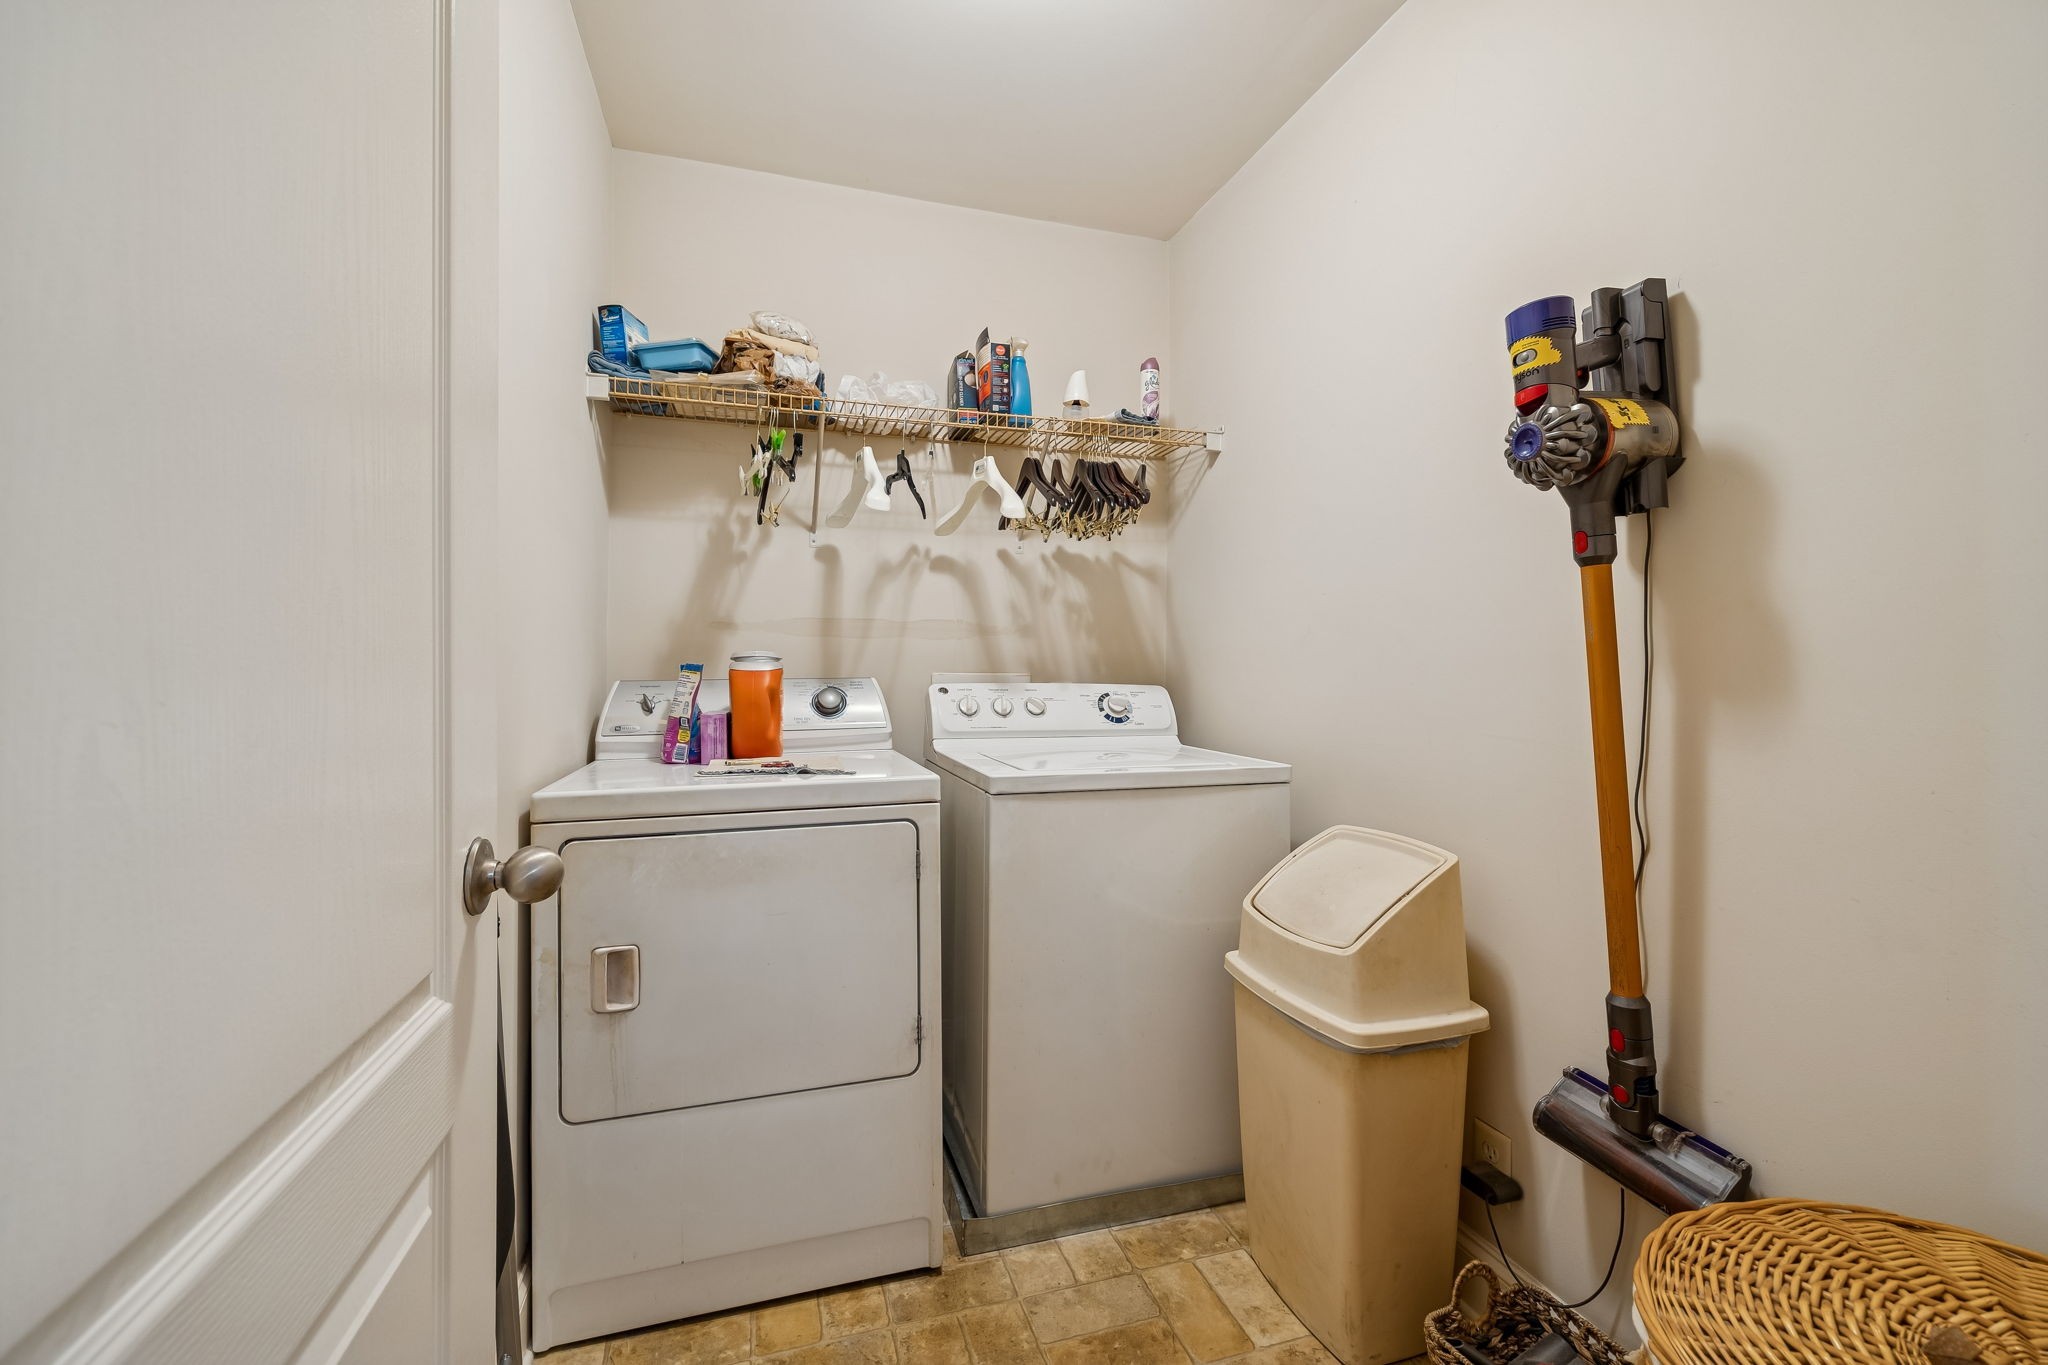
  • Laundry room Electric Dryer Hookup, Washer Hookup
  • Flooring Carpet, Wood, Laminate
  • Fireplace Gas, Living Room
  • APPLIANCES Built-In Electric Oven, Electric Oven, Built-In Electric Range, Dishwasher, Dryer, Microwave, Refrigerator, Washer
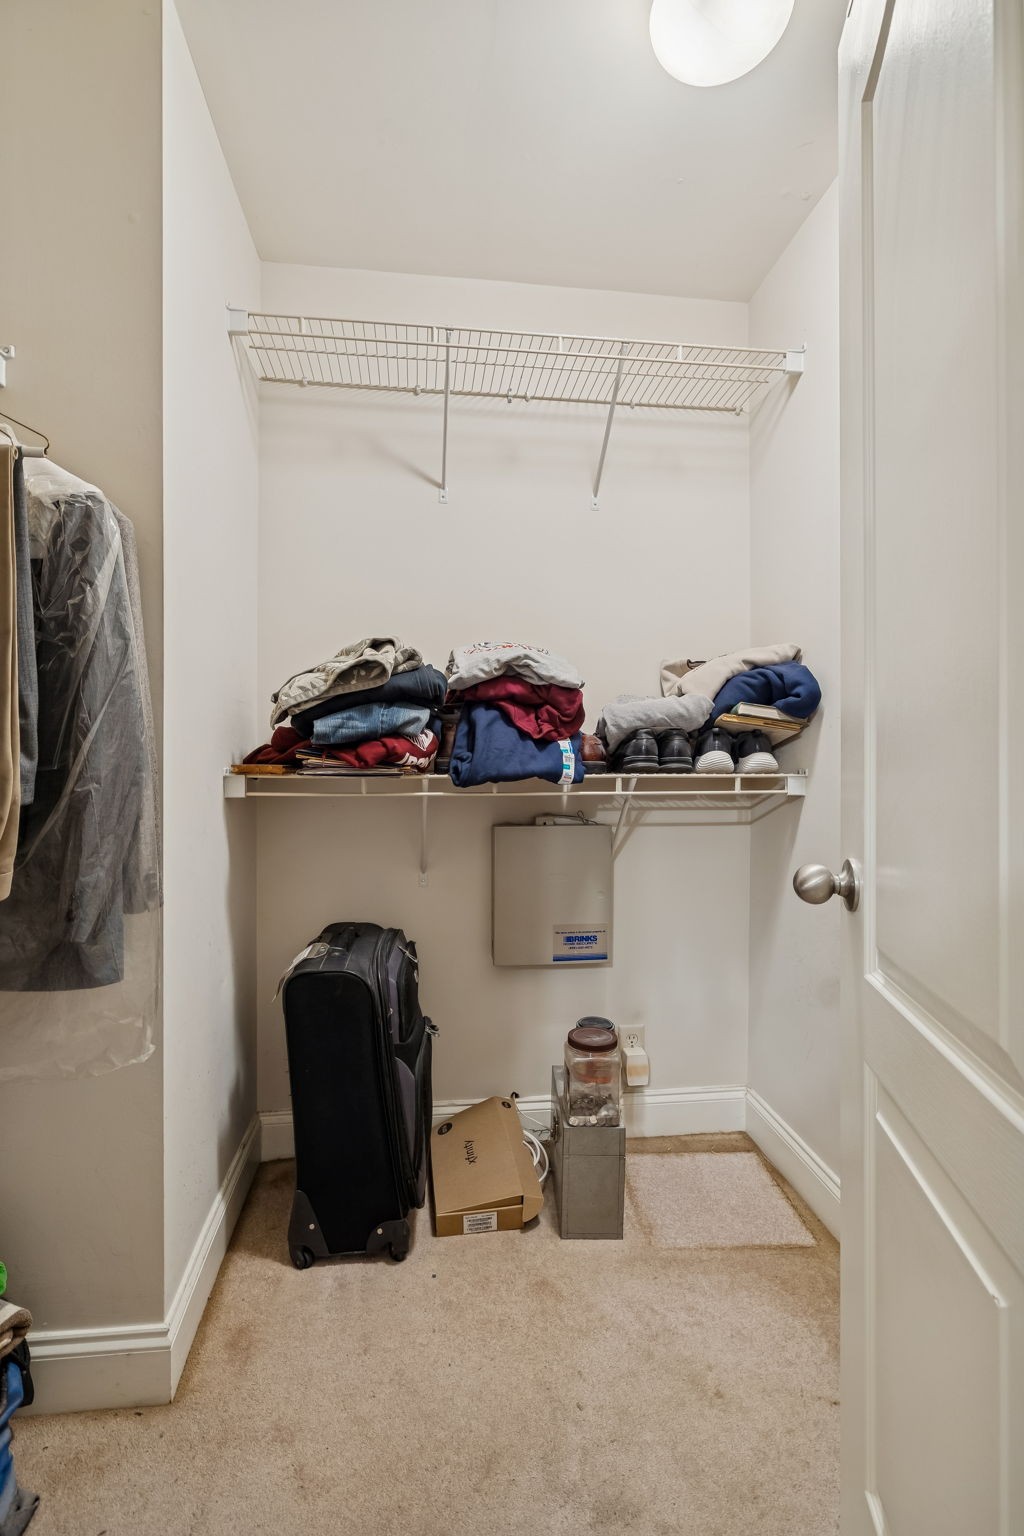
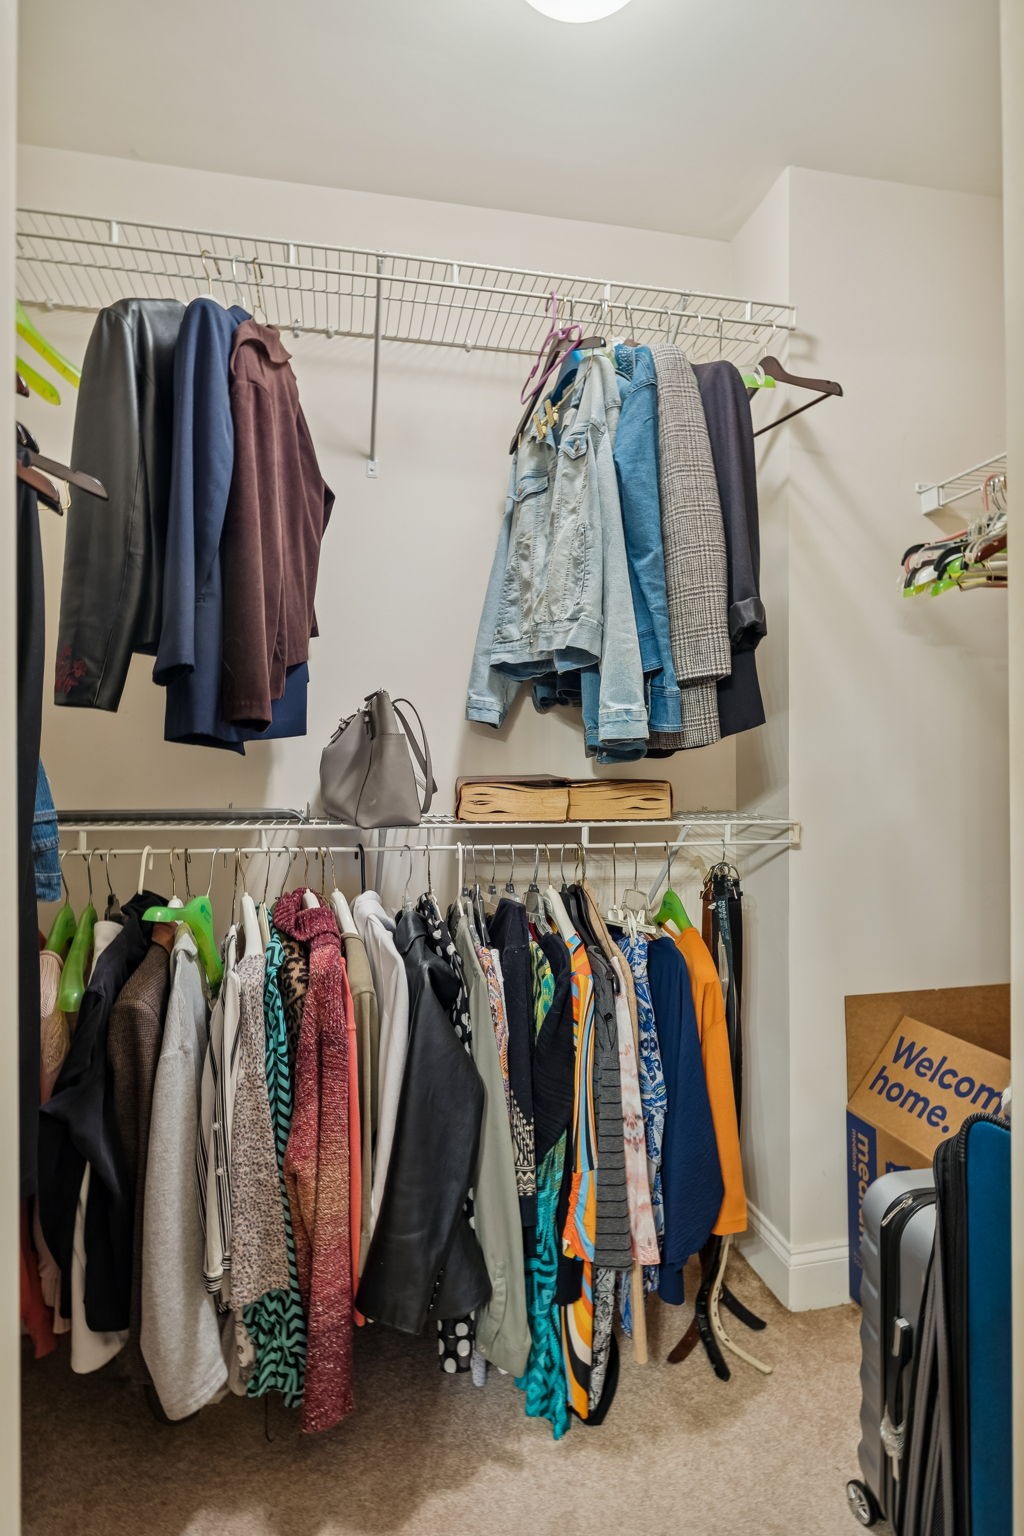
  • other interior Features Air Filter, Ceiling Fan(s), Entrance Foyer, High Ceilings, Open Floorplan, Pantry, Walk-In Closet(s)

Area & Lot

  • Status Sold
  • Date Sold March 16, 2026
  • Living Area1,732 Sq.Ft.
  • Total Area1,732 Sq.Ft.
  • Lot Area1,306.8 Sq.Ft.
  • MLS® ID3051373
  • TypeTownhouse
  • YEAR BUILT2006
  • Elementary SchoolTulip Grove Elementary
  • Middle SchoolDuPont Tyler Middle
  • High SchoolMcGavock Comp High School

Exterior

  • STORIES2
  • Garage Space1.0
  • water SourcePublic
  • utilitiesNatural Gas Available, Water Available
  • roofShingle
  • parkingGarage Door Opener, Attached, Concrete, Driveway
  • HEAT TYPENatural Gas
  • AIR CONDITIONINGCentral Air
  • sewerPublic Sewer
  • security FeaturesSecurity System, Smoke Detector(s)

Financial

  • Sales Price$306,000
  • Real Estate Tax $1,717/yr
  • HOA $225/mo
View Virtual Tour

Service You Can Rely On

Backed by decades of proven results, each transaction is handled with care, strong negotiation, and tailored strategies designed to achieve the best outcome for every client.

Follow Me on Instagram