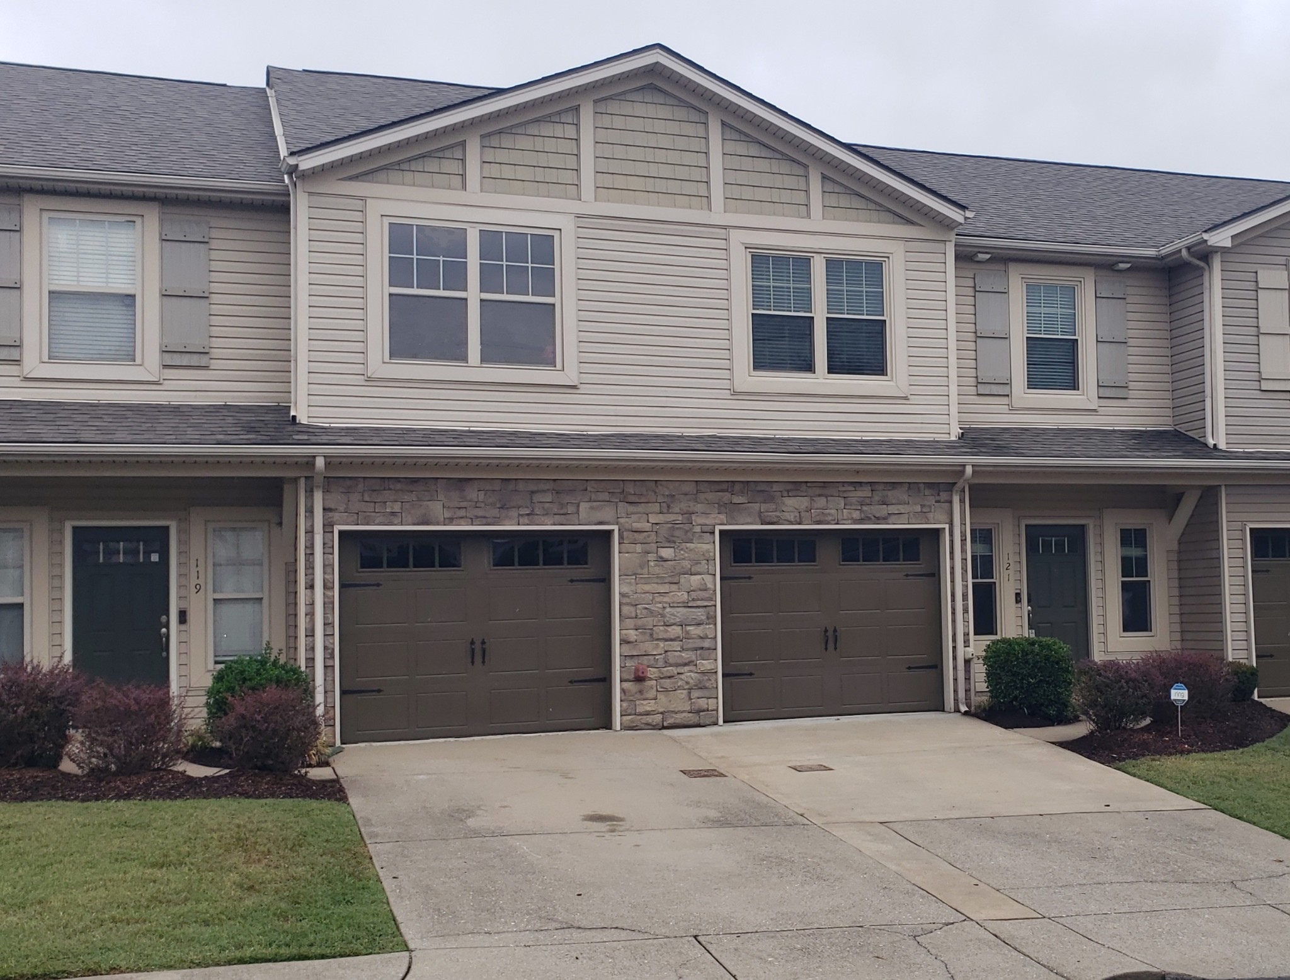
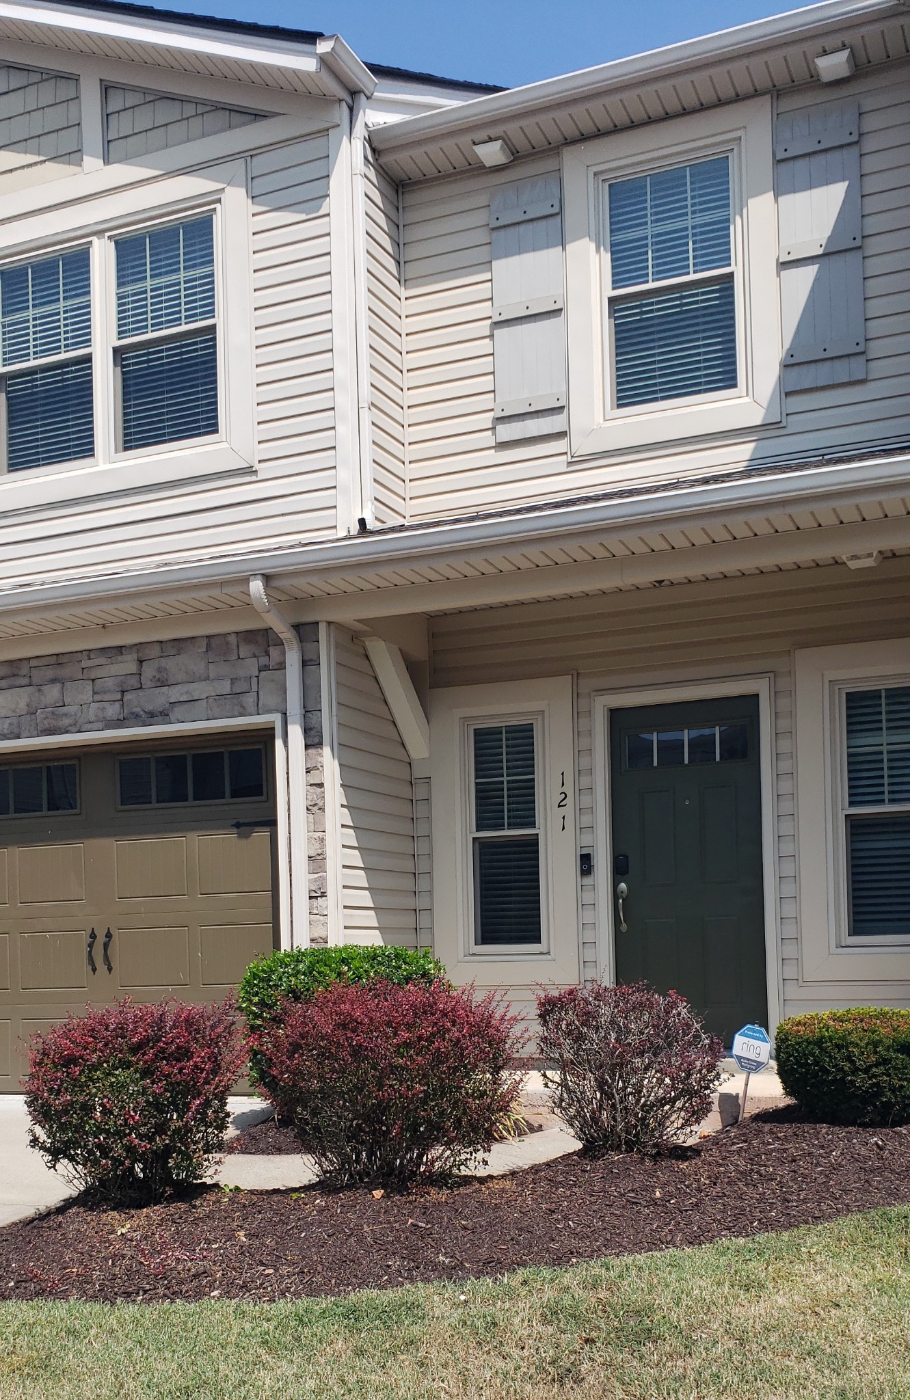
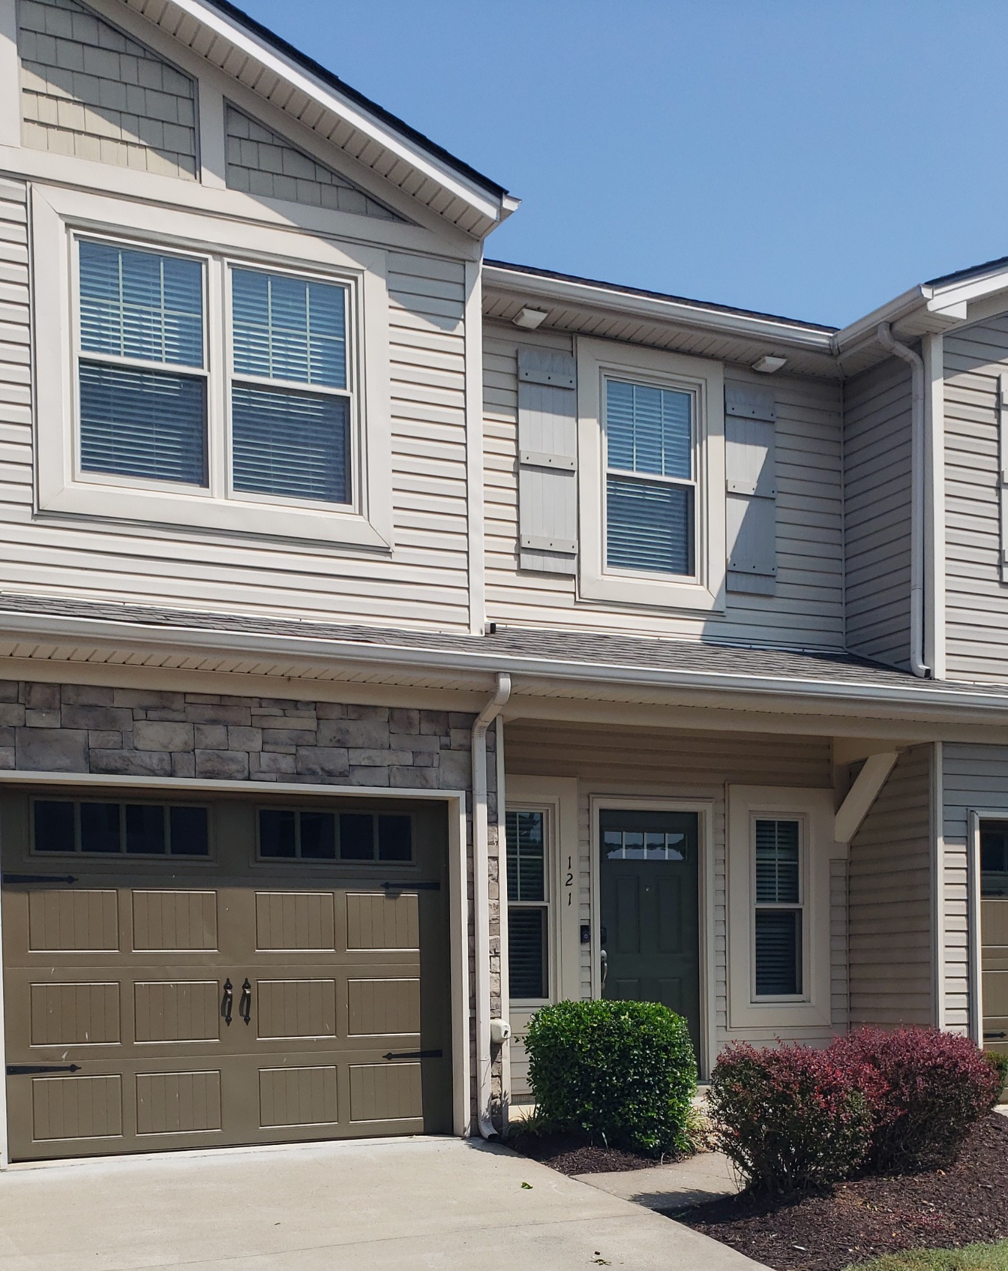
735 Tulip Grove Rd Unit: 121
SEE ALL PHOTOS
735 Tulip Grove Rd Unit: 121
Courtesy of Benchmark Realty, LLC, Ken Bodin Listing Contact: 6155251338 
Sold

735 Tulip Grove Rd Unit: 121

735 Tulip Grove Rd Unit: 121, Hermitage, TN 37076

$319,300
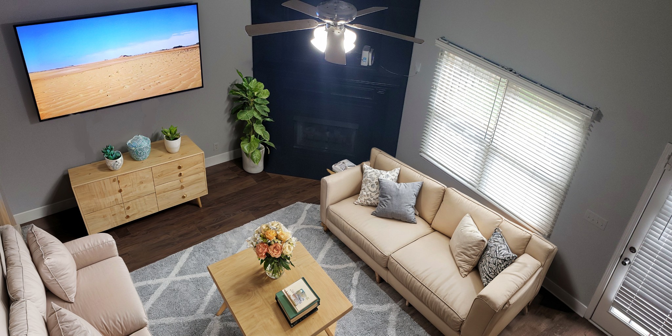
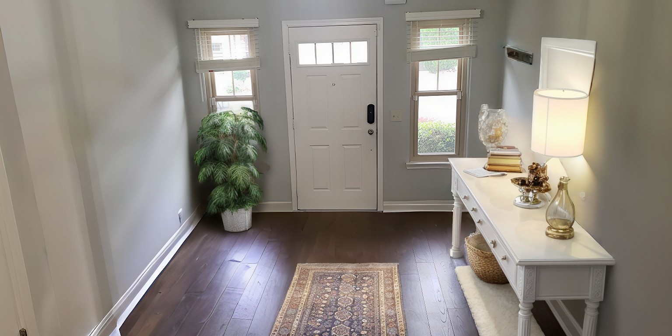
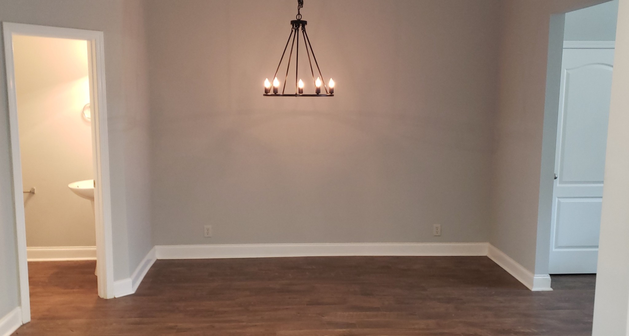
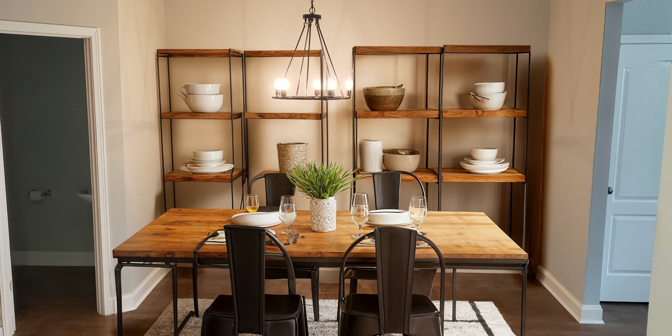
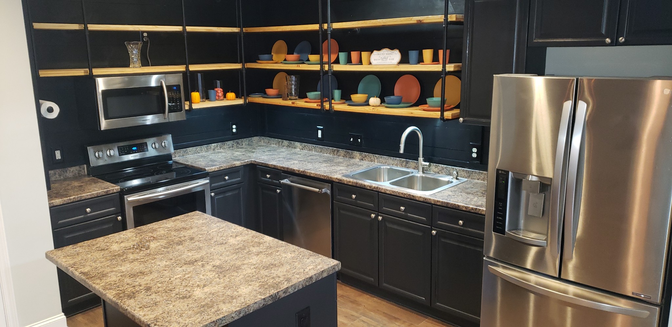
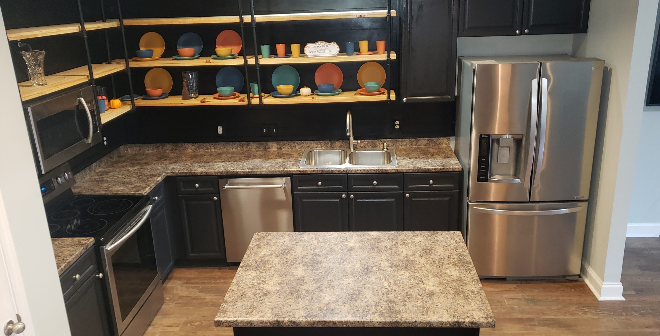
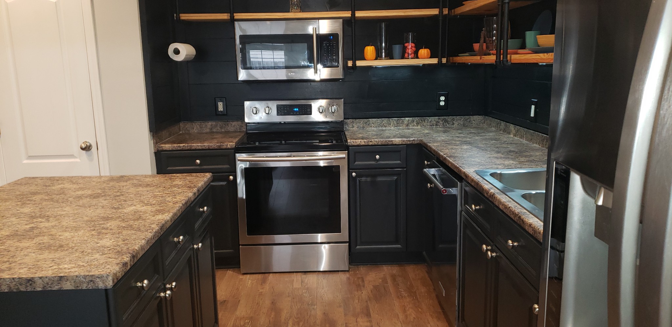
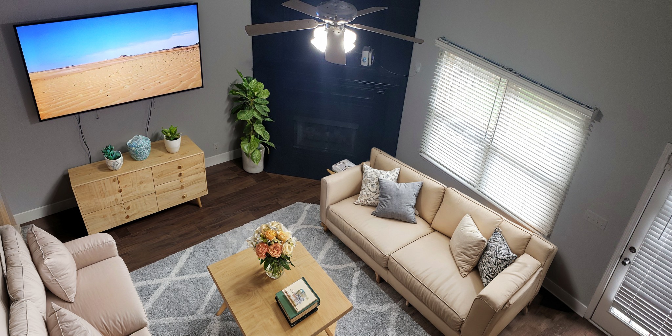
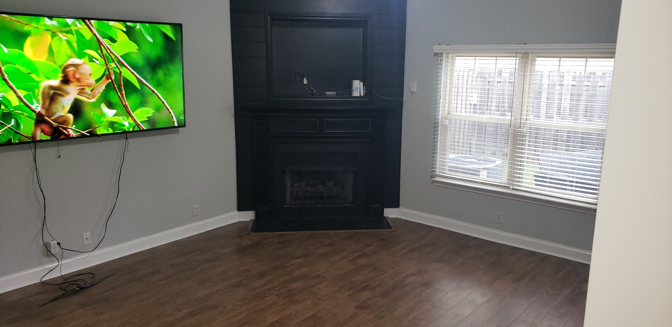
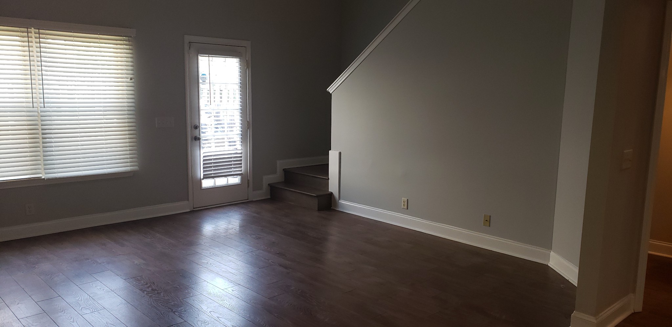
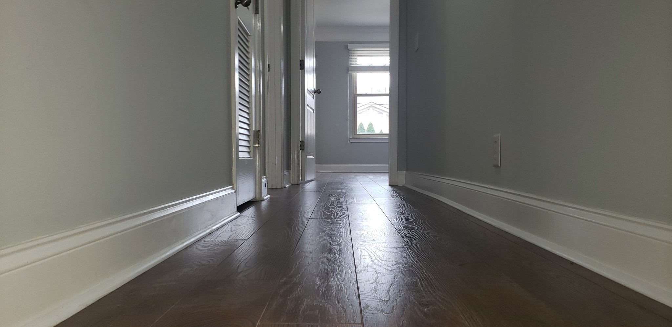
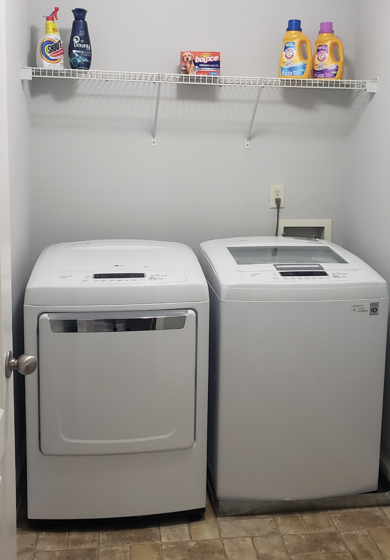
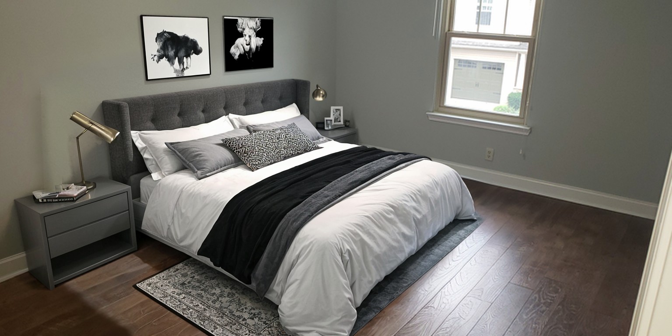
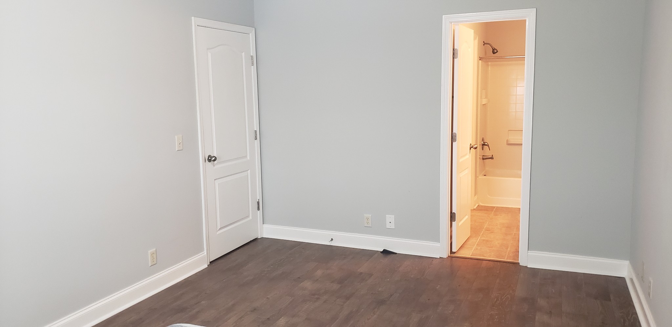
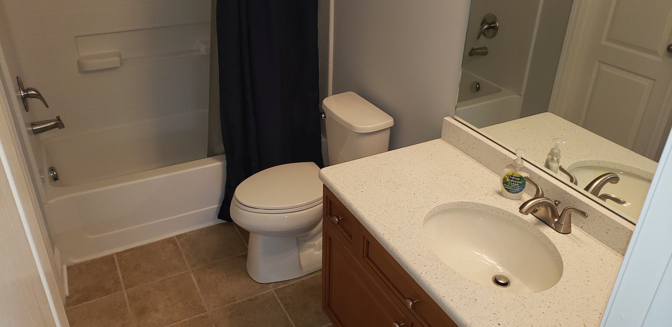
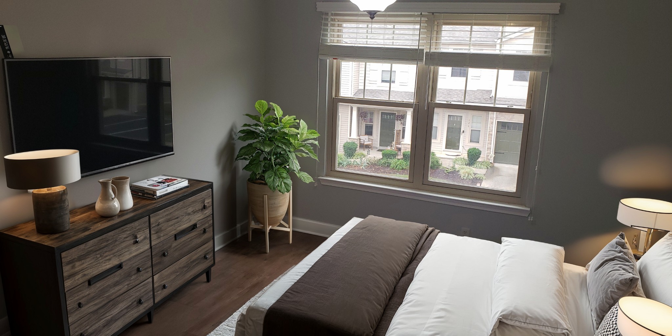
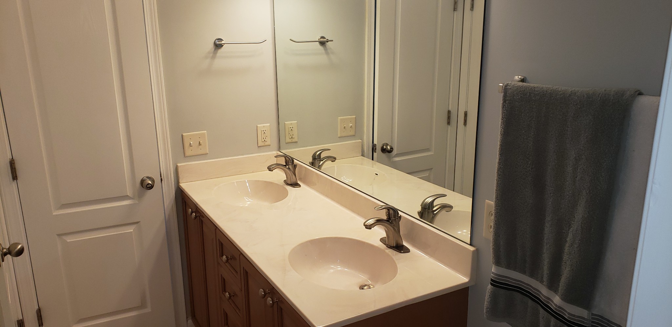
Home is Now Under Contract ~ AWESOME Larger 2 Bedroom Floorplan spacious townhome w/1,700+ sf in great location! Two master suites, UPGRATED Slat Gas Fireplace in Vaulted 2-story Great Room /open Kitchen Great for Entertaining w/under shelving-kitchen motion senored lighting, backsplash & pantry~ALL appliances included ~ Refrigerator, remain~NEW windows, NEST Thermostat~newer Waterproof/Pet Proof Laminate flooring . ~ Ring Security System & ATT Fiber ~ Make Offer/Motivated Seller. ..... Items that are Negotiable: 83' Flat screen in great room, 55" Flat Screen in Main Bedroom Suite & Washer & Dryer as well. : Preferred Lender incentives up to 1%. To get pre-approved contact Phillip Zeringue. Cell - 985-264-1694; email [email protected]; NMLS #1530928

2
beds

3
baths

1,753 Sq.Ft. LIVING AREA

1,306.8 Sq.Ft. lot

Features & Amenities

Interior

  • total bedrooms2
  • Total bathrooms3
  • full bathrooms2
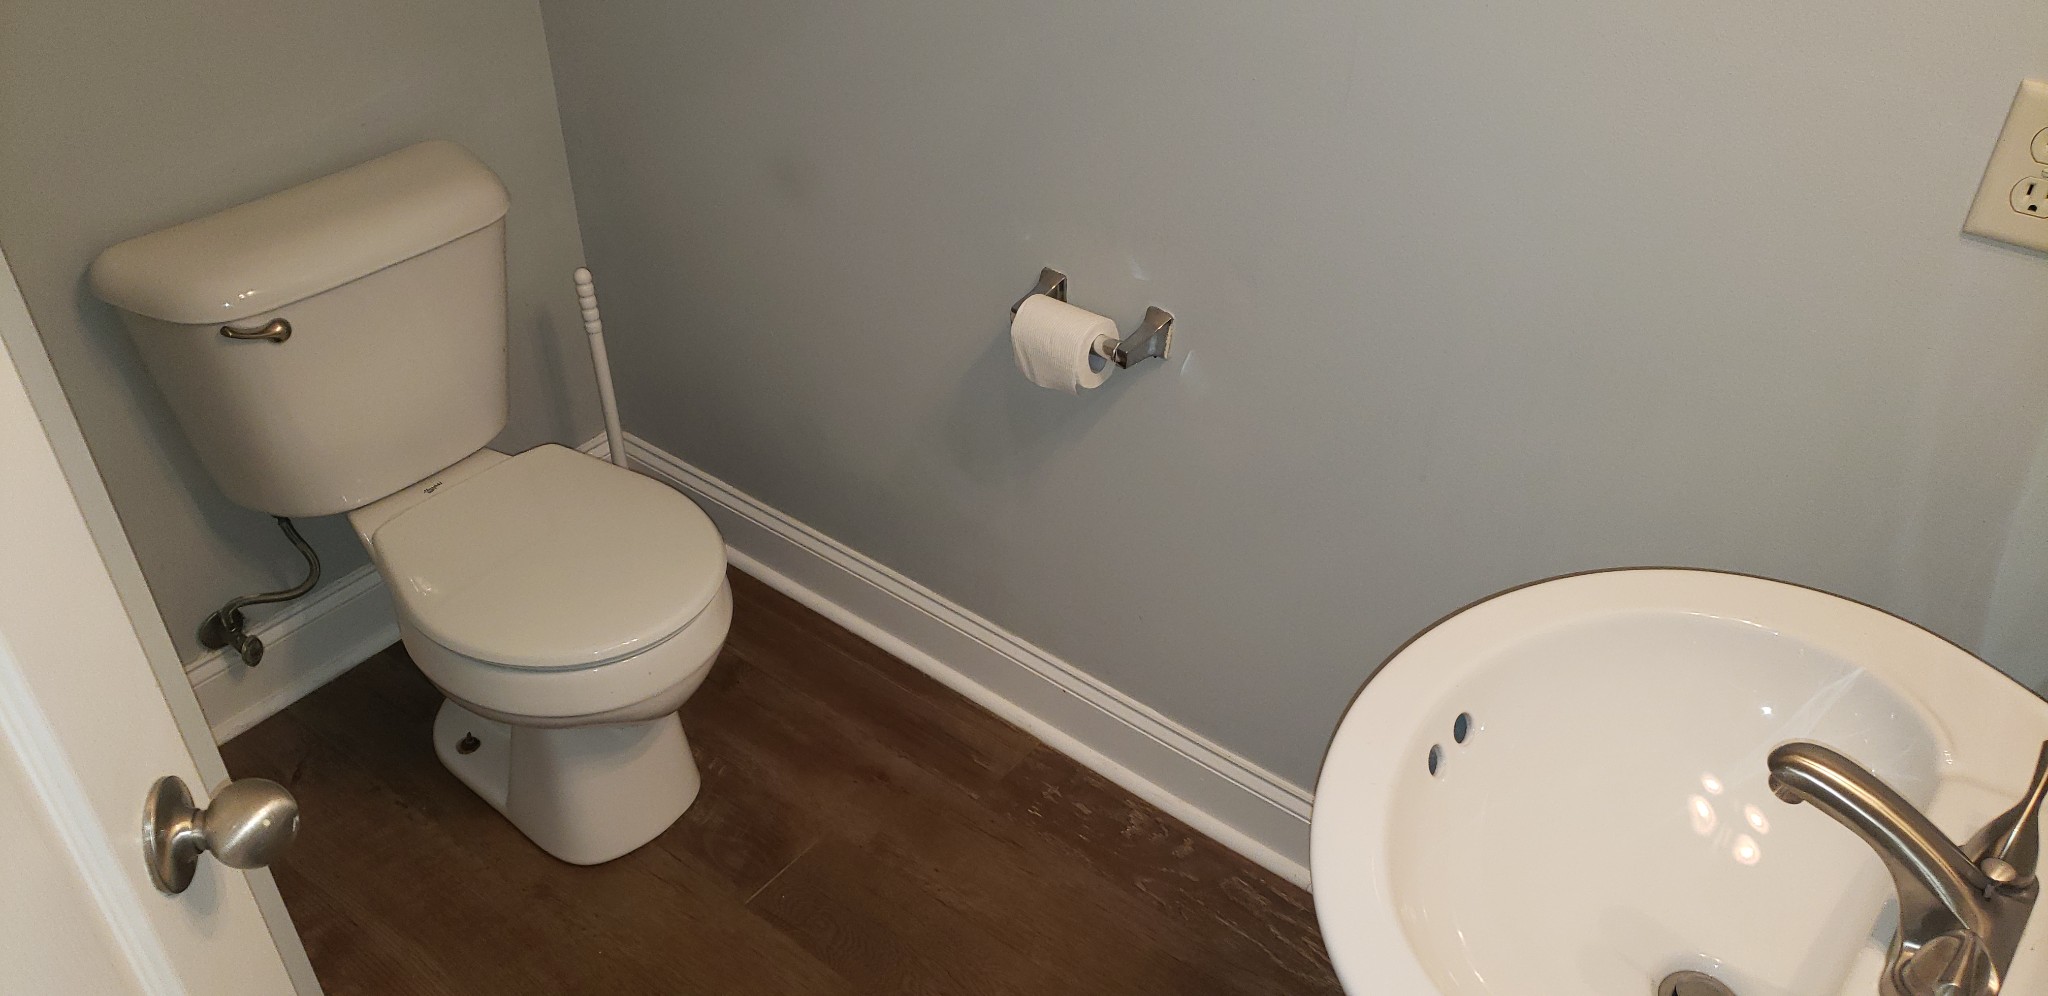
  • half bathroom1
  • Laundry room Electric Dryer Hookup, Washer Hookup
  • Flooring Laminate, Tile, Vinyl
  • Fireplace Gas
  • APPLIANCES Dishwasher, Disposal, Microwave, Refrigerator
  • other interior Features High Speed Internet

Area & Lot

  • Status Sold
  • Date Sold October 30, 2024
  • Living Area1,753 Sq.Ft.
  • Total Area1,753 Sq.Ft.
  • Lot Area1,306.8 Sq.Ft.
  • MLS® ID2702035
  • TypeTownhouse
  • YEAR BUILT2006
  • Architecture StylesContemporary
  • Elementary SchoolTulip Grove Elementary
  • Middle SchoolDuPont Hadley Middle
  • High SchoolMcGavock Comp High School

Exterior

  • STORIES2
  • Garage Space1.0
  • water SourcePublic
  • utilitiesWater Available
  • roofShingle
  • parkingAttached - Front, Concrete, Driveway
  • HEAT TYPECentral
  • AIR CONDITIONINGCentral Air
  • sewerPublic Sewer
  • security FeaturesSecurity System
  • other exterior FeaturesGarage Door Opener

Financial

  • Sales Price$319,300
  • Real Estate Tax $1,717/yr
  • HOA $215/mo

Service You Can Rely On

Backed by decades of proven results, each transaction is handled with care, strong negotiation, and tailored strategies designed to achieve the best outcome for every client.

Follow Me on Instagram