Leave a Message

Thank you for your message. I will be in touch with you shortly.

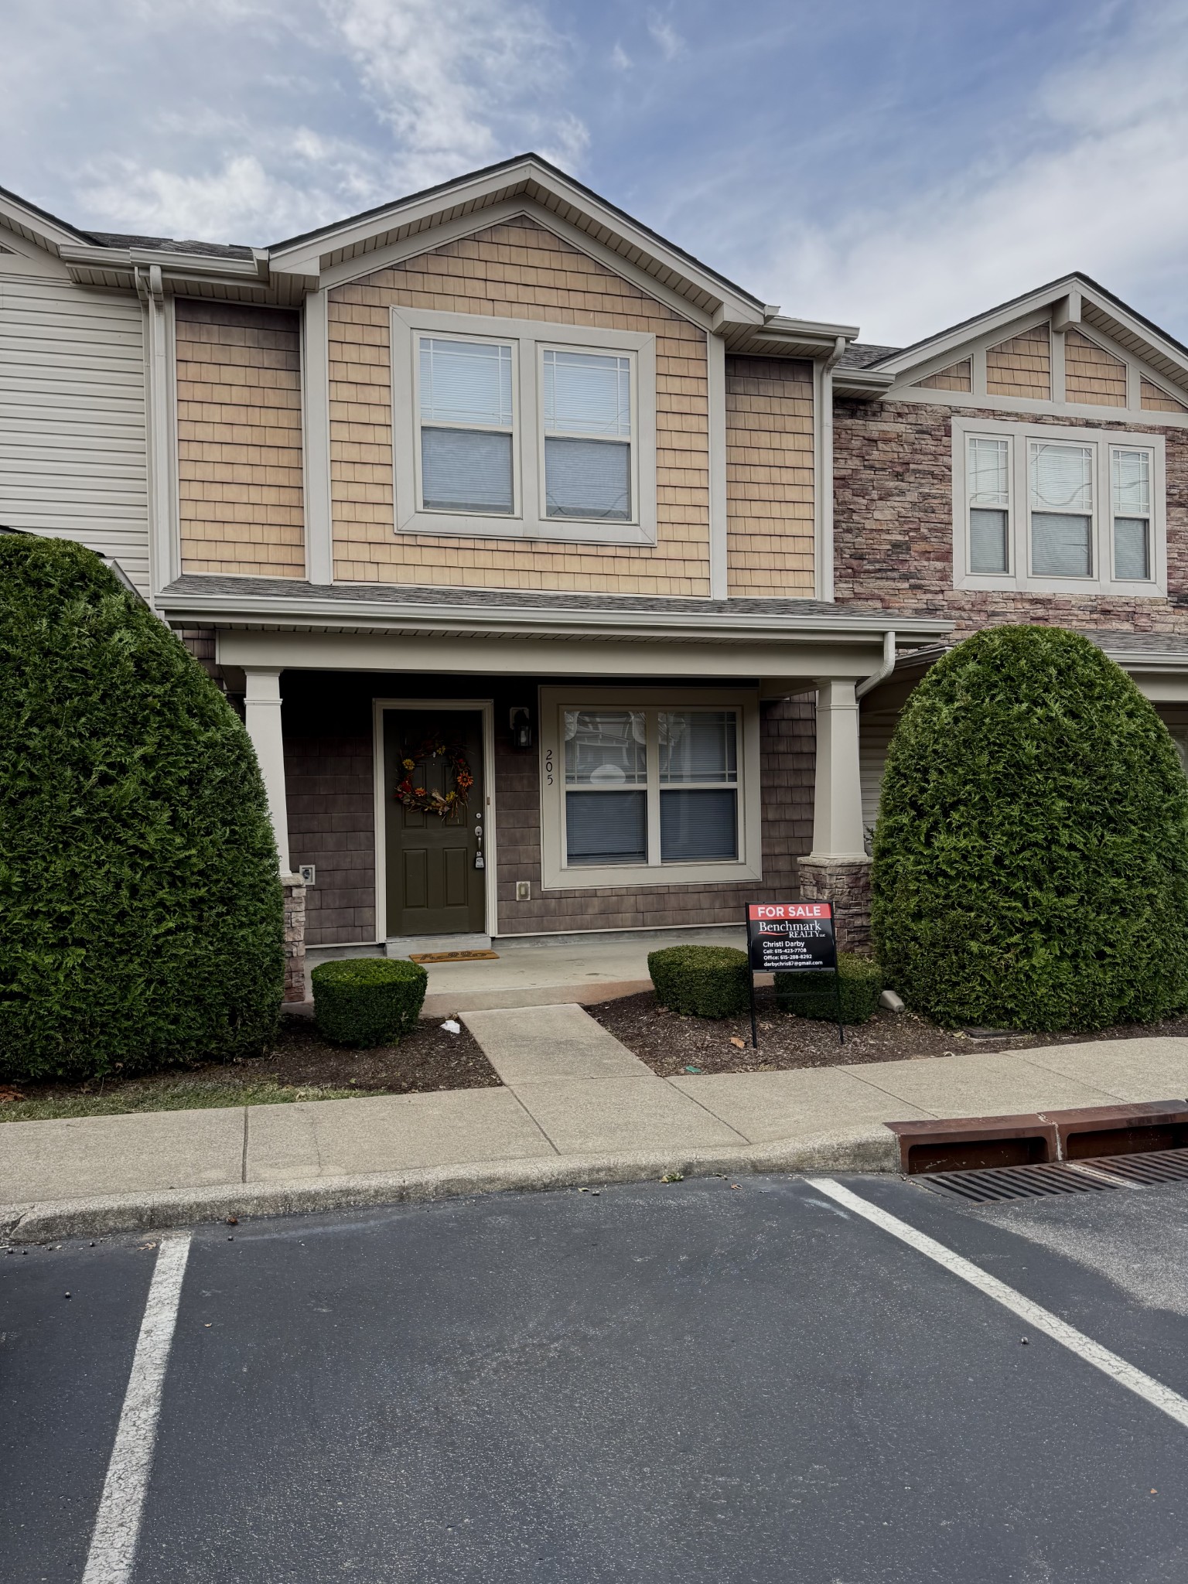
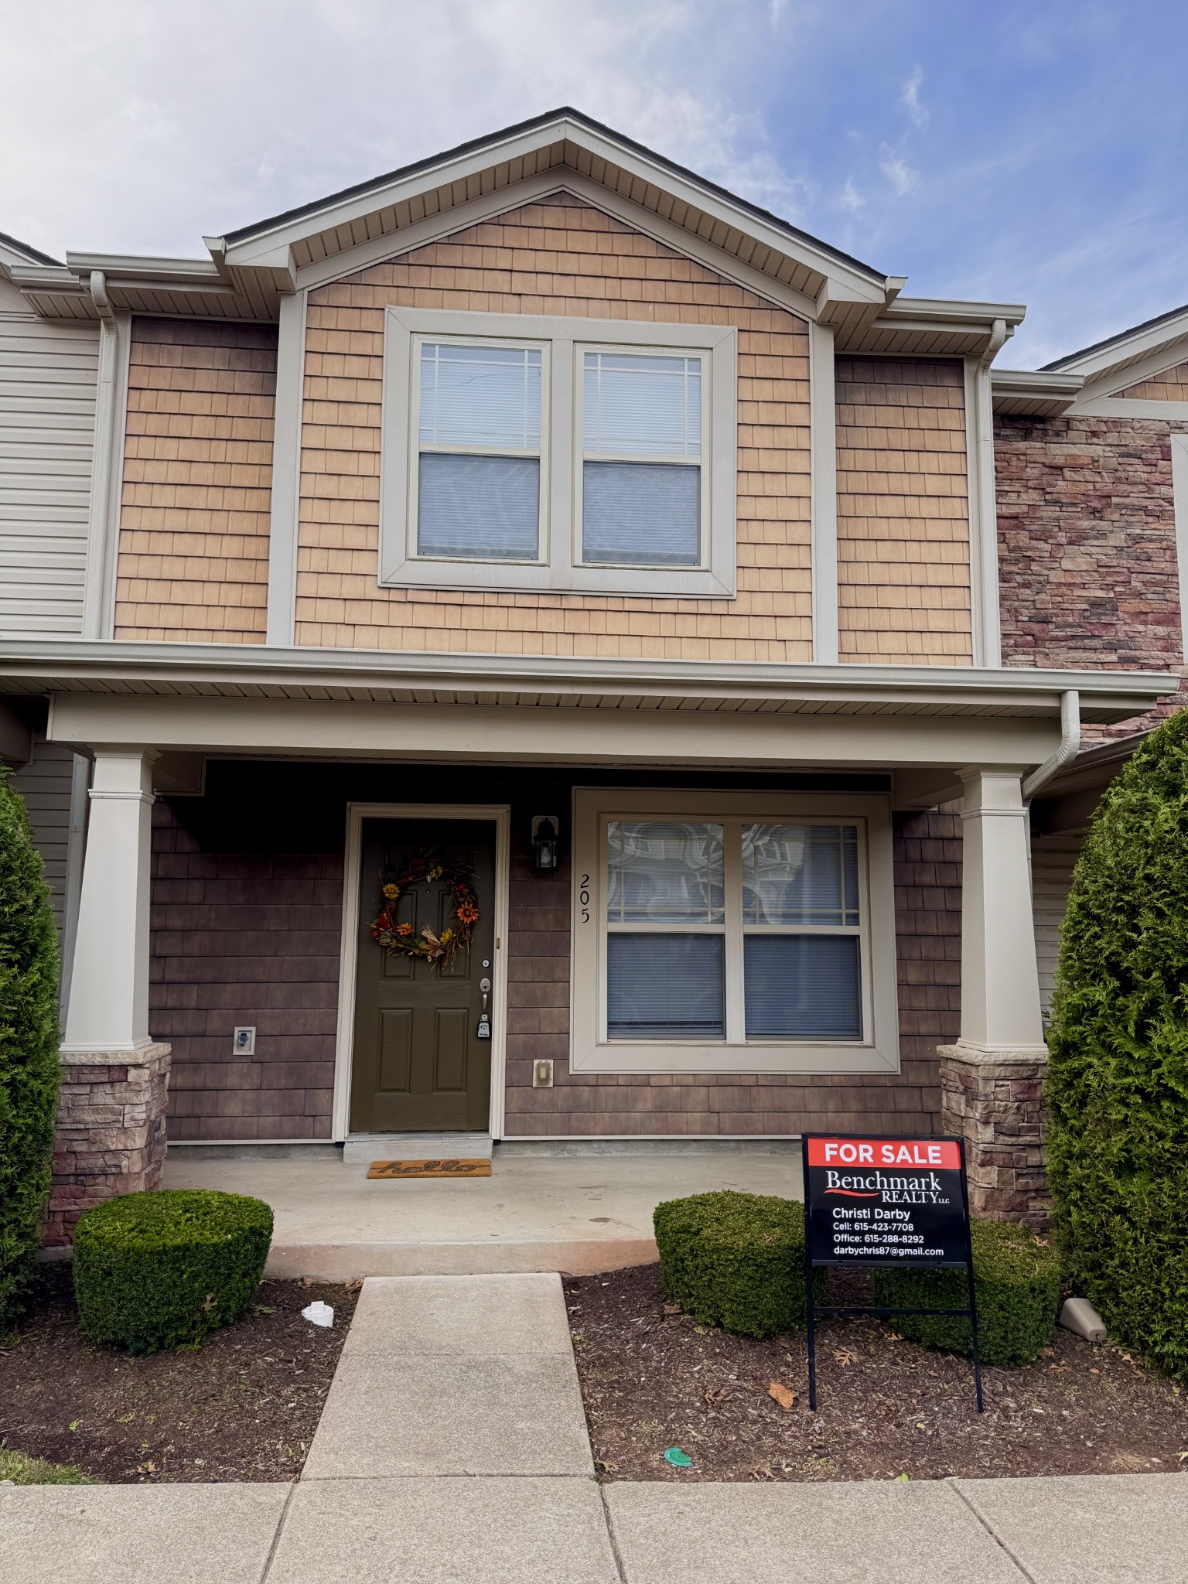
735 Tulip Grove Rd Unit: 205
SEE ALL PHOTOS
735 Tulip Grove Rd Unit: 205
Courtesy of Benchmark Realty, LLC, Christi Darby Listing Contact: 6154237708 
Sold

735 Tulip Grove Rd Unit: 205

735 Tulip Grove Rd Unit: 205, Hermitage, TN 37076

$284,000
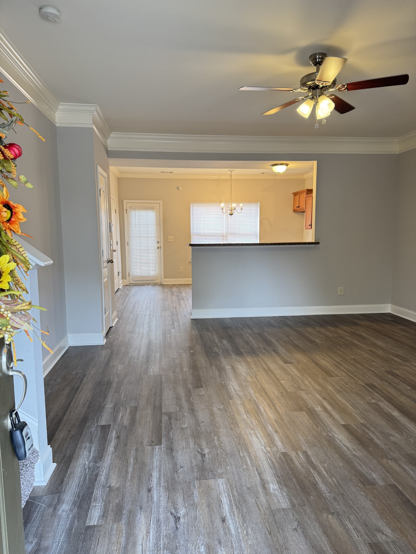
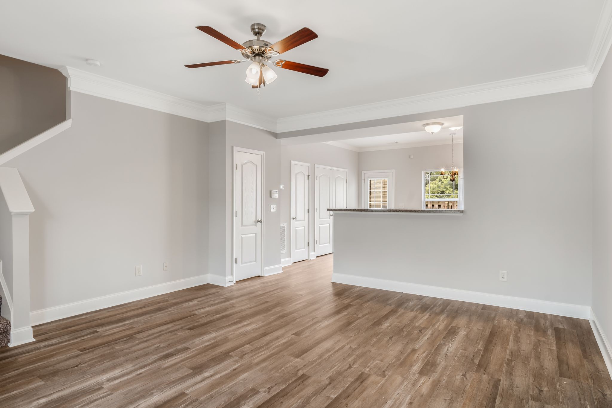
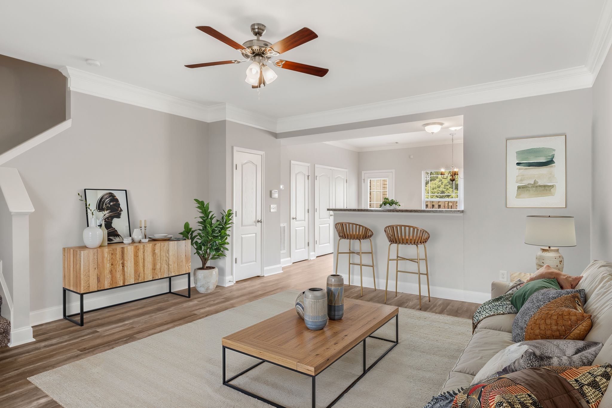
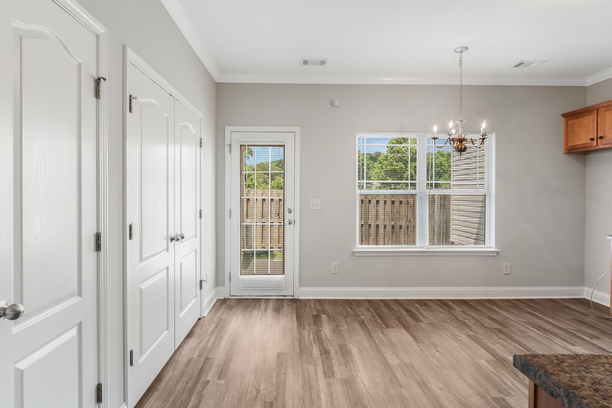
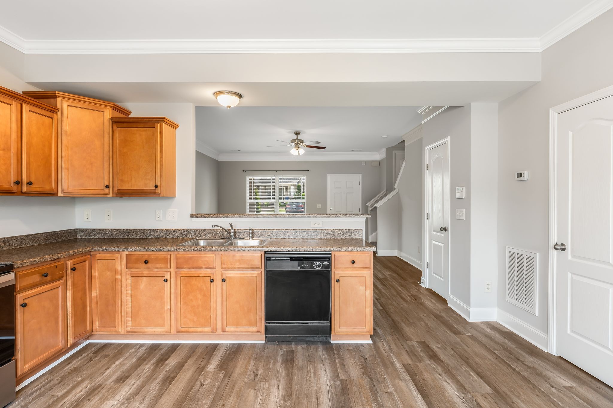
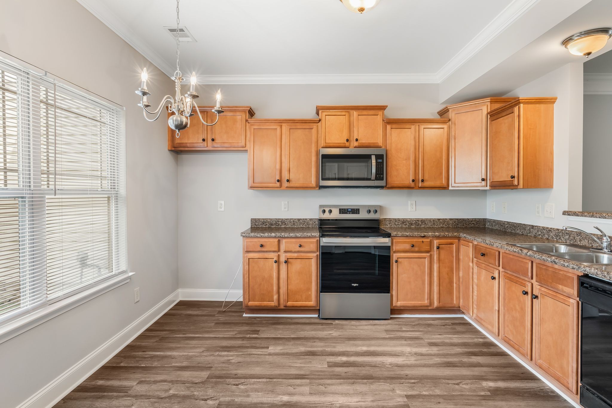
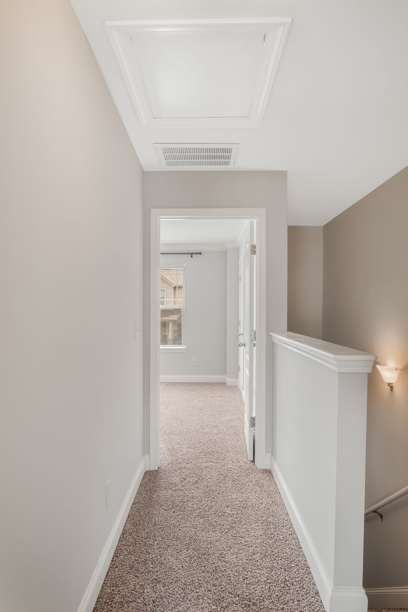
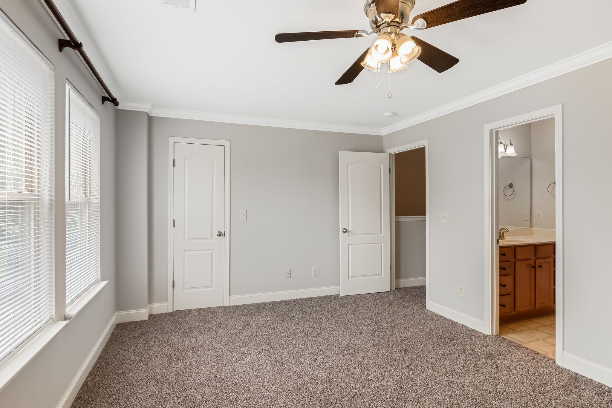
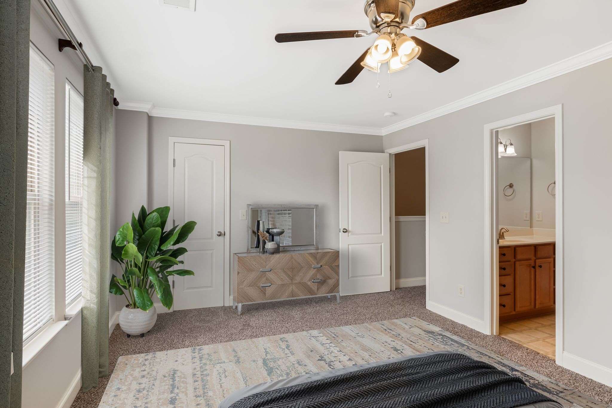
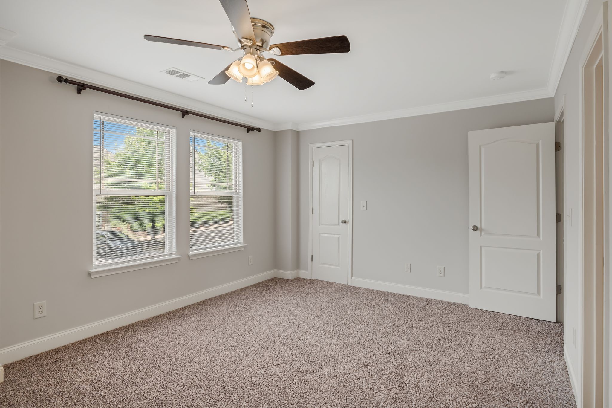
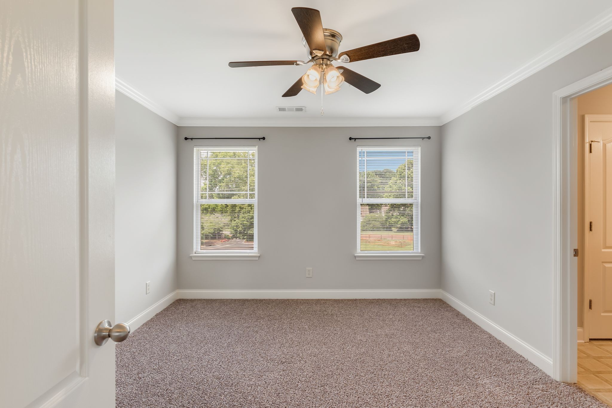
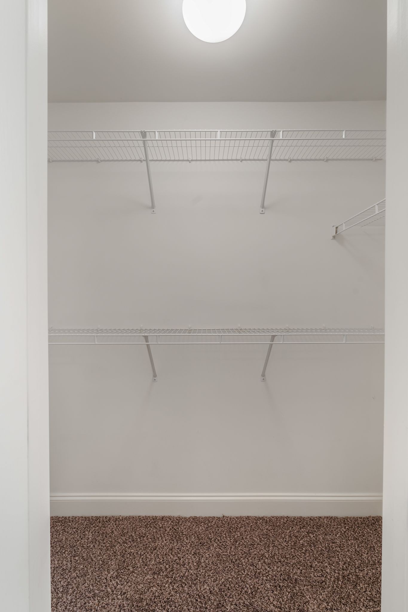
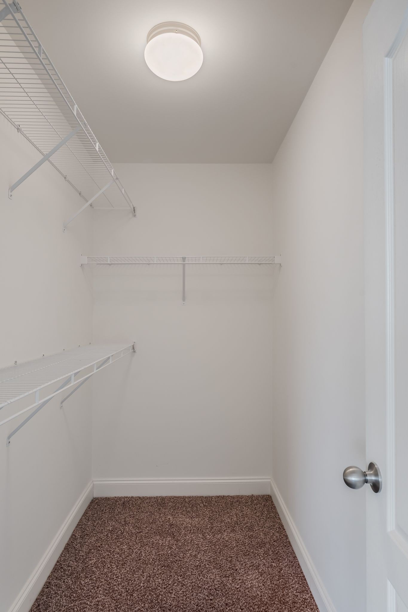
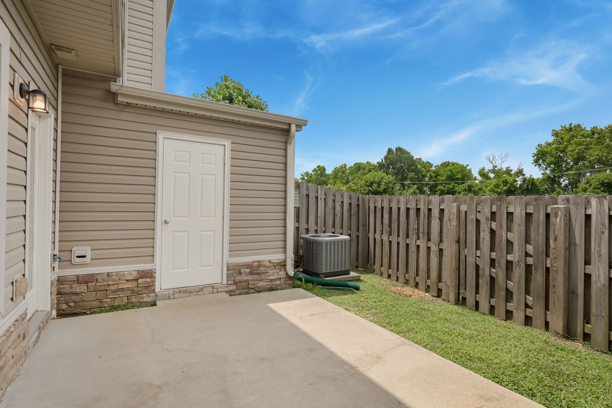
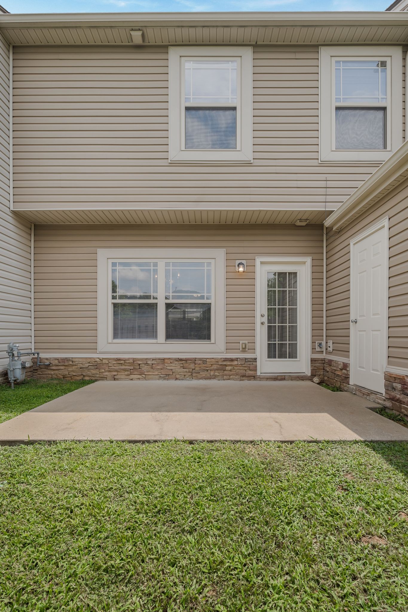
Welcome to Tulip Cove! This updated condo is a charmer, close to BNA airport, medical, shopping, and just a 20-minute drive to downtown, where you'll enjoy all that Nashville has to offer. Updates include new LVP flooring, paint throughout, carpet, blinds, and oven/range with microwave. The open concept brings a nice, airy feel as you enter the main living area. The large eat-in kitchen provides ample room for entertaining. The back patio features a sizable storage unit, an enclosed privacy fence, and a partially grassy area. Both bedrooms include full bathrooms and extra-large walk-in closets. The water heater is less than 3 years old. This property is move-in ready!! Some photos have been virtually staged. Buyer to verify all pertinent information.

2
beds

3
baths

1,320 Sq.Ft. LIVING AREA

435.6 Sq.Ft. lot

Features & Amenities

Interior

  • total bedrooms2
  • Total bathrooms3
  • full bathrooms2
  • half bathroom1
  • Laundry room Electric Dryer Hookup, Washer Hookup
  • Flooring Carpet, Laminate, Vinyl
  • APPLIANCES Electric Oven, Electric Range, Dishwasher, Disposal, Microwave
  • other interior Features Ceiling Fan(s), Extra Closets, Open Floorplan, Pantry, Walk-In Closet(s)

Area & Lot

  • Status Sold
  • Living Area1,320 Sq.Ft.
  • Total Area1,320 Sq.Ft.
  • Lot Area435.6 Sq.Ft.
  • MLS® ID3033454
  • TypeTownhouse
  • YEAR BUILT2008
  • Architecture StylesCape Cod
  • Elementary SchoolTulip Grove Elementary
  • Middle SchoolDuPont Tyler Middle
  • High SchoolMcGavock Comp High School

Exterior

  • STORIES2
  • water SourcePublic
  • utilitiesWater Available
  • roofShingle
  • lot featuresLevel
  • HEAT TYPECentral
  • AIR CONDITIONINGCeiling Fan(s), Central Air
  • sewerPublic Sewer
  • security FeaturesSecurity System, Smoke Detector(s)

Financial

  • Sales Price$284,000
  • Real Estate Tax $1,447/yr
  • HOA $210/mo

Service You Can Rely On

Backed by decades of proven results, each transaction is handled with care, strong negotiation, and tailored strategies designed to achieve the best outcome for every client.

Follow Me on Instagram