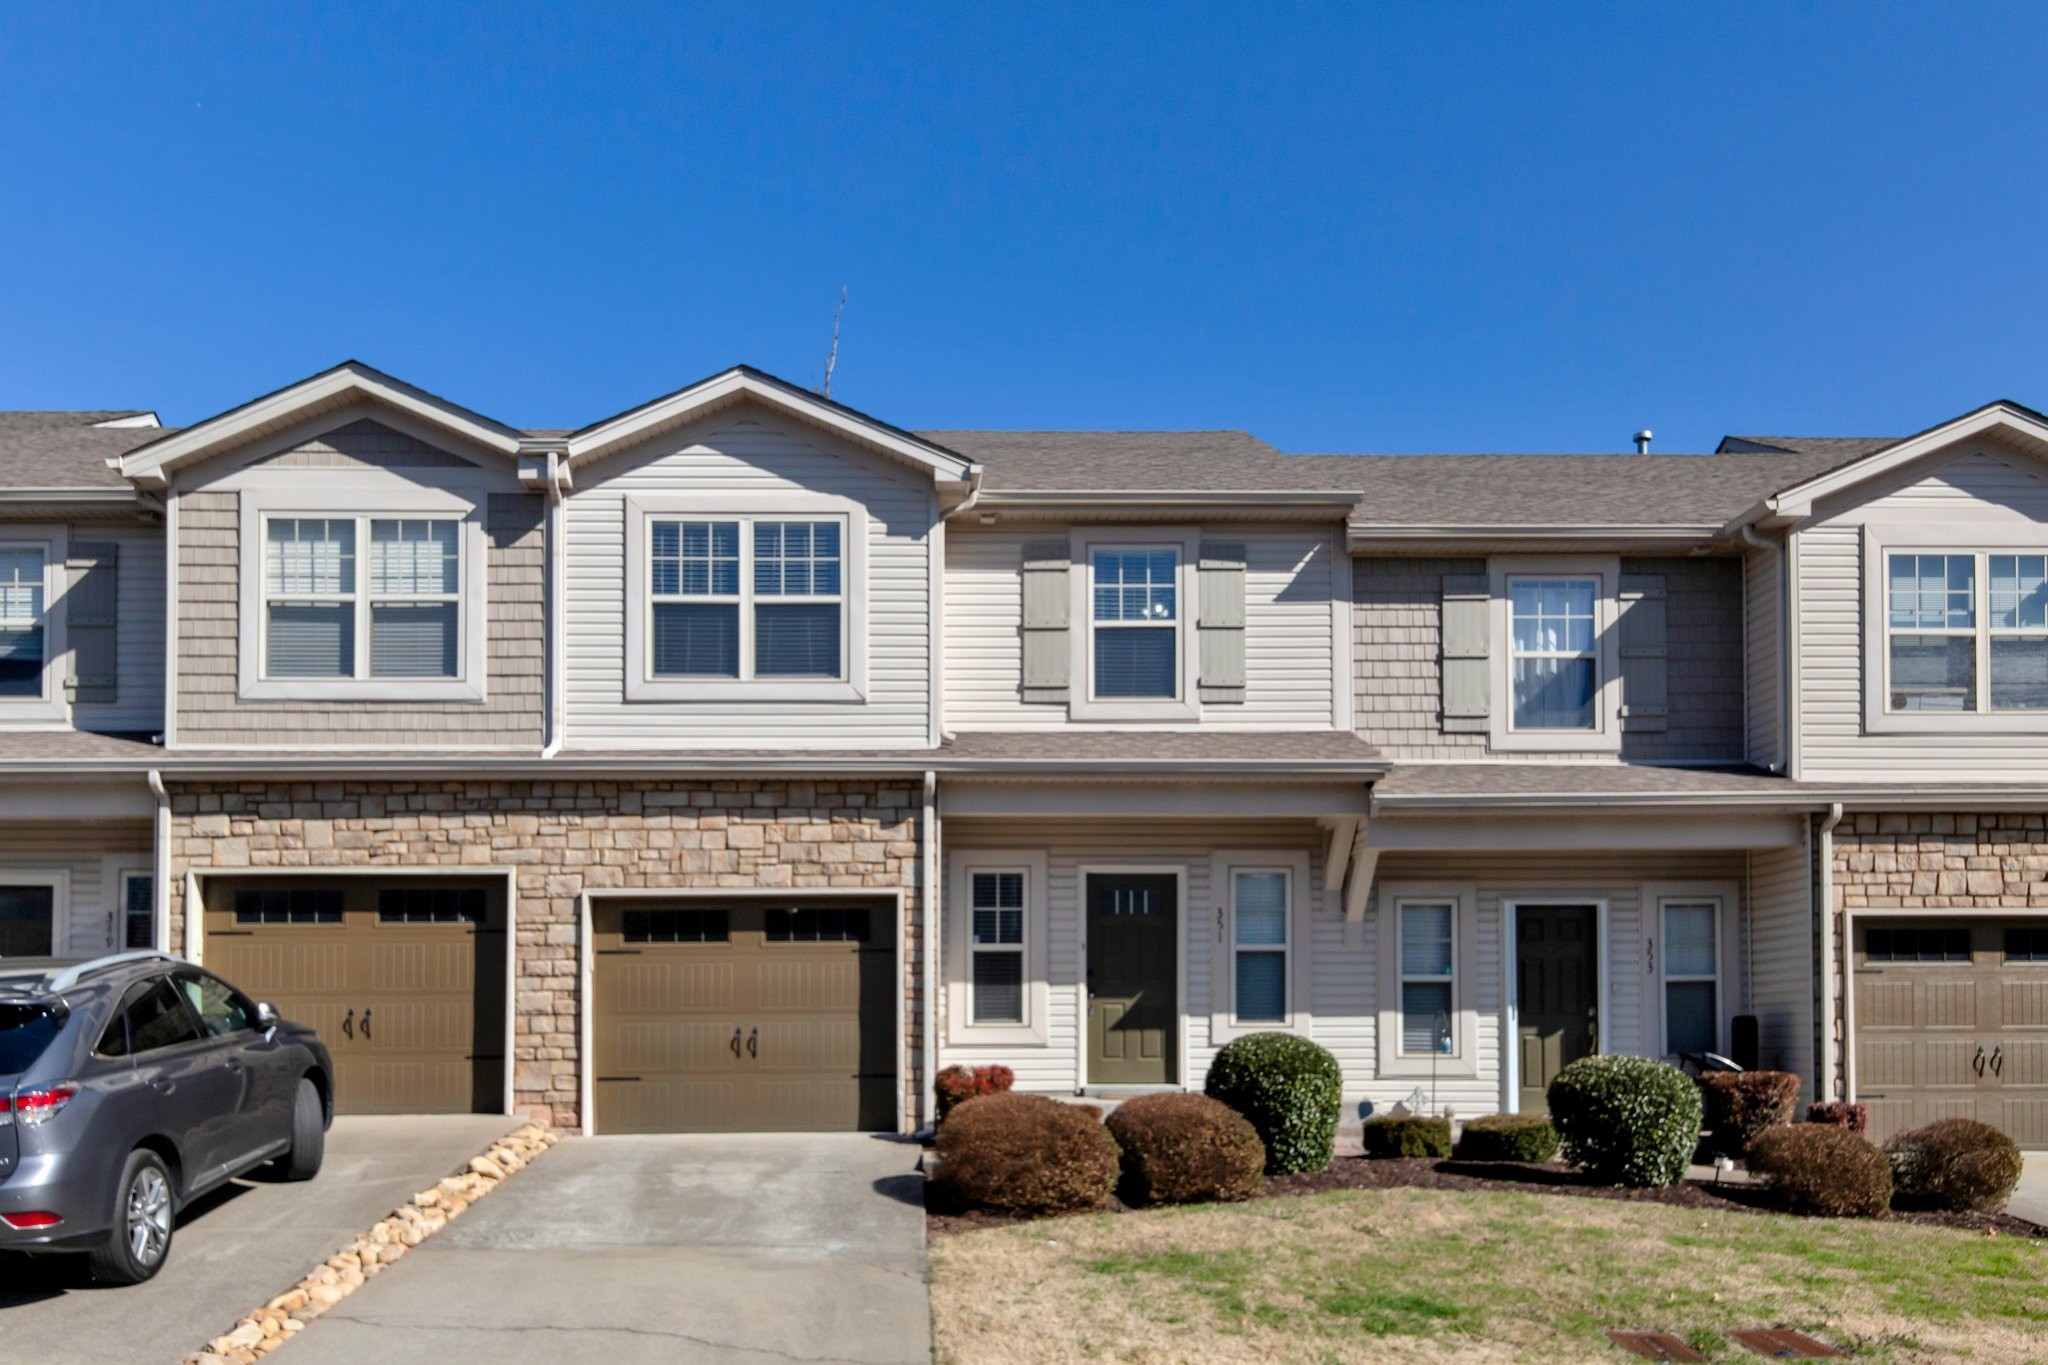
735 Tulip Grove Rd Unit: 351
SEE ALL PHOTOS
735 Tulip Grove Rd Unit: 351
Courtesy of Benchmark Realty, LLC, Bridget Ottoh Listing Contact: 6156182260 
Sold

735 Tulip Grove Rd Unit: 351

735 Tulip Grove Rd Unit: 351, Hermitage, TN 37076

$330,000
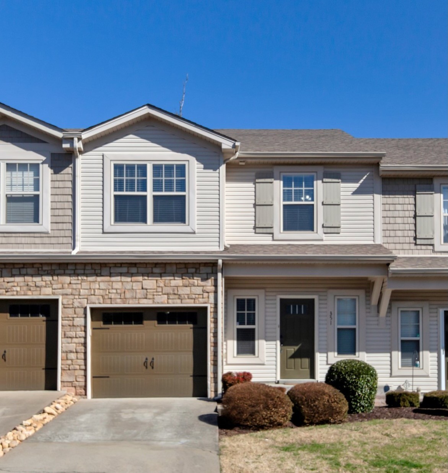
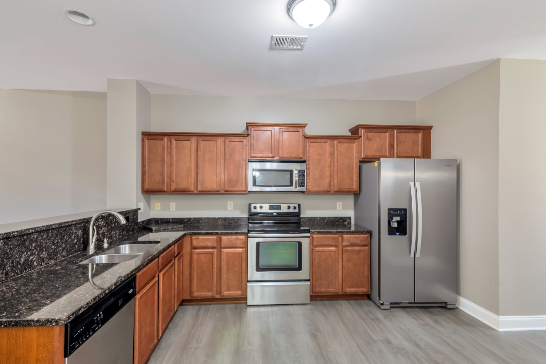
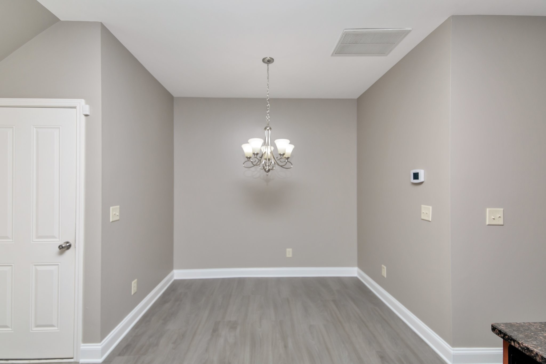
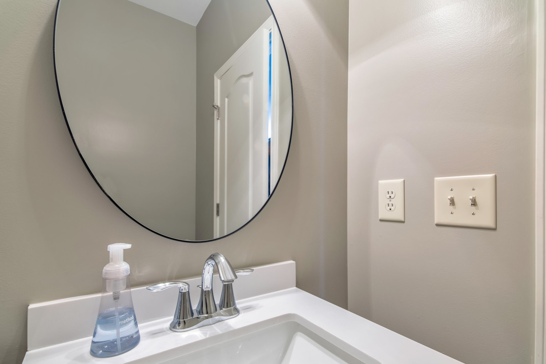
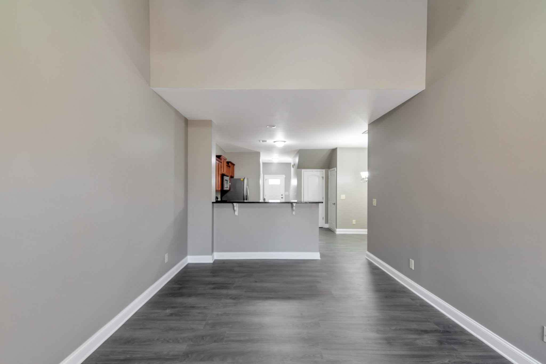
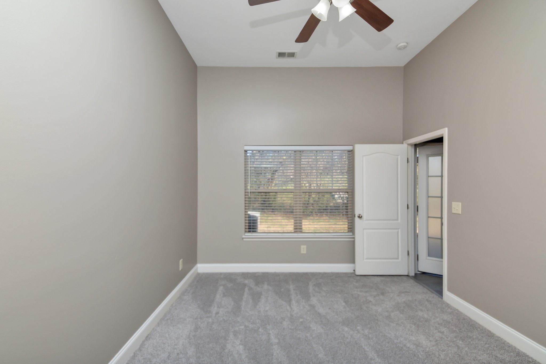
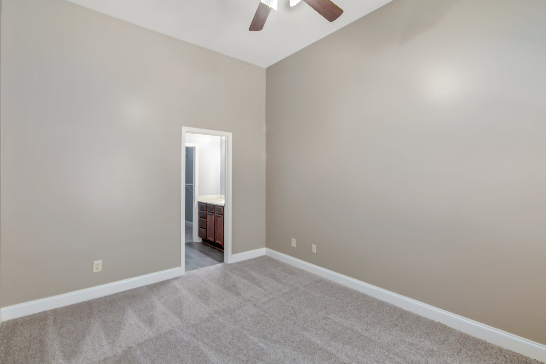
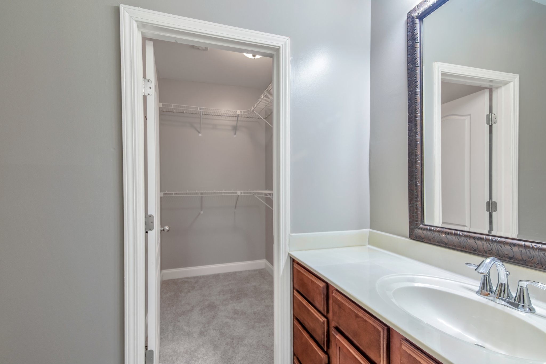
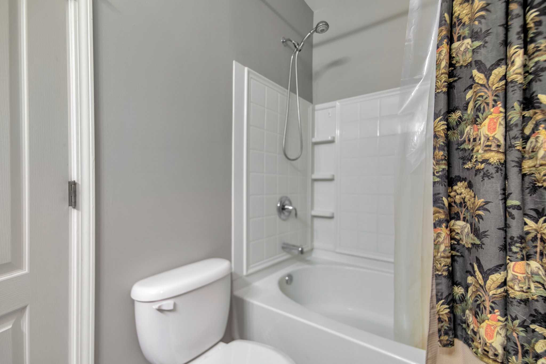
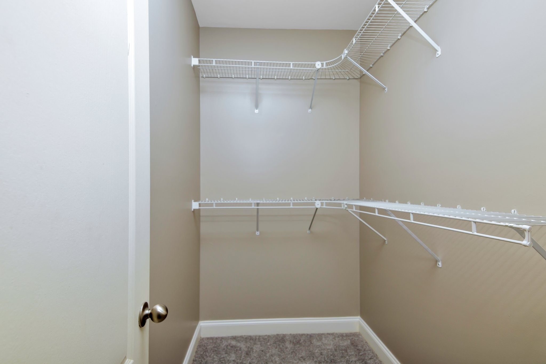
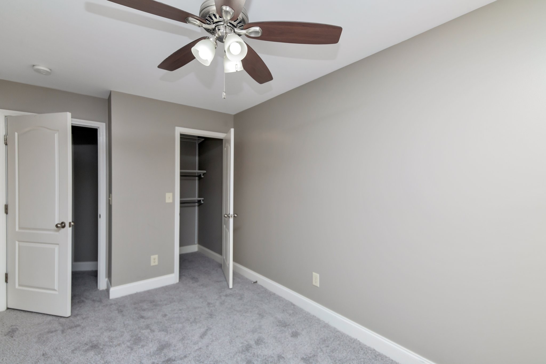
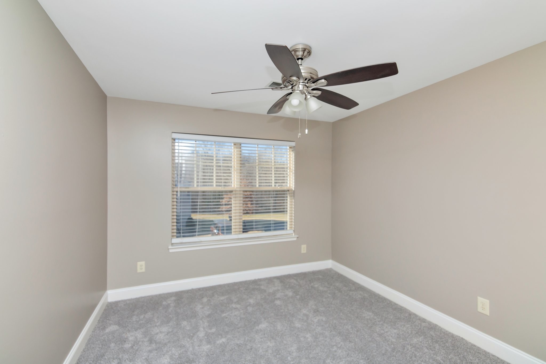
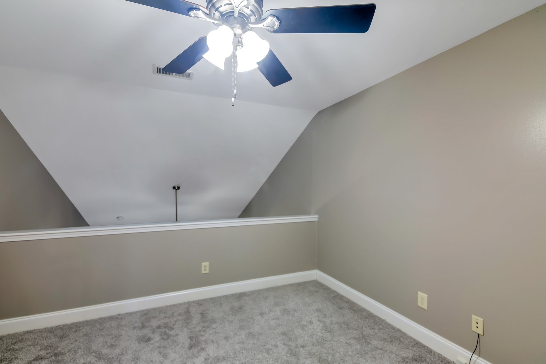
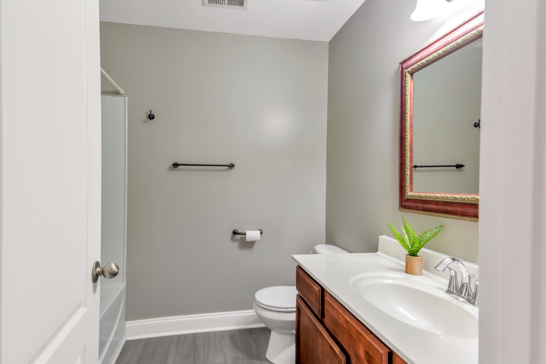
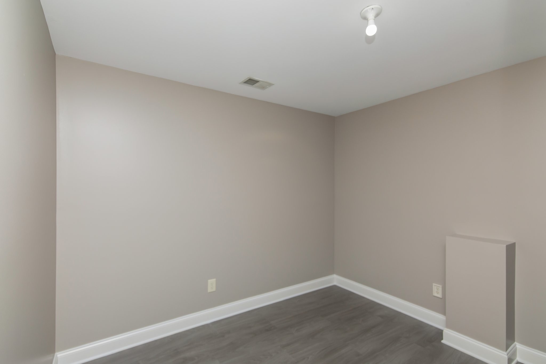
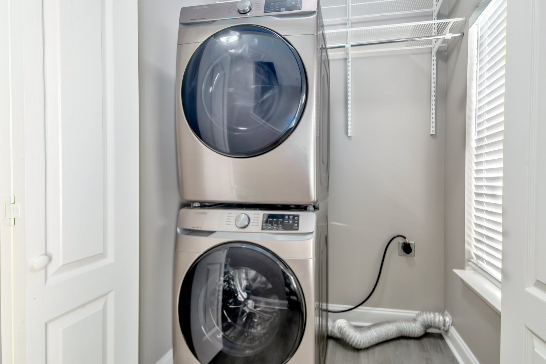
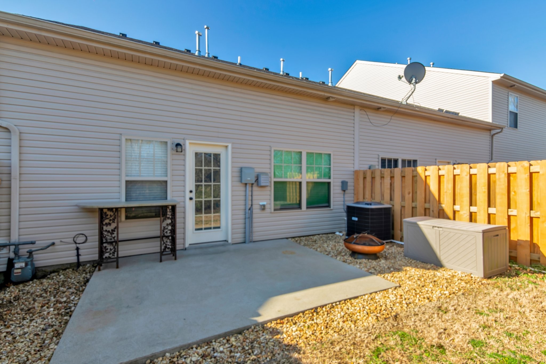
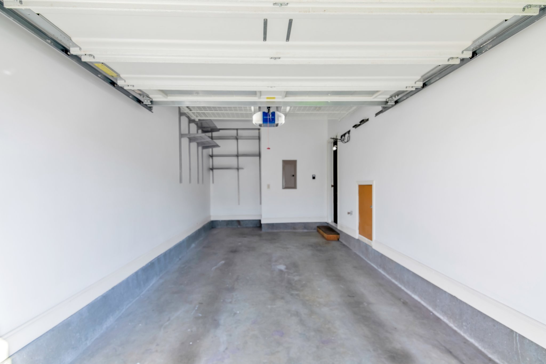
Just Renovated!! 3 Bedroom, 2.5 Bath with Primary Bedroom on Main Level & Single Car Garage! New Hot Water Tank (March 2024), New LVP Flooring on Main & NEW CARPETS on 2nd Level & ALL BEDROOMS. Fresh Paint Throughout & Storage Galore!! Fridge, Washer & Dryer will all remain. Easy to Show & Can close Quickly!

3
beds

3
baths

1,616 Sq.Ft. LIVING AREA

1,306.8 Sq.Ft. lot

Features & Amenities

Interior

  • total bedrooms3
  • Total bathrooms3
  • full bathrooms2
  • half bathroom1
  • Laundry room Electric Dryer Hookup, Washer Hookup
  • Flooring Carpet, Other, Vinyl
  • APPLIANCES Built-In Electric Oven, Dishwasher, Disposal, Dryer, Microwave, Refrigerator, Washer
  • other interior Features Ceiling Fan(s), Storage, Walk-In Closet(s), Primary Bedroom Main Floor, Kitchen Island

Area & Lot

  • Status Sold
  • Date Sold April 4, 2025
  • Living Area1,616 Sq.Ft.
  • Total Area1,616 Sq.Ft.
  • Lot Area1,306.8 Sq.Ft.
  • MLS® ID2803430
  • TypeTownhouse
  • YEAR BUILT2009
  • Elementary SchoolTulip Grove Elementary
  • Middle SchoolDuPont Tyler Middle
  • High SchoolMcGavock Comp High School

Exterior

  • STORIES2
  • Garage Space1.0
  • water SourcePublic
  • utilitiesWater Available
  • parkingGarage Faces Front, Driveway
  • HEAT TYPECentral
  • AIR CONDITIONINGCentral Air
  • sewerPublic Sewer

Financial

  • Sales Price$330,000
  • Real Estate Tax $1,631/yr
  • HOA $225/mo

Service You Can Rely On

Backed by decades of proven results, each transaction is handled with care, strong negotiation, and tailored strategies designed to achieve the best outcome for every client.

Follow Me on Instagram