747 Tulip Grove Rd Unit: 901
SEE ALL PHOTOS
747 Tulip Grove Rd Unit: 901
Courtesy of Benchmark Realty, LLC, Lisa Paulson Listing Contact: 6154859520 
Sold

747 Tulip Grove Rd Unit: 901

747 Tulip Grove Rd Unit: 901, Hermitage, TN 37076

$338,000
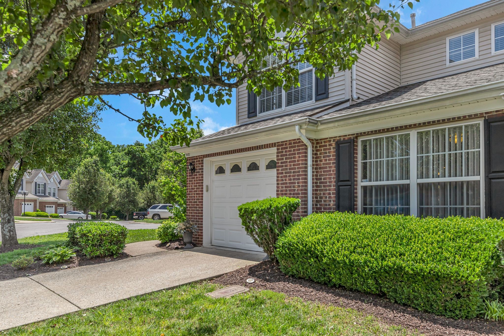
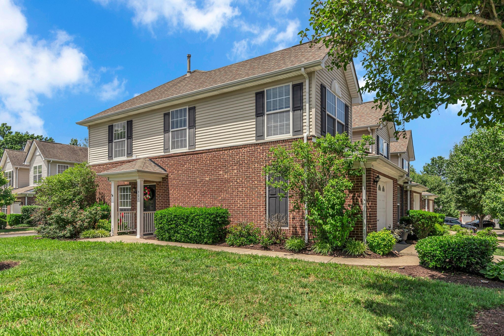
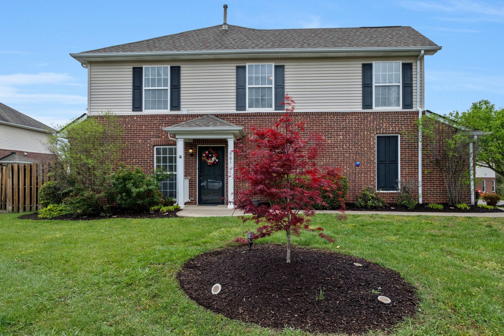
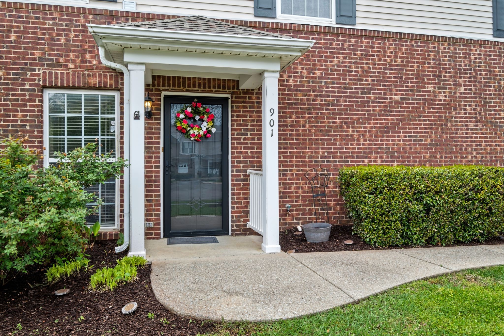
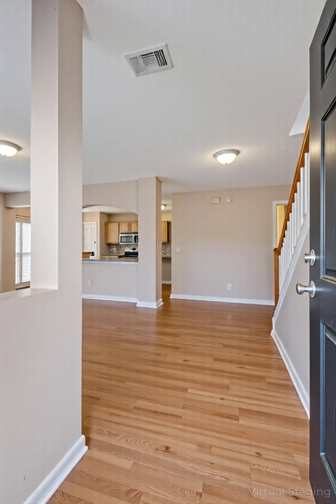
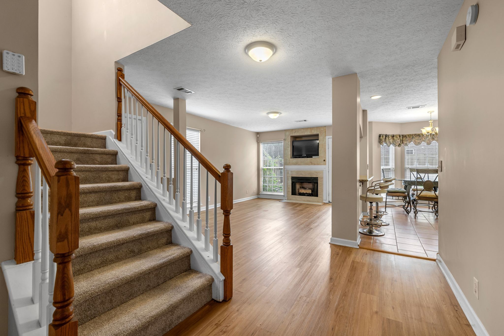
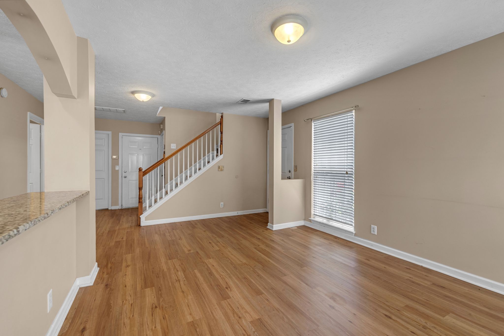
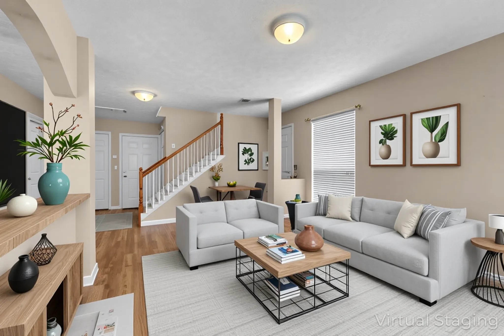
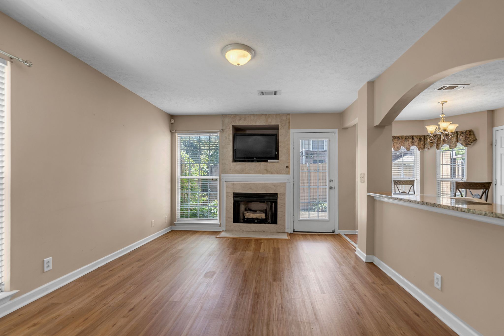
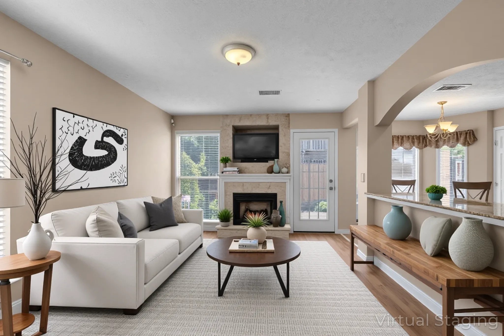
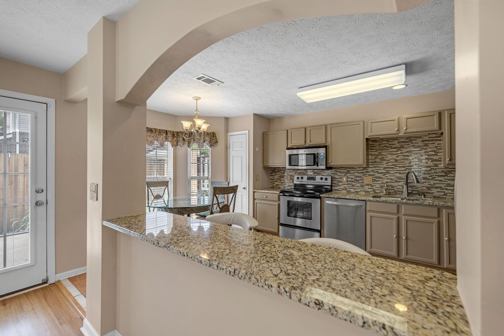
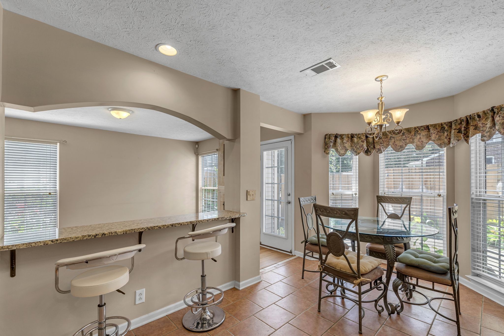
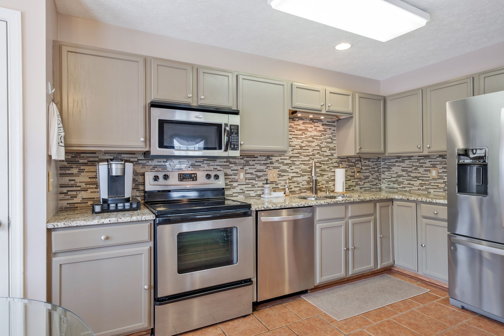
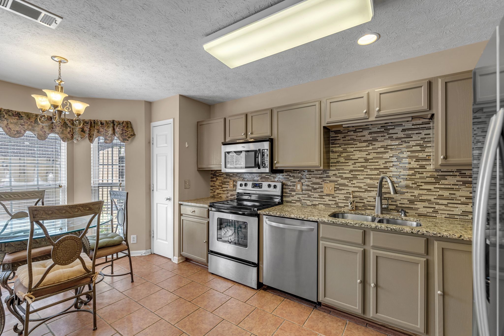
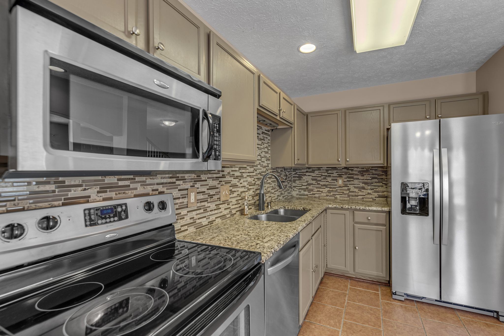
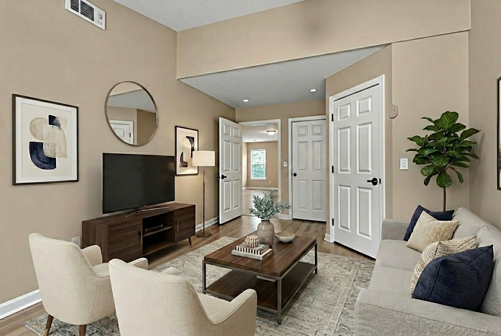
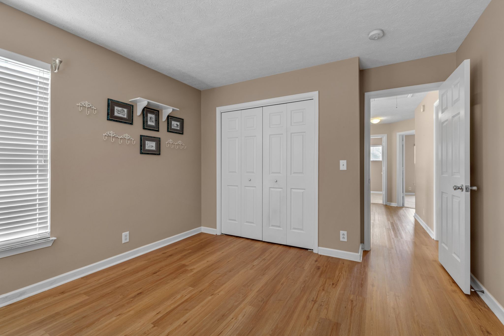
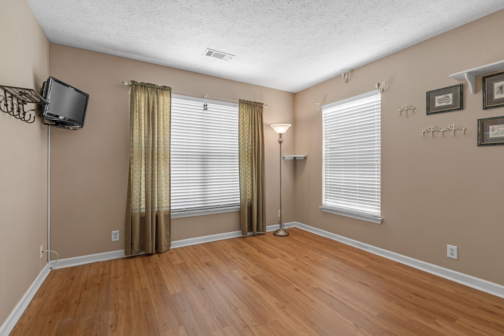
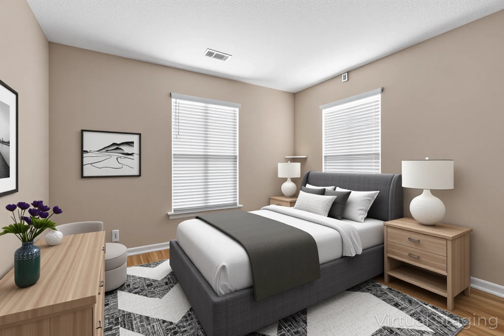
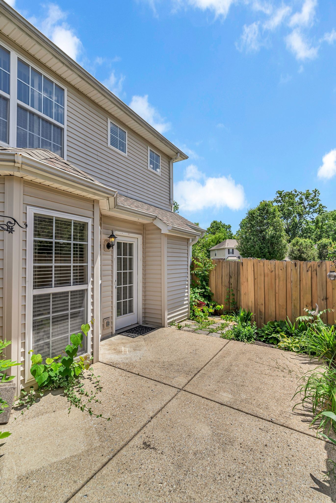
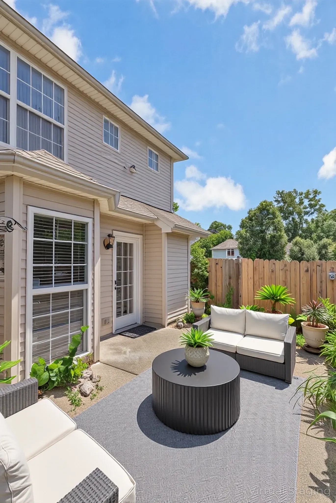
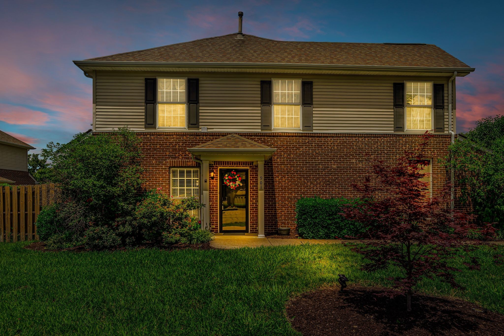
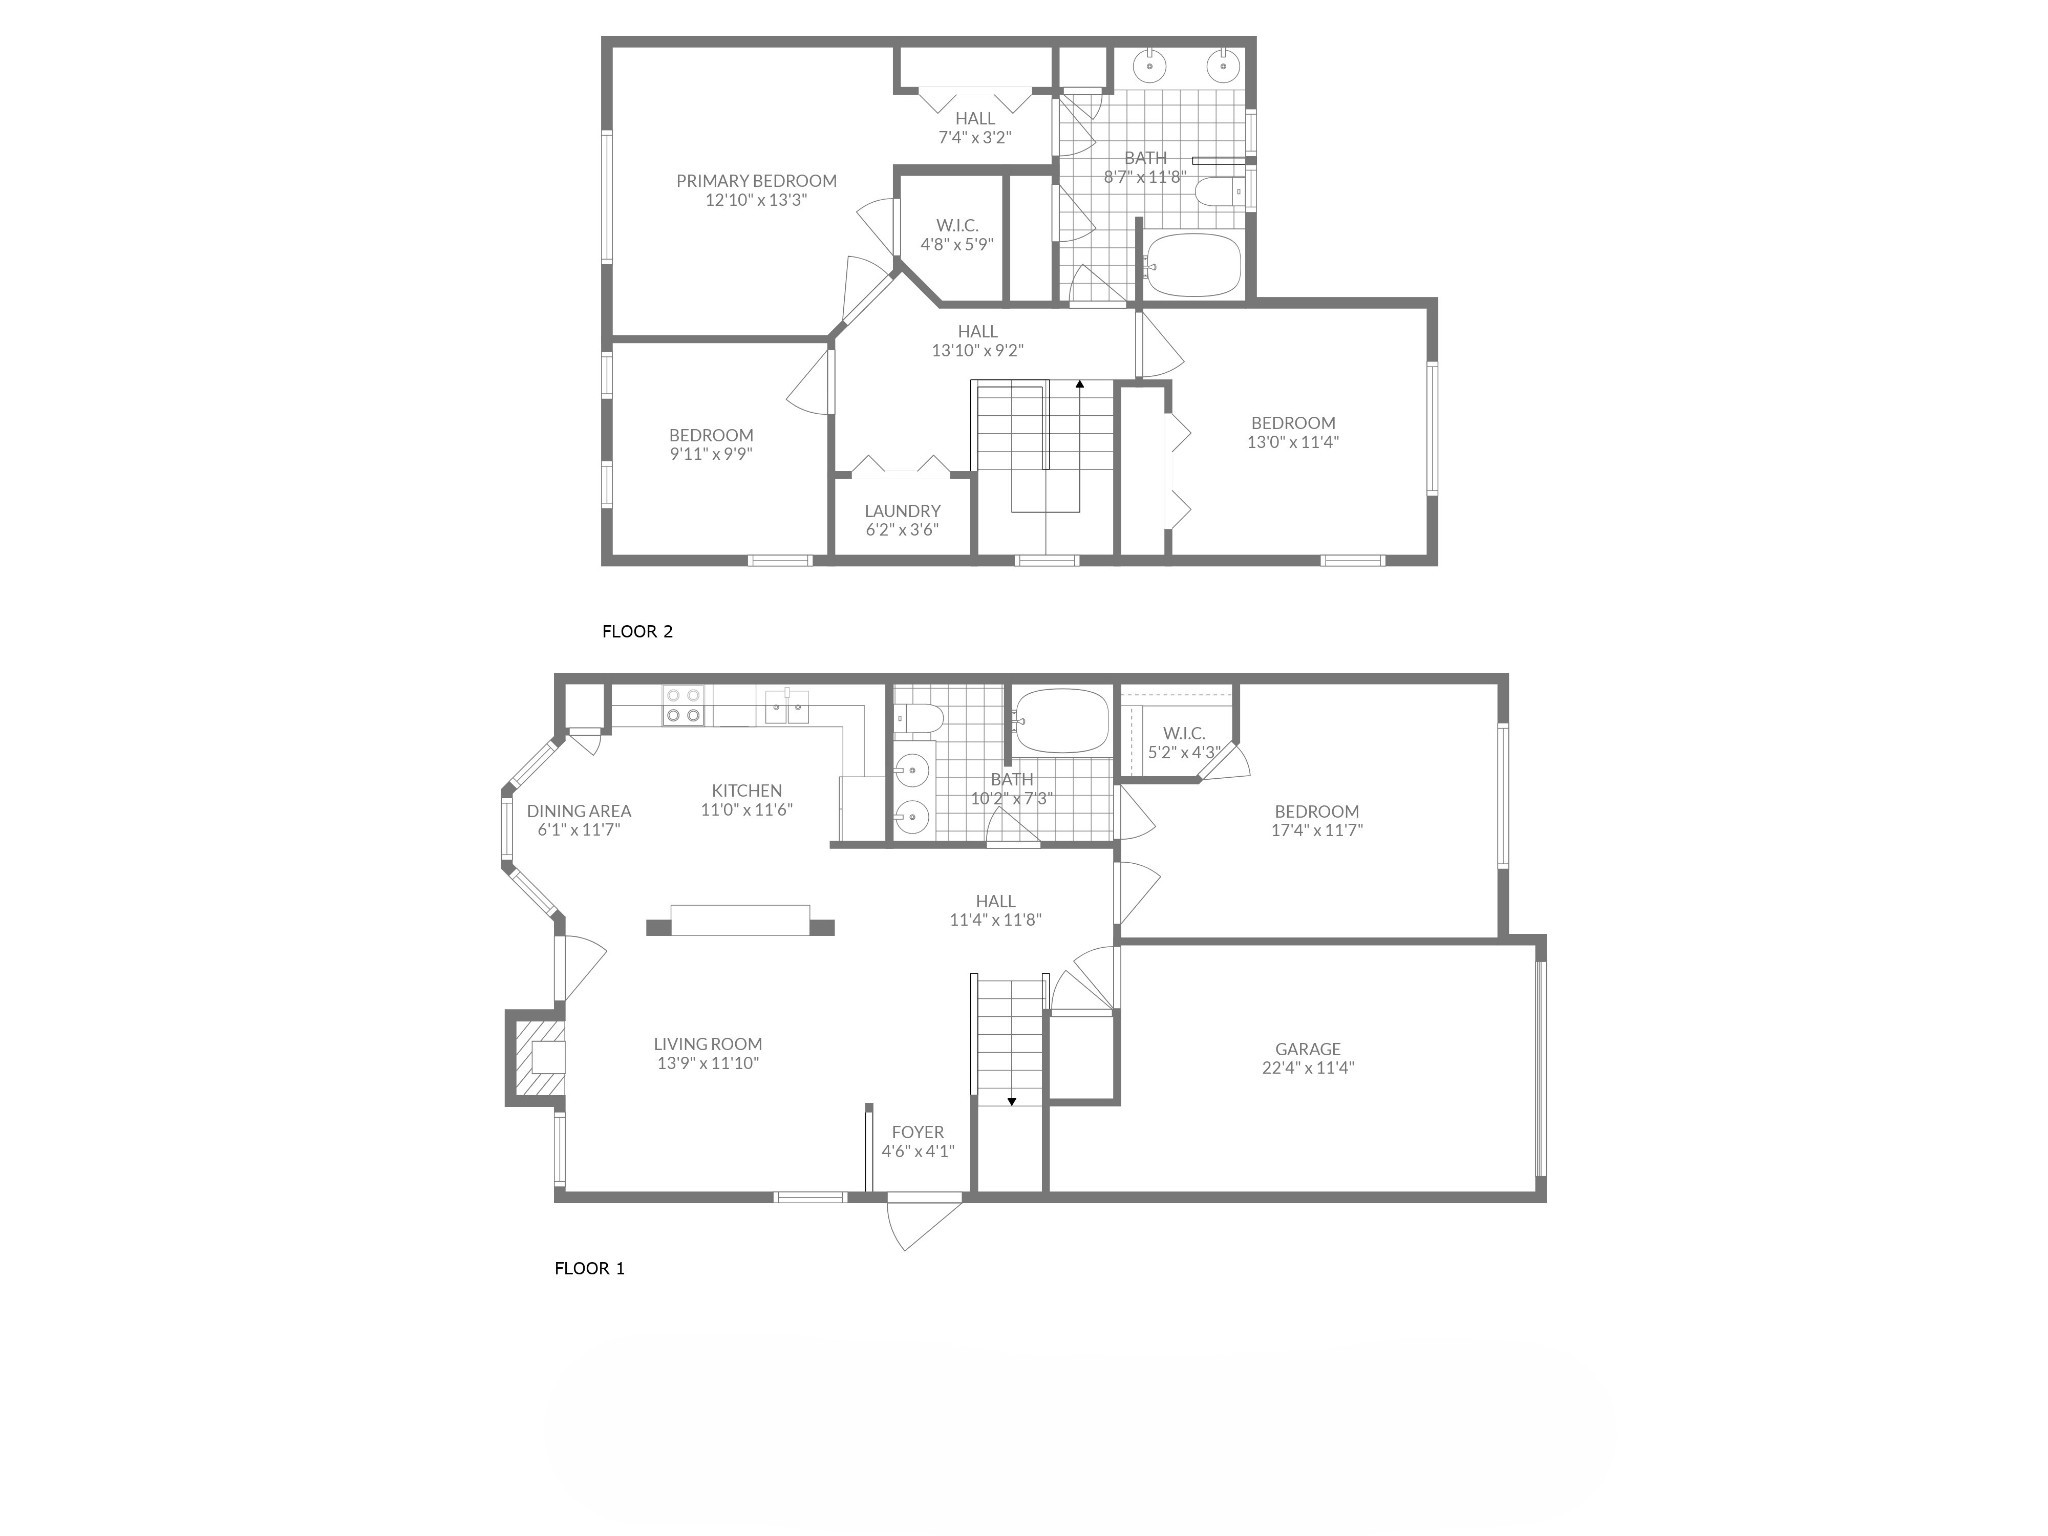
One of only nine units that offer two primary suites. This corner unit boasts an oversized front yard. That's more outdoor space without the maintenance. This unit has it all, style, comfort, and location. Neutral tones throughout the interior allow for your own personal touch when accessorizing. Comfort awaits in the family room with a gas fireplace and a niche for your television and or artwork. Step out of the family room, onto your personal courtyard with fencing for privacy. Spacious eat in kitchen that features a Pass-Thru Window, lots of cabinets, a pantry, stainless-steel appliances, (New
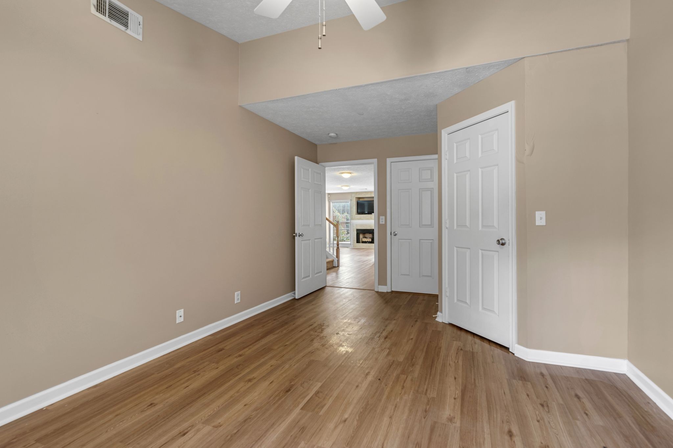
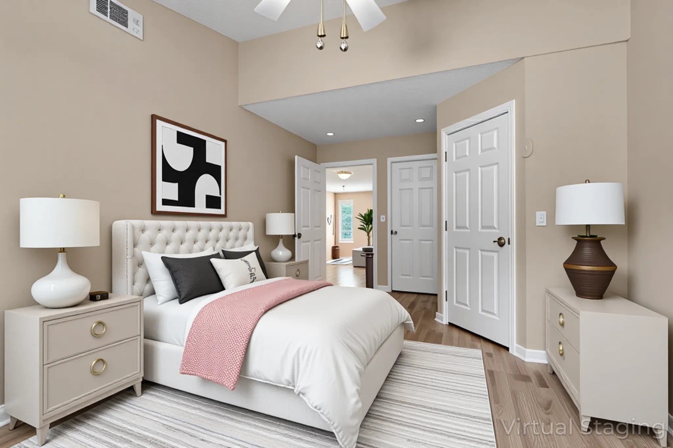
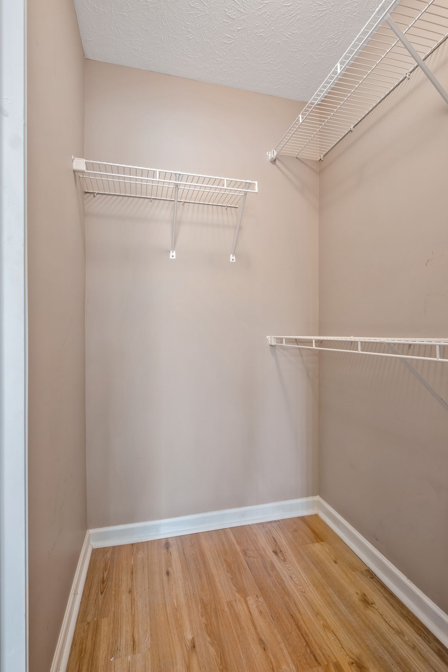
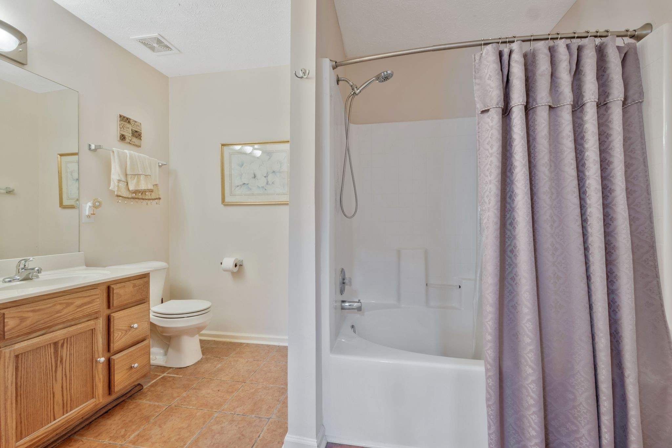
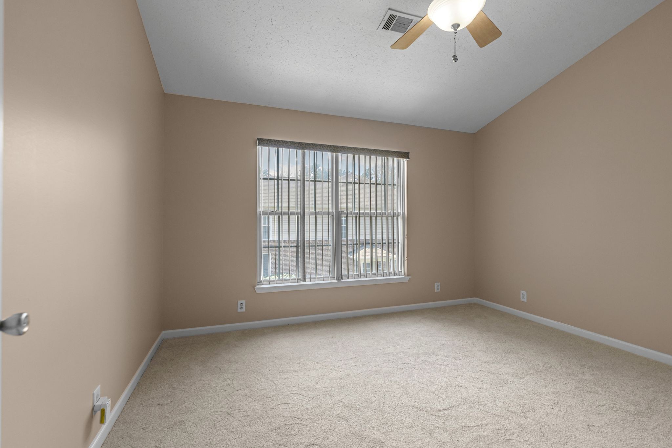
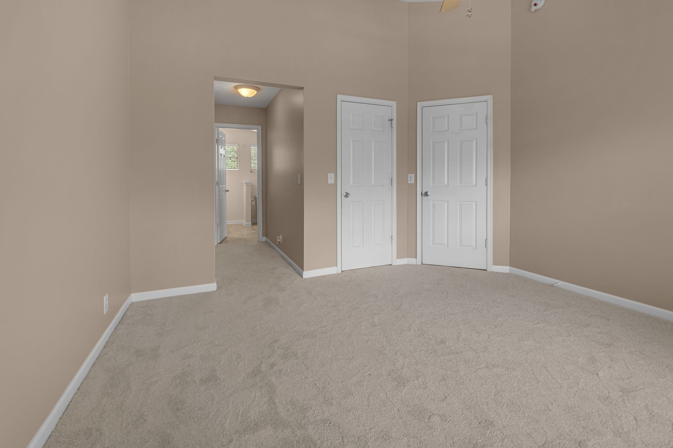
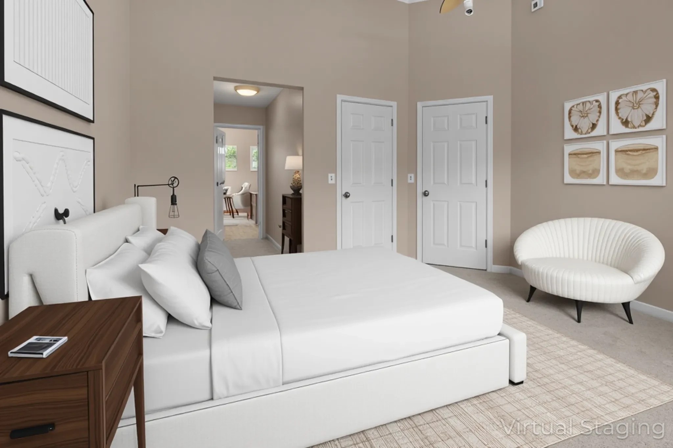
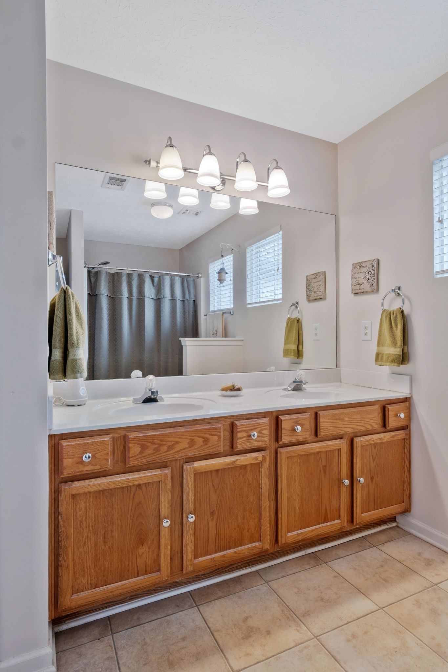
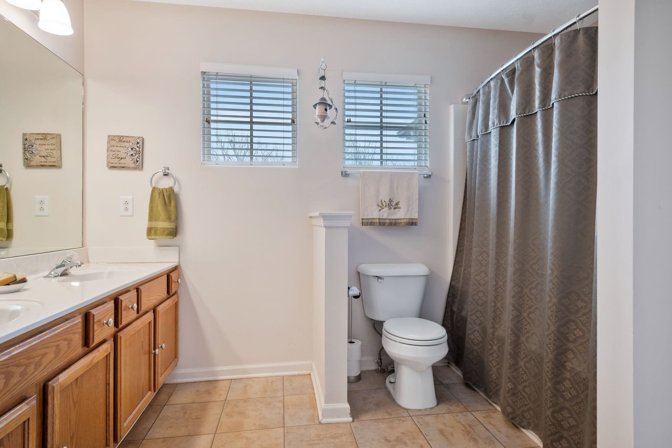
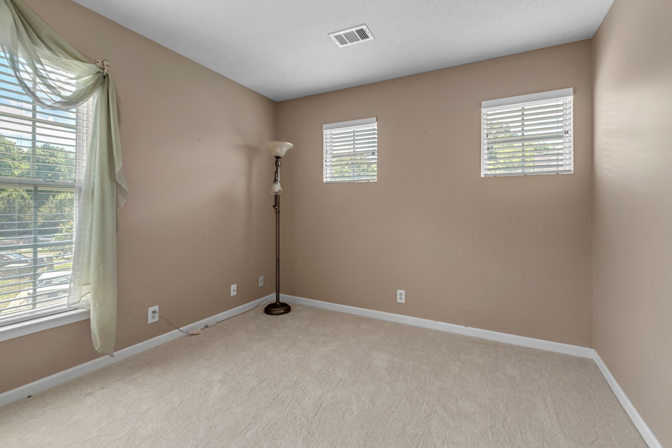
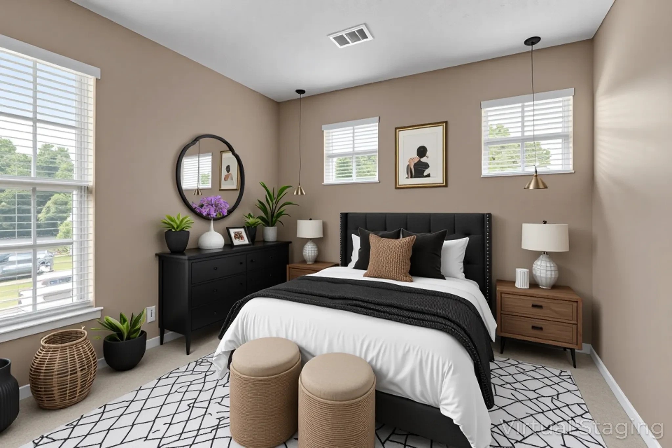
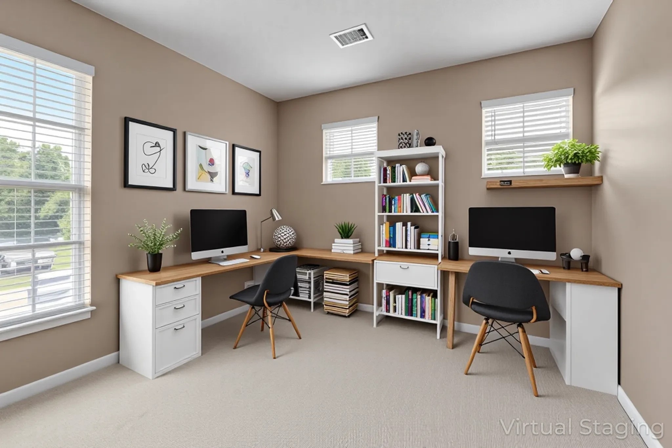
Refrigerator) recessed lighting and new granite counter tops. Gas access for optional range conversion. Owners' choice to retreat to the first-floor primary suite with a vaulted ceiling, a walk-in closet, attached bath with double vanity and oversized tub/ shower combo. Venture upstairs and you will find an additional primary suite. This suite features a vaulted ceiling, 2 closets, a walk in and a standard, a large full bath with double vanity and oversized tub /shower combo. Two guest rooms also located on second floor. HVAC installed 2019. Damper System (allows for precise temperature management) added 2020. 40-gallon gas water heater 2020. New carpet installed upstairs. Conveniently located to BNA Airport, Summit TriStar Hospital, shopping, dining, and downtown Nashville. Nestled between Old Hickory and Percy Priest Lake. "Brookside Park" quiet, secluded, easy living!

4
beds

2
baths

1,704 Sq.Ft. LIVING AREA

871.2 Sq.Ft. lot

Features & Amenities

Interior

  • total bedrooms4
  • Total bathrooms2
  • full bathrooms2
  • Laundry room Electric Dryer Hookup
  • Flooring Carpet, Tile, Vinyl
  • Fireplace Gas
  • APPLIANCES Dishwasher, Disposal, Ice Maker, Microwave, Refrigerator, Stainless Steel Appliance(s), Electric Oven, Cooktop
  • other interior Features Ceiling Fan(s), Pantry

Area & Lot

  • Status Sold
  • Date Sold March 19, 2026
  • Living Area1,704 Sq.Ft.
  • Total Area1,704 Sq.Ft.
  • Lot Area871.2 Sq.Ft.
  • MLS® ID3006524
  • TypeCondo
  • YEAR BUILT2001
  • Elementary SchoolTulip Grove Elementary
  • Middle SchoolDuPont Tyler Middle
  • High SchoolMcGavock Comp High School

Exterior

  • STORIES2
  • Garage Space1.0
  • water SourcePublic
  • utilitiesNatural Gas Available, Water Available
  • roofAsphalt
  • lot featuresCorner Lot
  • parkingGarage Door Opener, Garage Faces Side, Concrete
  • HEAT TYPENatural Gas
  • AIR CONDITIONINGCentral Air
  • sewerPublic Sewer
  • security FeaturesSmoke Detector(s)

Financial

  • Sales Price$338,000
  • Real Estate Tax $1,790/yr
  • HOA $178/mo
View Virtual Tour

Service You Can Rely On

Backed by decades of proven results, each transaction is handled with care, strong negotiation, and tailored strategies designed to achieve the best outcome for every client.

Follow Me on Instagram