



768 Masters Way
768 Masters Way
768 Masters Way
768 Masters Way
768 Masters Way
768 Masters Way
768 Masters Way
768 Masters Way
768 Masters Way
768 Masters Way
768 Masters Way
768 Masters Way
768 Masters Way
768 Masters Way
768 Masters Way
768 Masters Way
768 Masters Way
768 Masters Way
768 Masters Way
SEE ALL PHOTOS
768 Masters Way
768 Masters Way
768 Masters Way
768 Masters Way
768 Masters Way
768 Masters Way
768 Masters Way
768 Masters Way
768 Masters Way
768 Masters Way
768 Masters Way
768 Masters Way
768 Masters Way
768 Masters Way
768 Masters Way
768 Masters Way
768 Masters Way
768 Masters Way
768 Masters Way
Courtesy of Benchmark Realty, LLC, Shaun Smith Listing Contact: 6154763698 
Sold

768 Masters Way

768 Masters Way, Mount Juliet, TN 37122

$575,000
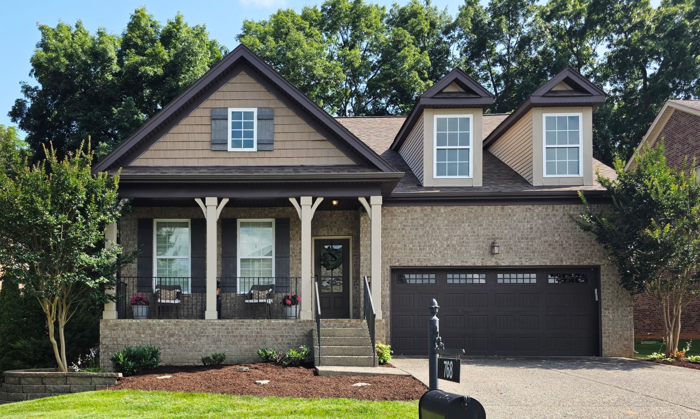
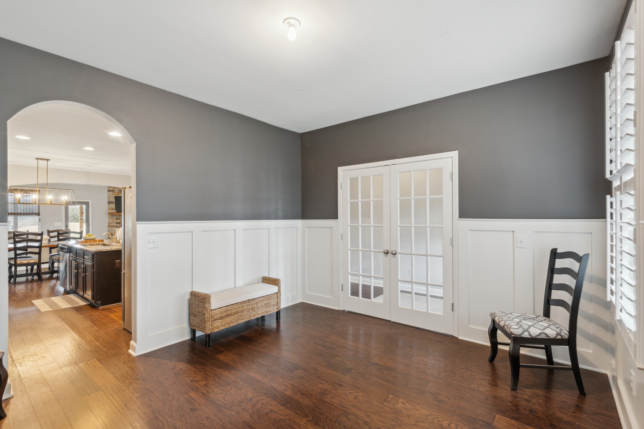
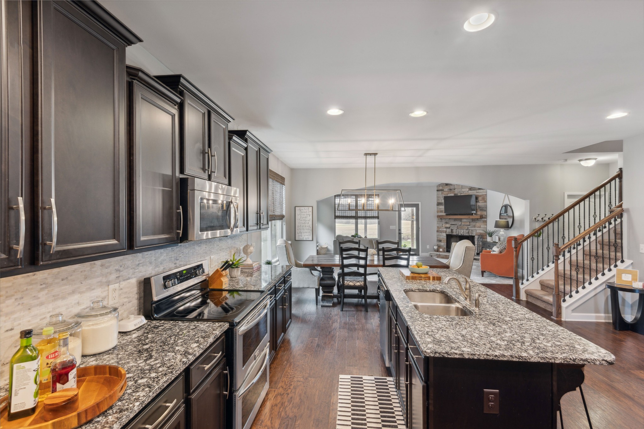
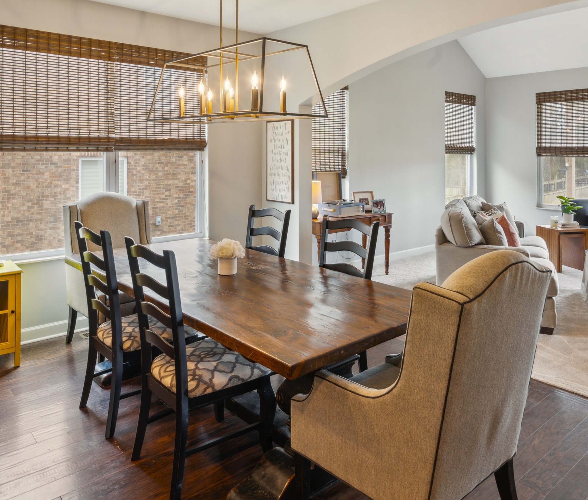
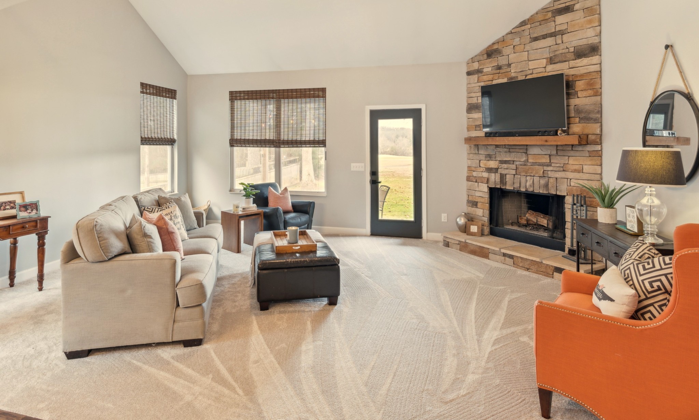
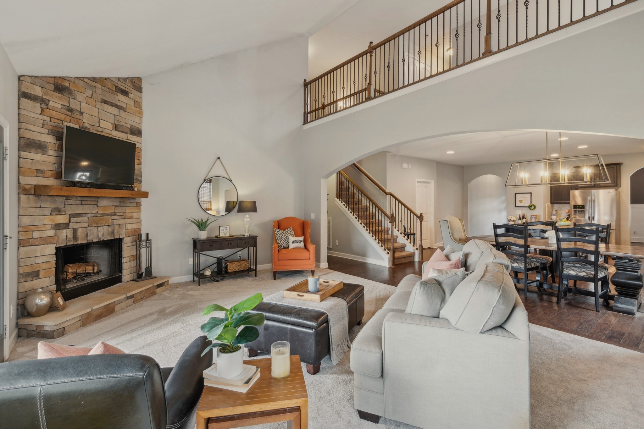
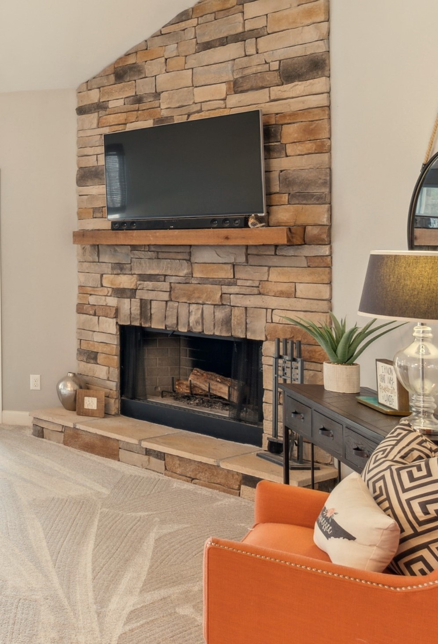
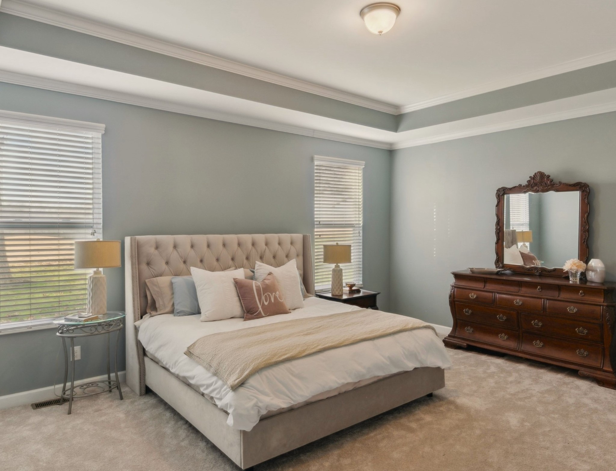
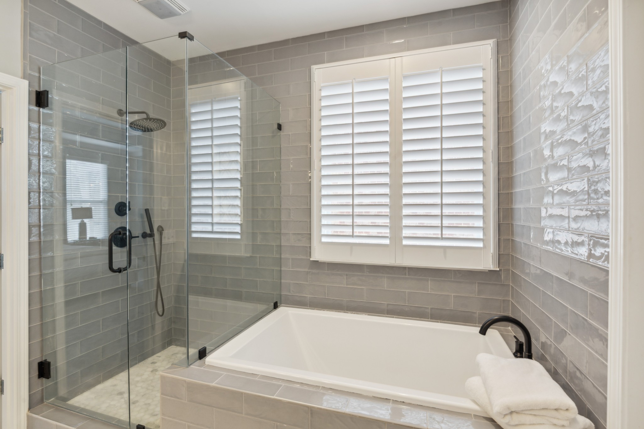
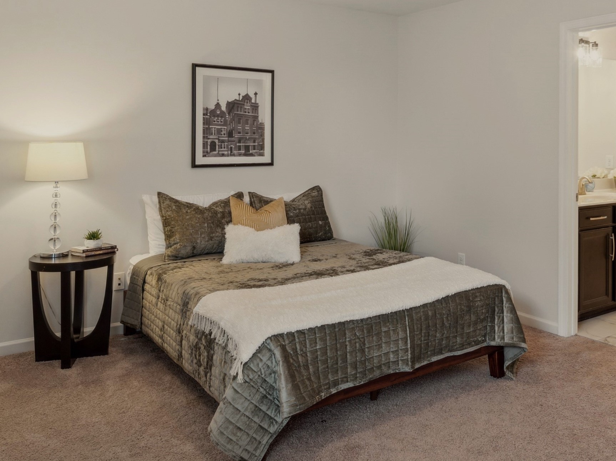
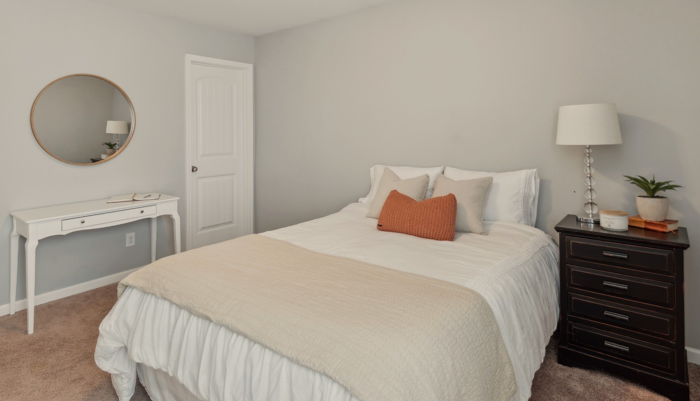
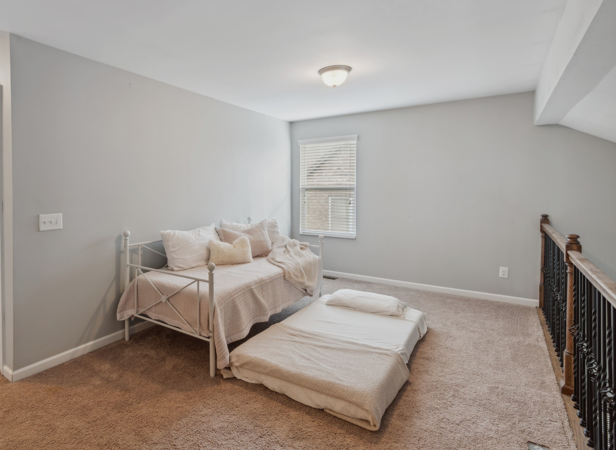
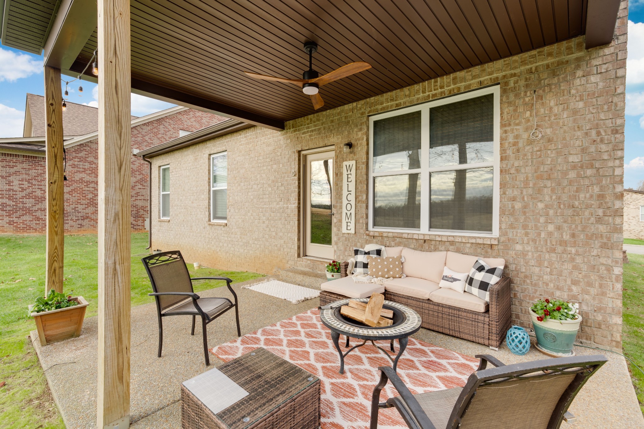
Gorgeous home in a gorgeous subdivision! Rocking chair front porch and concrete back patio with amazing shade and golf course views, backing up to the 7th green! Hardwoods through foyer, dining room, kitchen and breakfast area! High-end granite countertops and custom marble backsplash! Huge granite island! Primary bedroom suite on main floor, with incredible custom tile walk-in shower and soaker tub and an enormous closet! Living room features a ceiling-height stone faced wood-burning fireplace with gas igniter. 2 bedrooms and a bath upstairs, along with a 14x10 rec room, and walk-in attic storage. Don't forget the invisible pet fence, yard irrigation system, and whole home water filter! And the big two-car garage has epoxy floors and custom storage cabinets! It seems like everyone wants Mount Juliet Schools these days, and you can save on city taxes, as this subdivision is just outside city limits! Roof is two years old! You have to see this one to appreciate the upgrades and awesome layout!

3
beds

3
baths

2,552 Sq.Ft. LIVING AREA

9,583.2 Sq.Ft. lot

Features & Amenities

Interior

  • total bedrooms3
  • Total bathrooms3
  • full bathrooms2
  • half bathroom1
  • Flooring Carpet, Wood, Tile
  • Fireplace Wood Burning
  • APPLIANCES Electric Oven, Electric Range, Dishwasher, Disposal, ENERGY STAR Qualified Appliances, Microwave, Refrigerator, Washer
  • other interior Features Ceiling Fan(s), Entrance Foyer, Extra Closets, High Ceilings

Area & Lot

  • Status Sold
  • Date Sold August 7, 2025
  • Living Area2,552 Sq.Ft.
  • Total Area2,552 Sq.Ft.
  • Lot Area9,583.2 Sq.Ft.
  • MLS® ID2921378
  • TypeResidential
  • YEAR BUILT2014
  • NeighborhoodDel Webb
  • Elementary SchoolGladeville Elementary
  • Middle SchoolGladeville Middle School
  • High SchoolWilson Central High School

Exterior

  • STORIES2
  • Garage Space2.0
  • water SourcePublic
  • utilitiesNatural Gas Available, Water Available
  • roofShingle
  • parkingGarage Door Opener, Attached
  • HEAT TYPENatural Gas
  • AIR CONDITIONINGCentral Air
  • sewerSTEP System
  • other exterior FeaturesSmart Lock(s)

Financial

  • Sales Price$575,000
  • Real Estate Tax $1,904/yr
  • HOA $38/mo

Del Webb

Explore

Service You Can Rely On

Backed by decades of proven results, each transaction is handled with care, strong negotiation, and tailored strategies designed to achieve the best outcome for every client.

Follow Me on Instagram