784 Plowson Rd
784 Plowson Rd
784 Plowson Rd
784 Plowson Rd
784 Plowson Rd
784 Plowson Rd
784 Plowson Rd
784 Plowson Rd
784 Plowson Rd
784 Plowson Rd
784 Plowson Rd
784 Plowson Rd
784 Plowson Rd
784 Plowson Rd
784 Plowson Rd
784 Plowson Rd
784 Plowson Rd
784 Plowson Rd
784 Plowson Rd
784 Plowson Rd
784 Plowson Rd
784 Plowson Rd
784 Plowson Rd
784 Plowson Rd
784 Plowson Rd
784 Plowson Rd
784 Plowson Rd
784 Plowson Rd
784 Plowson Rd
784 Plowson Rd
784 Plowson Rd
784 Plowson Rd
784 Plowson Rd
784 Plowson Rd
784 Plowson Rd
784 Plowson Rd
784 Plowson Rd
784 Plowson Rd
784 Plowson Rd
784 Plowson Rd
784 Plowson Rd
784 Plowson Rd
784 Plowson Rd
784 Plowson Rd
784 Plowson Rd
784 Plowson Rd
784 Plowson Rd
784 Plowson Rd
784 Plowson Rd
784 Plowson Rd
784 Plowson Rd
SEE ALL PHOTOS
784 Plowson Rd
784 Plowson Rd
784 Plowson Rd
784 Plowson Rd
784 Plowson Rd
784 Plowson Rd
784 Plowson Rd
784 Plowson Rd
784 Plowson Rd
784 Plowson Rd
784 Plowson Rd
784 Plowson Rd
784 Plowson Rd
784 Plowson Rd
784 Plowson Rd
784 Plowson Rd
784 Plowson Rd
784 Plowson Rd
784 Plowson Rd
784 Plowson Rd
784 Plowson Rd
784 Plowson Rd
784 Plowson Rd
784 Plowson Rd
784 Plowson Rd
784 Plowson Rd
784 Plowson Rd
784 Plowson Rd
784 Plowson Rd
784 Plowson Rd
784 Plowson Rd
784 Plowson Rd
784 Plowson Rd
784 Plowson Rd
784 Plowson Rd
784 Plowson Rd
784 Plowson Rd
784 Plowson Rd
784 Plowson Rd
784 Plowson Rd
784 Plowson Rd
784 Plowson Rd
784 Plowson Rd
784 Plowson Rd
784 Plowson Rd
784 Plowson Rd
784 Plowson Rd
784 Plowson Rd
784 Plowson Rd
784 Plowson Rd
784 Plowson Rd
Courtesy of Benchmark Realty, LLC, Edward (Eddie) Rockensock Listing Contact: 6155250442 
Sold

784 Plowson Rd

784 Plowson Rd, Mount Juliet, TN 37122

$799,900
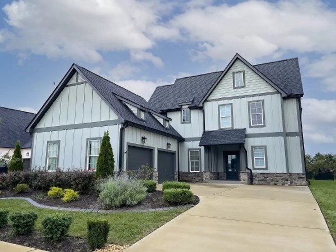
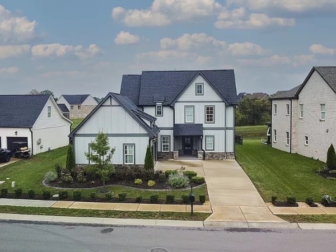
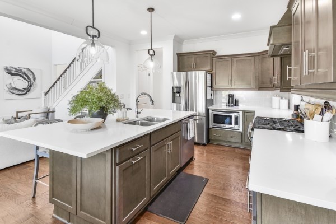
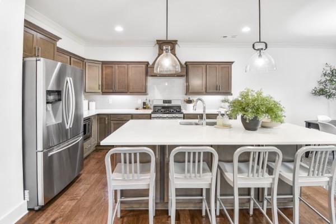
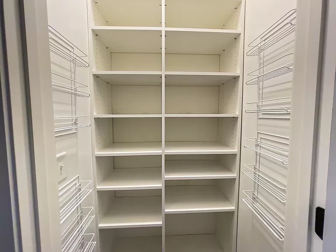
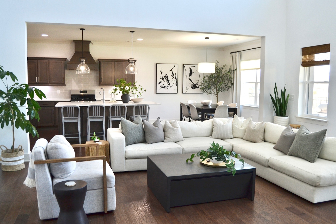
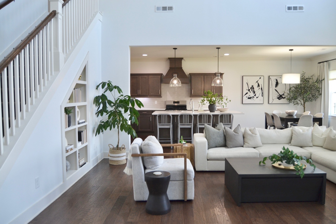
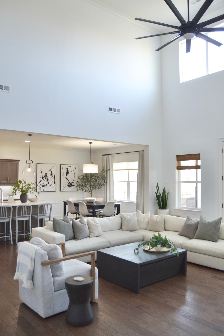
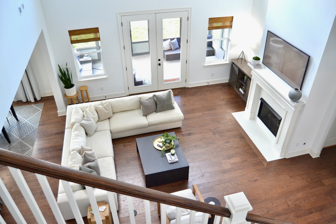
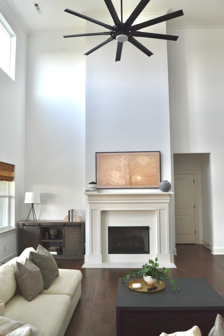
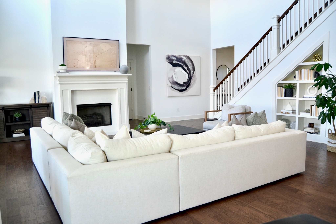
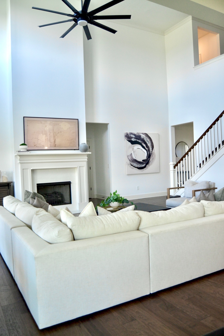
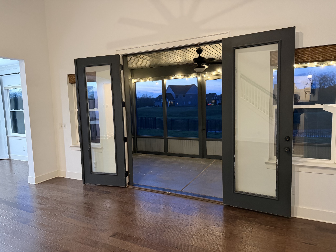
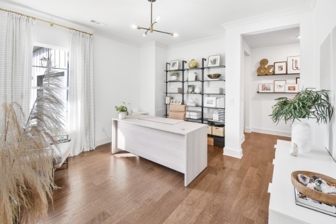
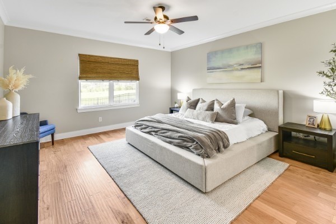
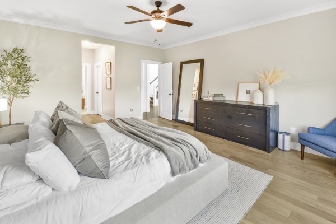
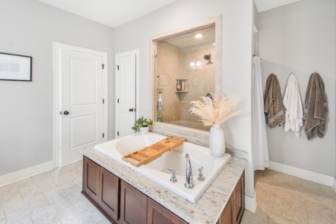
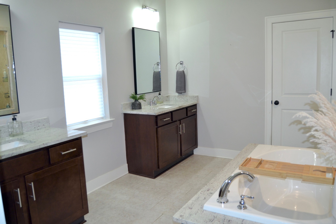
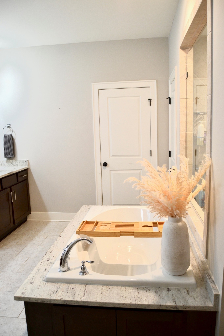
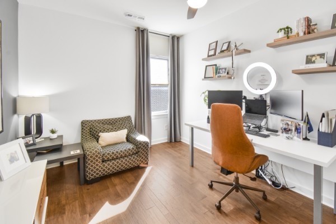
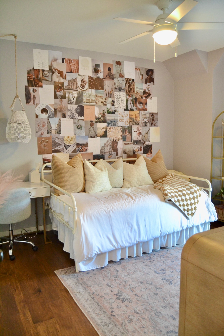
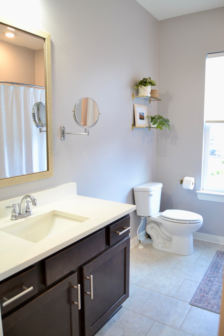
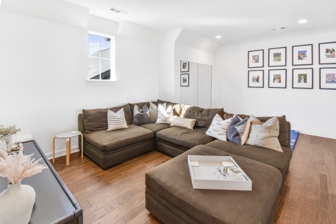
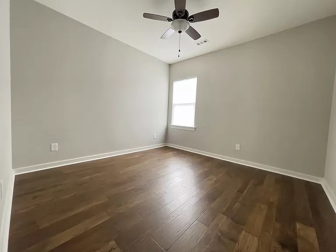
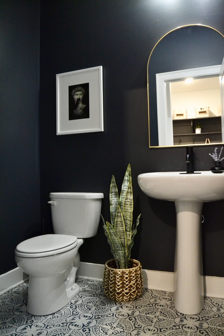
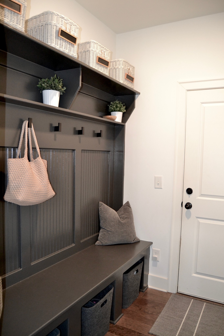
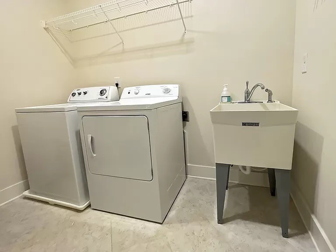
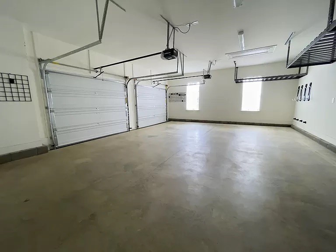
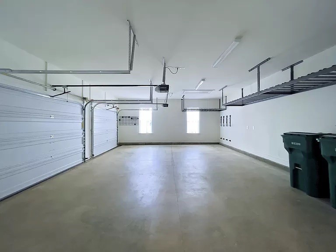
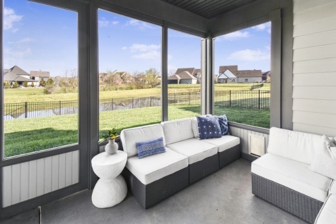
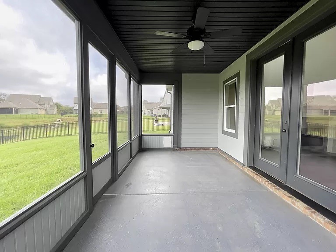
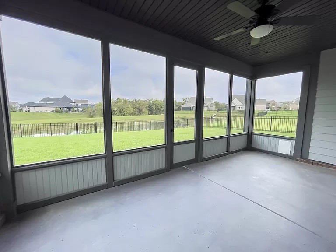
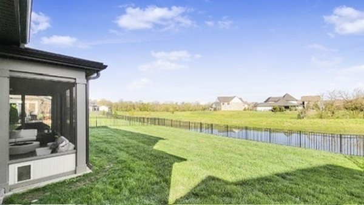
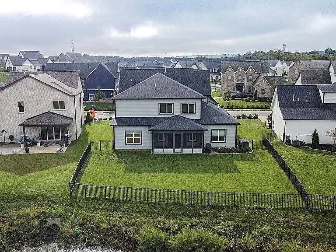
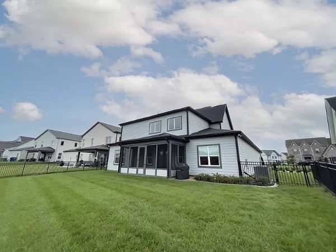
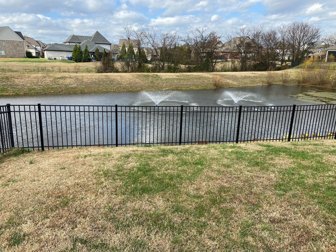
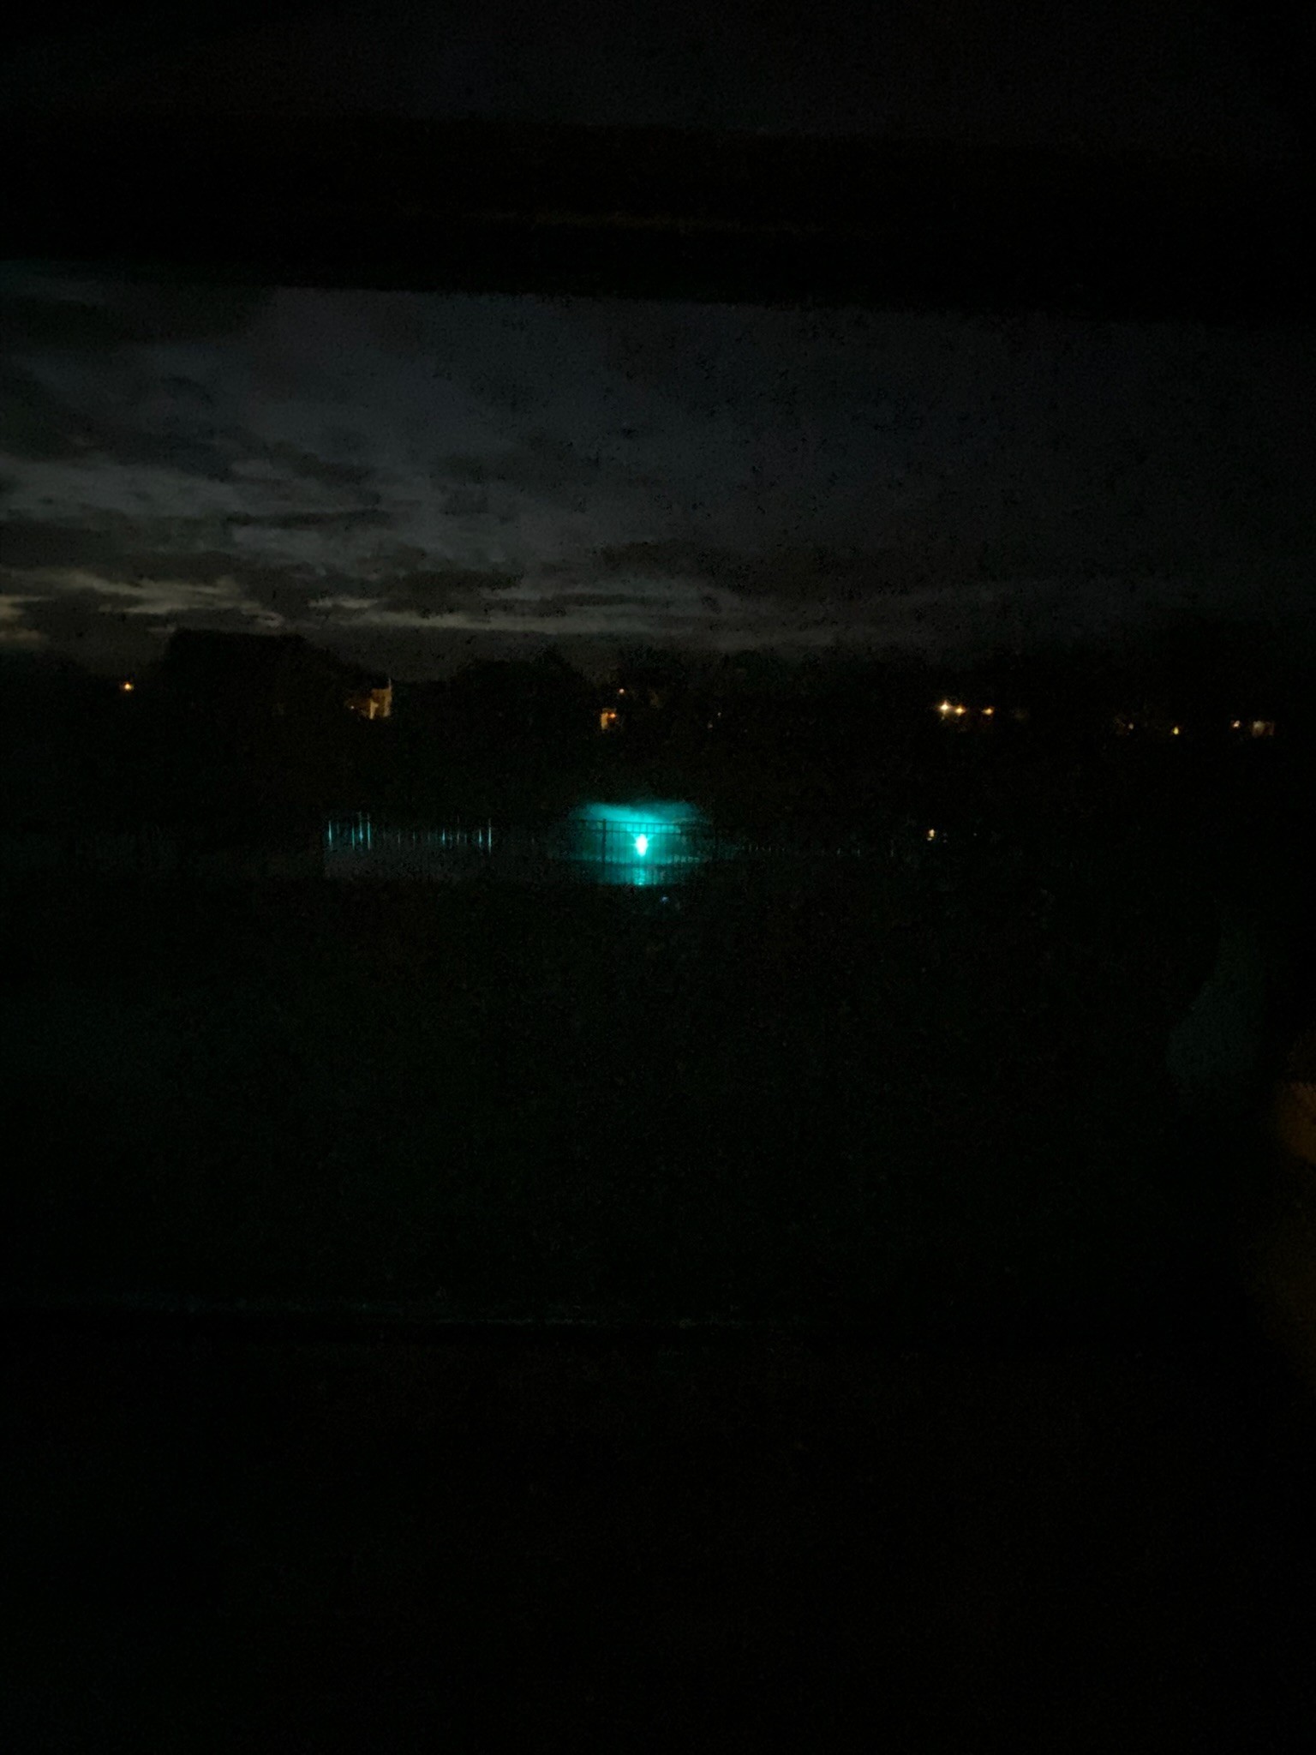
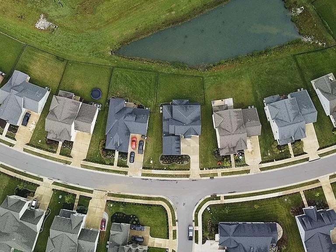
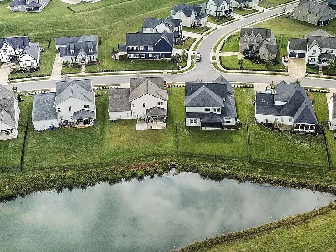
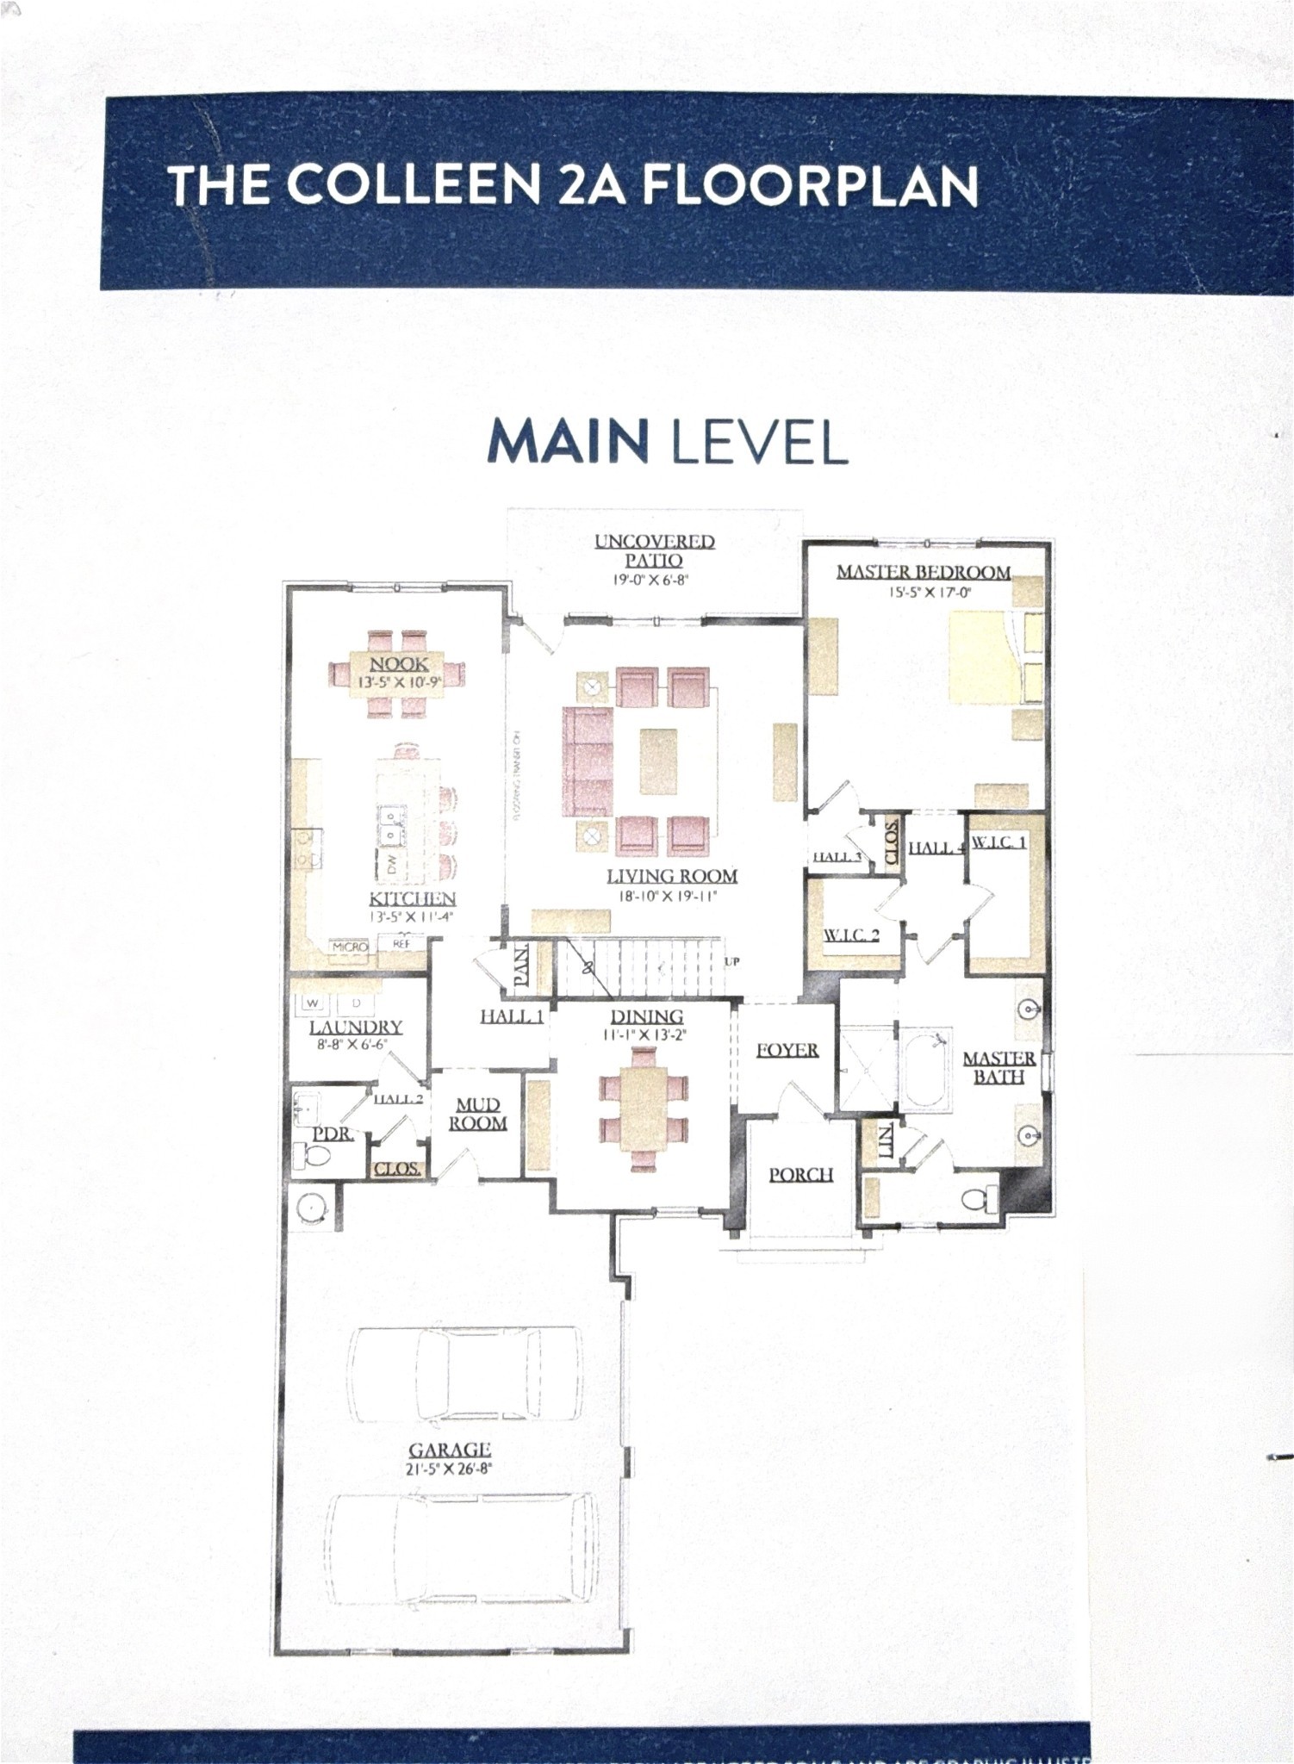
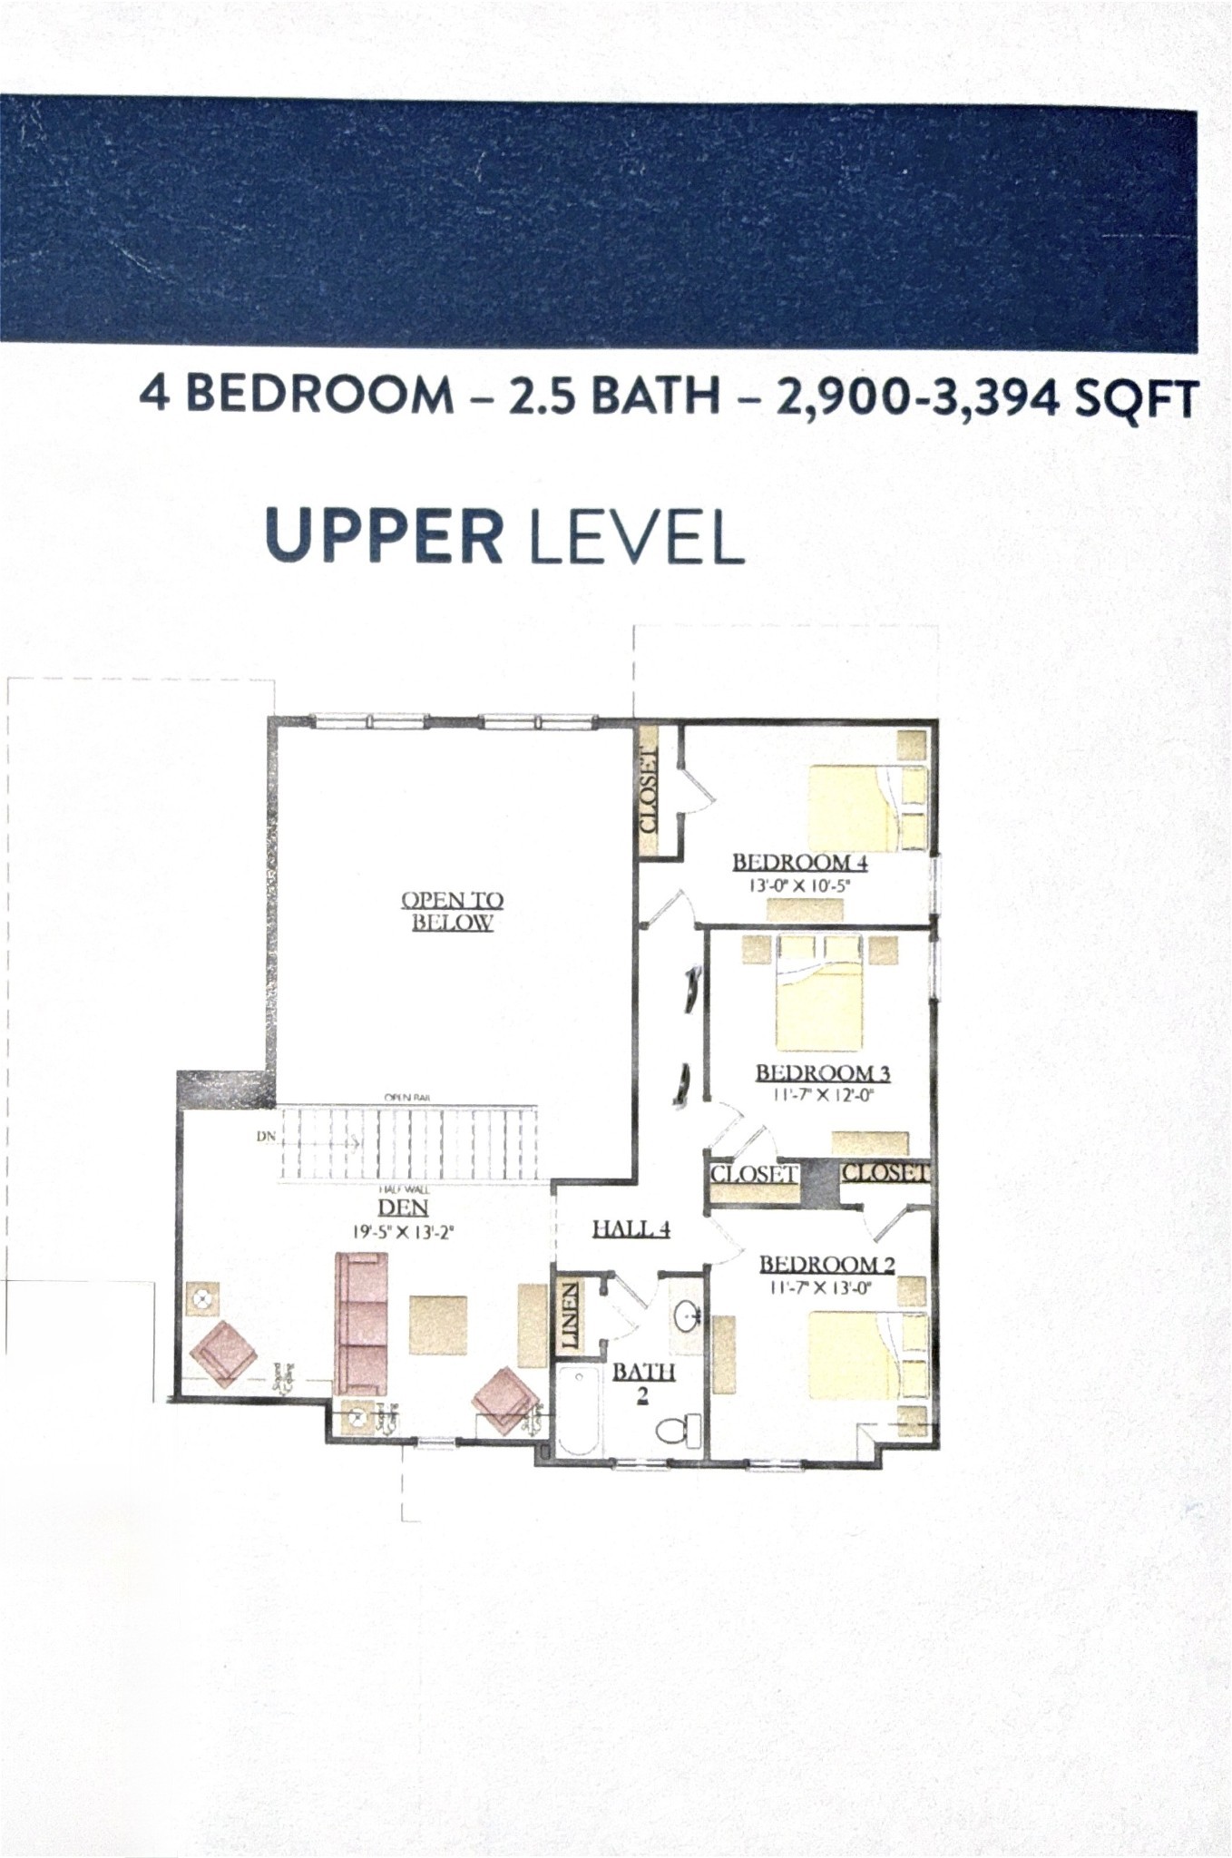
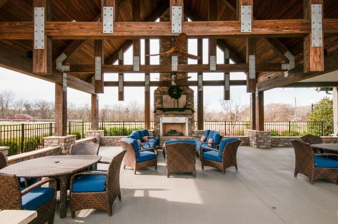
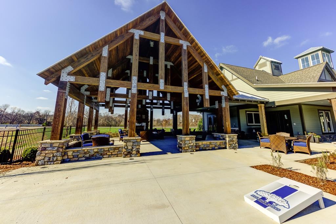
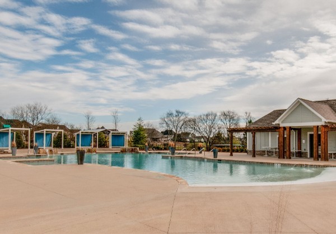
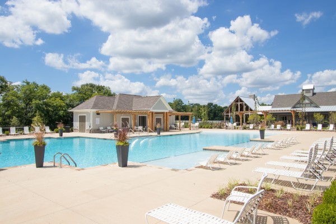
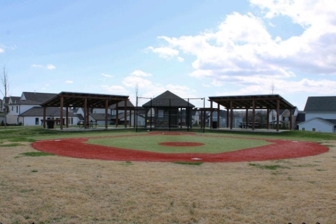
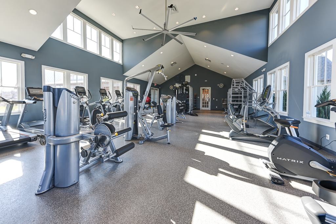
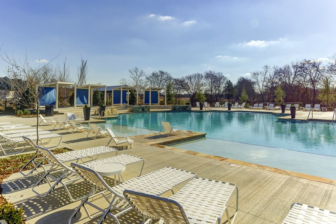
Welcome to Jackson Hills, one of the most sought-after resort-style communities in Wilson County. This beautifully maintained 4-bedroom, 2.5-bath home offers 3,175 square feet of thoughtfully designed living space with upgrades throughout. Inside, you'll find hardwood floors throughout, custom closets and pantry storage, and an open floor plan centered around a vaulted living room filled with natural light. The living space flows seamlessly onto a screened-in porch overlooking a peaceful pond with fountains, the perfect place to relax, entertain, or enjoy beautiful west-facing sunsets. With no neighbors directly behind the home, the backyard offers a rare sense of privacy. The kitchen is designed for gathering, featuring a gas range, under-cabinet lighting, and a large island that opens directly into the living room. The main-level primary suite overlooks the backyard and includes separate his-and-hers closets along with a spacious spa-style bath with soaking tub and walk-in shower. Upstairs you'll find three additional bedrooms along with a large open bonus space ideal for a media room, playroom, or additional living area. A separate dining room on the main level can easily serve as a home office if desired. The extended two-car garage provides additional space for storage, bikes, and even a golf cart, plus two attic spaces for added storage. Jackson Hills residents enjoy resort-style amenities including a clubhouse, fitness center, pool, miles of walking trails, dog park, playgrounds, wiffle ball field, and a full calendar of community events. Come experience why so many people love calling Jackson Hills home.

4
beds

3
baths

3,175 Sq.Ft. LIVING AREA

10,018.8 Sq.Ft. lot

Features & Amenities

Interior

  • total bedrooms4
  • Total bathrooms3
  • full bathrooms2
  • half bathroom1
  • Flooring Wood, Tile
  • Fireplace Gas, Living Room
  • APPLIANCES Built-In Gas Oven, Gas Range, Dishwasher, Disposal, Microwave
  • other interior Features Air Filter, Ceiling Fan(s), Extra Closets, Walk-In Closet(s)

Area & Lot

  • Status Sold
  • Date Sold June 23, 2026
  • Living Area3,175 Sq.Ft.
  • Total Area3,175 Sq.Ft.
  • Lot Area10,018.8 Sq.Ft.
  • MLS® ID3171487
  • TypeResidential
  • YEAR BUILT2018
  • NeighborhoodJackson Hills
  • Architecture StylesContemporary
  • Elementary SchoolStoner Creek Elementary
  • Middle SchoolWest Wilson Middle School
  • High SchoolMt. Juliet High School

Exterior

  • STORIES2
  • Garage Space2.0
  • water SourcePublic
  • utilitiesNatural Gas Available, Water Available
  • roofShingle
  • lot featuresLevel
  • parkingGarage Door Opener, Garage Faces Side, Driveway
  • HEAT TYPECentral, Natural Gas
  • AIR CONDITIONINGCentral Air
  • sewerPublic Sewer
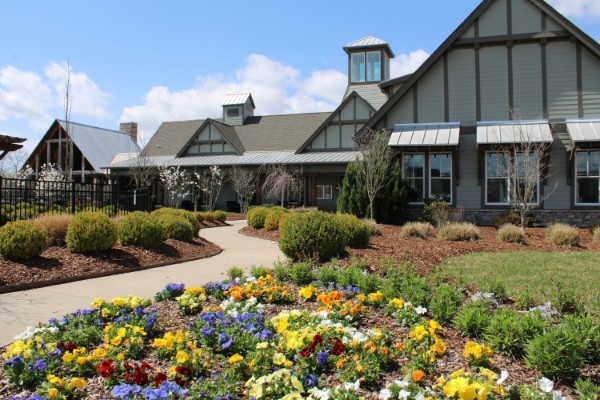
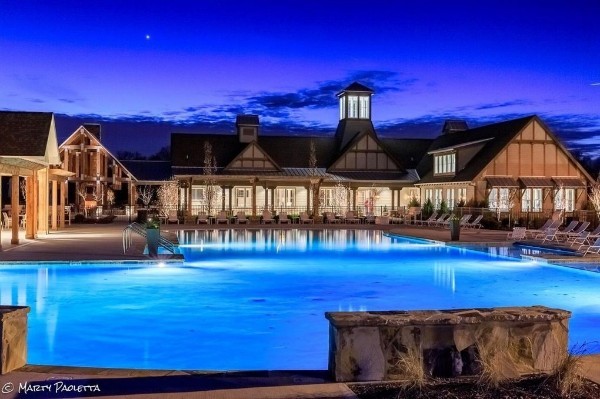
  • HOA AmenitiesClubhouse, Fitness Center, Park, Playground, Pool, Underground Utilities
  • security FeaturesSmoke Detector(s)

Financial

  • Sales Price$799,900
  • Real Estate Tax $2,749/yr
  • HOA $95/mo

Jackson Hills

Jackson Hills is designed for more than just living—it’s built for connection, activity, and enjoyment. Residents have access to a wide range of amenities that support both relaxation and an active lifestyle: Jackson Hills isn’t just a place to live—it’s where everyday life feels a little more connected, a little more convenient, and a lot more like home.”

Explore

Service You Can Rely On

Backed by decades of proven results, each transaction is handled with care, strong negotiation, and tailored strategies designed to achieve the best outcome for every client.

Follow Me on Instagram