803 Saddle Ridge Dr
803 Saddle Ridge Dr
803 Saddle Ridge Dr
803 Saddle Ridge Dr
803 Saddle Ridge Dr
803 Saddle Ridge Dr
803 Saddle Ridge Dr
803 Saddle Ridge Dr
803 Saddle Ridge Dr
803 Saddle Ridge Dr
803 Saddle Ridge Dr
803 Saddle Ridge Dr
803 Saddle Ridge Dr
803 Saddle Ridge Dr
803 Saddle Ridge Dr
803 Saddle Ridge Dr
803 Saddle Ridge Dr
803 Saddle Ridge Dr
803 Saddle Ridge Dr
803 Saddle Ridge Dr
803 Saddle Ridge Dr
803 Saddle Ridge Dr
803 Saddle Ridge Dr
803 Saddle Ridge Dr
803 Saddle Ridge Dr
803 Saddle Ridge Dr
803 Saddle Ridge Dr
803 Saddle Ridge Dr
803 Saddle Ridge Dr
803 Saddle Ridge Dr
803 Saddle Ridge Dr
803 Saddle Ridge Dr
803 Saddle Ridge Dr
803 Saddle Ridge Dr
803 Saddle Ridge Dr
803 Saddle Ridge Dr
803 Saddle Ridge Dr
803 Saddle Ridge Dr
803 Saddle Ridge Dr
803 Saddle Ridge Dr
803 Saddle Ridge Dr
803 Saddle Ridge Dr
803 Saddle Ridge Dr
803 Saddle Ridge Dr
803 Saddle Ridge Dr
803 Saddle Ridge Dr
803 Saddle Ridge Dr
803 Saddle Ridge Dr
803 Saddle Ridge Dr
803 Saddle Ridge Dr
SEE ALL PHOTOS
803 Saddle Ridge Dr
803 Saddle Ridge Dr
803 Saddle Ridge Dr
803 Saddle Ridge Dr
803 Saddle Ridge Dr
803 Saddle Ridge Dr
803 Saddle Ridge Dr
803 Saddle Ridge Dr
803 Saddle Ridge Dr
803 Saddle Ridge Dr
803 Saddle Ridge Dr
803 Saddle Ridge Dr
803 Saddle Ridge Dr
803 Saddle Ridge Dr
803 Saddle Ridge Dr
803 Saddle Ridge Dr
803 Saddle Ridge Dr
803 Saddle Ridge Dr
803 Saddle Ridge Dr
803 Saddle Ridge Dr
803 Saddle Ridge Dr
803 Saddle Ridge Dr
803 Saddle Ridge Dr
803 Saddle Ridge Dr
803 Saddle Ridge Dr
803 Saddle Ridge Dr
803 Saddle Ridge Dr
803 Saddle Ridge Dr
803 Saddle Ridge Dr
803 Saddle Ridge Dr
803 Saddle Ridge Dr
803 Saddle Ridge Dr
803 Saddle Ridge Dr
803 Saddle Ridge Dr
803 Saddle Ridge Dr
803 Saddle Ridge Dr
803 Saddle Ridge Dr
803 Saddle Ridge Dr
803 Saddle Ridge Dr
803 Saddle Ridge Dr
803 Saddle Ridge Dr
803 Saddle Ridge Dr
803 Saddle Ridge Dr
803 Saddle Ridge Dr
803 Saddle Ridge Dr
803 Saddle Ridge Dr
803 Saddle Ridge Dr
803 Saddle Ridge Dr
803 Saddle Ridge Dr
803 Saddle Ridge Dr
Courtesy of Benchmark Realty, LLC, Ginny Newell Listing Contact: 6154817865 
For Sale

803 Saddle Ridge Dr

803 Saddle Ridge Dr, Mount Juliet, TN 37122

$948,000
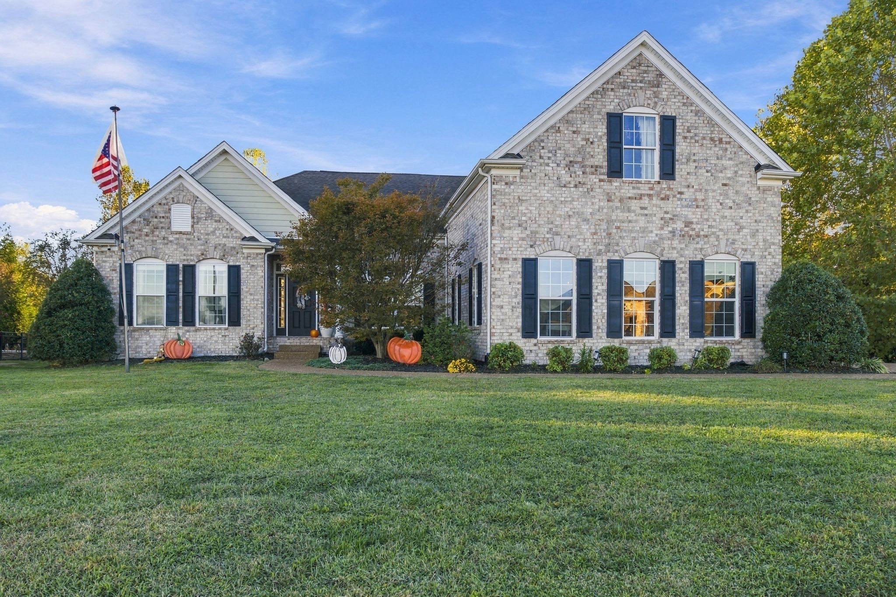
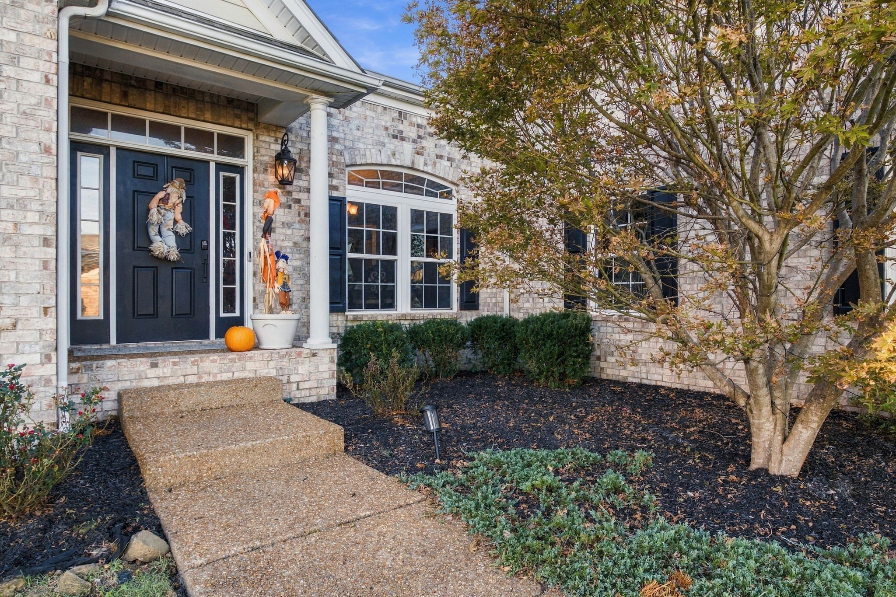
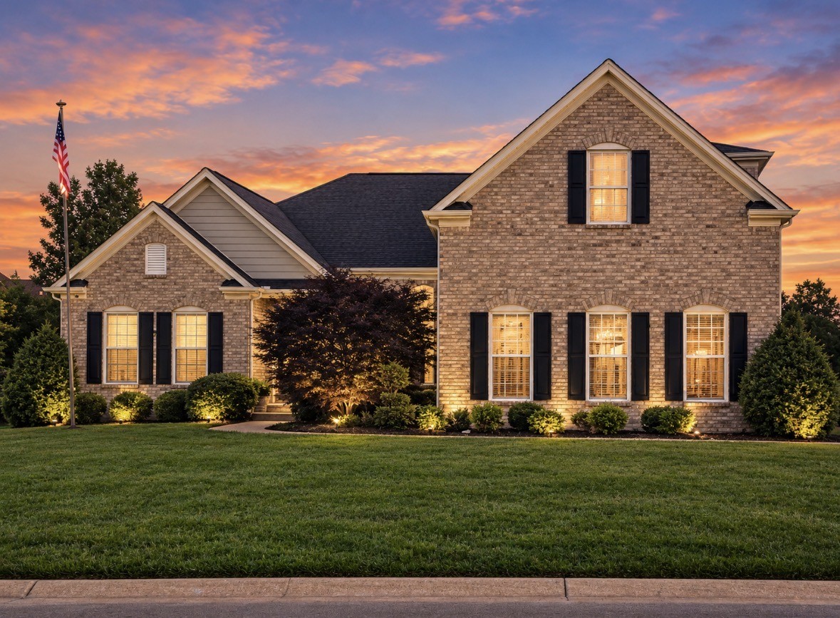
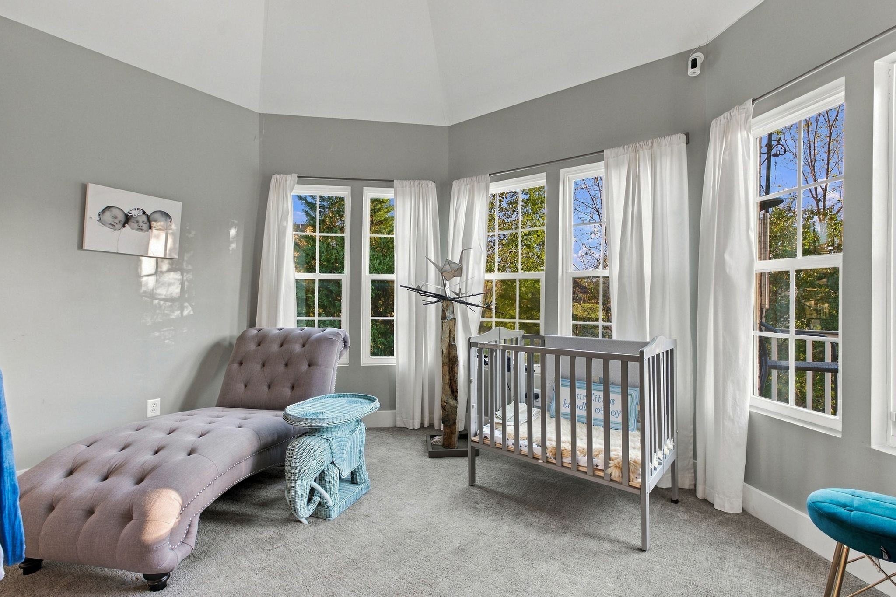
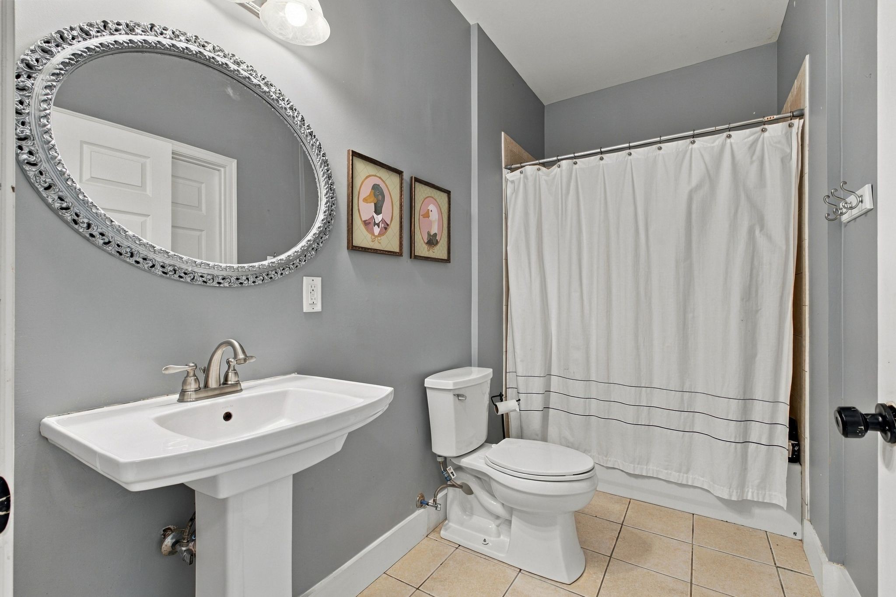
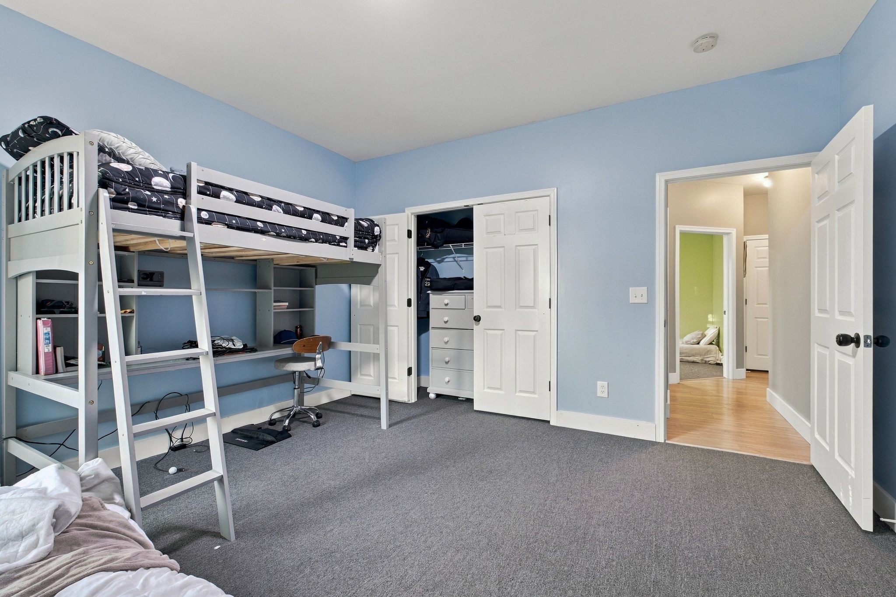
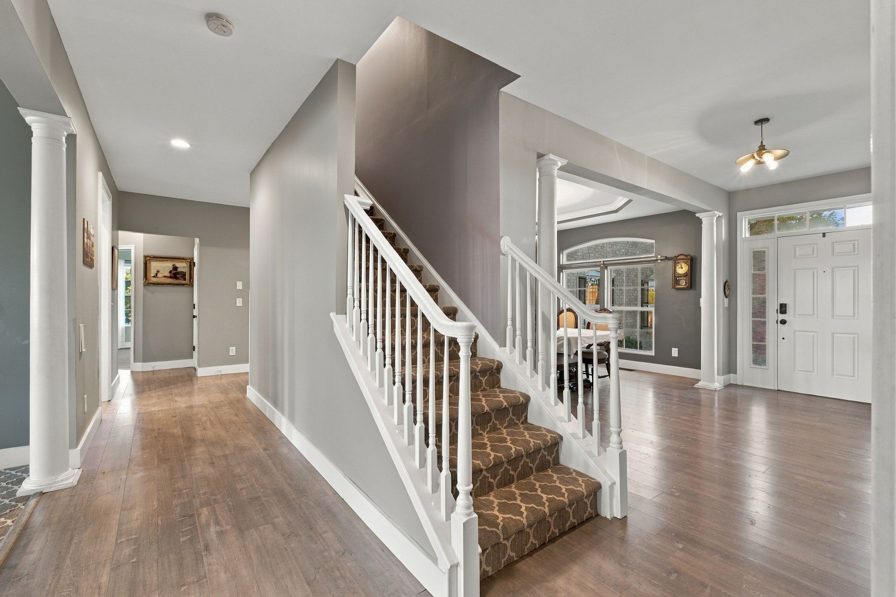
Room to live, work, entertain, and grow! With approximately 6,700 finished square feet, this exceptional brick home offers the kind of space that is becoming harder and harder to find. Featuring 5 bedrooms, 5 bathrooms, and a thoughtfully designed layout, there is room for everyone and everything.

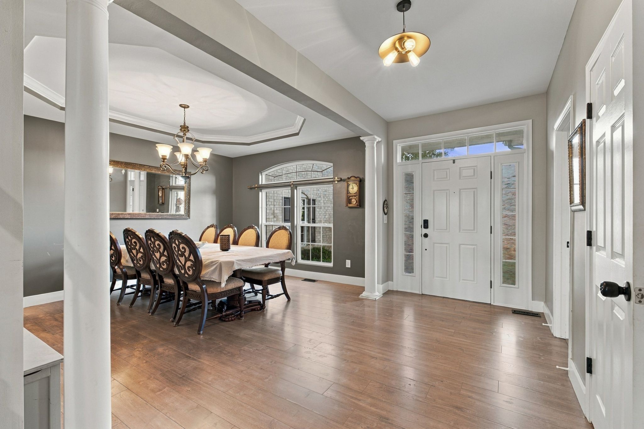
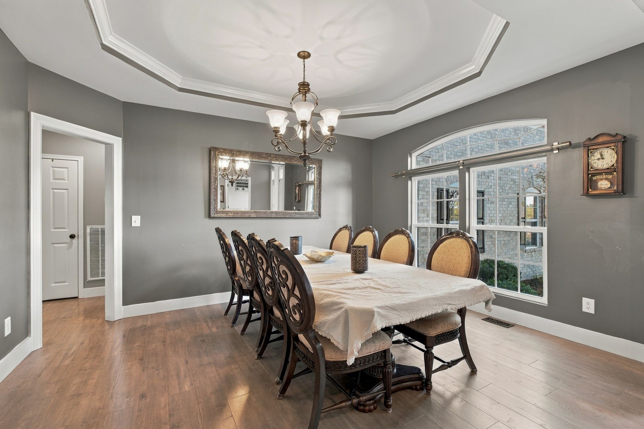
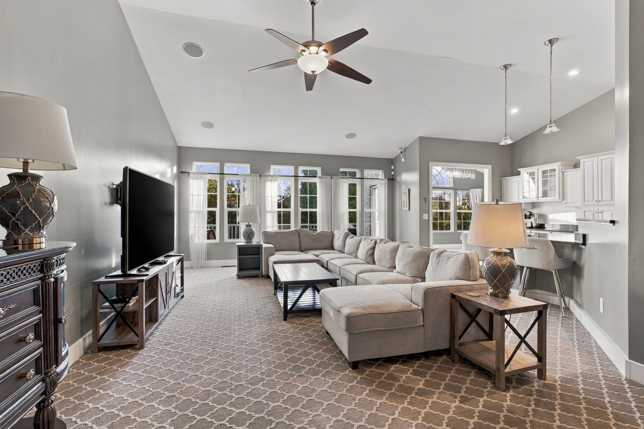
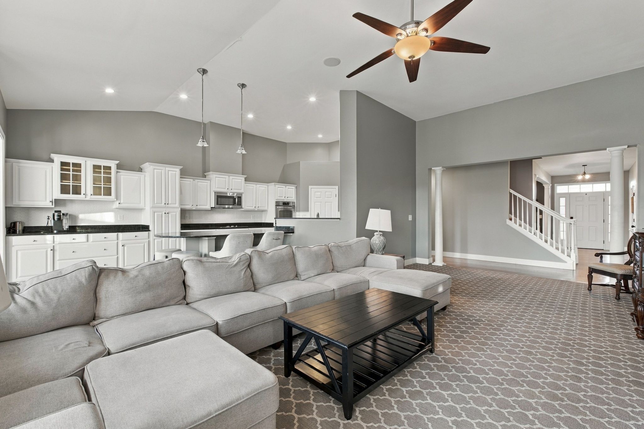
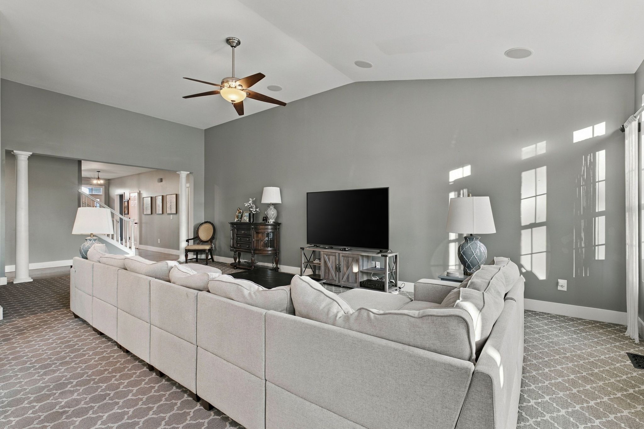
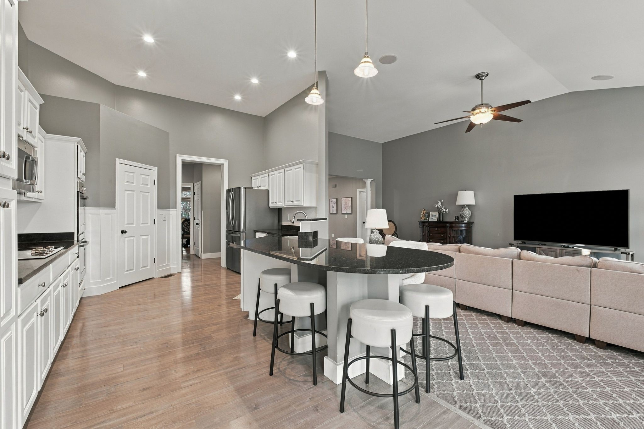
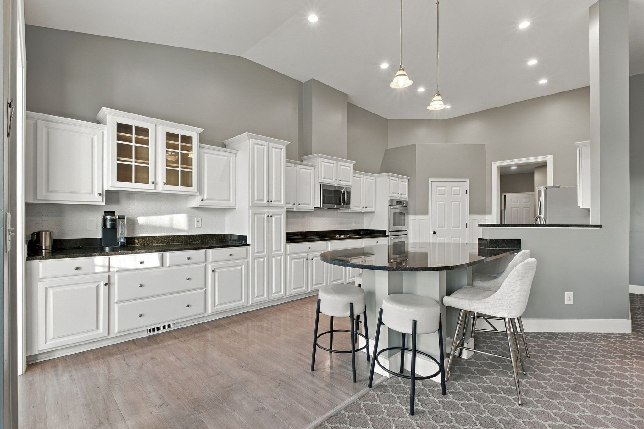
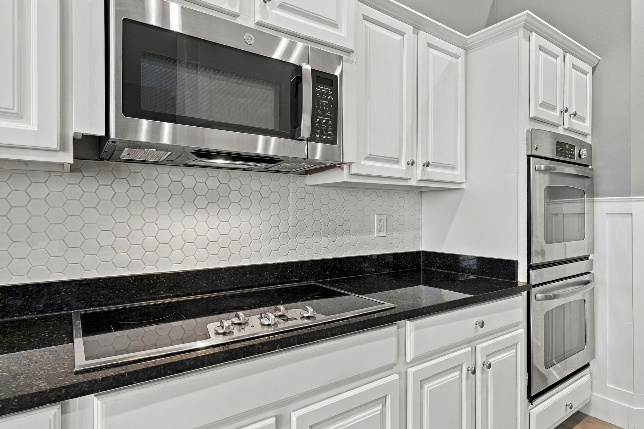
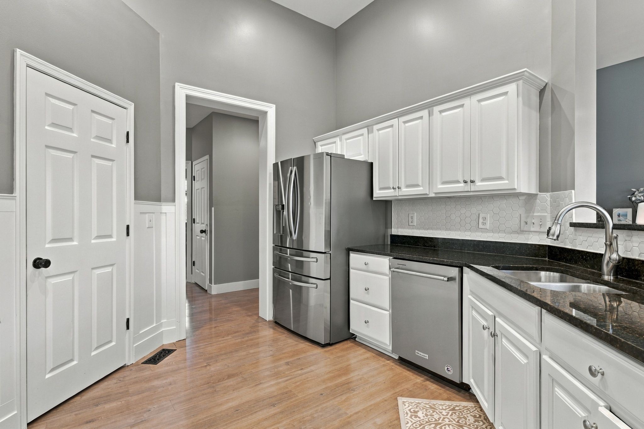
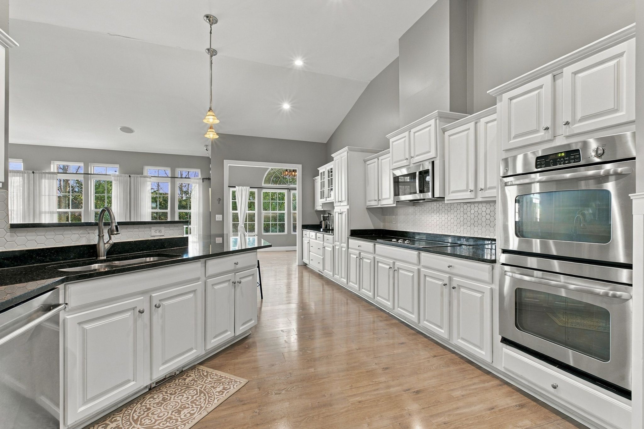
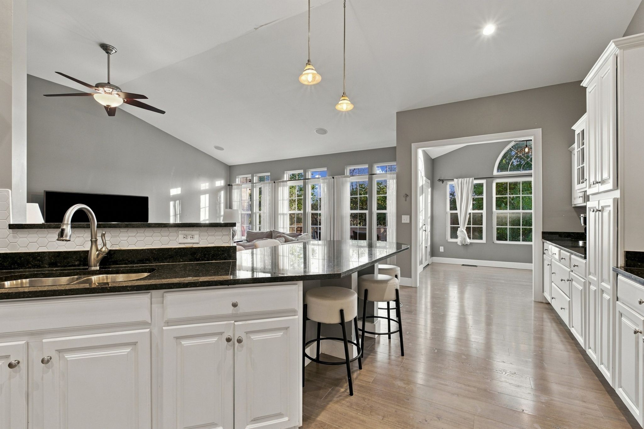
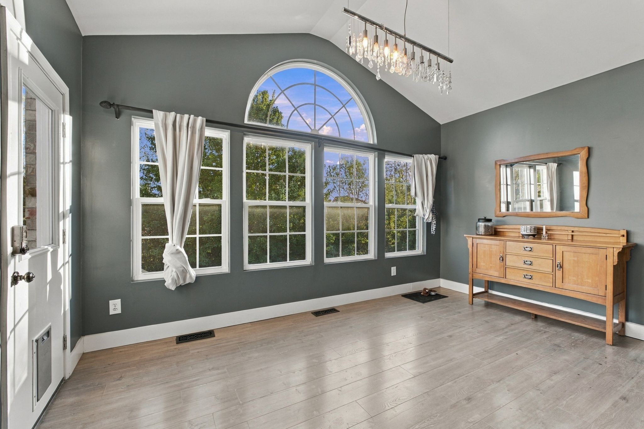
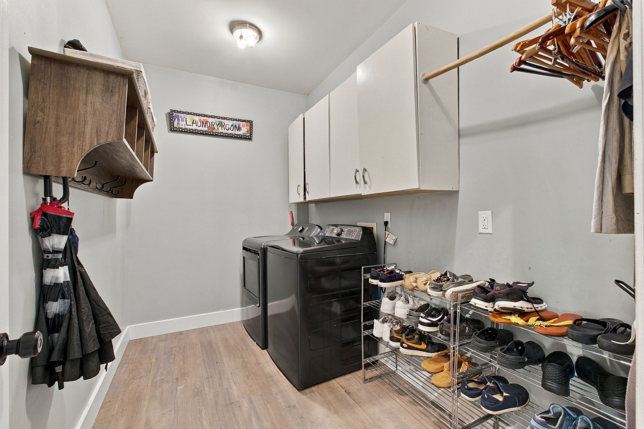
The main level is designed for both everyday living and entertaining, offering 4 bedrooms, 3 bathrooms, a formal dining room, sunroom overlooking back yard, utility room, and a stunning living room with soaring ceilings. 9' ceilings and commercial-grade LVP flooring add style and durability throughout. The gourmet kitchen is the heart of the home, complete with granite countertops, stainless steel appliances, a cooktop, double ovens, and an extended island with bar seating that overlooks the living area, keeping everyone connected.

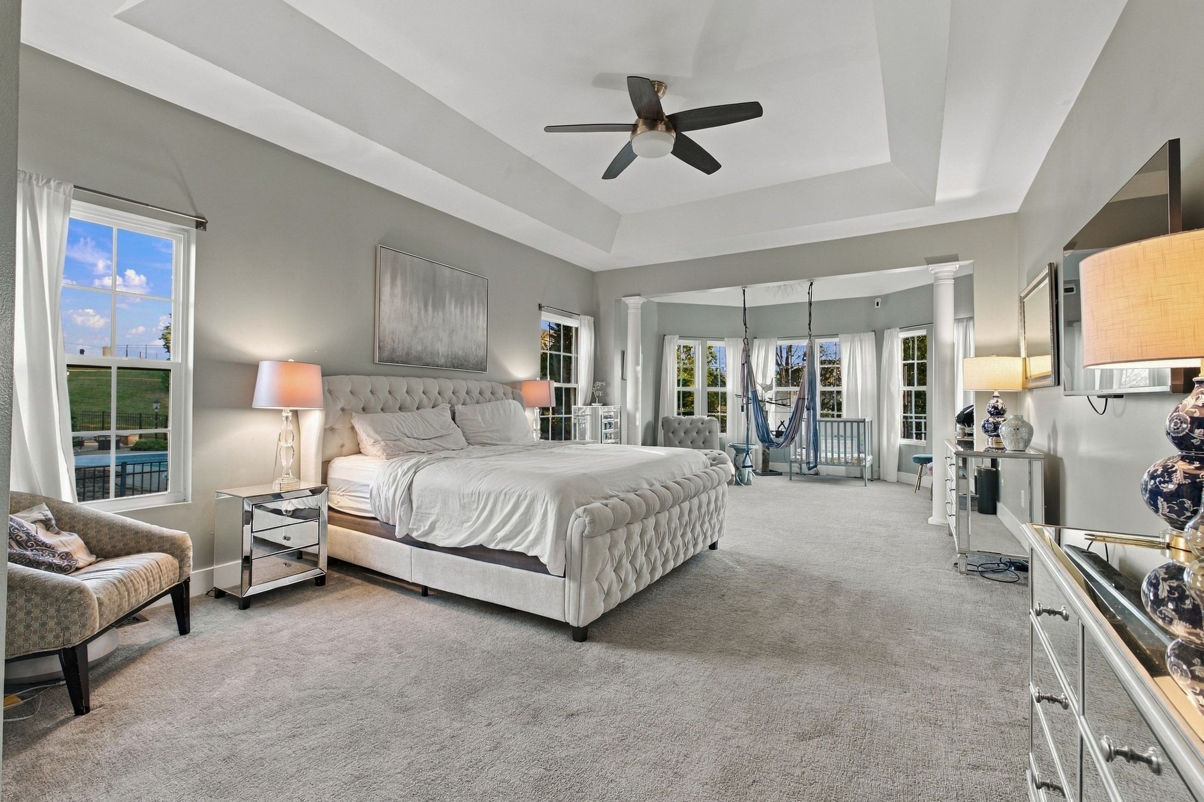
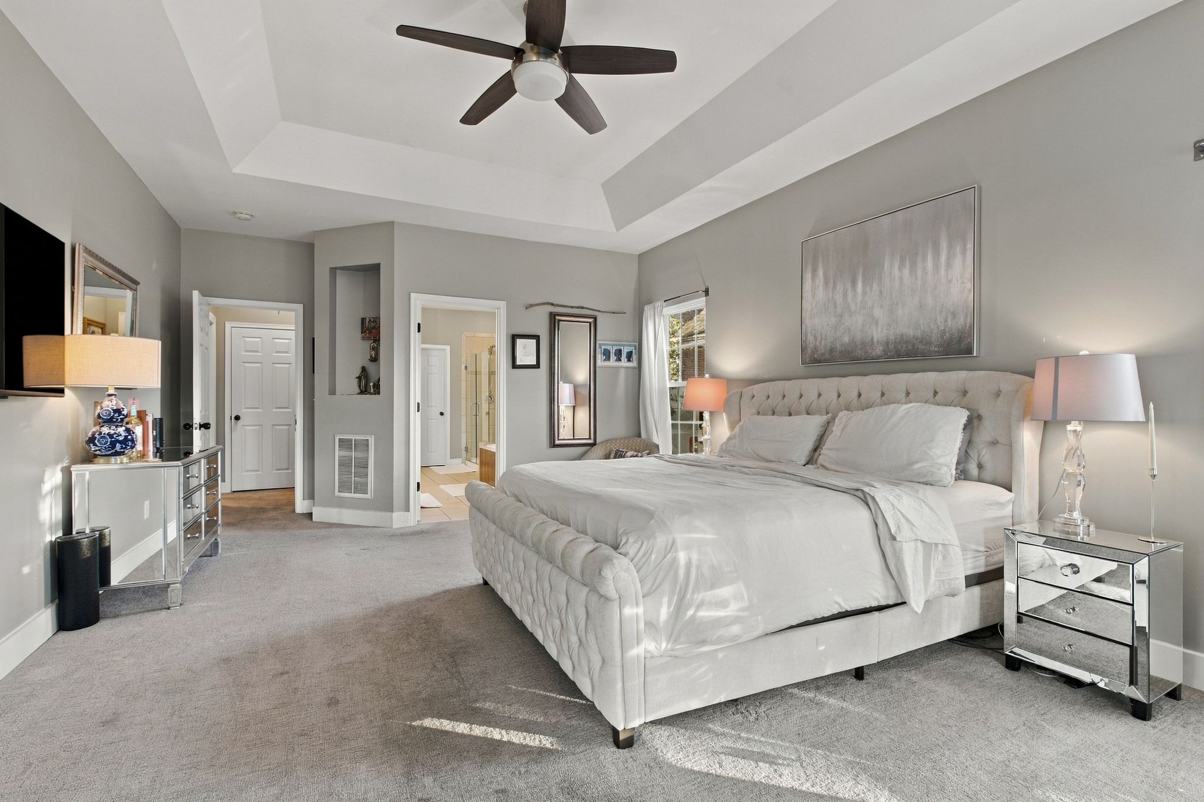
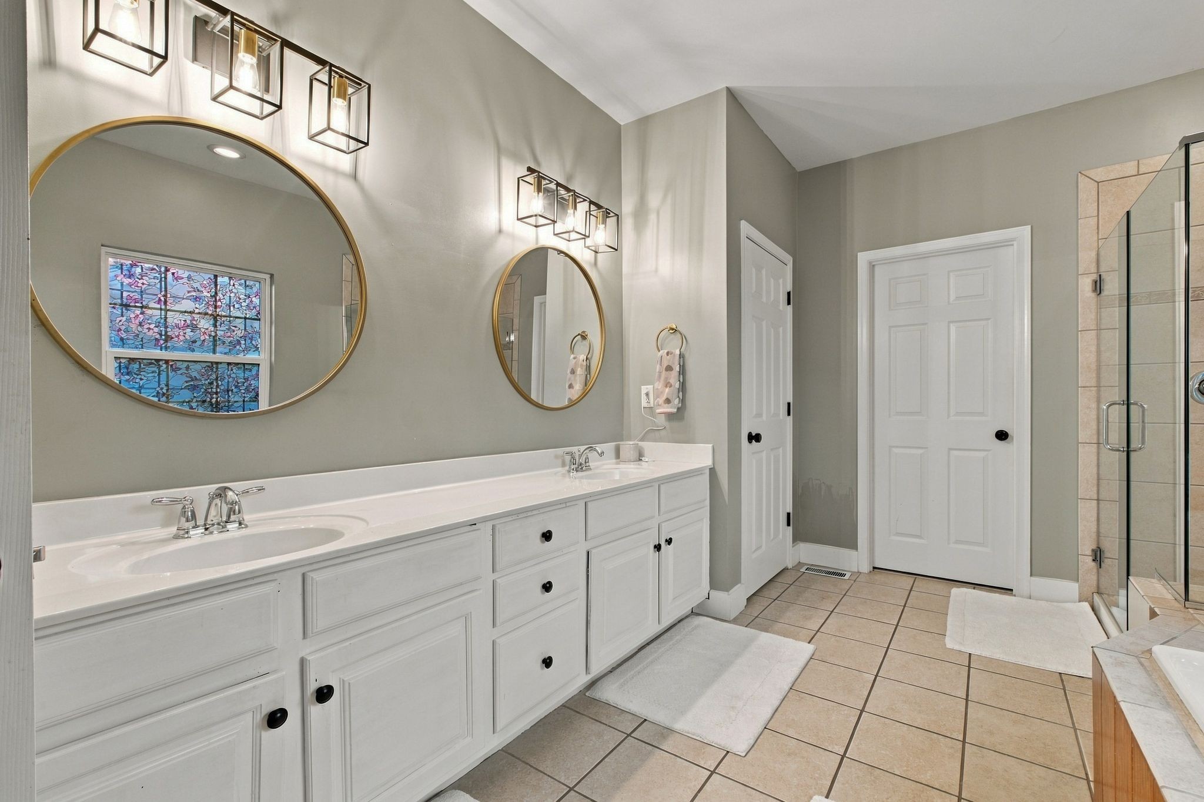
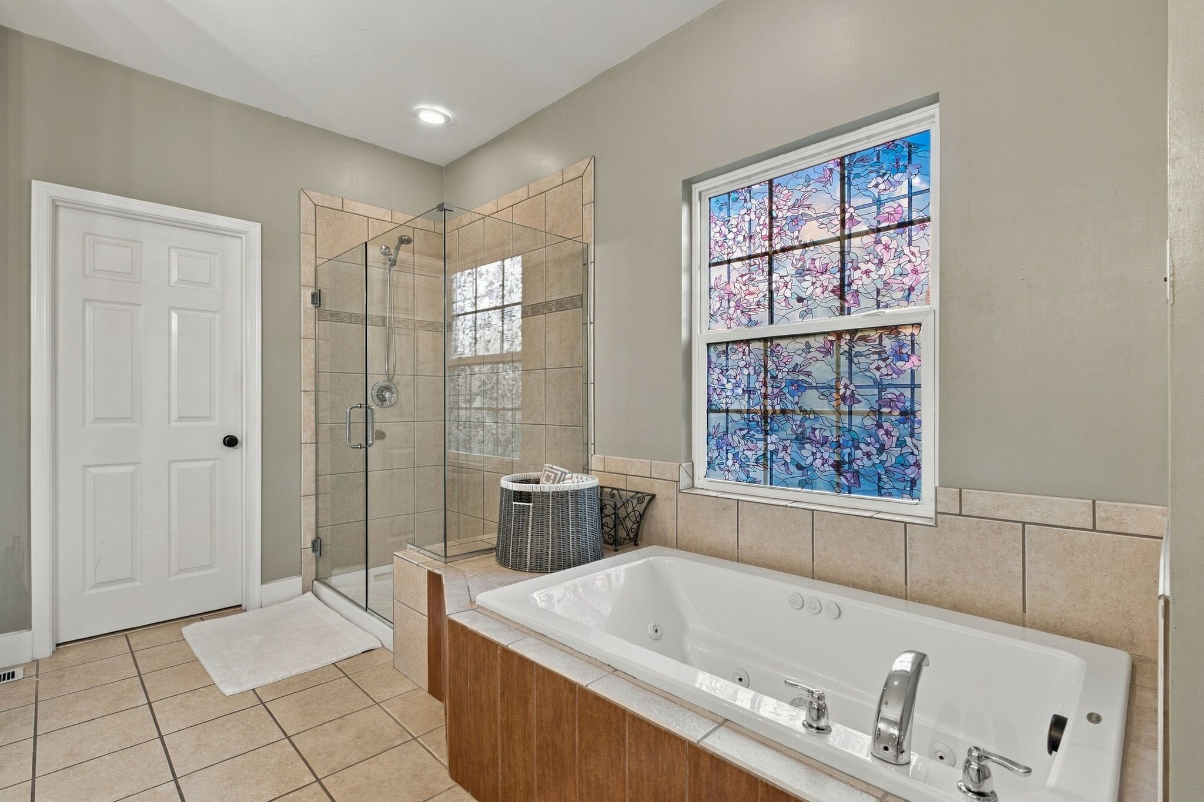
Retreat to the luxurious primary suite, where you'll find a tray ceiling, relaxing sitting area, double vanities, a jetted tub, separate shower, and plenty of space to unwind.

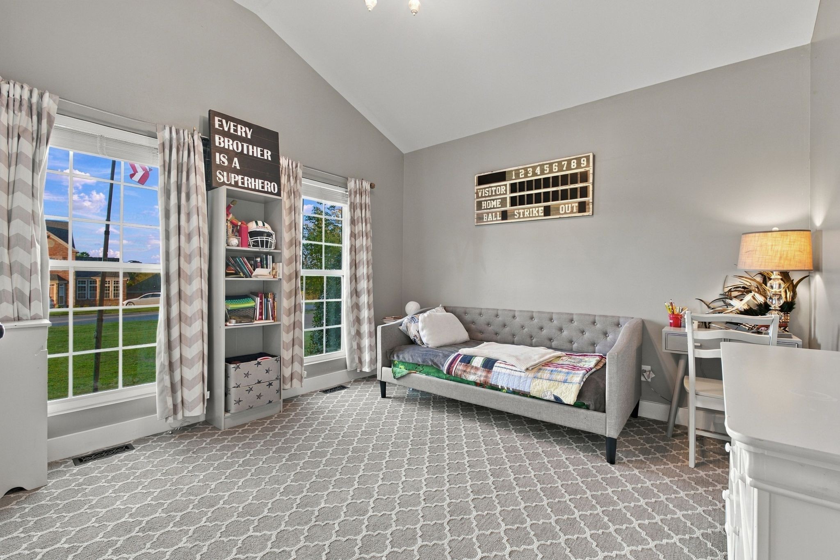
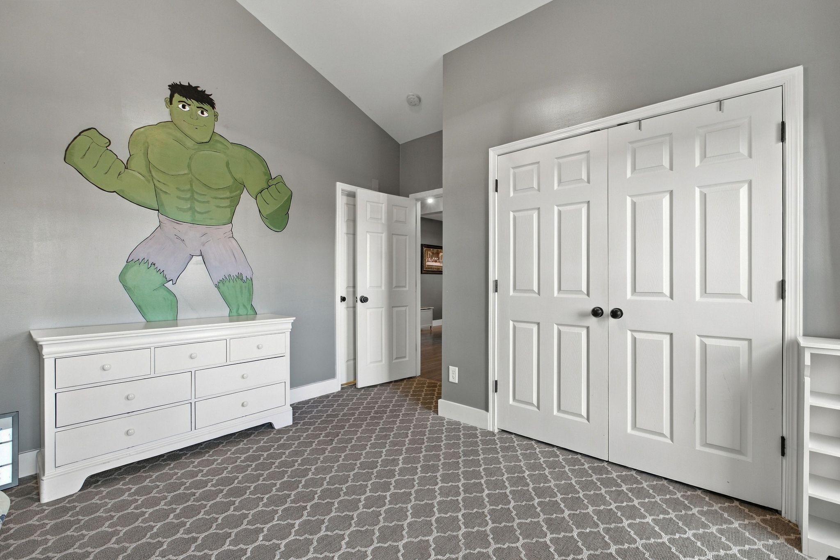
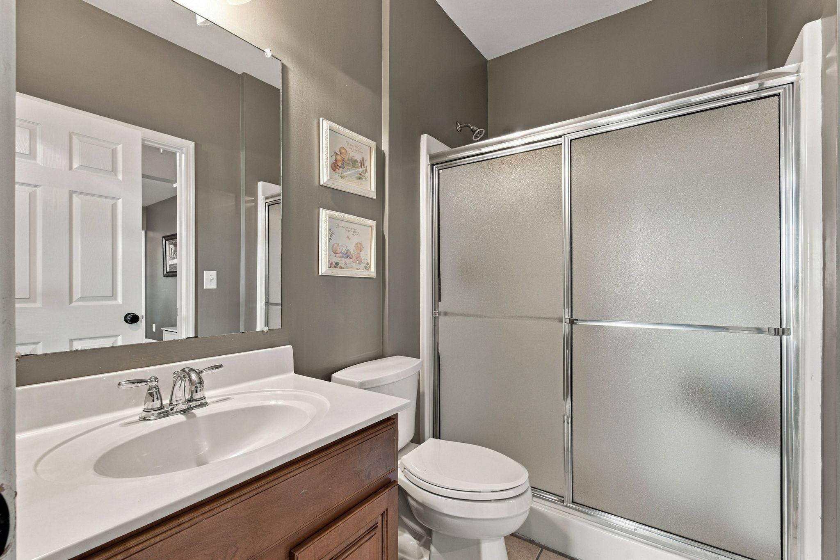
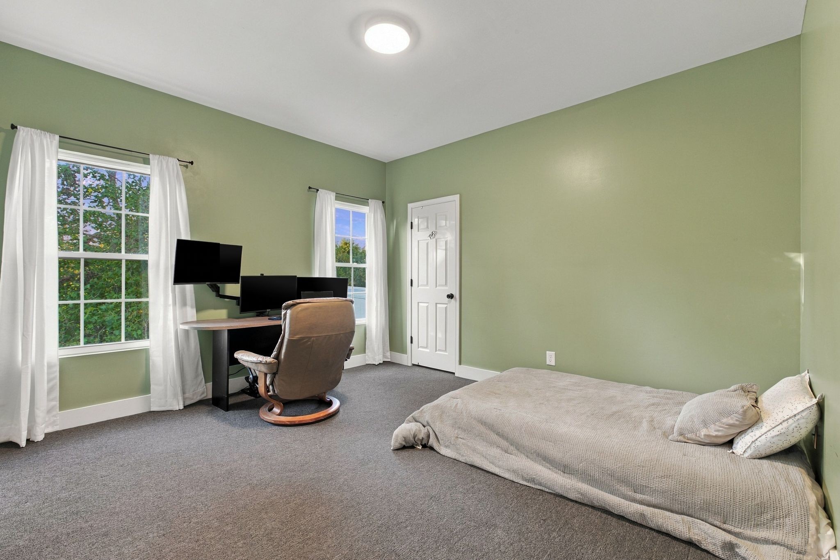
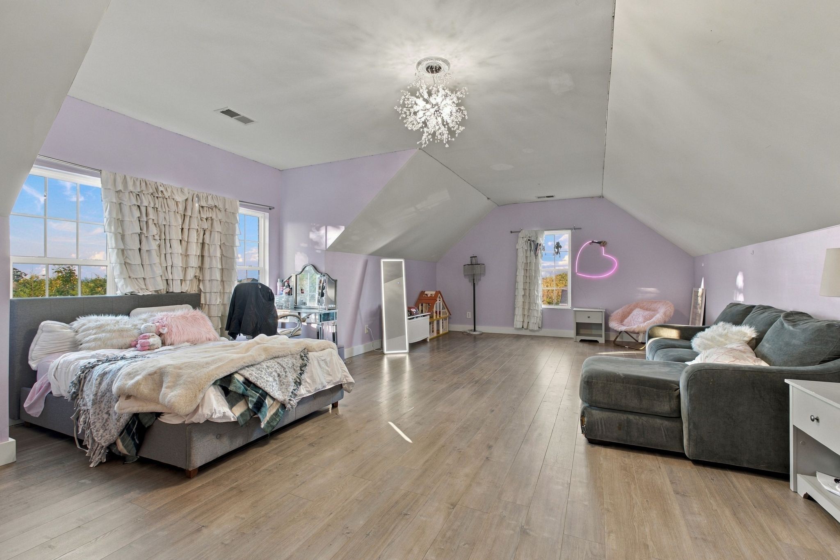
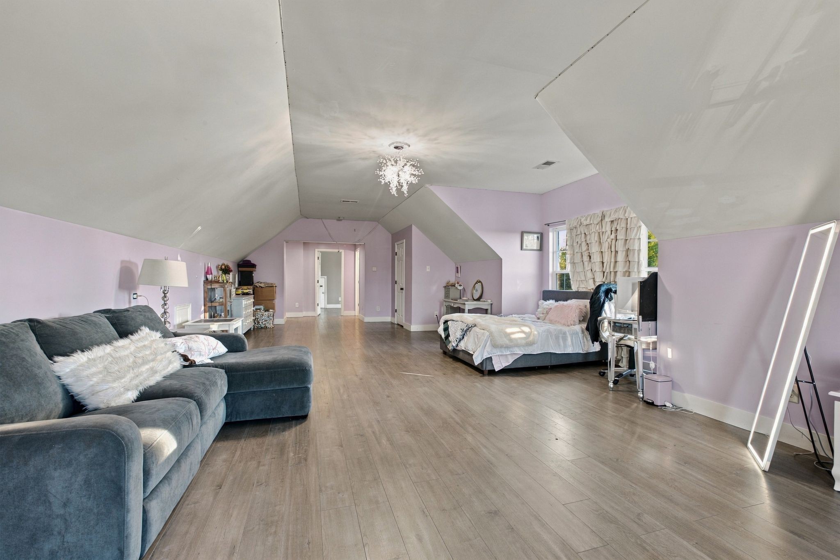
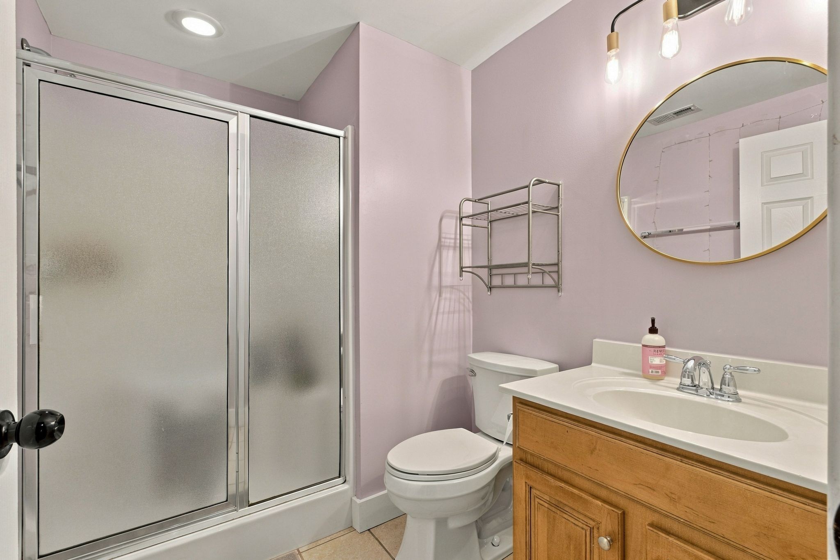
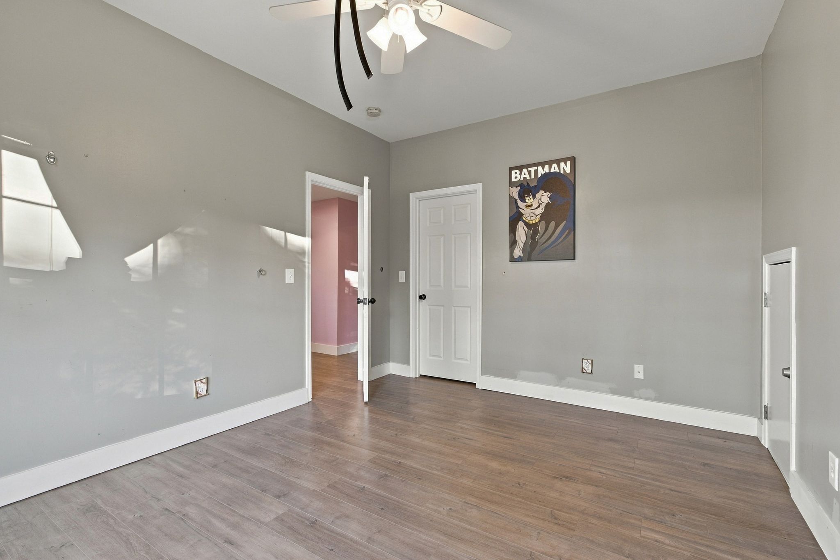
Upstairs, a private bedroom, full bath, and bonus room create the perfect guest suite, teen retreat, or hobby space.

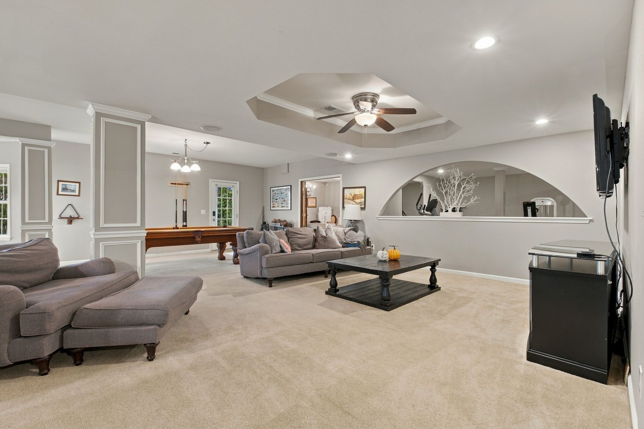
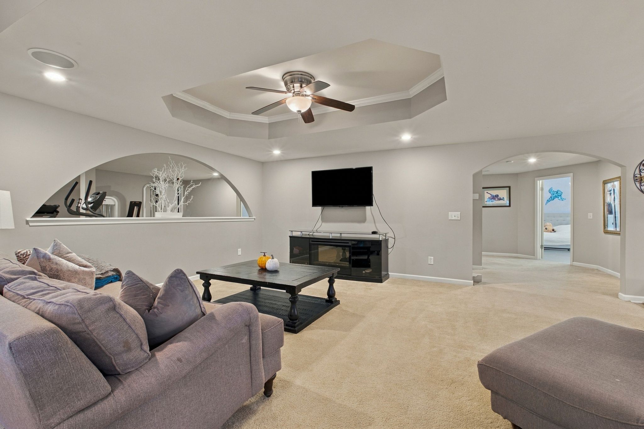
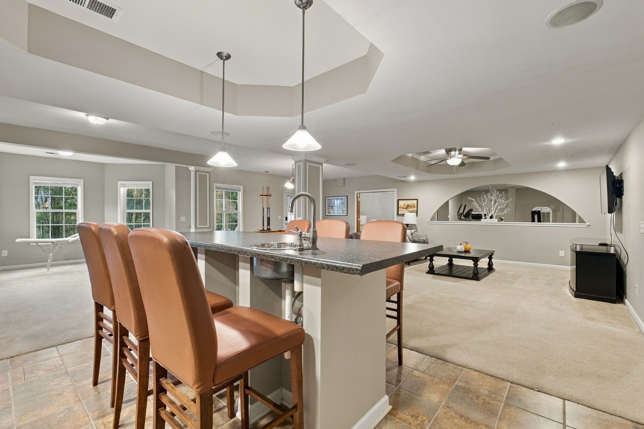
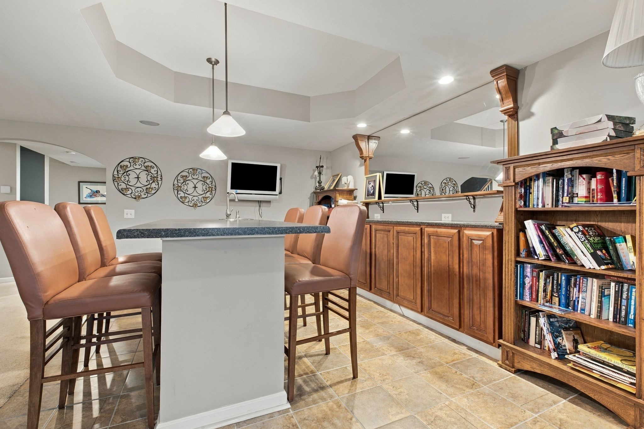
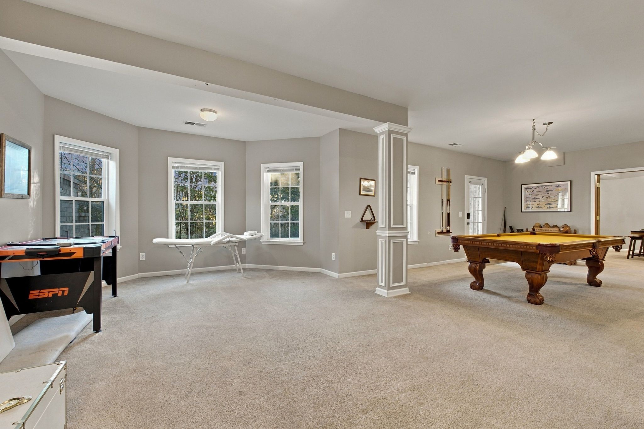
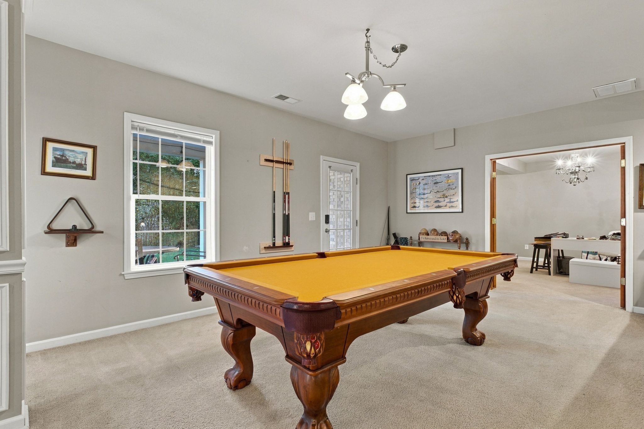
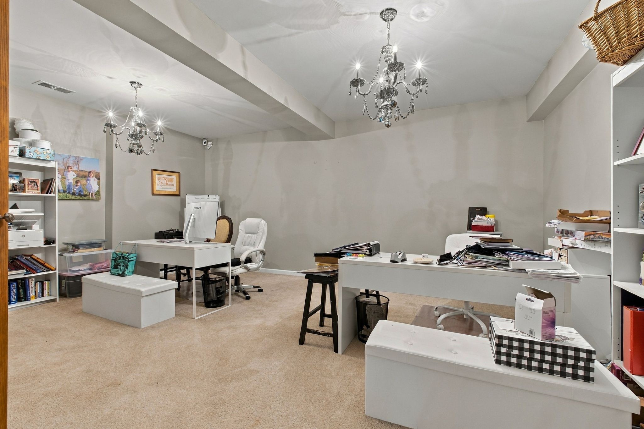
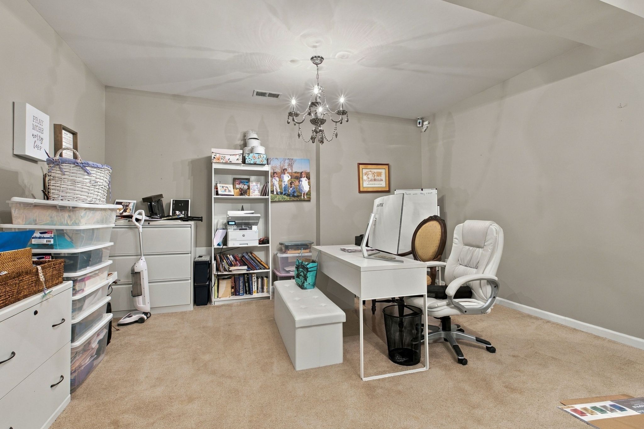
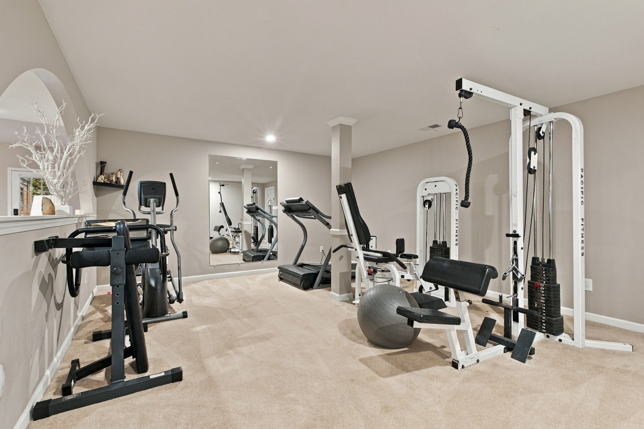
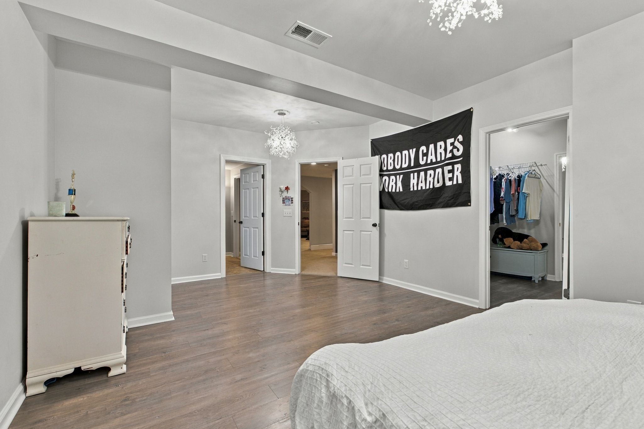
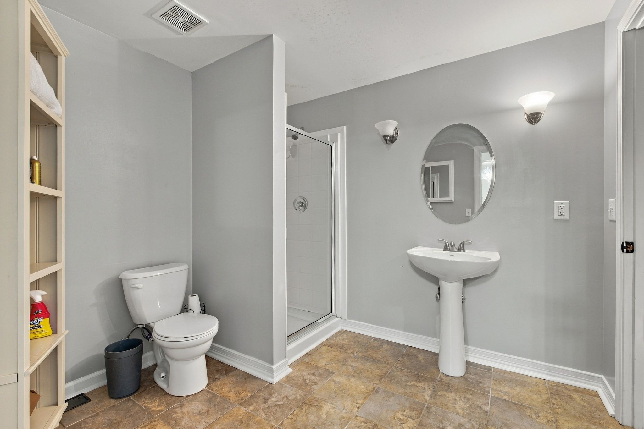
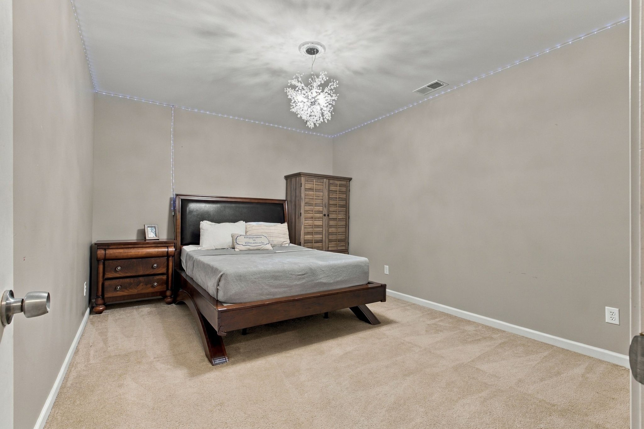
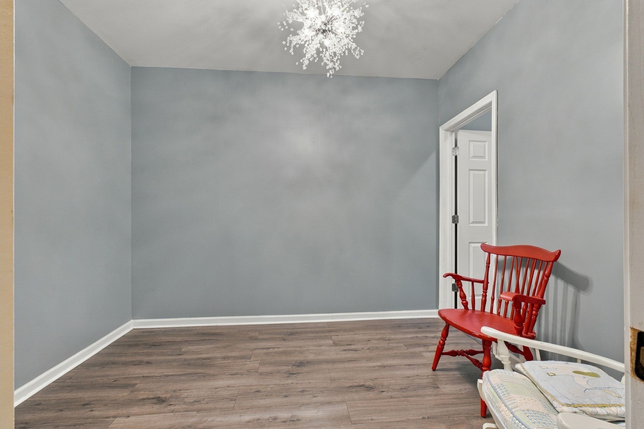
The expansive finished basement takes versatility to the next level with a huge recreation area, wet bar, bonus space, four additional flex rooms ideal for offices, studios, workout rooms, hobby, flex, or potential sleeping areas, plus an abundance of storage.

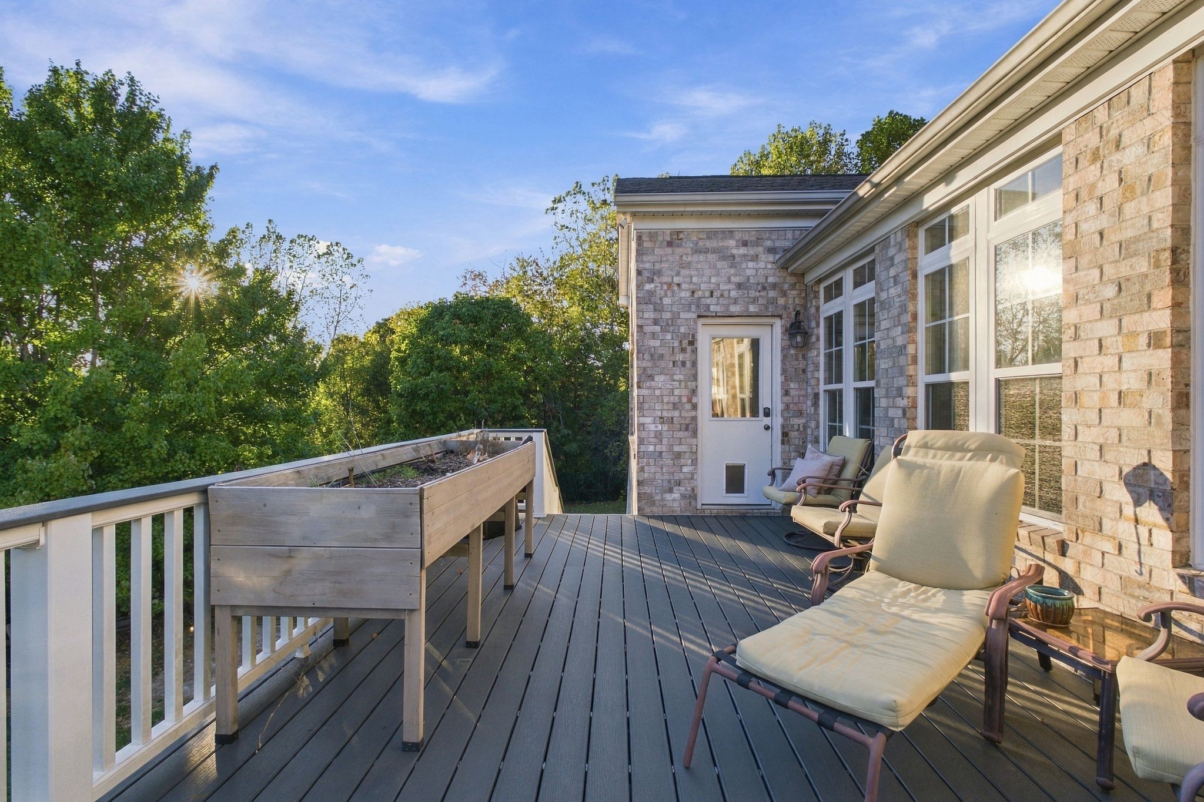
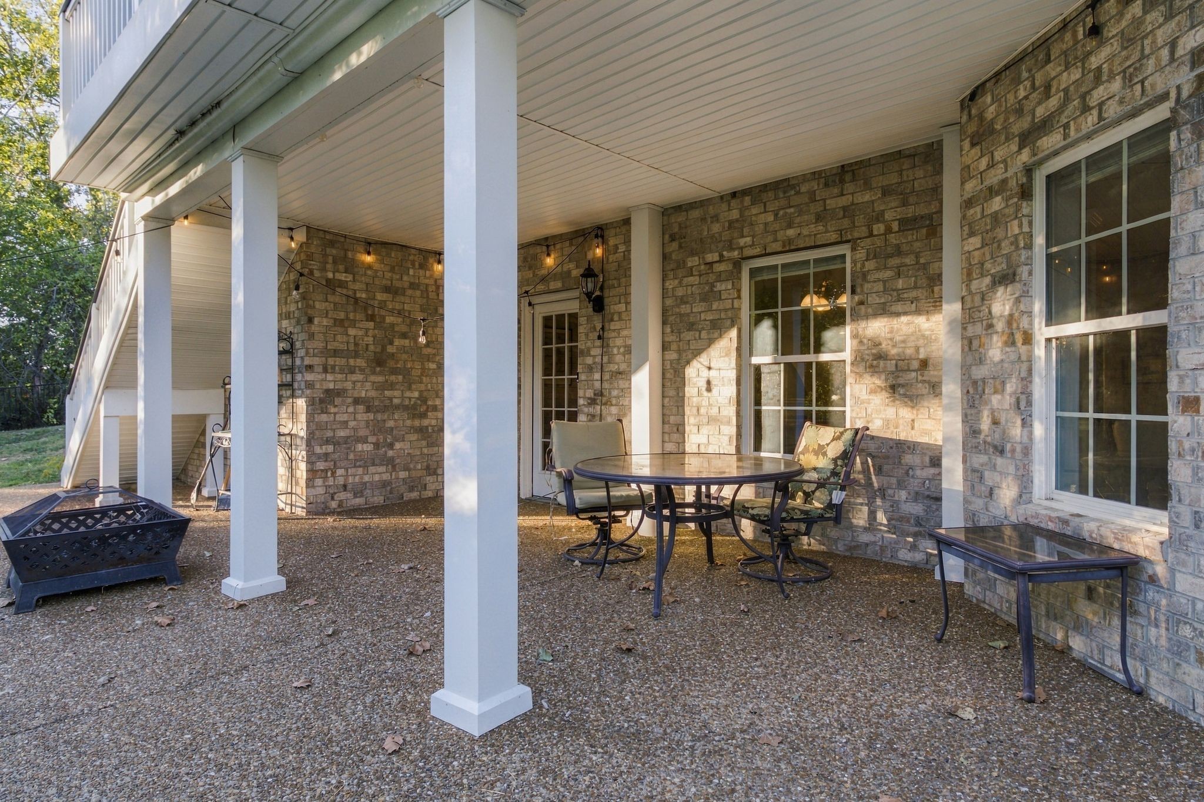
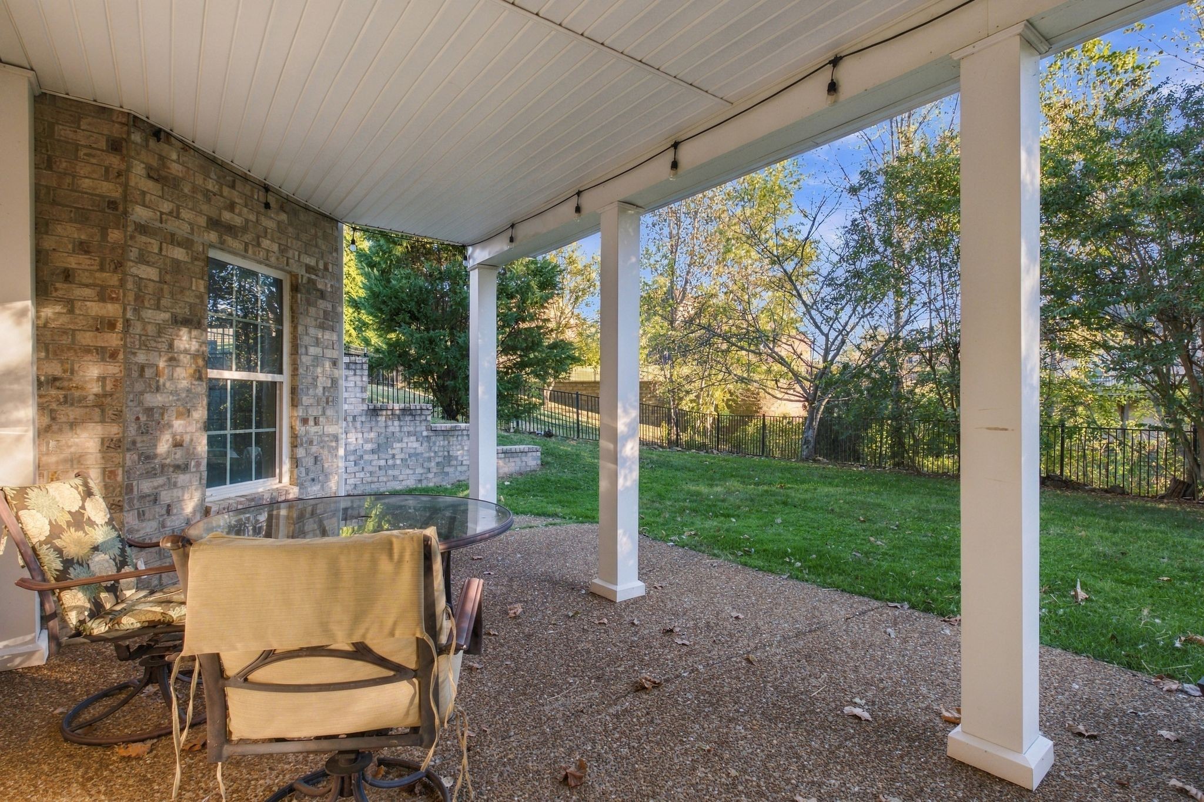
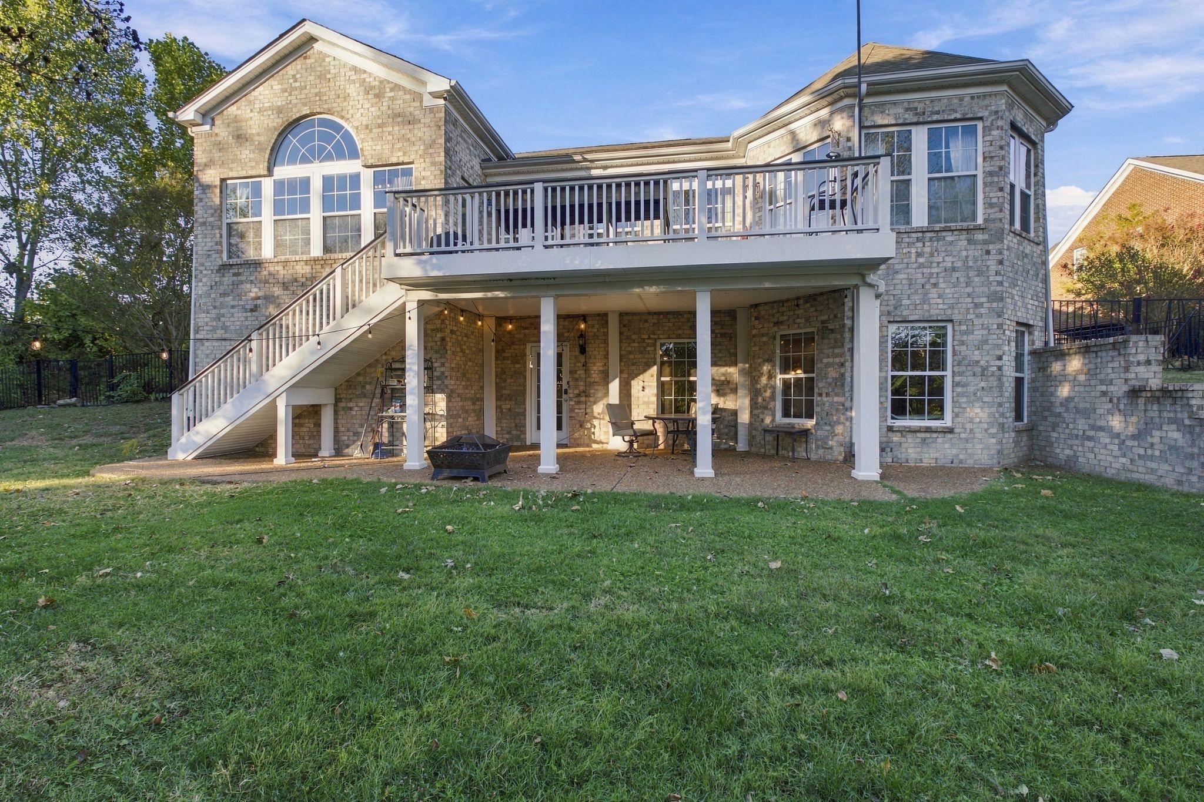
Step outside to enjoy morning coffee on the deck or host gatherings on the covered patio below, overlooking your outdoor space.

Located in the highly sought-after Green Hill High School zone, this home also offers incredible convenience, just 13 miles from BNA Airport and only 3 miles from Old Hickory Lake, where boating, fishing, and lake-life adventures await.

Whether you're hosting a crowd, working from home, accommodating a multi-generational lifestyle, or simply craving extra space, this home delivers endless possibilities.

5
beds

5
baths

6,748 Sq.Ft. LIVING AREA

0.47 Acres lot

Features & Amenities

Interior

  • total bedrooms5
  • Total bathrooms5
  • full bathrooms5
  • Flooring Carpet, Luxury Vinyl, Tile
  • APPLIANCES Double Oven, Cooktop, Dishwasher, Disposal, Dryer, Microwave, Refrigerator, Washer

Area & Lot

  • Status For Sale
  • Living Area6,748 Sq.Ft.
  • Total Area6,748 Sq.Ft.
  • Lot Area0.47 Acres
  • MLS® ID3612649
  • TypeResidential
  • YEAR BUILT2009
  • NeighborhoodDel Webb
  • Elementary SchoolW A Wright Elementary
  • Middle SchoolMt. Juliet Middle School
  • High SchoolGreen Hill High School

Exterior

  • STORIES2
  • Garage Space3.0
  • water SourcePublic
  • utilitiesWater Available
  • parkingGarage Faces Side
  • HEAT TYPECentral
  • AIR CONDITIONINGCentral Air
  • sewerSTEP System

Financial

  • Sales Price$948,000
  • Real Estate Tax $2,643/yr
  • HOA $50/mo
View Virtual Tour
image

Schedule a Showing

I would love to show you this beautiful property. Please select your preferred date and time below. I will be in touch shortly to confirm your appointment.

Schedule a Showing

I would love to show you this beautiful property. Please select your preferred date and time below. I will be in touch shortly to confirm your appointment.

Thank you for your interest in 803 Saddle Ridge Dr, Mount Juliet, TN 37122. We are reviewing your request and will be in touch shortly!

Mortgage Calculator

Estimate your monthly mortgage payment, including the principal and interest, property taxes, and HOA. Adjust the values to generate a more accurate rate.

All estimates are provided for informational purposes only. Actual amounts may vary.
$0,000 Your Payment 20 15 65
$0,000 Your Payment

Del Webb

Explore

Service You Can Rely On

Backed by decades of proven results, each transaction is handled with care, strong negotiation, and tailored strategies designed to achieve the best outcome for every client.

Follow Me on Instagram