806 Sunset View Dr
806 Sunset View Dr
806 Sunset View Dr
806 Sunset View Dr
806 Sunset View Dr
806 Sunset View Dr
806 Sunset View Dr
806 Sunset View Dr
806 Sunset View Dr
806 Sunset View Dr
806 Sunset View Dr
806 Sunset View Dr
806 Sunset View Dr
806 Sunset View Dr
806 Sunset View Dr
806 Sunset View Dr
806 Sunset View Dr
806 Sunset View Dr
806 Sunset View Dr
806 Sunset View Dr
806 Sunset View Dr
806 Sunset View Dr
806 Sunset View Dr
806 Sunset View Dr
806 Sunset View Dr
806 Sunset View Dr
806 Sunset View Dr
806 Sunset View Dr
806 Sunset View Dr
806 Sunset View Dr
806 Sunset View Dr
806 Sunset View Dr
806 Sunset View Dr
806 Sunset View Dr
SEE ALL PHOTOS
806 Sunset View Dr
806 Sunset View Dr
806 Sunset View Dr
806 Sunset View Dr
806 Sunset View Dr
806 Sunset View Dr
806 Sunset View Dr
806 Sunset View Dr
806 Sunset View Dr
806 Sunset View Dr
806 Sunset View Dr
806 Sunset View Dr
806 Sunset View Dr
806 Sunset View Dr
806 Sunset View Dr
806 Sunset View Dr
806 Sunset View Dr
806 Sunset View Dr
806 Sunset View Dr
806 Sunset View Dr
806 Sunset View Dr
806 Sunset View Dr
806 Sunset View Dr
806 Sunset View Dr
806 Sunset View Dr
806 Sunset View Dr
806 Sunset View Dr
806 Sunset View Dr
806 Sunset View Dr
806 Sunset View Dr
806 Sunset View Dr
806 Sunset View Dr
806 Sunset View Dr
806 Sunset View Dr
Courtesy of Benchmark Realty, LLC, Bryan McGee Listing Contact: 6156189874 
Sold

806 Sunset View Dr

806 Sunset View Dr, Hermitage, TN 37076

$482,500
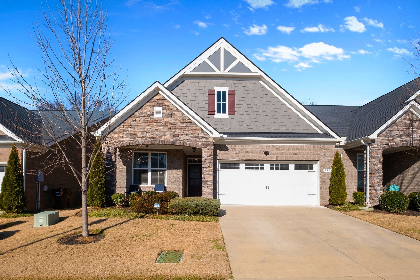
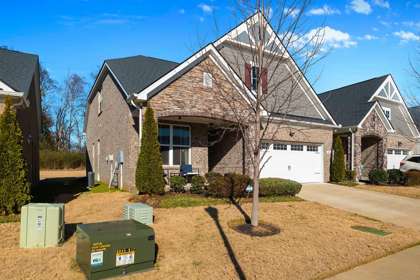
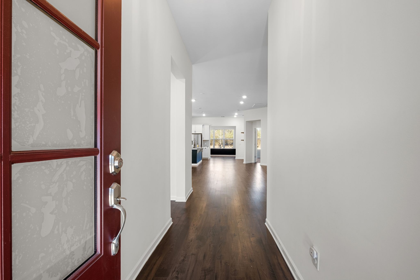
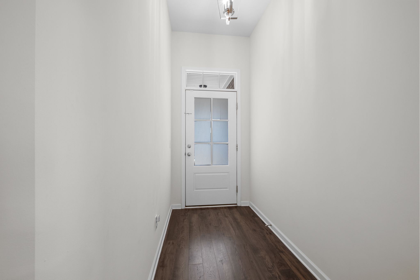
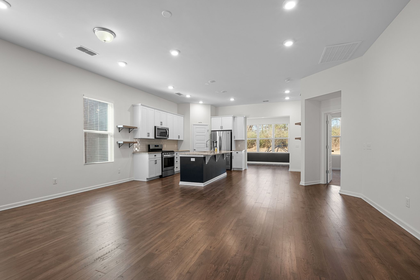
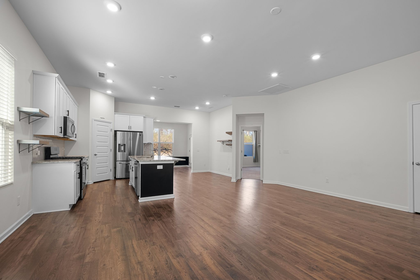
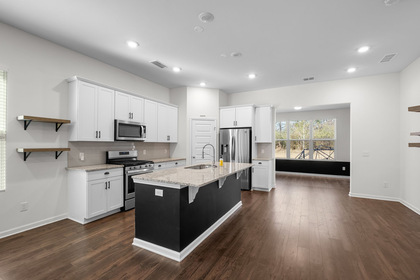
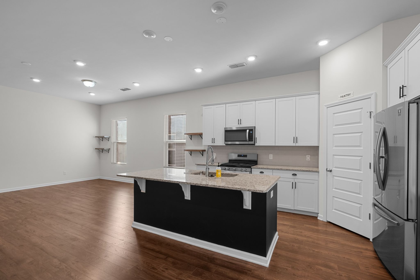
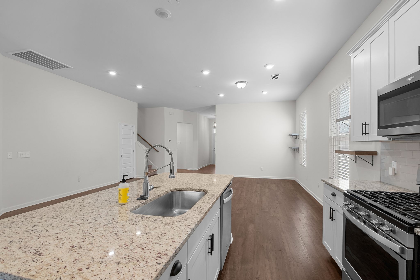
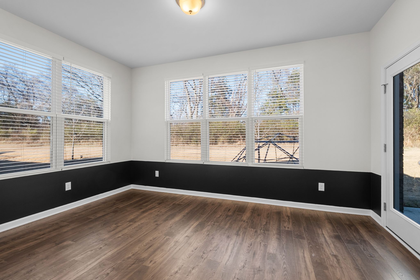
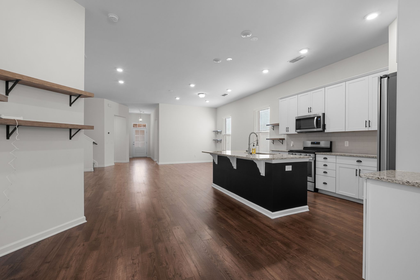
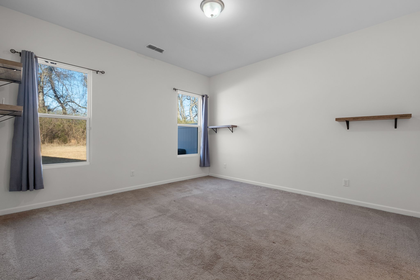
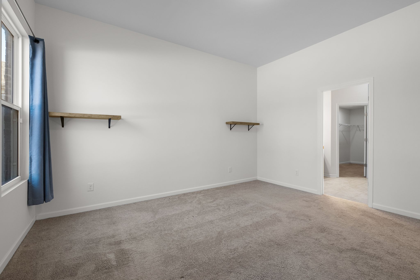
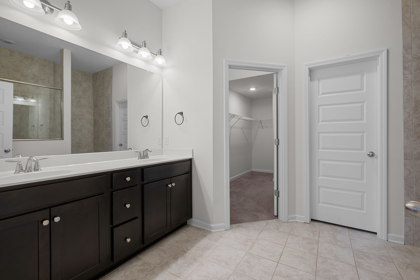
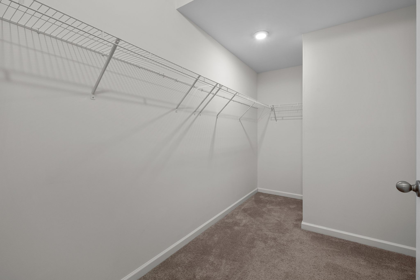
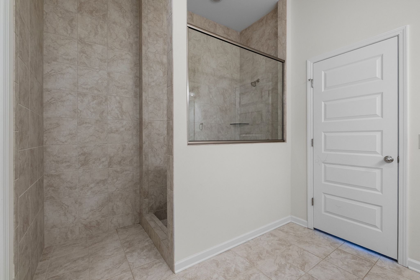
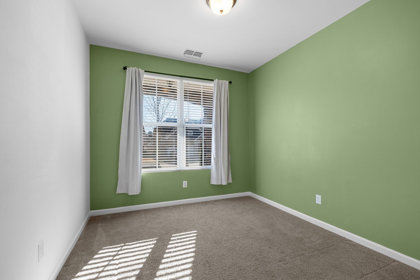
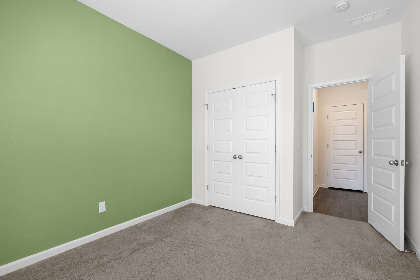
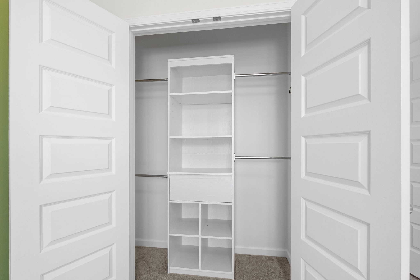
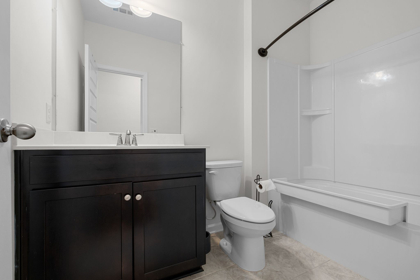
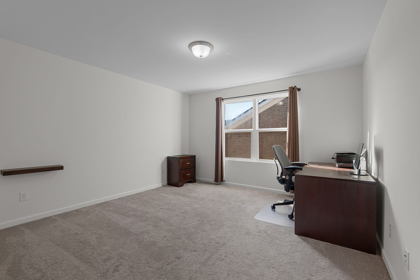
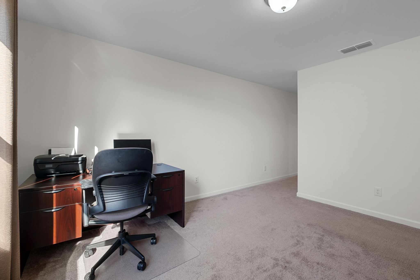
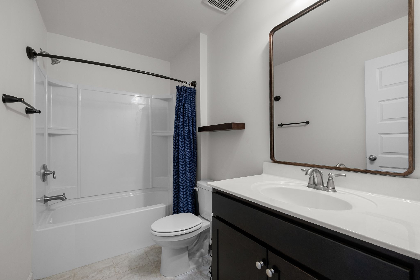
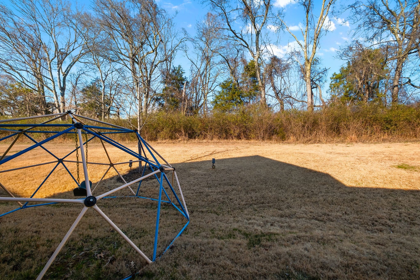
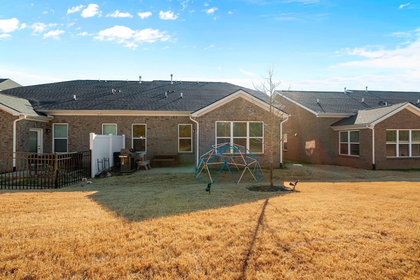
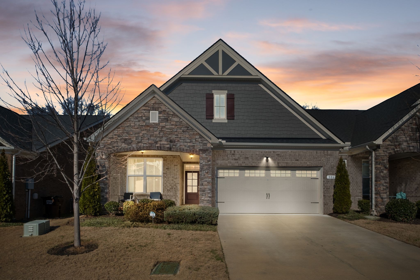
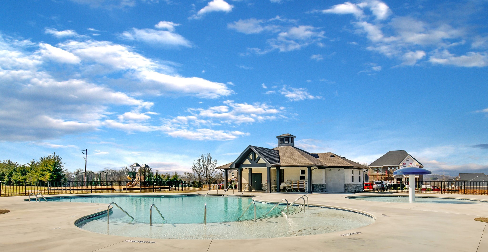
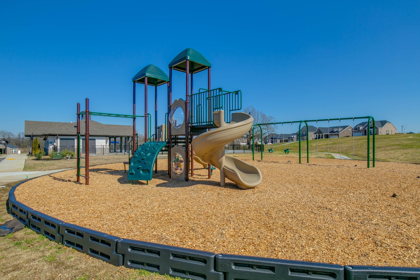
This must see 3 bedroom 3 bath home with 2 car garage is a great home for busy families! HOA includes Lawn and grounds maintenance and trash pick up. Community amenities include club house, pool, kids playground, walking trails. This villa is in great shape and boast many upgrades including programmable Nest controls, and ring alarm. Premium lot with tree line and no units behinds you! Desirable neighborhood with convenient location to downtown Nashville and the airport.

3
beds

3
baths

2,023 Sq.Ft. LIVING AREA

2,178 Sq.Ft. lot

Features & Amenities

Interior

  • total bedrooms3
  • Total bathrooms3
  • full bathrooms3
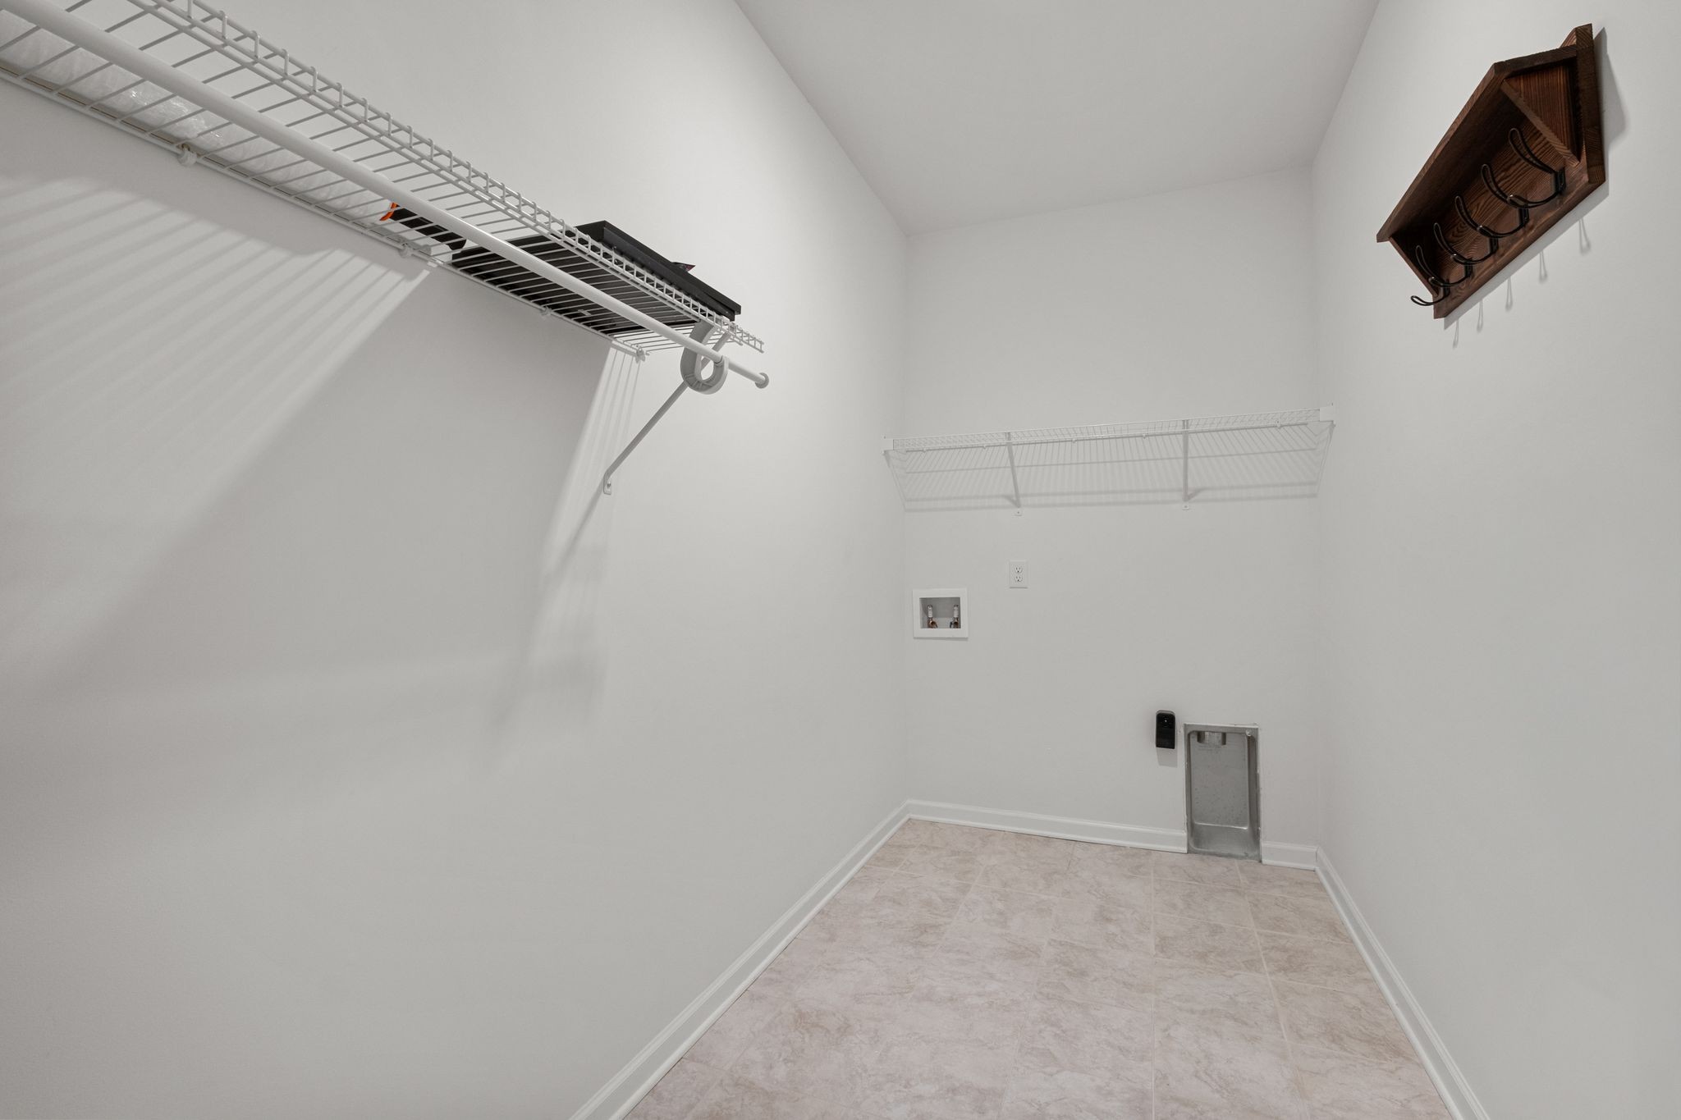
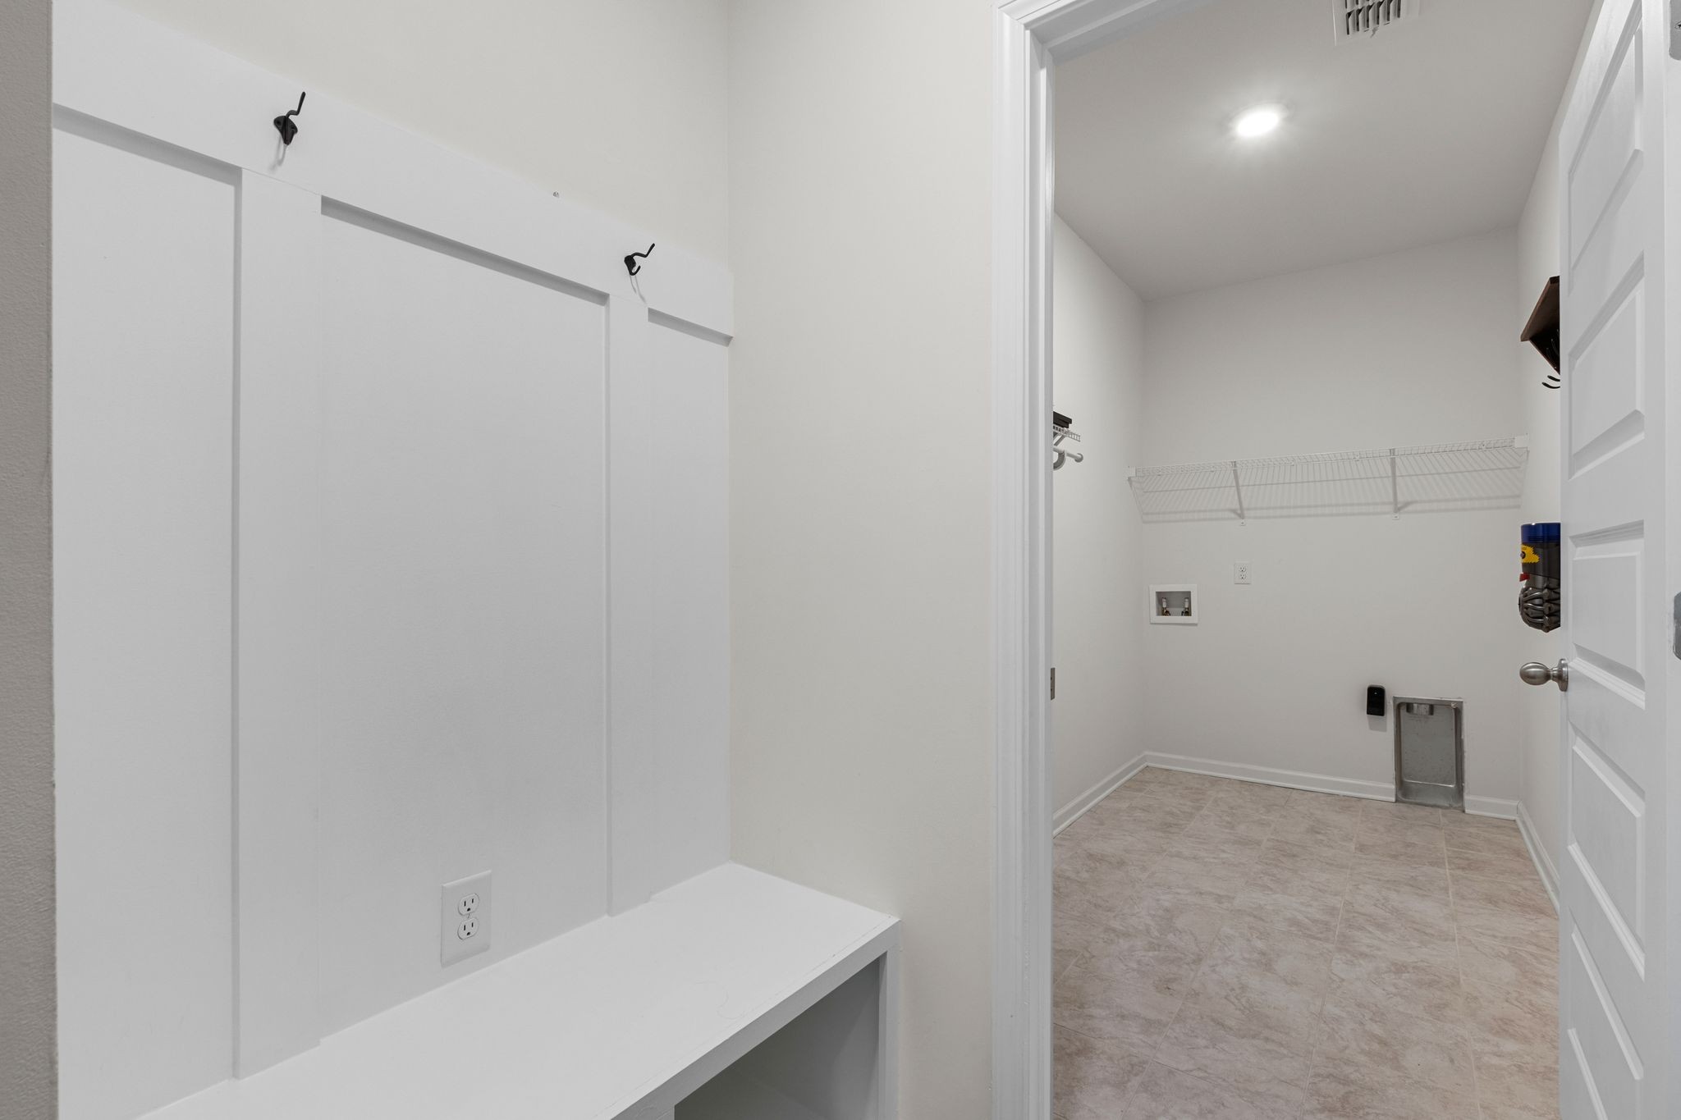
  • Laundry room Electric Dryer Hookup, Washer Hookup
  • Flooring Carpet, Wood, Tile
  • APPLIANCES Gas Oven, Range
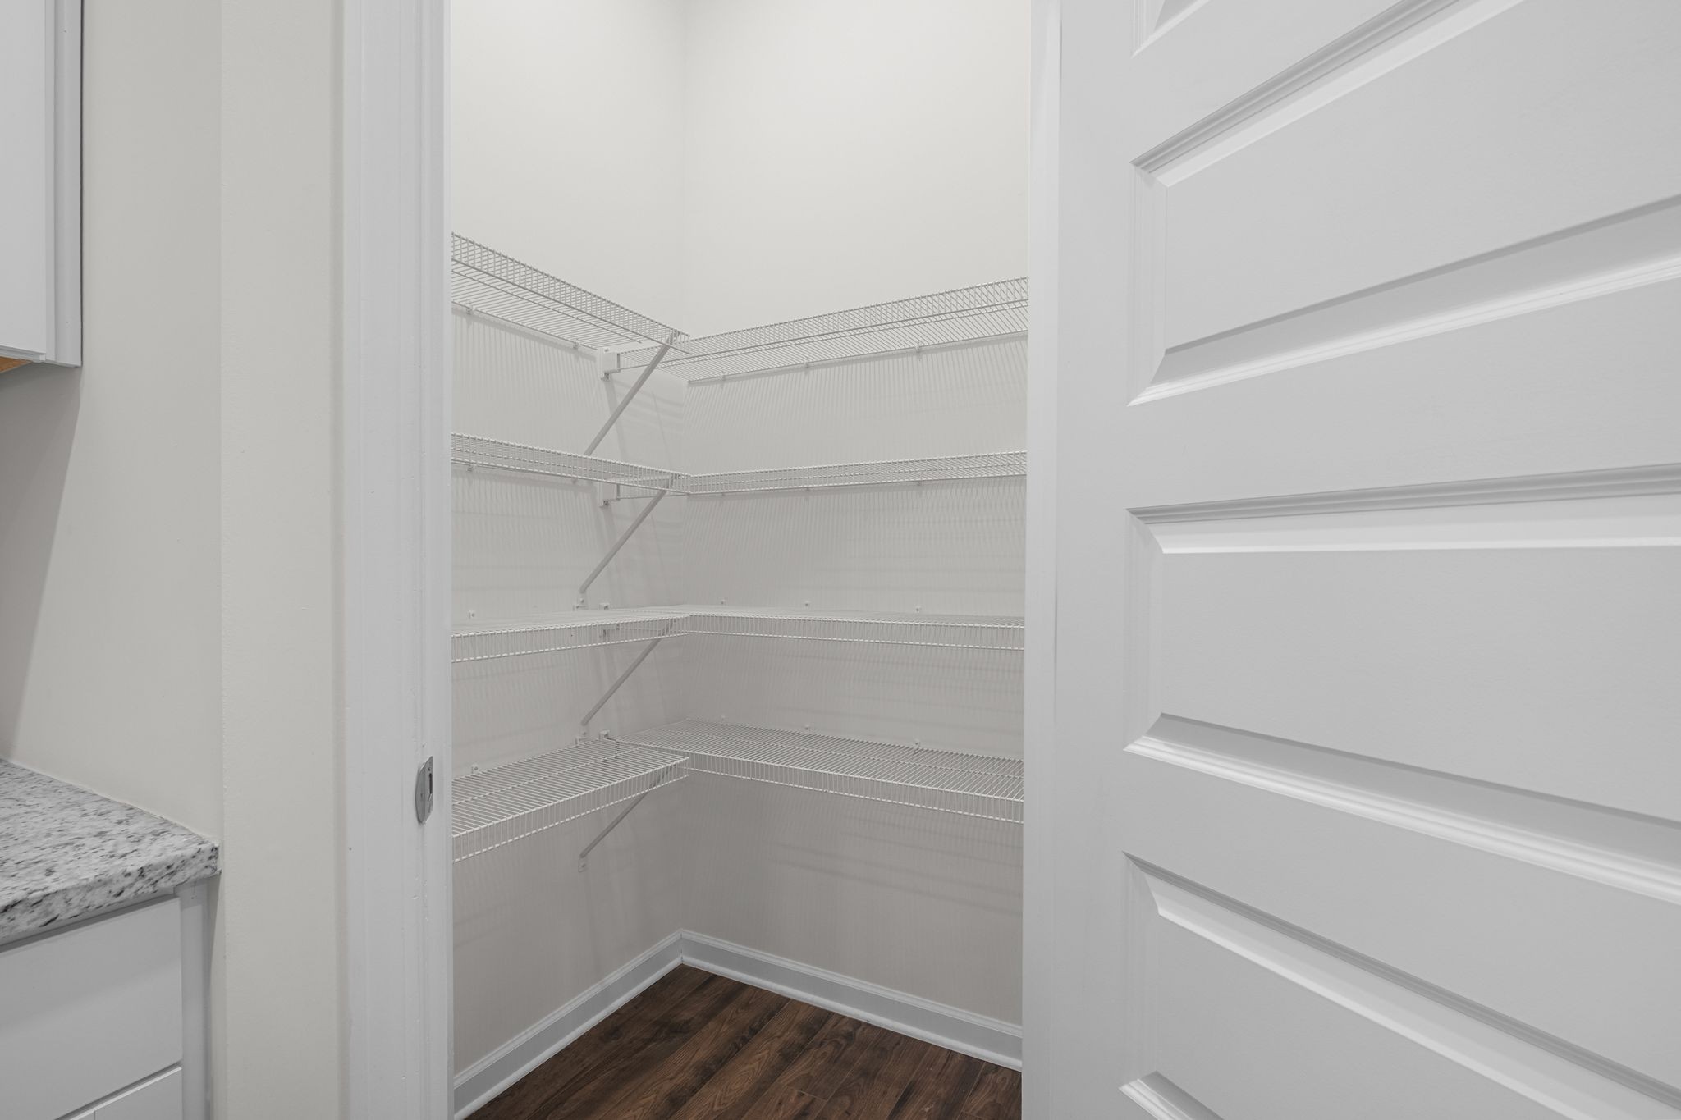
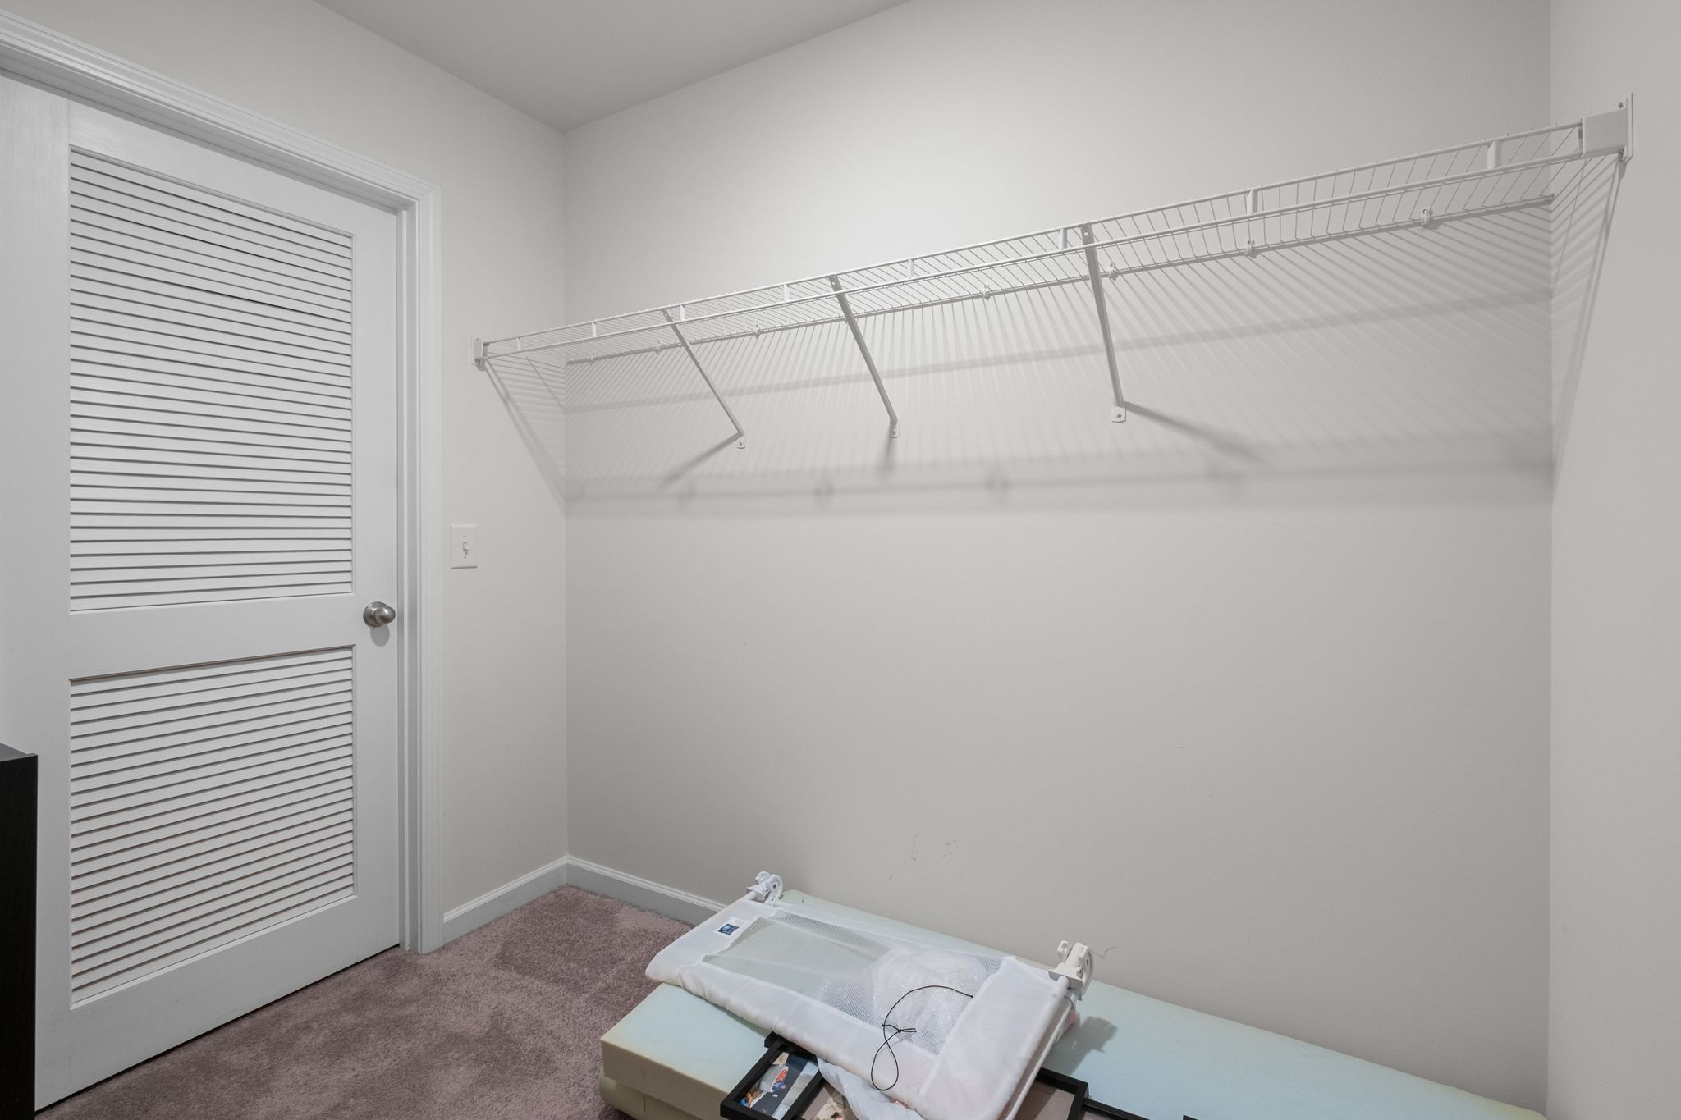
  • other interior Features Ceiling Fan(s), In-Law Floorplan, Pantry, Walk-In Closet(s), High Speed Internet

Area & Lot

  • Status Sold
  • Date Sold June 30, 2026
  • Living Area2,023 Sq.Ft.
  • Total Area2,023 Sq.Ft.
  • Lot Area2,178 Sq.Ft.
  • MLS® ID3112615
  • TypeResidential
  • YEAR BUILT2020
  • Elementary SchoolTulip Grove Elementary
  • Middle SchoolDuPont Tyler Middle
  • High SchoolMcGavock Comp High School

Exterior

  • STORIES2
  • Garage Space2.0
  • water SourcePublic
  • utilitiesElectricity Available, Natural Gas Available, Water Available, Cable Connected
  • roofShingle
  • parkingGarage Door Opener, Garage Faces Front
  • HEAT TYPECentral, Natural Gas
  • AIR CONDITIONINGCentral Air, Electric
  • sewerPublic Sewer
  • security FeaturesFire Alarm, Security System, Smoke Detector(s)

Financial

  • Sales Price$482,500
  • Real Estate Tax $2,704/yr
  • HOA $288/mo

Service You Can Rely On

Backed by decades of proven results, each transaction is handled with care, strong negotiation, and tailored strategies designed to achieve the best outcome for every client.

Follow Me on Instagram