Leave a Message

Thank you for your message. I will be in touch with you shortly.

8119 Schweitzer Pl
8119 Schweitzer Pl
8119 Schweitzer Pl
8119 Schweitzer Pl
8119 Schweitzer Pl
8119 Schweitzer Pl
8119 Schweitzer Pl
8119 Schweitzer Pl
8119 Schweitzer Pl
8119 Schweitzer Pl
8119 Schweitzer Pl
8119 Schweitzer Pl
8119 Schweitzer Pl
8119 Schweitzer Pl
8119 Schweitzer Pl
8119 Schweitzer Pl
8119 Schweitzer Pl
8119 Schweitzer Pl
8119 Schweitzer Pl
8119 Schweitzer Pl
8119 Schweitzer Pl
8119 Schweitzer Pl
8119 Schweitzer Pl
8119 Schweitzer Pl
8119 Schweitzer Pl
8119 Schweitzer Pl
8119 Schweitzer Pl
8119 Schweitzer Pl
8119 Schweitzer Pl
8119 Schweitzer Pl
8119 Schweitzer Pl
8119 Schweitzer Pl
8119 Schweitzer Pl
8119 Schweitzer Pl
8119 Schweitzer Pl
8119 Schweitzer Pl
8119 Schweitzer Pl
8119 Schweitzer Pl
8119 Schweitzer Pl
8119 Schweitzer Pl
8119 Schweitzer Pl
8119 Schweitzer Pl
8119 Schweitzer Pl
8119 Schweitzer Pl
8119 Schweitzer Pl
8119 Schweitzer Pl
8119 Schweitzer Pl
8119 Schweitzer Pl
8119 Schweitzer Pl
8119 Schweitzer Pl
8119 Schweitzer Pl
8119 Schweitzer Pl
8119 Schweitzer Pl
8119 Schweitzer Pl
8119 Schweitzer Pl
8119 Schweitzer Pl
8119 Schweitzer Pl
8119 Schweitzer Pl
8119 Schweitzer Pl
8119 Schweitzer Pl
8119 Schweitzer Pl
8119 Schweitzer Pl
8119 Schweitzer Pl
8119 Schweitzer Pl
8119 Schweitzer Pl
8119 Schweitzer Pl
8119 Schweitzer Pl
8119 Schweitzer Pl
8119 Schweitzer Pl
8119 Schweitzer Pl
8119 Schweitzer Pl
SEE ALL PHOTOS
8119 Schweitzer Pl
8119 Schweitzer Pl
8119 Schweitzer Pl
8119 Schweitzer Pl
8119 Schweitzer Pl
8119 Schweitzer Pl
8119 Schweitzer Pl
8119 Schweitzer Pl
8119 Schweitzer Pl
8119 Schweitzer Pl
8119 Schweitzer Pl
8119 Schweitzer Pl
8119 Schweitzer Pl
8119 Schweitzer Pl
8119 Schweitzer Pl
8119 Schweitzer Pl
8119 Schweitzer Pl
8119 Schweitzer Pl
8119 Schweitzer Pl
8119 Schweitzer Pl
8119 Schweitzer Pl
8119 Schweitzer Pl
8119 Schweitzer Pl
8119 Schweitzer Pl
8119 Schweitzer Pl
8119 Schweitzer Pl
8119 Schweitzer Pl
8119 Schweitzer Pl
8119 Schweitzer Pl
8119 Schweitzer Pl
8119 Schweitzer Pl
8119 Schweitzer Pl
8119 Schweitzer Pl
8119 Schweitzer Pl
8119 Schweitzer Pl
8119 Schweitzer Pl
8119 Schweitzer Pl
8119 Schweitzer Pl
8119 Schweitzer Pl
8119 Schweitzer Pl
8119 Schweitzer Pl
8119 Schweitzer Pl
8119 Schweitzer Pl
8119 Schweitzer Pl
8119 Schweitzer Pl
8119 Schweitzer Pl
8119 Schweitzer Pl
8119 Schweitzer Pl
8119 Schweitzer Pl
8119 Schweitzer Pl
8119 Schweitzer Pl
8119 Schweitzer Pl
8119 Schweitzer Pl
8119 Schweitzer Pl
8119 Schweitzer Pl
8119 Schweitzer Pl
8119 Schweitzer Pl
8119 Schweitzer Pl
8119 Schweitzer Pl
8119 Schweitzer Pl
8119 Schweitzer Pl
8119 Schweitzer Pl
8119 Schweitzer Pl
8119 Schweitzer Pl
8119 Schweitzer Pl
8119 Schweitzer Pl
8119 Schweitzer Pl
8119 Schweitzer Pl
8119 Schweitzer Pl
8119 Schweitzer Pl
8119 Schweitzer Pl
Courtesy of Benchmark Realty, LLC, Jessica Neider Listing Contact: 6155215944 
Sold

8119 Schweitzer Pl

8119 Schweitzer Pl, Arrington, TN 37014

$1,425,000
Property is under contract with a home sale contingency and a 72-hour kick-out clause. Seller is continuing to show and accepting back-up offers. Seller offering up to $20,000 in concessions with use of preferred lender, which may be applied toward interest rate buy-down or allowable closing costs w/acceptable offer. Subject to lender approval and program guidelines.

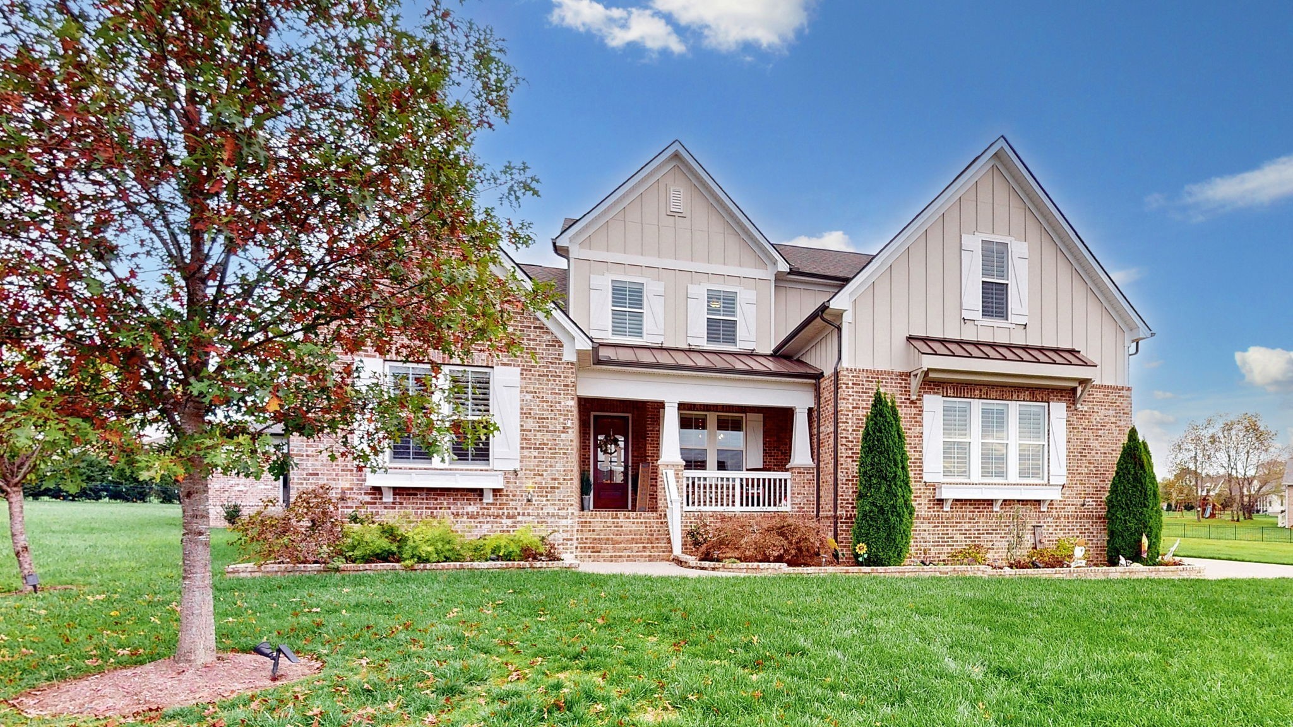
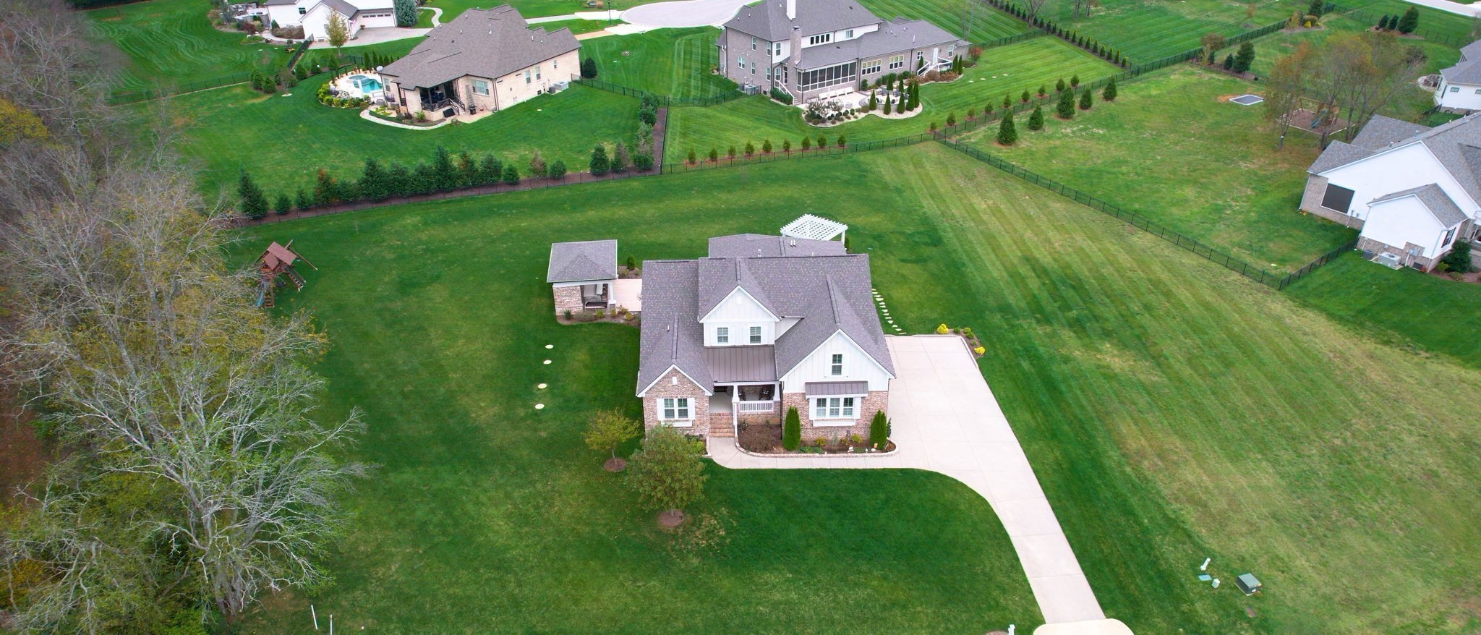
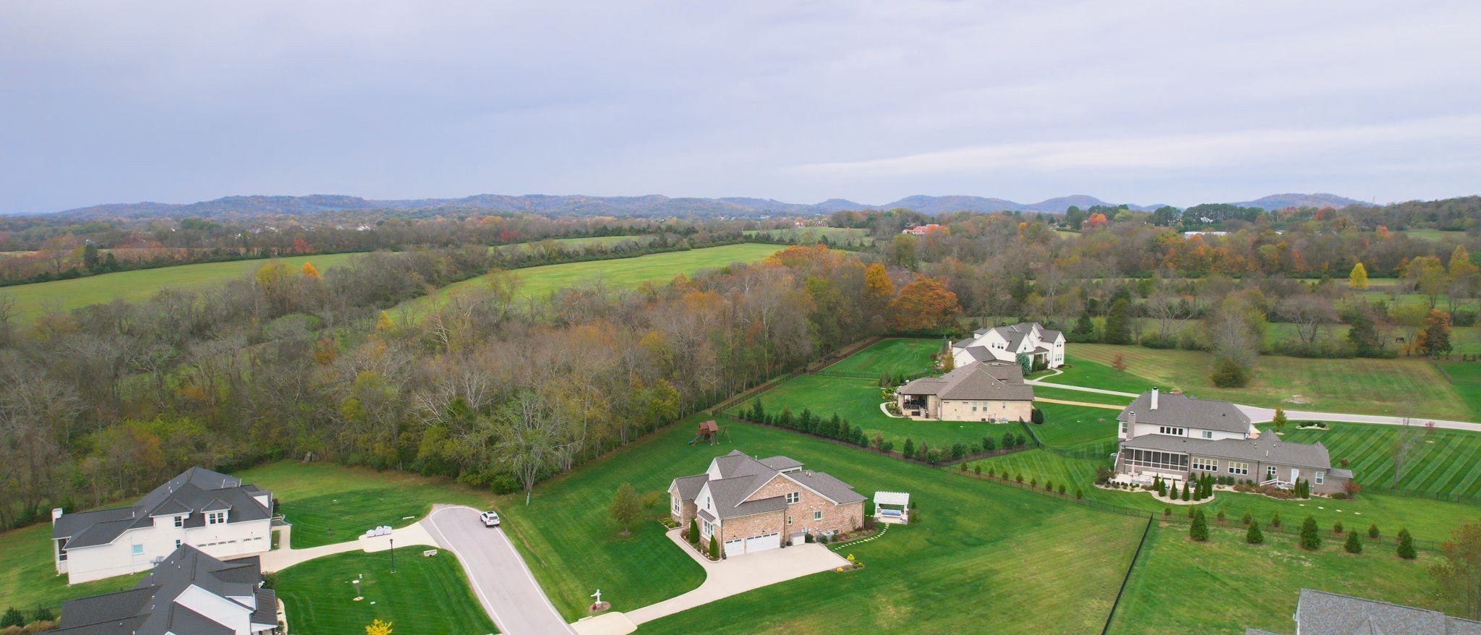
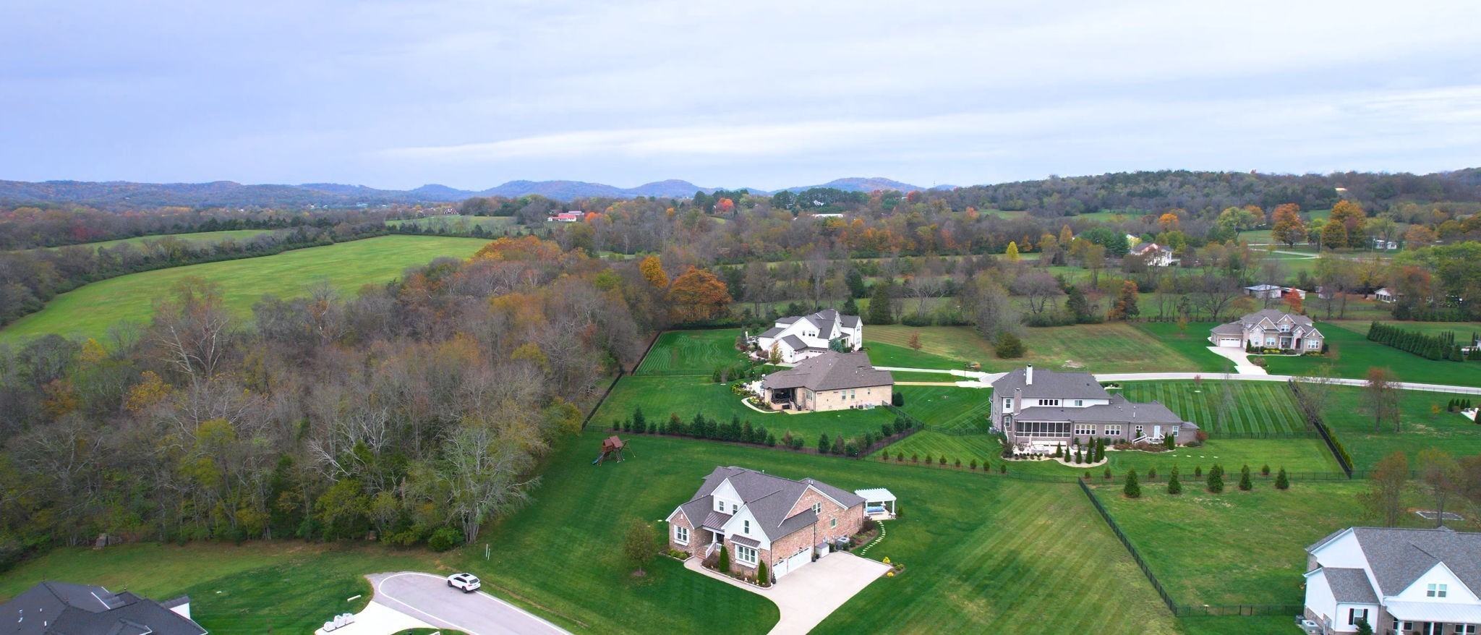
Luxury, privacy, & upgrades galore on a 1+ acre level lot in one of Arrington's most sought-after neighborhoods.Now priced to move--bring your strongest offer! This opportunity won't last.
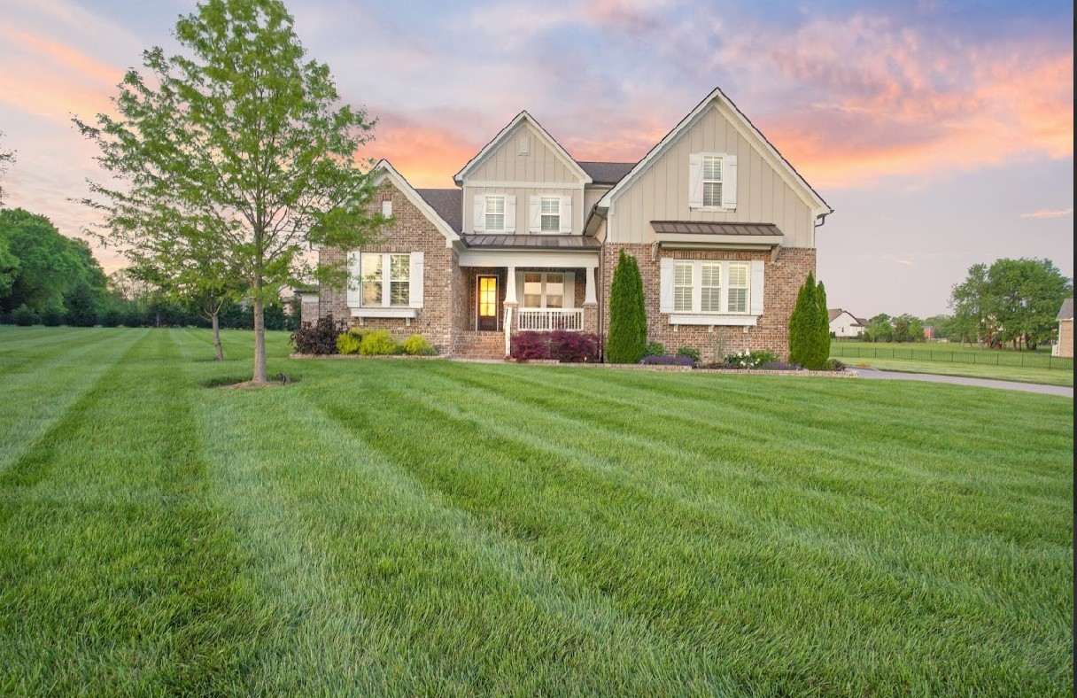
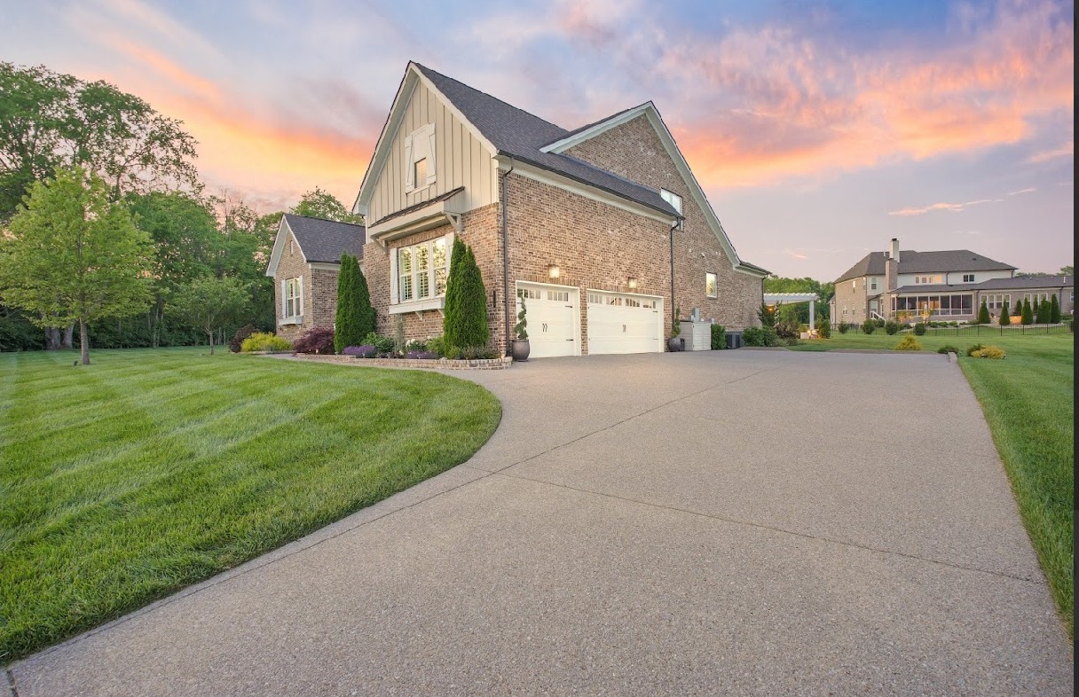
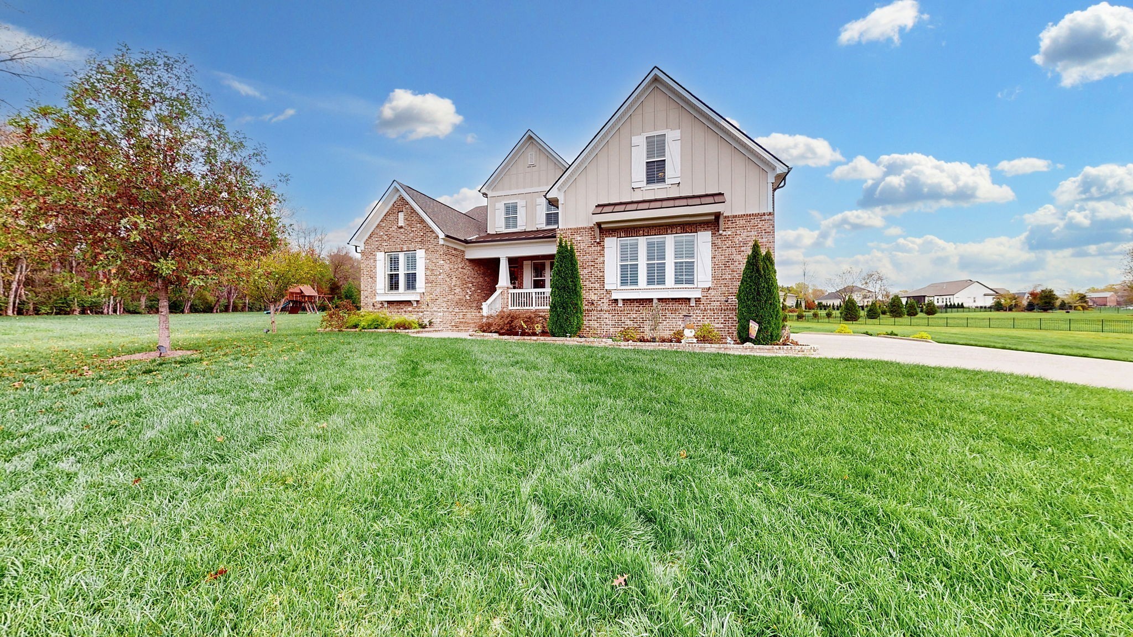
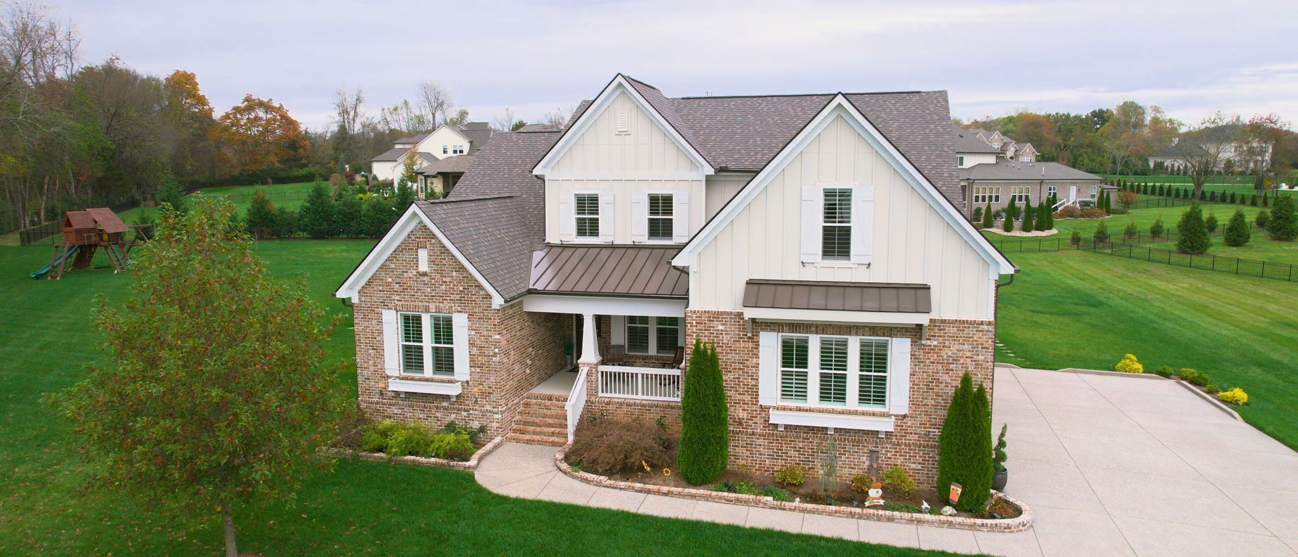
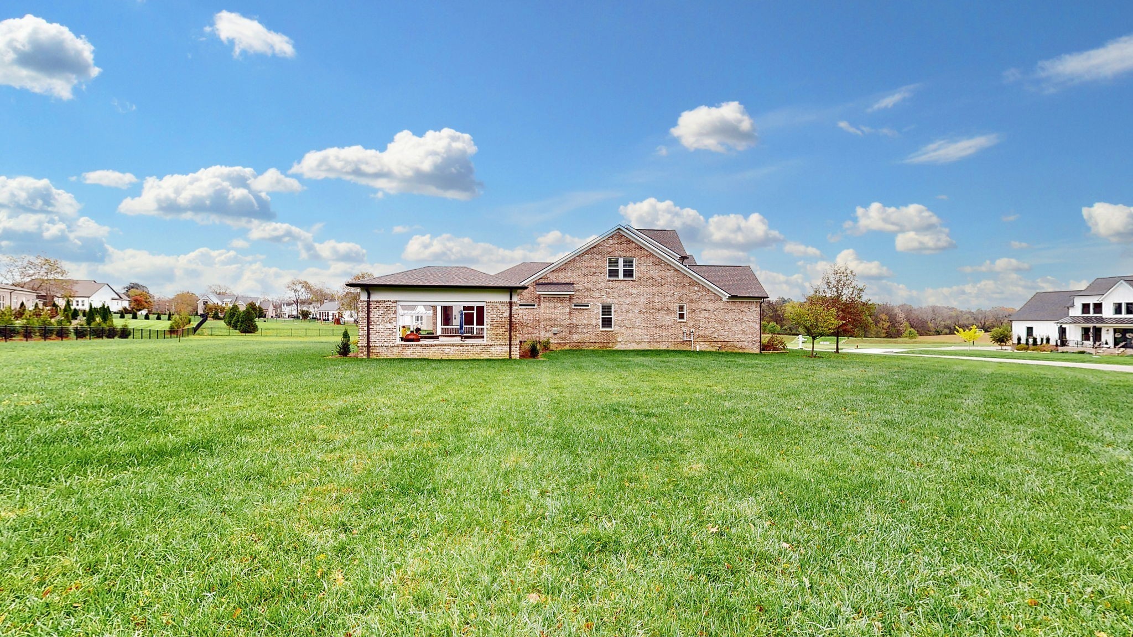
Set on a 1+ acre level lot at the end of a quiet cul-de-sac, this 4,011 sq ft home offers the privacy you crave w/ the neighborhood setting you love.
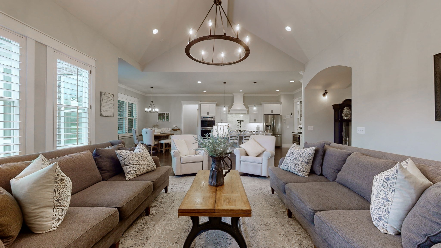
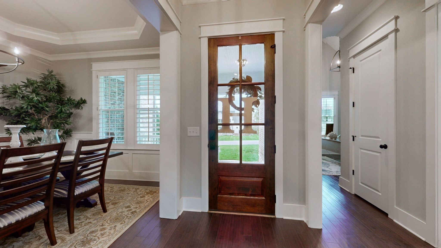
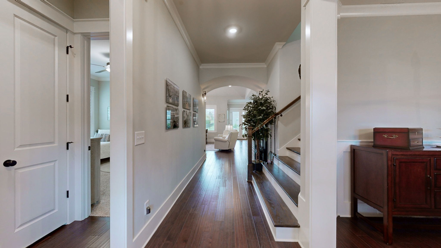
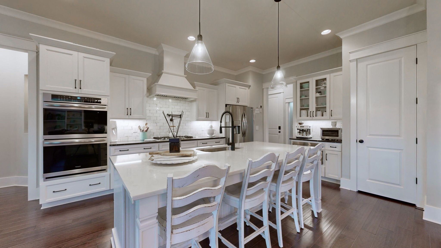
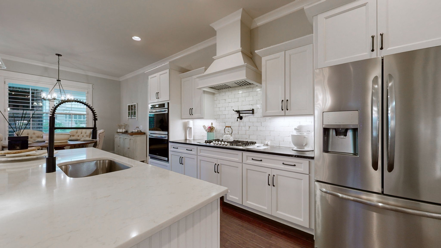
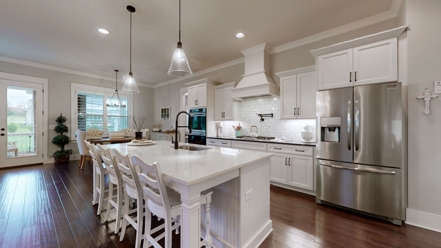
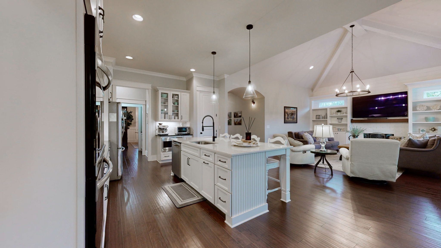
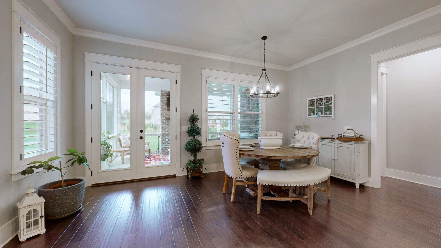
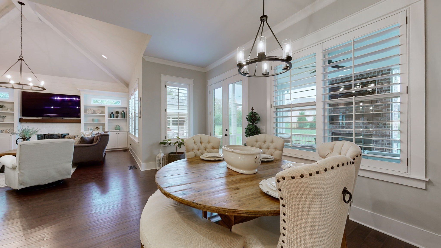
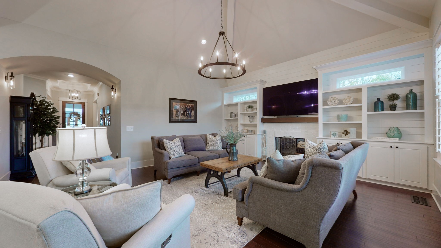
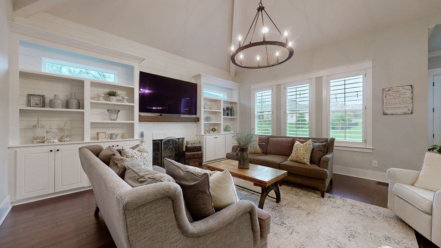
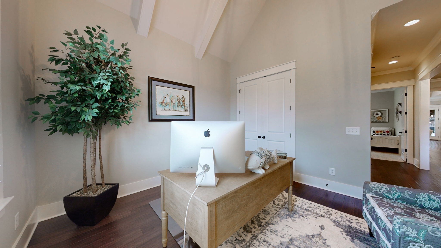
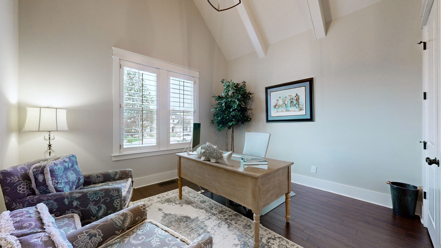
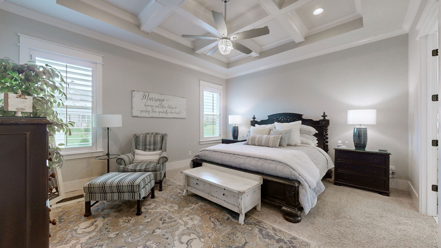
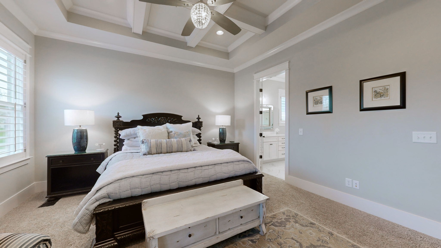
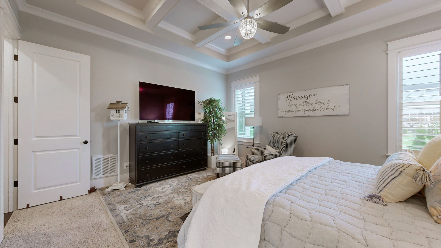
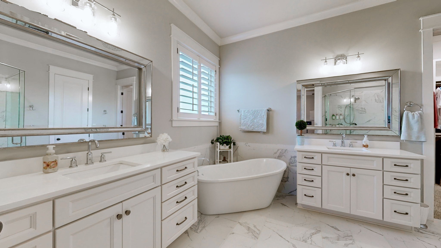
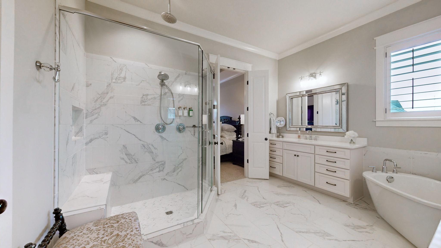
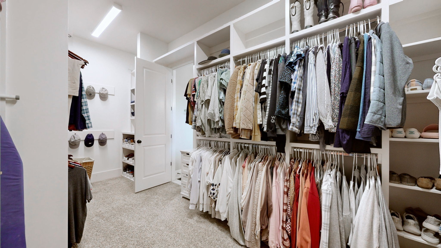
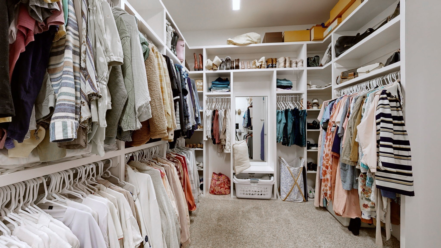
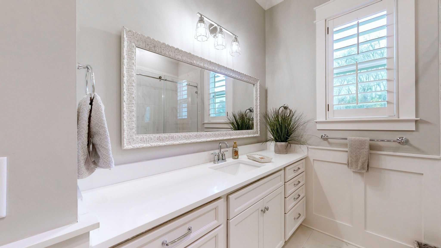
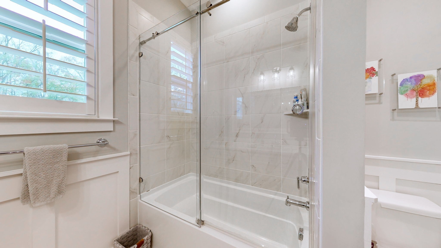
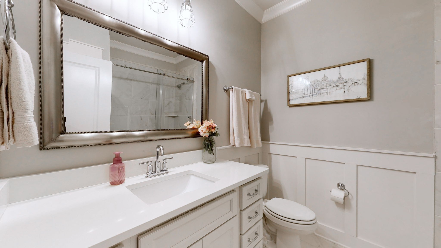
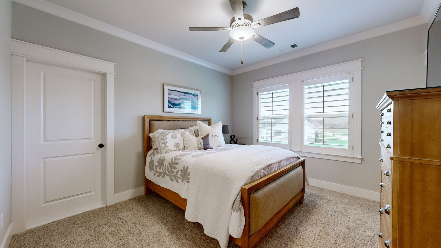
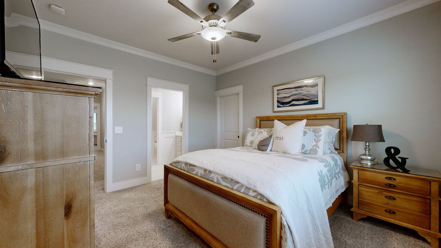
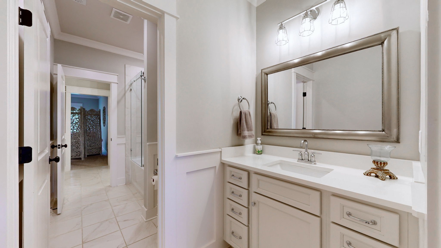
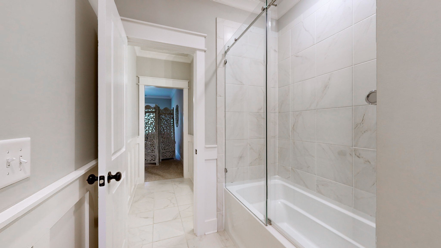
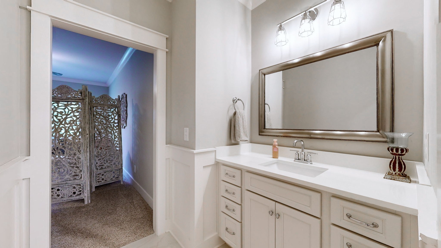
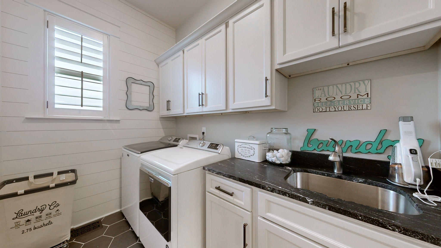
Every inch of this home has been thoughtfully upgraded w/ top-tier finishes--including rich hardwood floors, quartz countertops throughout, plantation shutters, designer lighting, intricate wainscoting, & stunning coffered ceilings. The main level features 2 bedrooms, including a serene master suite w/a spa-inspired bath & walk-in closet, plus a private office & an entertainer's dream kitchen w/custom cabinetry, premium appliances, & an oversized island.
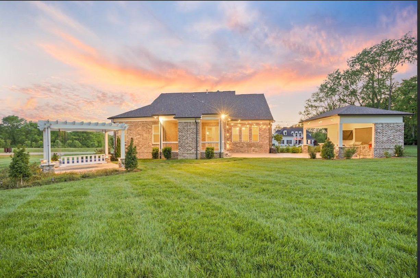
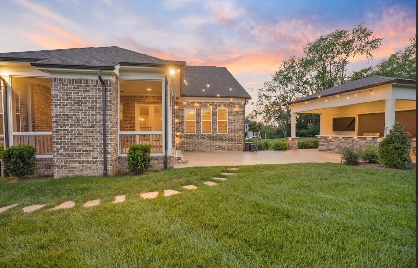
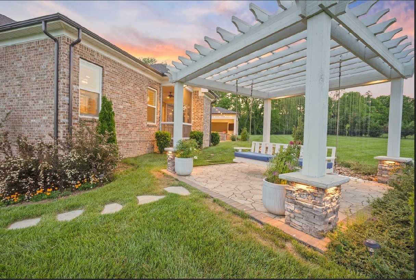
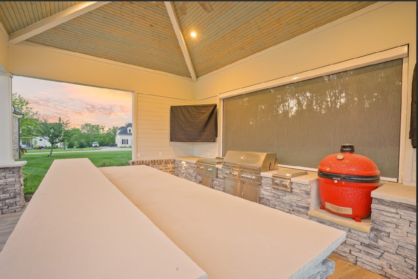
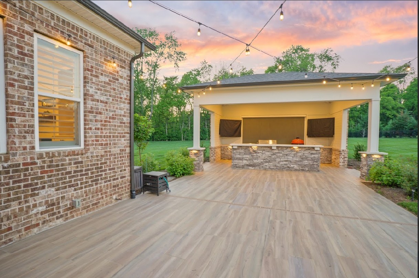
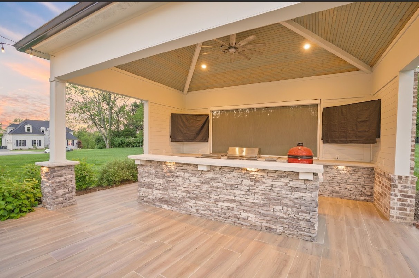
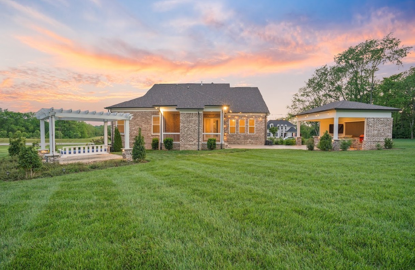
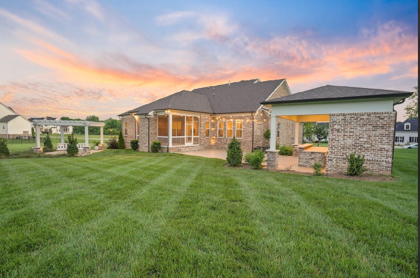
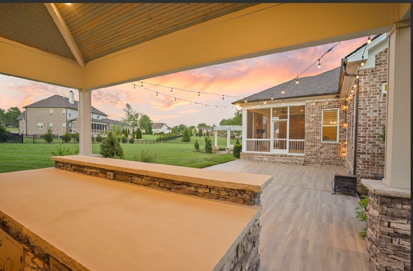
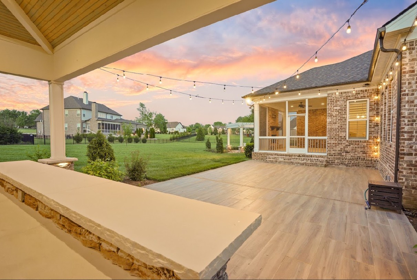
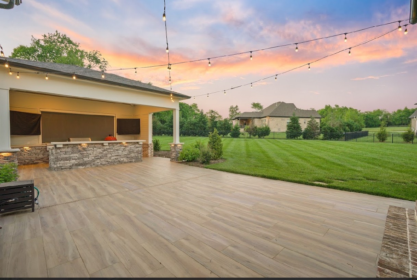
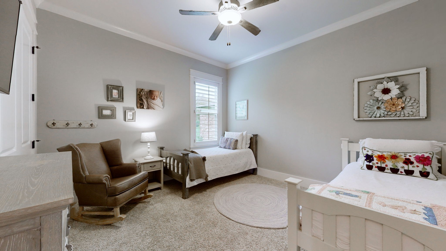
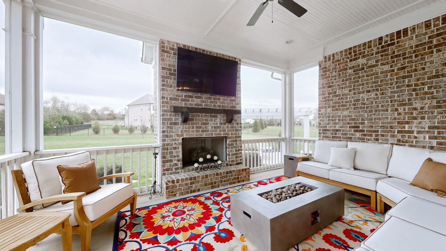
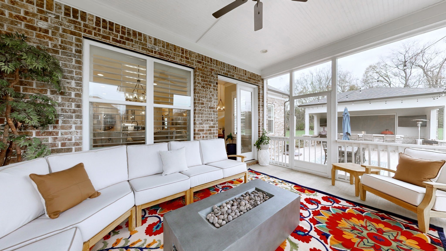
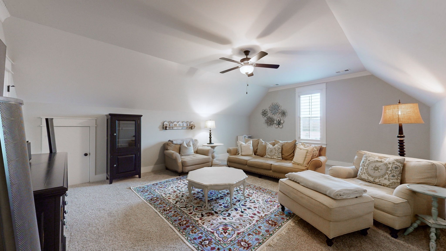
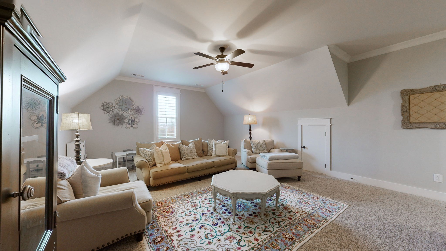
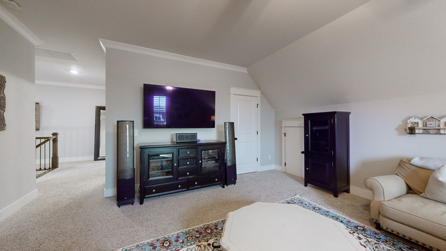
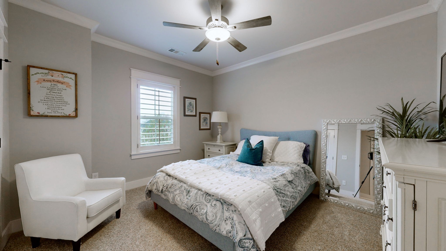
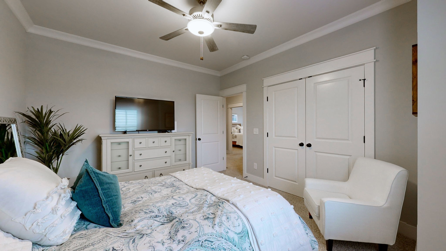
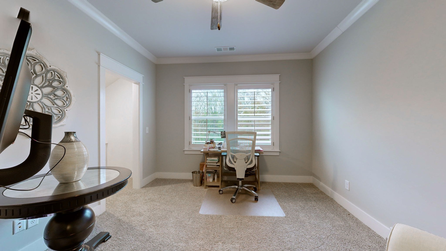
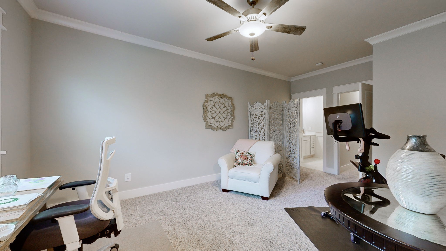
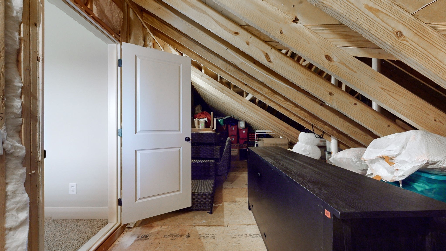
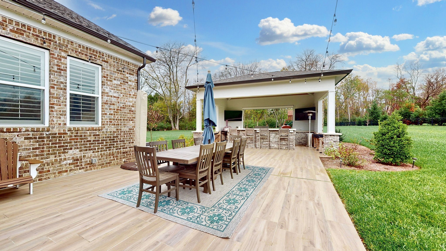
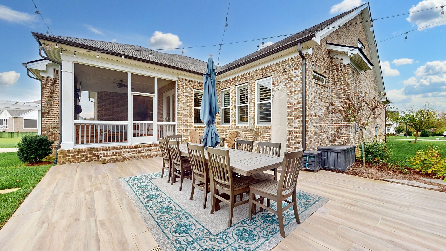
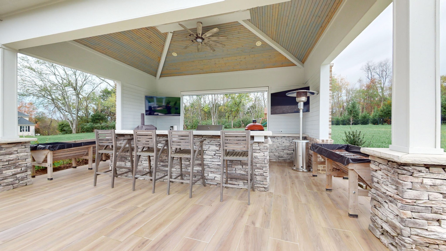
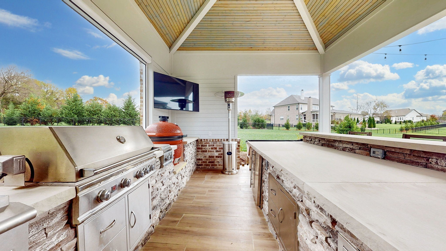
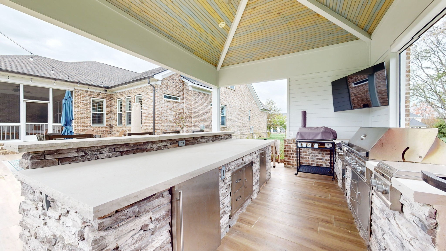
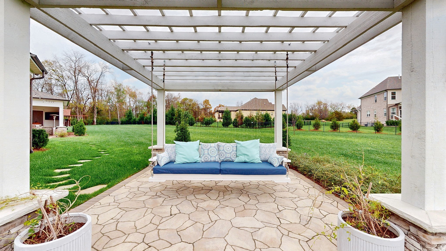
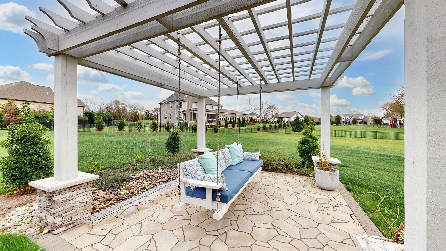
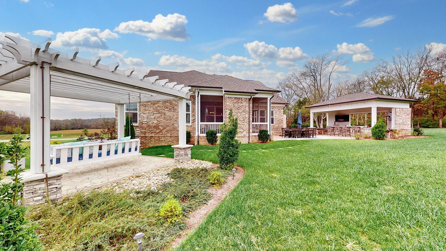
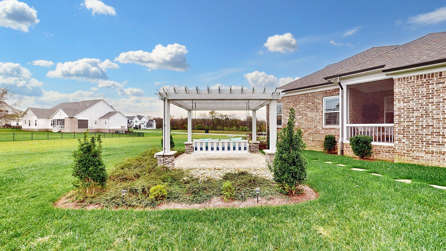
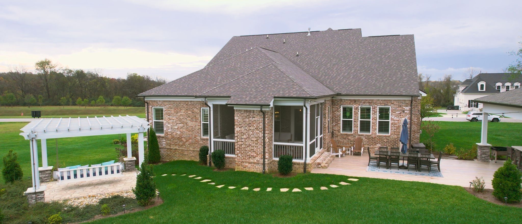
Upstairs, enjoy 3 spacious bedrooms, a large bonus room, & a walk-in attic for tons of storage.Step outside & be wowed by the resort-style backyard--a screened-in porch w/ a brick fireplace leads to a fully loaded outdoor kitchen pavilion complete w/grill, refrigerator, side burners, griddle, & a brand-new Kamado Joe smoker. Across the lush, irrigated lawn, a pergola swing rests beside a tranquil waterfall--offering the ultimate outdoor escape.
Unmatched upgrades, unbeatable privacy, & now an unbeatable price. This is the one you've been waiting for--schedule your private showing today!

5
beds

5
baths

4,011 Sq.Ft. LIVING AREA

1.01 Acres lot

Features & Amenities

Interior

  • total bedrooms5
  • Total bathrooms5
  • full bathrooms4
  • half bathroom1
  • Flooring Carpet, Wood, Tile
  • Fireplace Living Room
  • APPLIANCES Dishwasher, Disposal, Indoor Grill, Microwave, Refrigerator, Double Oven, Electric Oven, Cooktop
  • other interior Features Kitchen Island

Area & Lot

  • Status Sold
  • Living Area4,011 Sq.Ft.
  • Total Area4,011 Sq.Ft.
  • Lot Area1.01 Acres
  • MLS® ID2973838
  • TypeResidential
  • YEAR BUILT2020
  • Elementary SchoolCollege Grove Elementary
  • Middle SchoolFred J Page Middle School
  • High SchoolFred J Page High School

Exterior

  • STORIES2
  • Garage Space3.0
  • water SourcePublic
  • utilitiesElectricity Available, Water Available
  • roofShingle
  • parkingGarage Door Opener, Garage Faces Side
  • HEAT TYPECentral, Electric
  • AIR CONDITIONINGCentral Air
  • sewerSeptic Tank
  • other exterior FeaturesGas Grill, Smart Light(s), Smart Lock(s)

Financial

  • Sales Price$1,425,000
  • Real Estate Tax $4,392/yr
  • HOA $110/mo

Service You Can Rely On

Backed by decades of proven results, each transaction is handled with care, strong negotiation, and tailored strategies designed to achieve the best outcome for every client.

Follow Me on Instagram