814 Brookdale Ct
814 Brookdale Ct
814 Brookdale Ct
814 Brookdale Ct
814 Brookdale Ct
814 Brookdale Ct
814 Brookdale Ct
814 Brookdale Ct
814 Brookdale Ct
814 Brookdale Ct
814 Brookdale Ct
814 Brookdale Ct
814 Brookdale Ct
814 Brookdale Ct
814 Brookdale Ct
814 Brookdale Ct
814 Brookdale Ct
814 Brookdale Ct
814 Brookdale Ct
814 Brookdale Ct
814 Brookdale Ct
814 Brookdale Ct
814 Brookdale Ct
814 Brookdale Ct
814 Brookdale Ct
814 Brookdale Ct
814 Brookdale Ct
814 Brookdale Ct
814 Brookdale Ct
814 Brookdale Ct
814 Brookdale Ct
814 Brookdale Ct
814 Brookdale Ct
814 Brookdale Ct
814 Brookdale Ct
814 Brookdale Ct
814 Brookdale Ct
814 Brookdale Ct
814 Brookdale Ct
814 Brookdale Ct
814 Brookdale Ct
814 Brookdale Ct
814 Brookdale Ct
814 Brookdale Ct
814 Brookdale Ct
814 Brookdale Ct
814 Brookdale Ct
814 Brookdale Ct
814 Brookdale Ct
814 Brookdale Ct
814 Brookdale Ct
814 Brookdale Ct
814 Brookdale Ct
814 Brookdale Ct
SEE ALL PHOTOS
814 Brookdale Ct
814 Brookdale Ct
814 Brookdale Ct
814 Brookdale Ct
814 Brookdale Ct
814 Brookdale Ct
814 Brookdale Ct
814 Brookdale Ct
814 Brookdale Ct
814 Brookdale Ct
814 Brookdale Ct
814 Brookdale Ct
814 Brookdale Ct
814 Brookdale Ct
814 Brookdale Ct
814 Brookdale Ct
814 Brookdale Ct
814 Brookdale Ct
814 Brookdale Ct
814 Brookdale Ct
814 Brookdale Ct
814 Brookdale Ct
814 Brookdale Ct
814 Brookdale Ct
814 Brookdale Ct
814 Brookdale Ct
814 Brookdale Ct
814 Brookdale Ct
814 Brookdale Ct
814 Brookdale Ct
814 Brookdale Ct
814 Brookdale Ct
814 Brookdale Ct
814 Brookdale Ct
814 Brookdale Ct
814 Brookdale Ct
814 Brookdale Ct
814 Brookdale Ct
814 Brookdale Ct
814 Brookdale Ct
814 Brookdale Ct
814 Brookdale Ct
814 Brookdale Ct
814 Brookdale Ct
814 Brookdale Ct
814 Brookdale Ct
814 Brookdale Ct
814 Brookdale Ct
814 Brookdale Ct
814 Brookdale Ct
814 Brookdale Ct
814 Brookdale Ct
814 Brookdale Ct
814 Brookdale Ct
Courtesy of Benchmark Realty, LLC, Maggie Edwards Listing Contact: 6158308341 
For Sale

814 Brookdale Ct

814 Brookdale Ct, Lebanon, TN 37087

$869,500
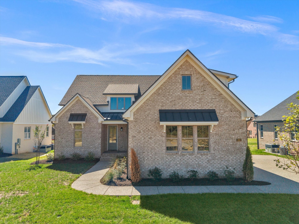
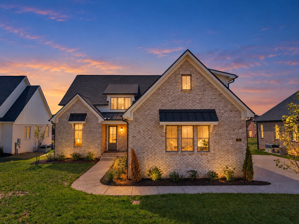
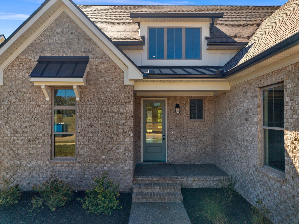
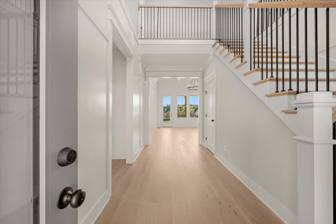
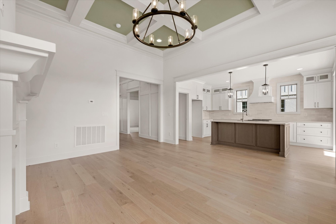
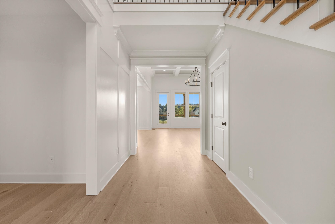
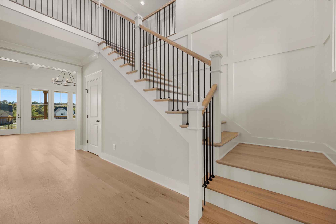
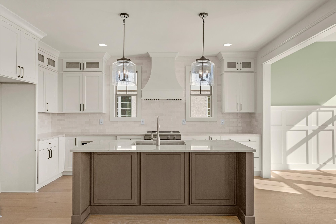
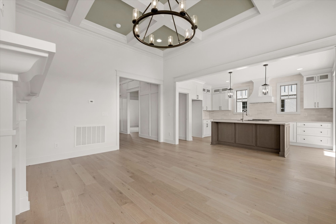
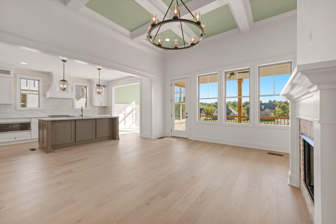
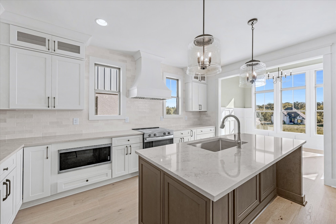
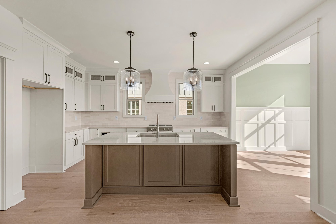
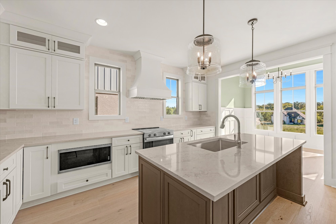
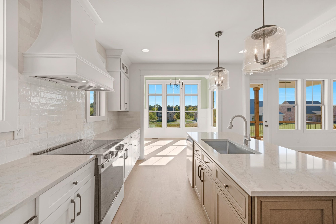
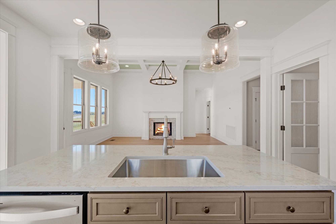
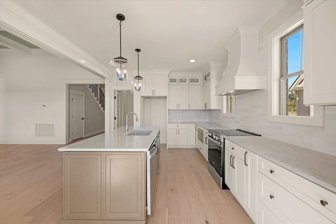
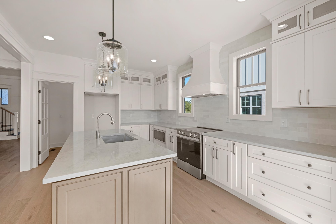
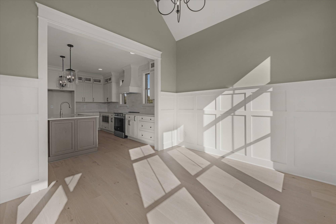
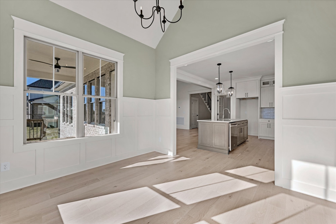
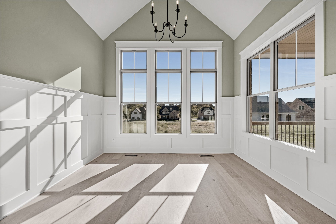
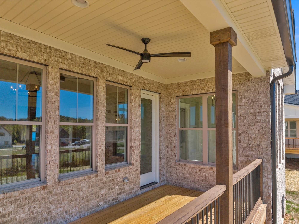
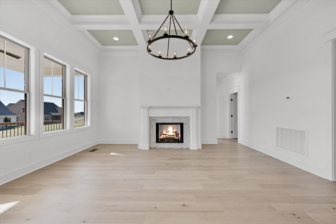
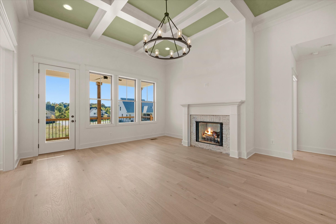
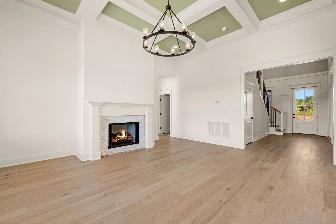
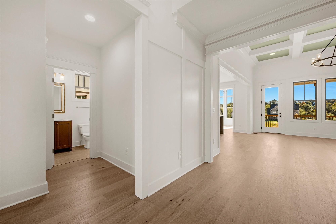
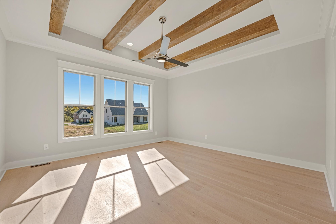
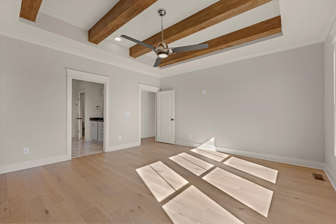
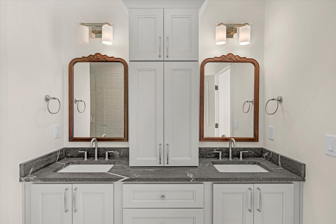
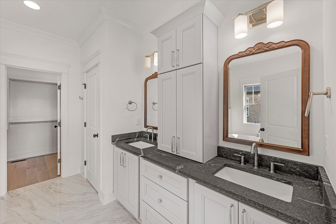
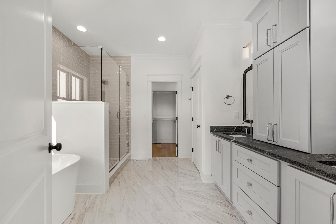
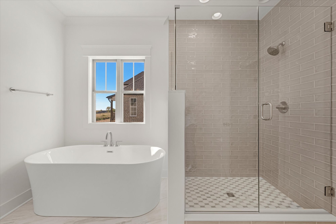
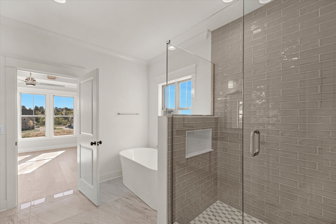
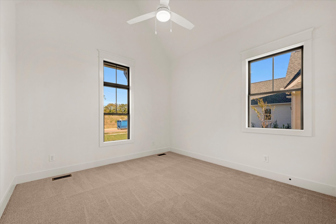
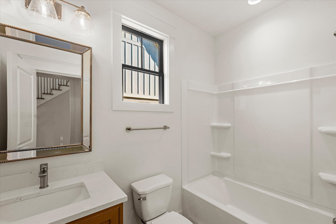
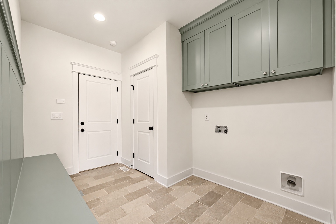
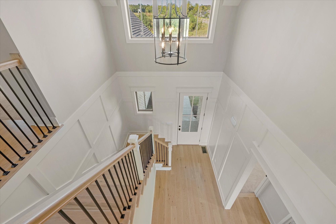
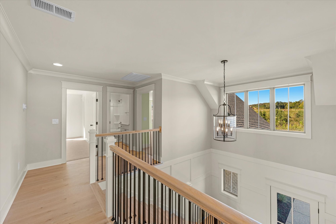
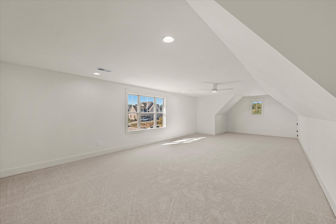
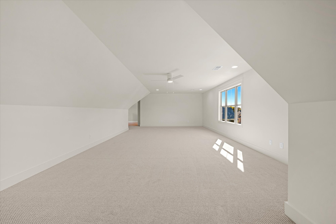
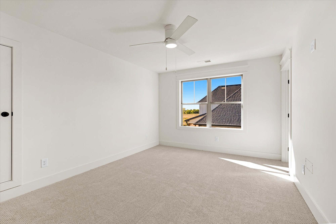
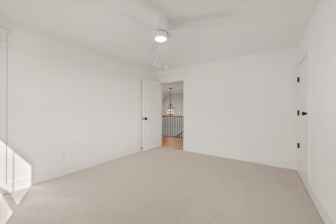
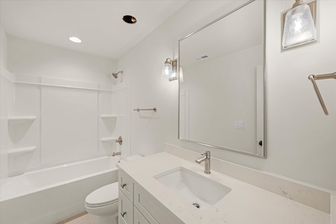
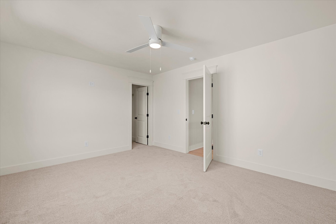
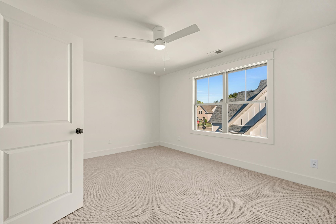
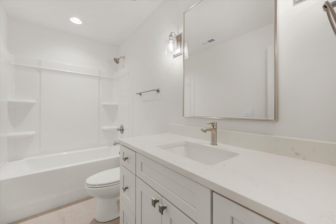
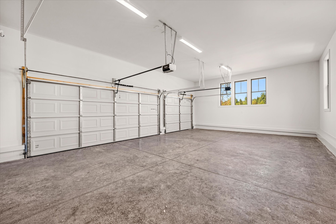
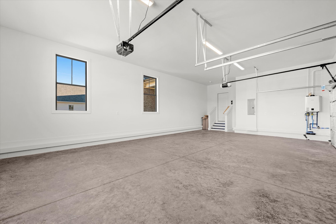
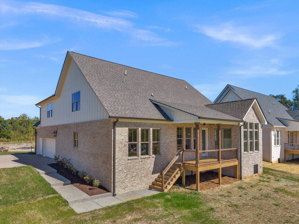
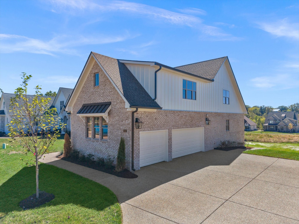
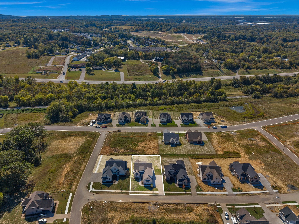
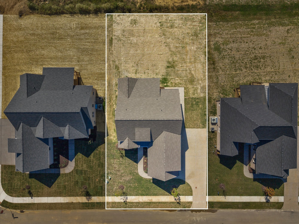
Brand-new construction by R&H Builders, a trusted local builder known for quality craftsmanship and beautiful attention to detail. The Highland Point floorplan with 4 bedrooms + 3 baths + Spacious 3-car garage + Large bonus room -- perfect for a media room, playroom, or home office + Beautifully designed kitchen with high-end finishes + Cozy living room with gas logs + Tankless water heater for efficiency and convenience + Premium encapsulated crawlspace with dehumidifier + Thoughtful details and stunning finishes throughout + A floorplan that offers plenty of space for everyday living and entertaining This is the kind of new construction that feels thoughtful from the moment you walk in -- beautiful design, quality construction, and the features that make a home comfortable for years to come.

New Construction Incentive! $10,000 towards buyer's closing costs or rate buy down when buyer uses R&H Builder's preferred lender.

4
beds

3
baths

3,012 Sq.Ft. LIVING AREA

0.3 Acres lot

Features & Amenities

Interior

  • total bedrooms4
  • Total bathrooms3
  • full bathrooms3
  • Laundry room Electric Dryer Hookup, Washer Hookup
  • Flooring Carpet, Wood, Tile
  • Fireplace Family Room, Gas
  • APPLIANCES Electric Oven, Electric Range, Dishwasher, Microwave, Stainless Steel Appliance(s)
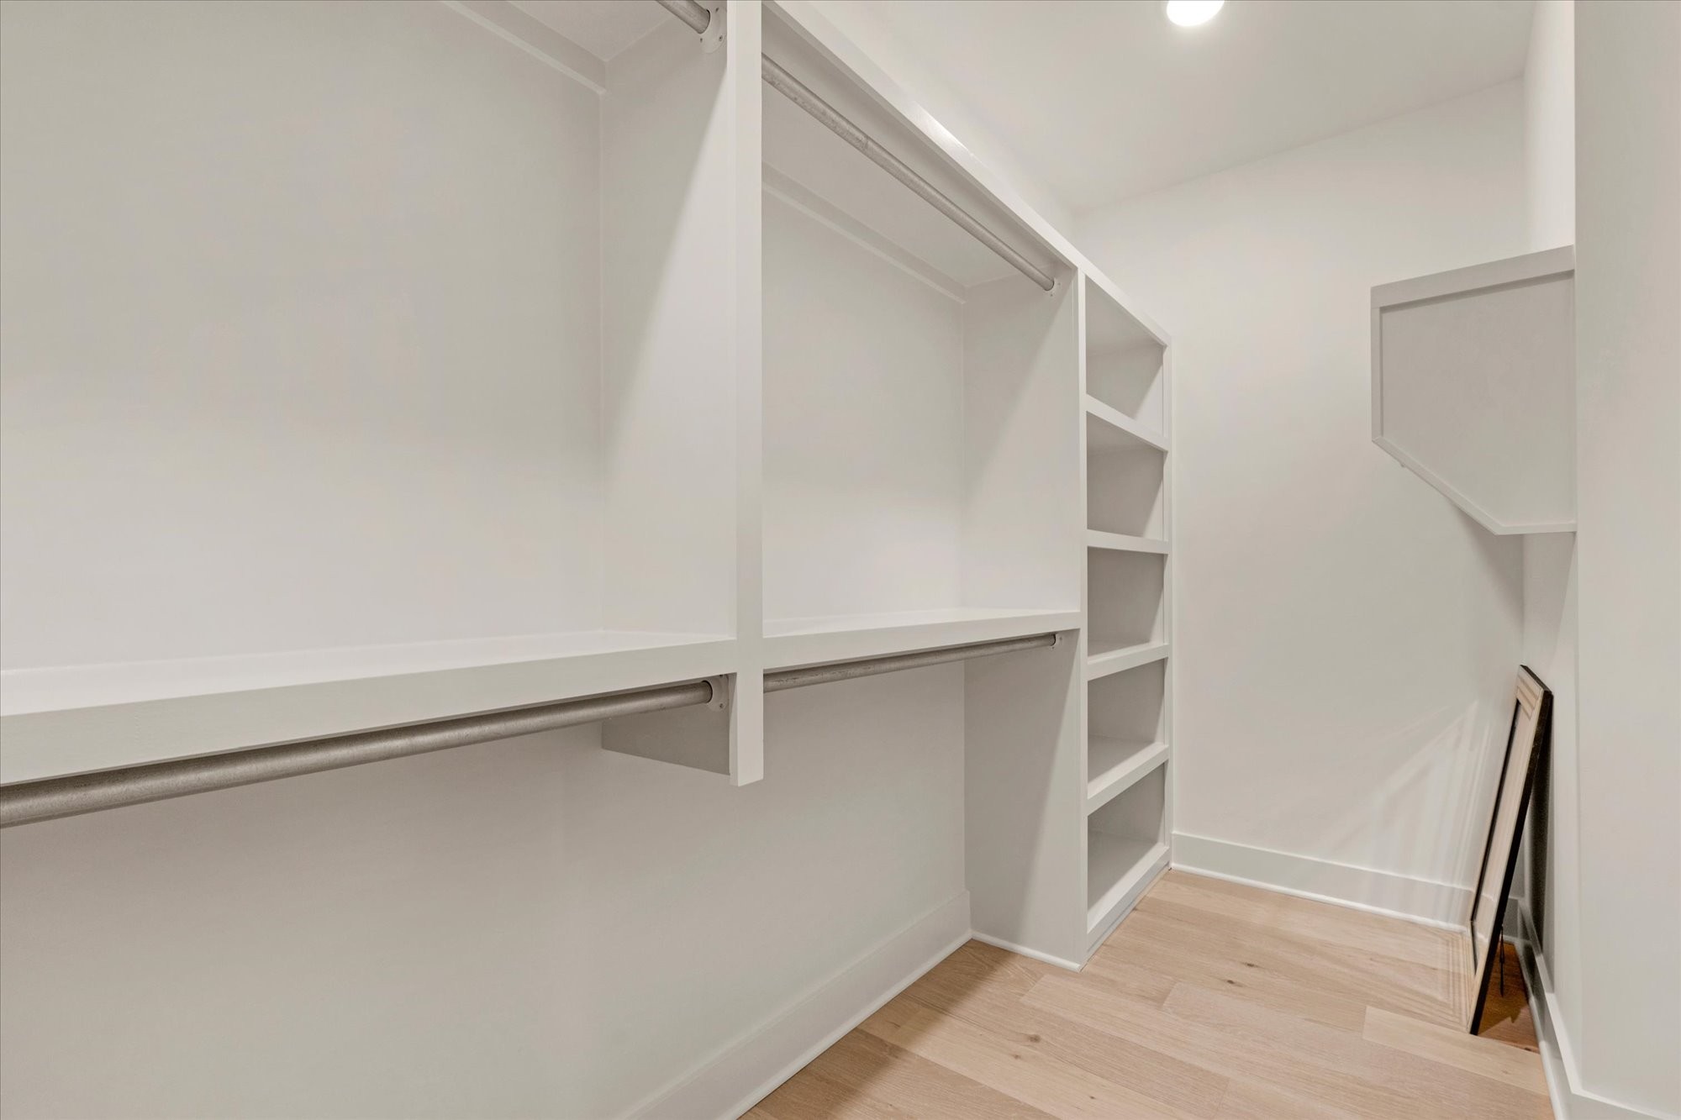
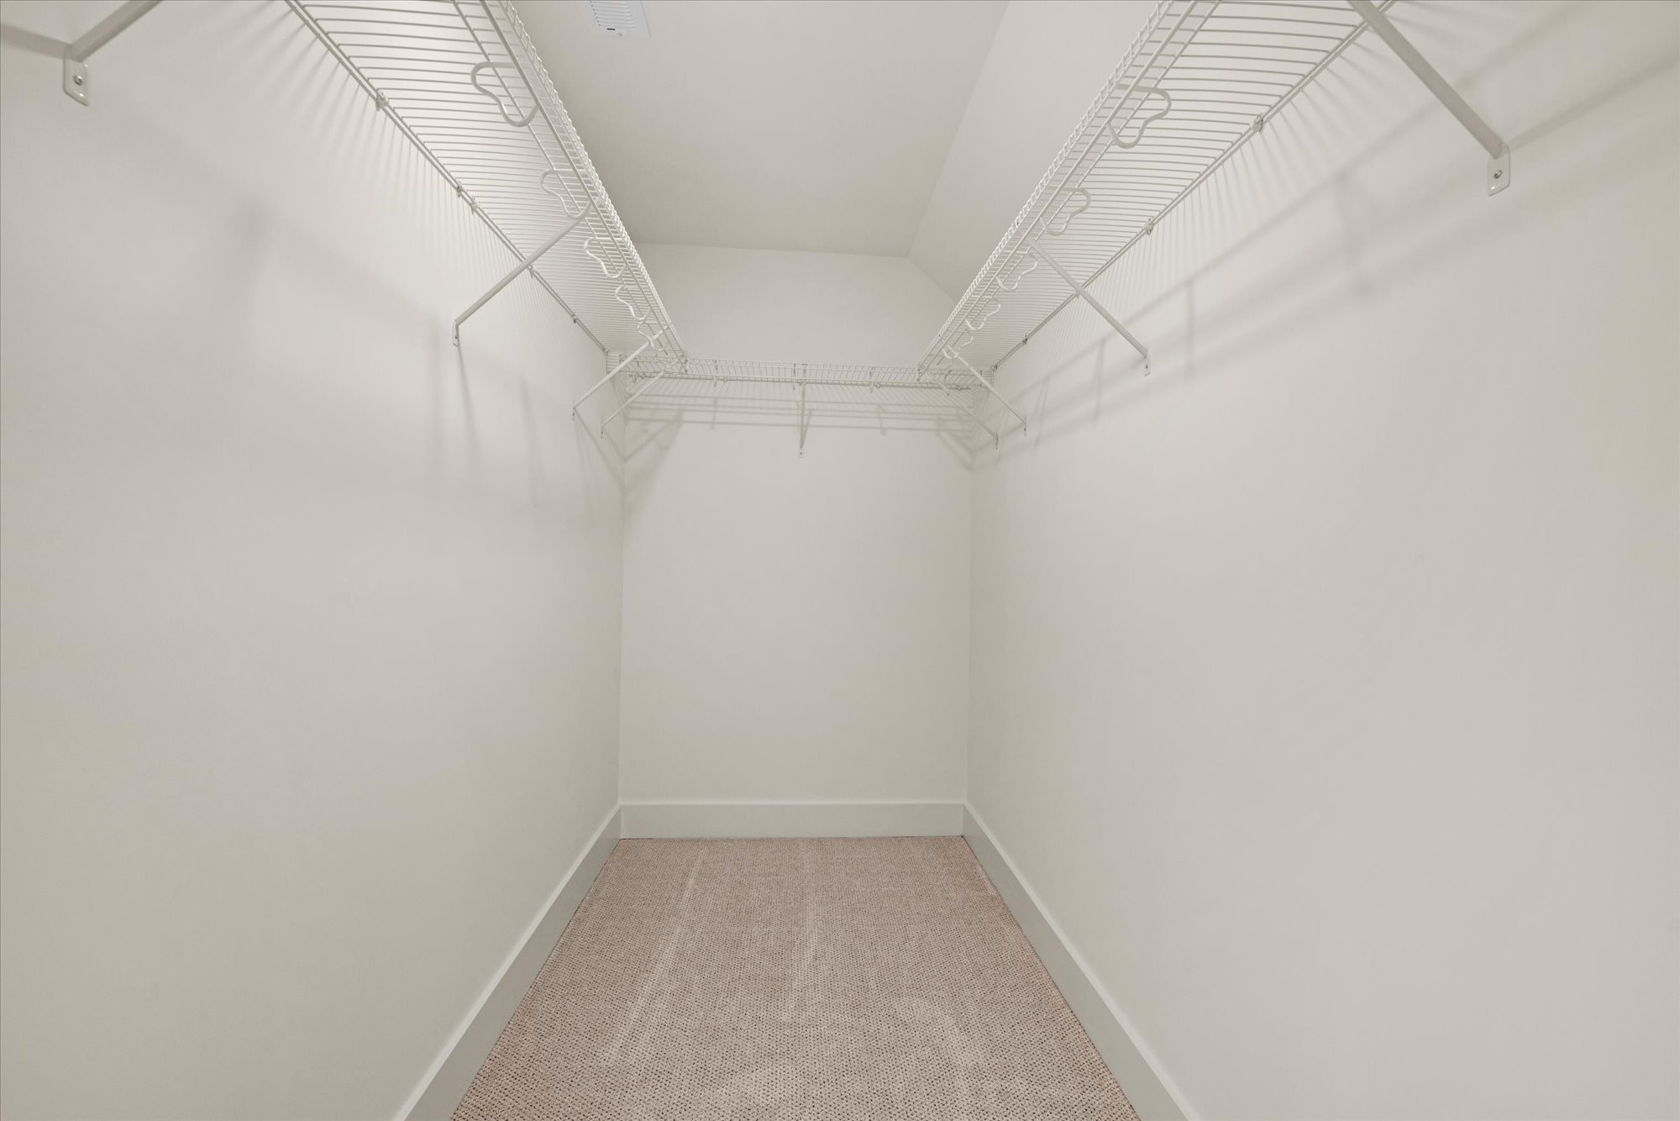
  • other interior Features Ceiling Fan(s), Entrance Foyer, High Ceilings, Open Floorplan, Pantry, Walk-In Closet(s), High Speed Internet

Area & Lot

  • Status For Sale
  • Living Area3,012 Sq.Ft.
  • Total Area3,012 Sq.Ft.
  • Lot Area0.3 Acres
  • MLS® ID3613195
  • TypeResidential
  • YEAR BUILT2026
  • Elementary SchoolColes Ferry Elementary
  • Middle SchoolWalter J. Baird Middle School
  • High SchoolLebanon High School

Exterior

  • STORIES2
  • Garage Space3.0
  • water SourcePrivate
  • utilitiesElectricity Available, Natural Gas Available, Water Available, Cable Connected
  • roofShingle
  • parkingGarage Faces Side
  • HEAT TYPECentral, Heat Pump, Natural Gas
  • AIR CONDITIONINGCeiling Fan(s), Central Air, Electric
  • sewerPublic Sewer
  • HOA AmenitiesSidewalks, Underground Utilities
  • security FeaturesCarbon Monoxide Detector(s), Smoke Detector(s)

Financial

  • Sales Price$869,500
  • Real Estate Tax $1/yr
  • HOA $275/yr
image

Schedule a Showing

I would love to show you this beautiful property. Please select your preferred date and time below. I will be in touch shortly to confirm your appointment.

Schedule a Showing

I would love to show you this beautiful property. Please select your preferred date and time below. I will be in touch shortly to confirm your appointment.

Thank you for your interest in 814 Brookdale Ct, Lebanon, TN 37087. We are reviewing your request and will be in touch shortly!

Mortgage Calculator

Estimate your monthly mortgage payment, including the principal and interest, property taxes, and HOA. Adjust the values to generate a more accurate rate.

All estimates are provided for informational purposes only. Actual amounts may vary.
$0,000 Your Payment 20 15 65
$0,000 Your Payment

Service You Can Rely On

Backed by decades of proven results, each transaction is handled with care, strong negotiation, and tailored strategies designed to achieve the best outcome for every client.

Follow Me on Instagram