Leave a Message

Thank you for your message. I will be in touch with you shortly.

829 Dean Dr
829 Dean Dr
829 Dean Dr
829 Dean Dr
829 Dean Dr
829 Dean Dr
829 Dean Dr
829 Dean Dr
829 Dean Dr
829 Dean Dr
829 Dean Dr
829 Dean Dr
829 Dean Dr
829 Dean Dr
829 Dean Dr
829 Dean Dr
829 Dean Dr
829 Dean Dr
829 Dean Dr
829 Dean Dr
829 Dean Dr
829 Dean Dr
829 Dean Dr
829 Dean Dr
829 Dean Dr
829 Dean Dr
829 Dean Dr
829 Dean Dr
829 Dean Dr
SEE ALL PHOTOS
829 Dean Dr
829 Dean Dr
829 Dean Dr
829 Dean Dr
829 Dean Dr
829 Dean Dr
829 Dean Dr
829 Dean Dr
829 Dean Dr
829 Dean Dr
829 Dean Dr
829 Dean Dr
829 Dean Dr
829 Dean Dr
829 Dean Dr
829 Dean Dr
829 Dean Dr
829 Dean Dr
829 Dean Dr
829 Dean Dr
829 Dean Dr
829 Dean Dr
829 Dean Dr
829 Dean Dr
829 Dean Dr
829 Dean Dr
829 Dean Dr
829 Dean Dr
829 Dean Dr
Courtesy of Benchmark Realty, LLC, Taryn Tarter Listing Contact: 6782319235 
Sold

829 Dean Dr

829 Dean Dr, Mount Juliet, TN 37122

$475,000
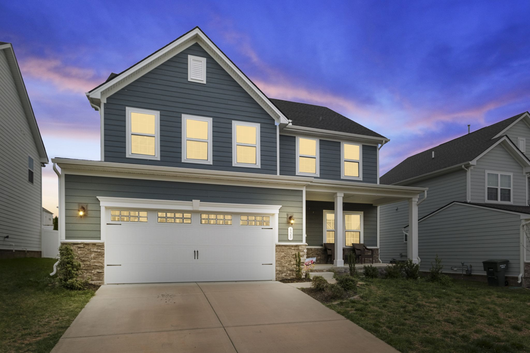
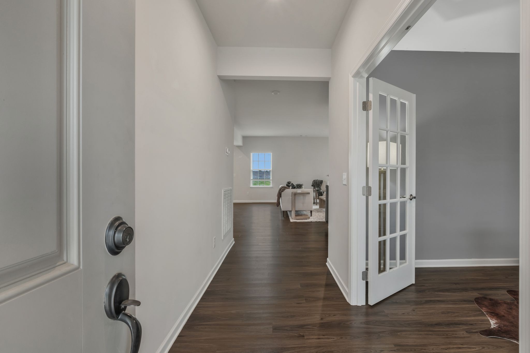
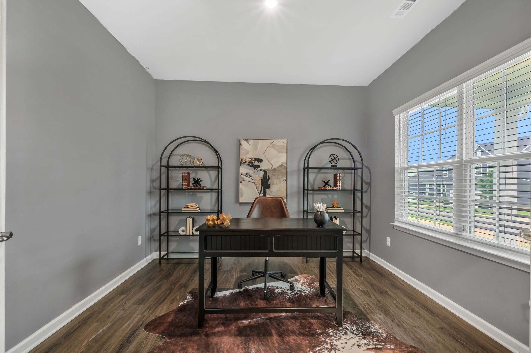
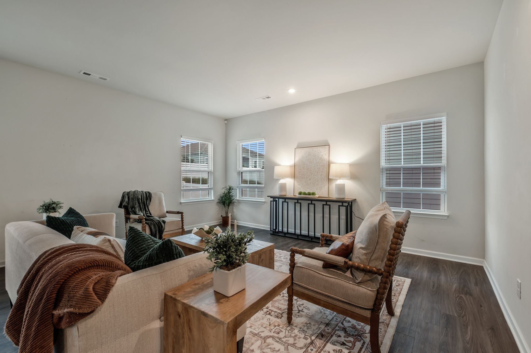
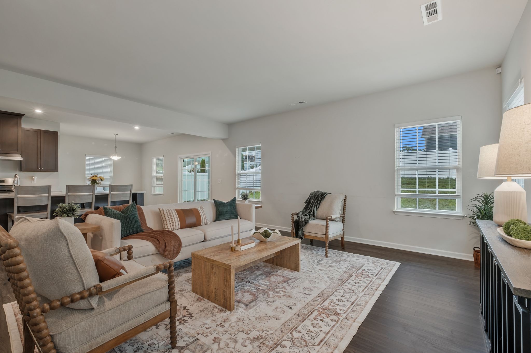
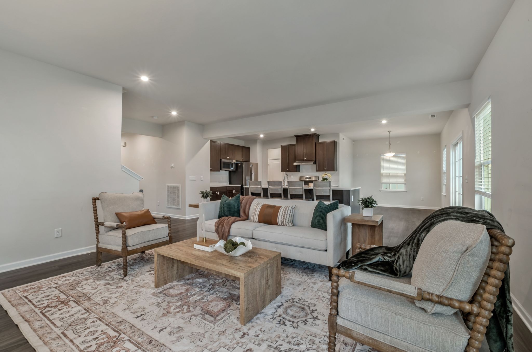
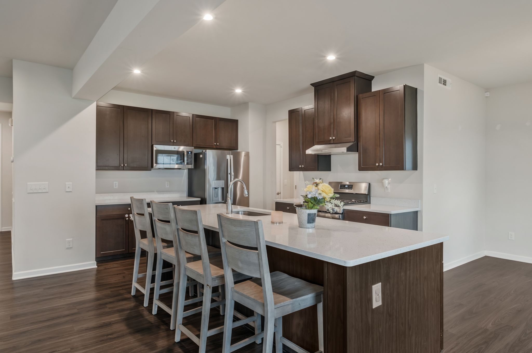
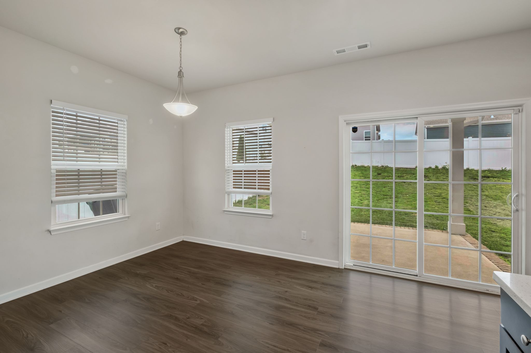
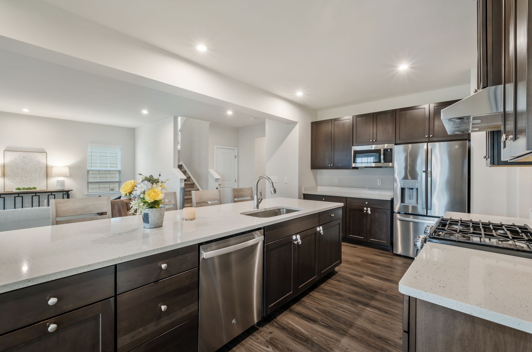
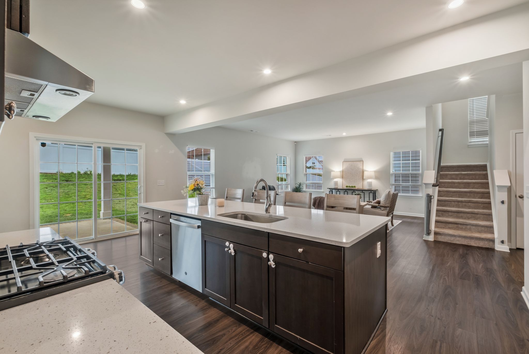
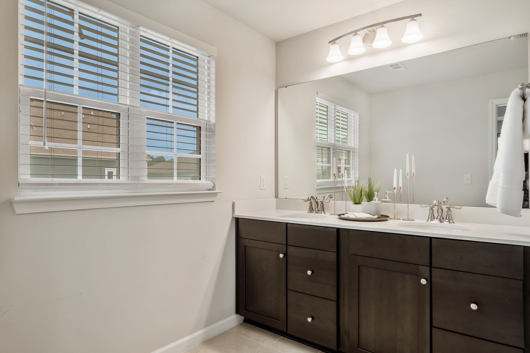
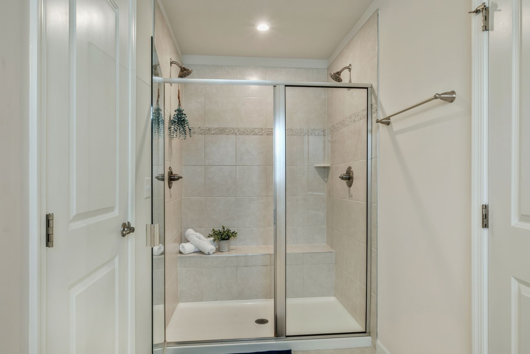
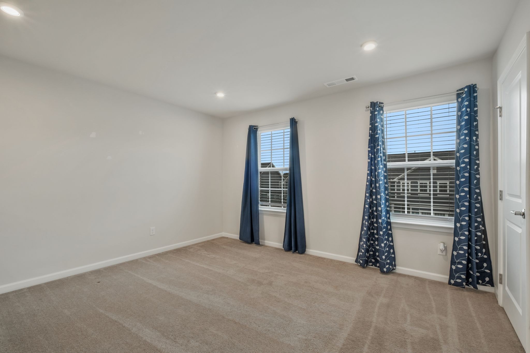
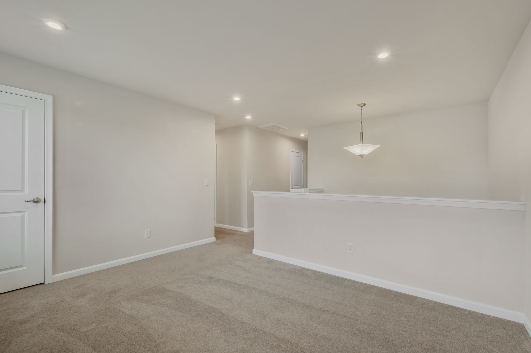
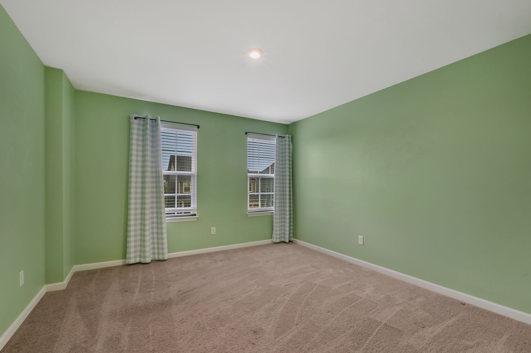
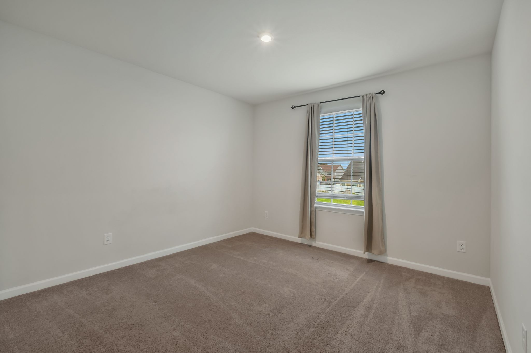
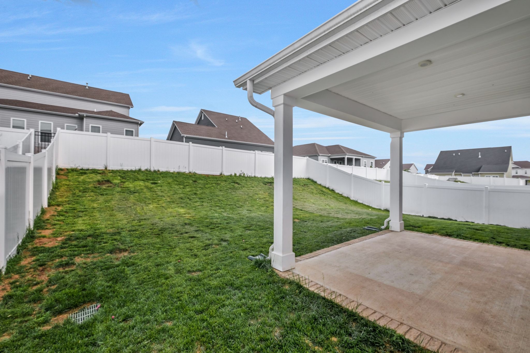
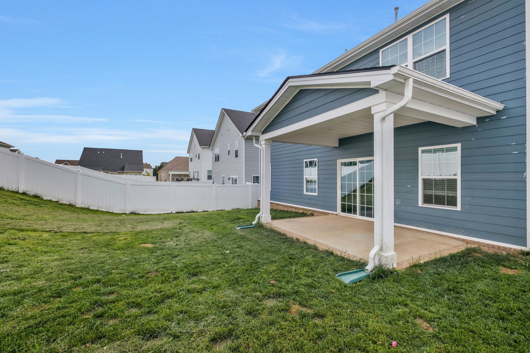
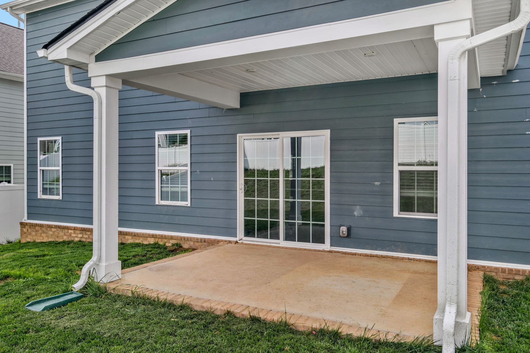
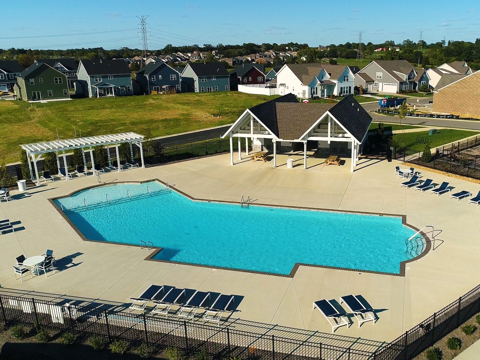
Motivated seller! Welcome to this beautiful 3-bedroom, 2.5-bathroom home in the highly desirable Waltons Grove subdivision! With 2,507 square feet of living space, this home offers an open-concept floor plan with both style and functionality. Features You'll Love: Spacious main-level flex space - Perfect for a home office, playroom, or extra living area, Bonus loft upstairs - Ideal for a media room, workout space, or game room, Fenced-in backyard with brand-new sod - Perfect for pets and outdoor gatherings, Smart home features - Includes smart cameras & thermostats for added security and convenience, Community amenities - Enjoy the saltwater pool and scenic walking trail, Zoned for Wilson County Schools - Top-rated schools for peace of mind, Motivated seller! Don't miss this incredible opportunity to own a home in one of the area's most sought-after neighborhoods. Carpet & paint consessions offered. Schedule your showing today!

3
beds

3
baths

2,507 Sq.Ft. LIVING AREA

6,098.4 Sq.Ft. lot

Features & Amenities

Interior

  • total bedrooms3
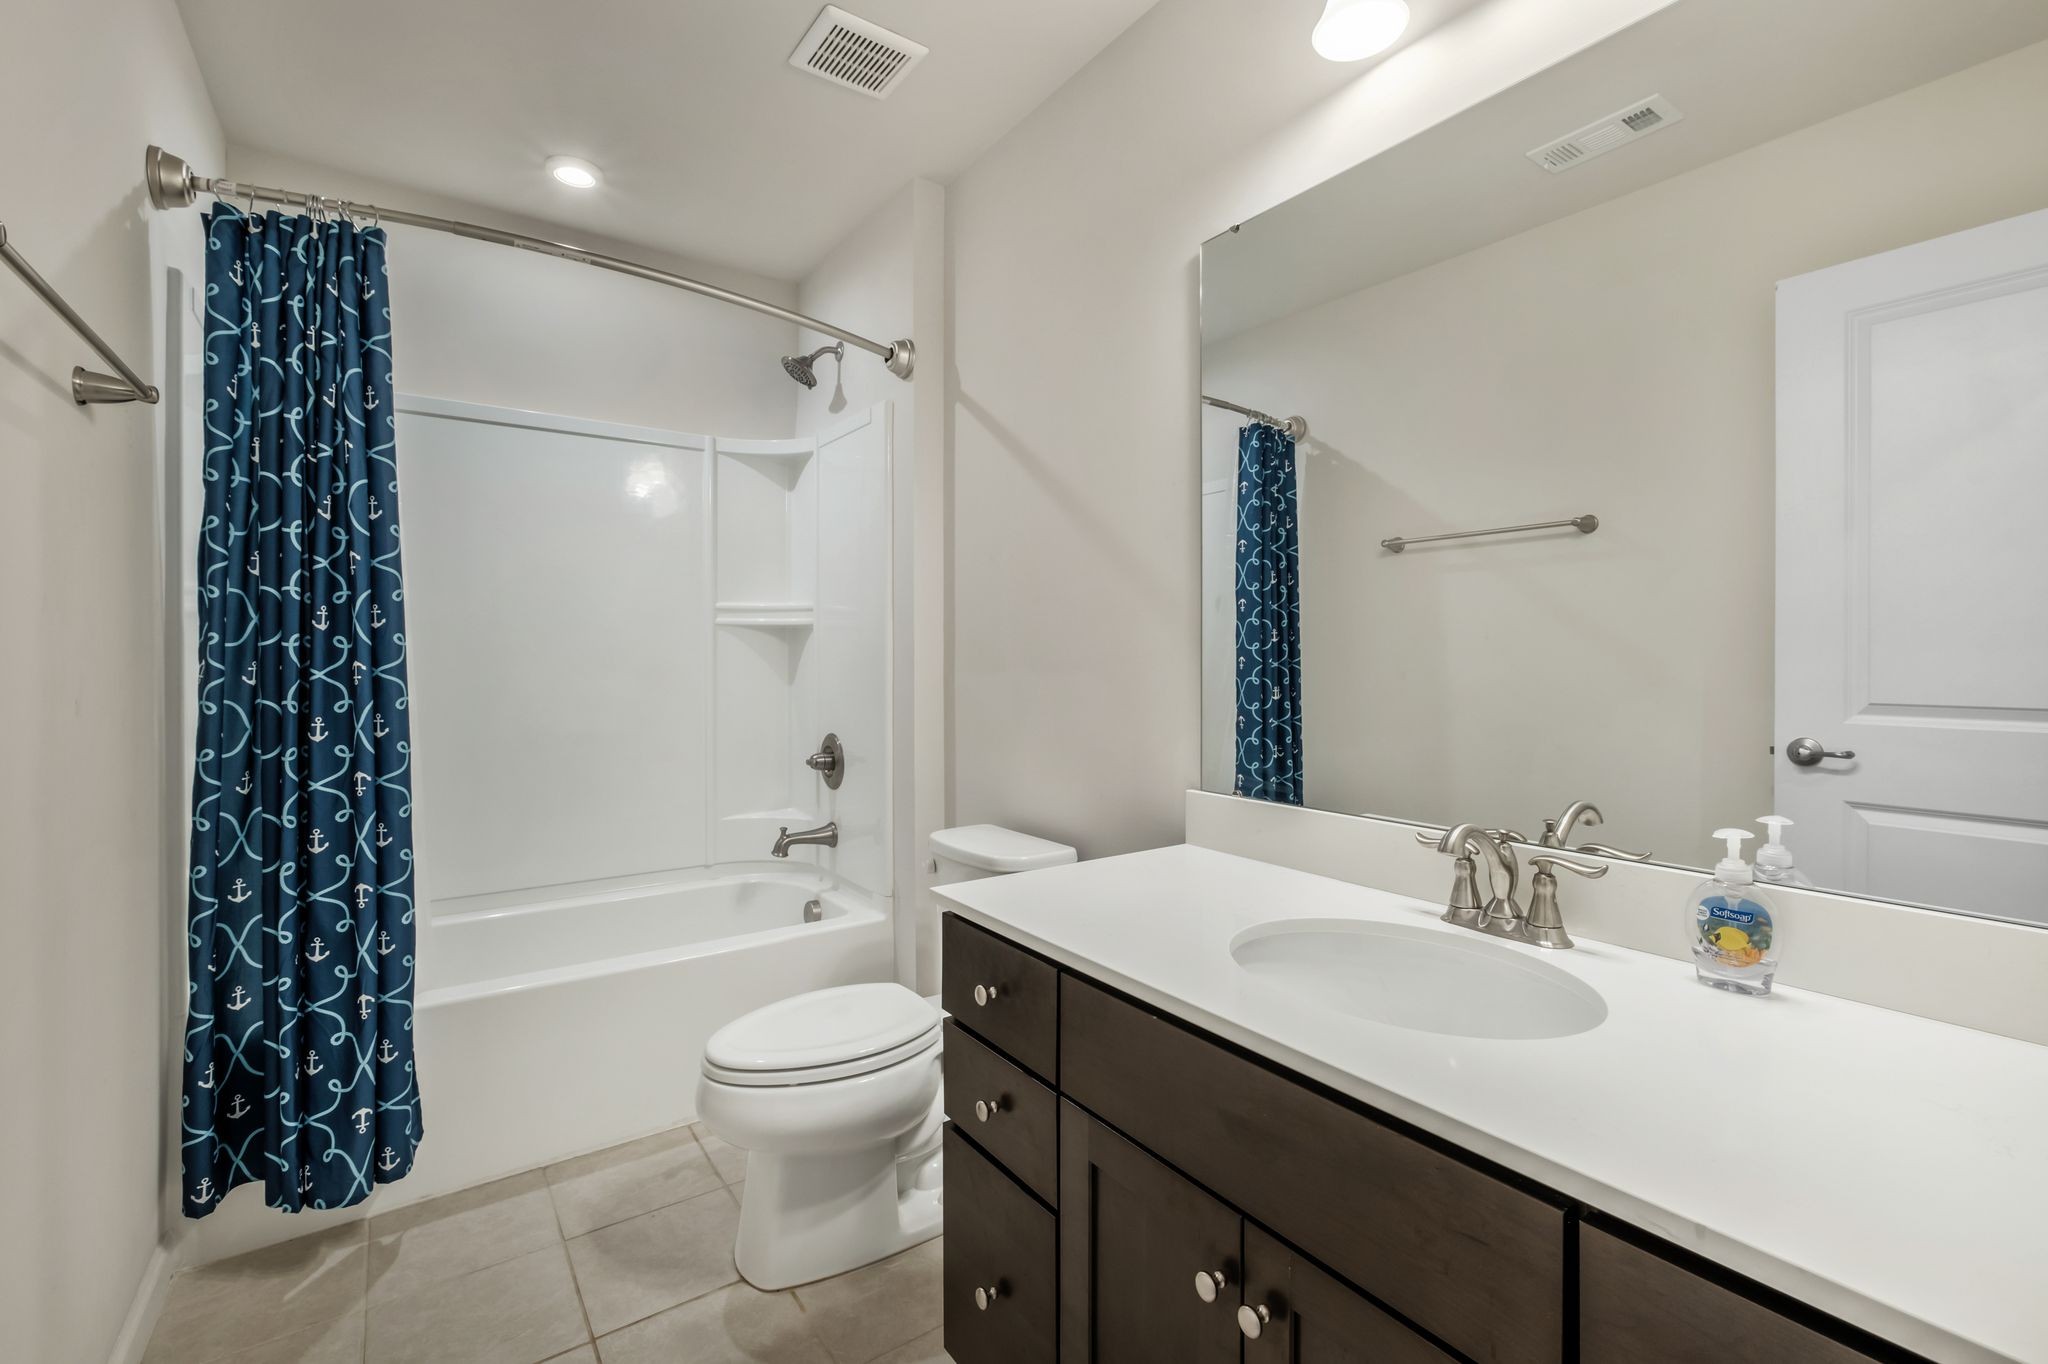
  • Total bathrooms3
  • full bathrooms2
  • half bathroom1
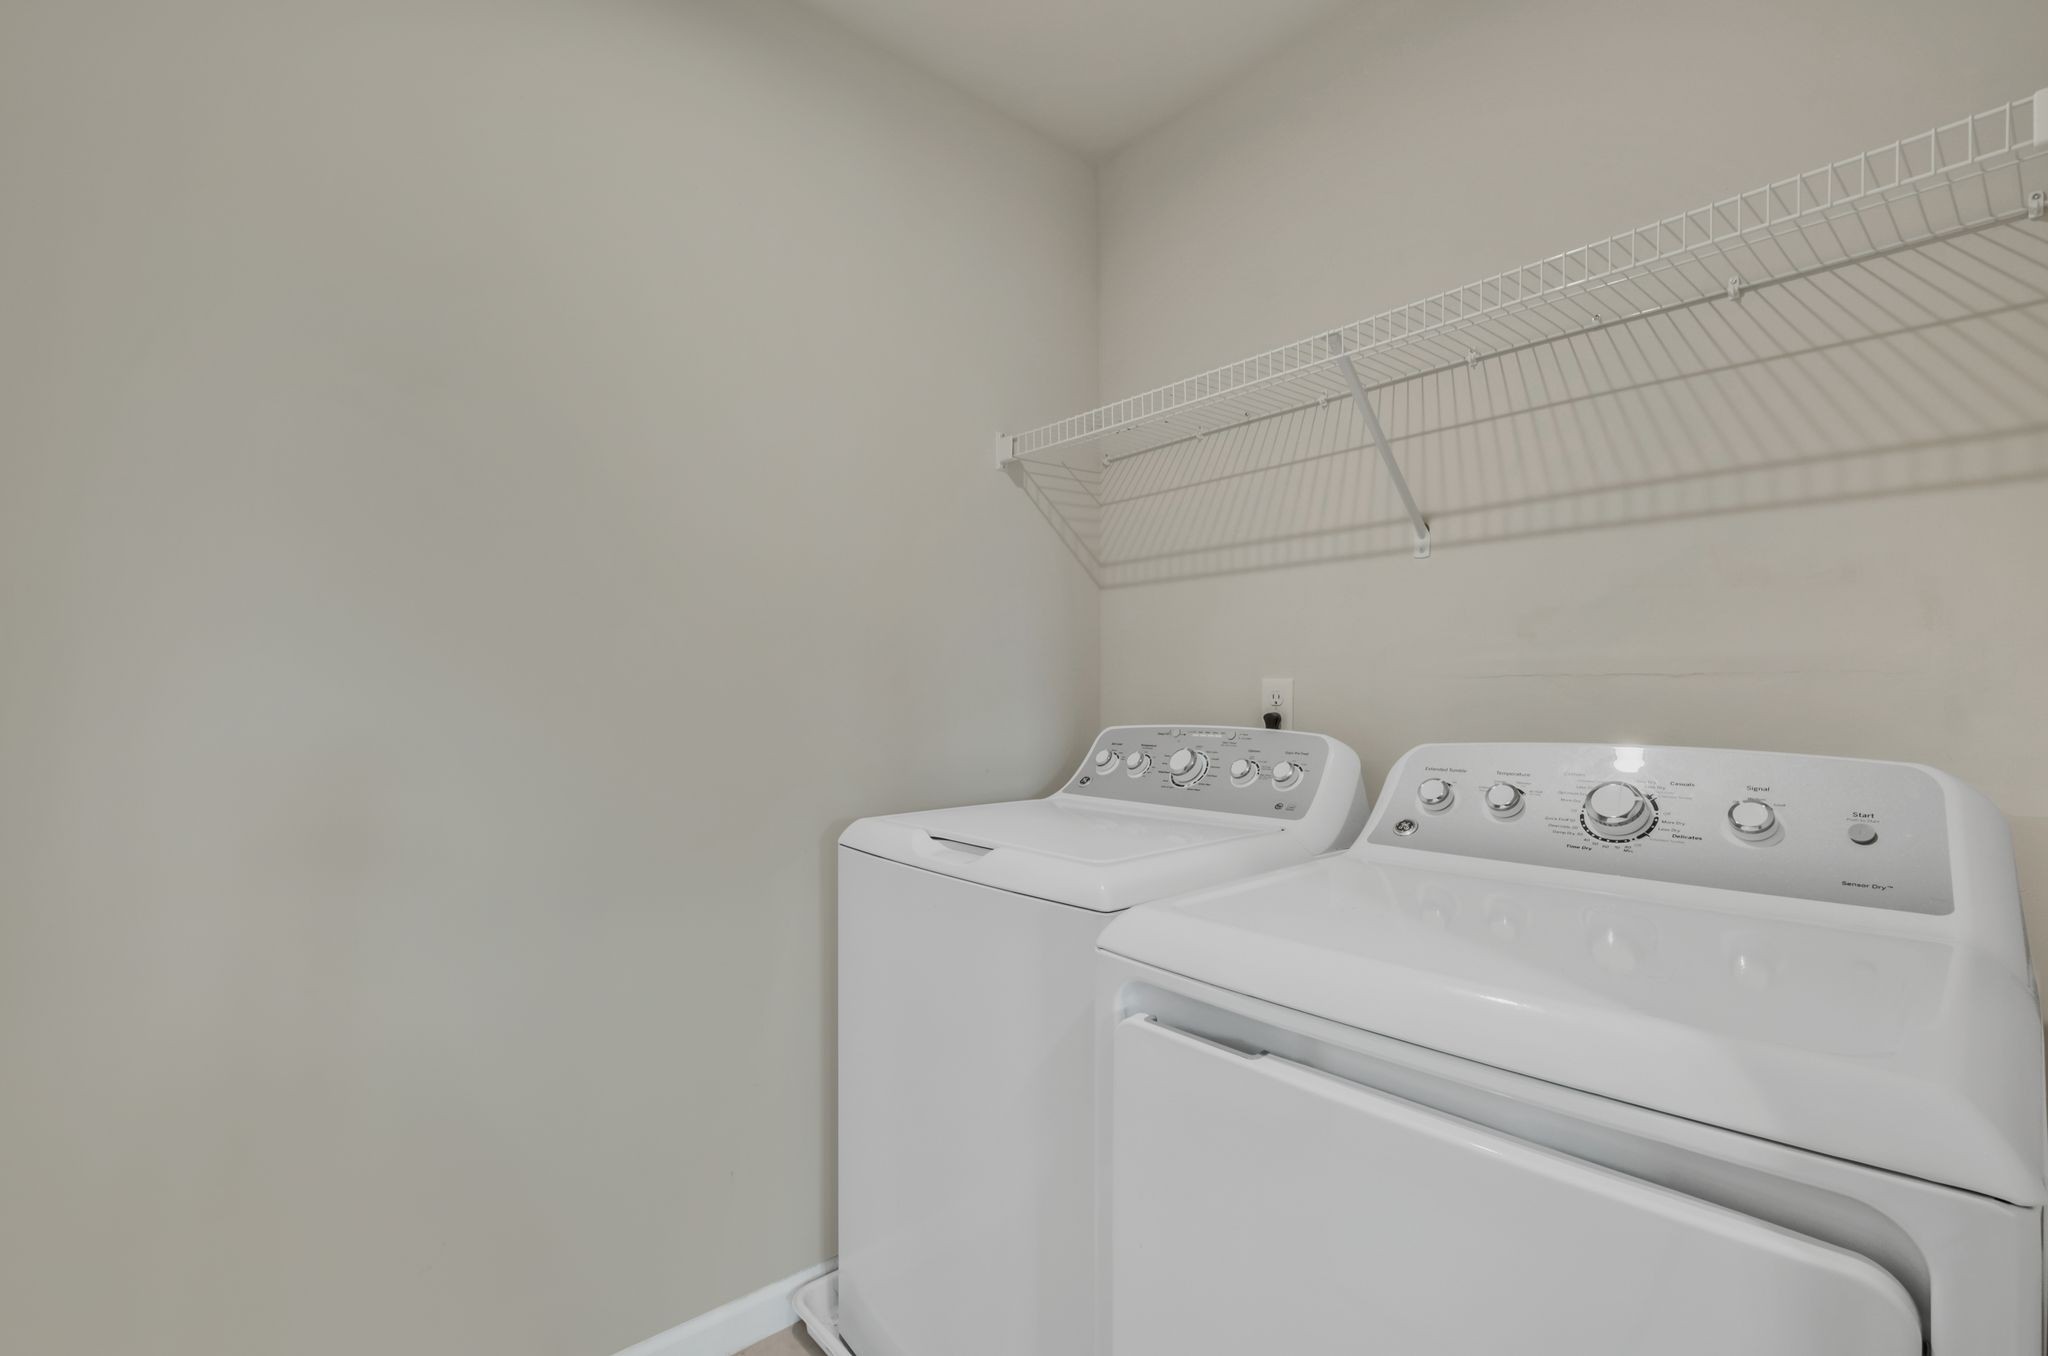
  • Laundry room Electric Dryer Hookup, Washer Hookup
  • Flooring Carpet, Laminate, Tile
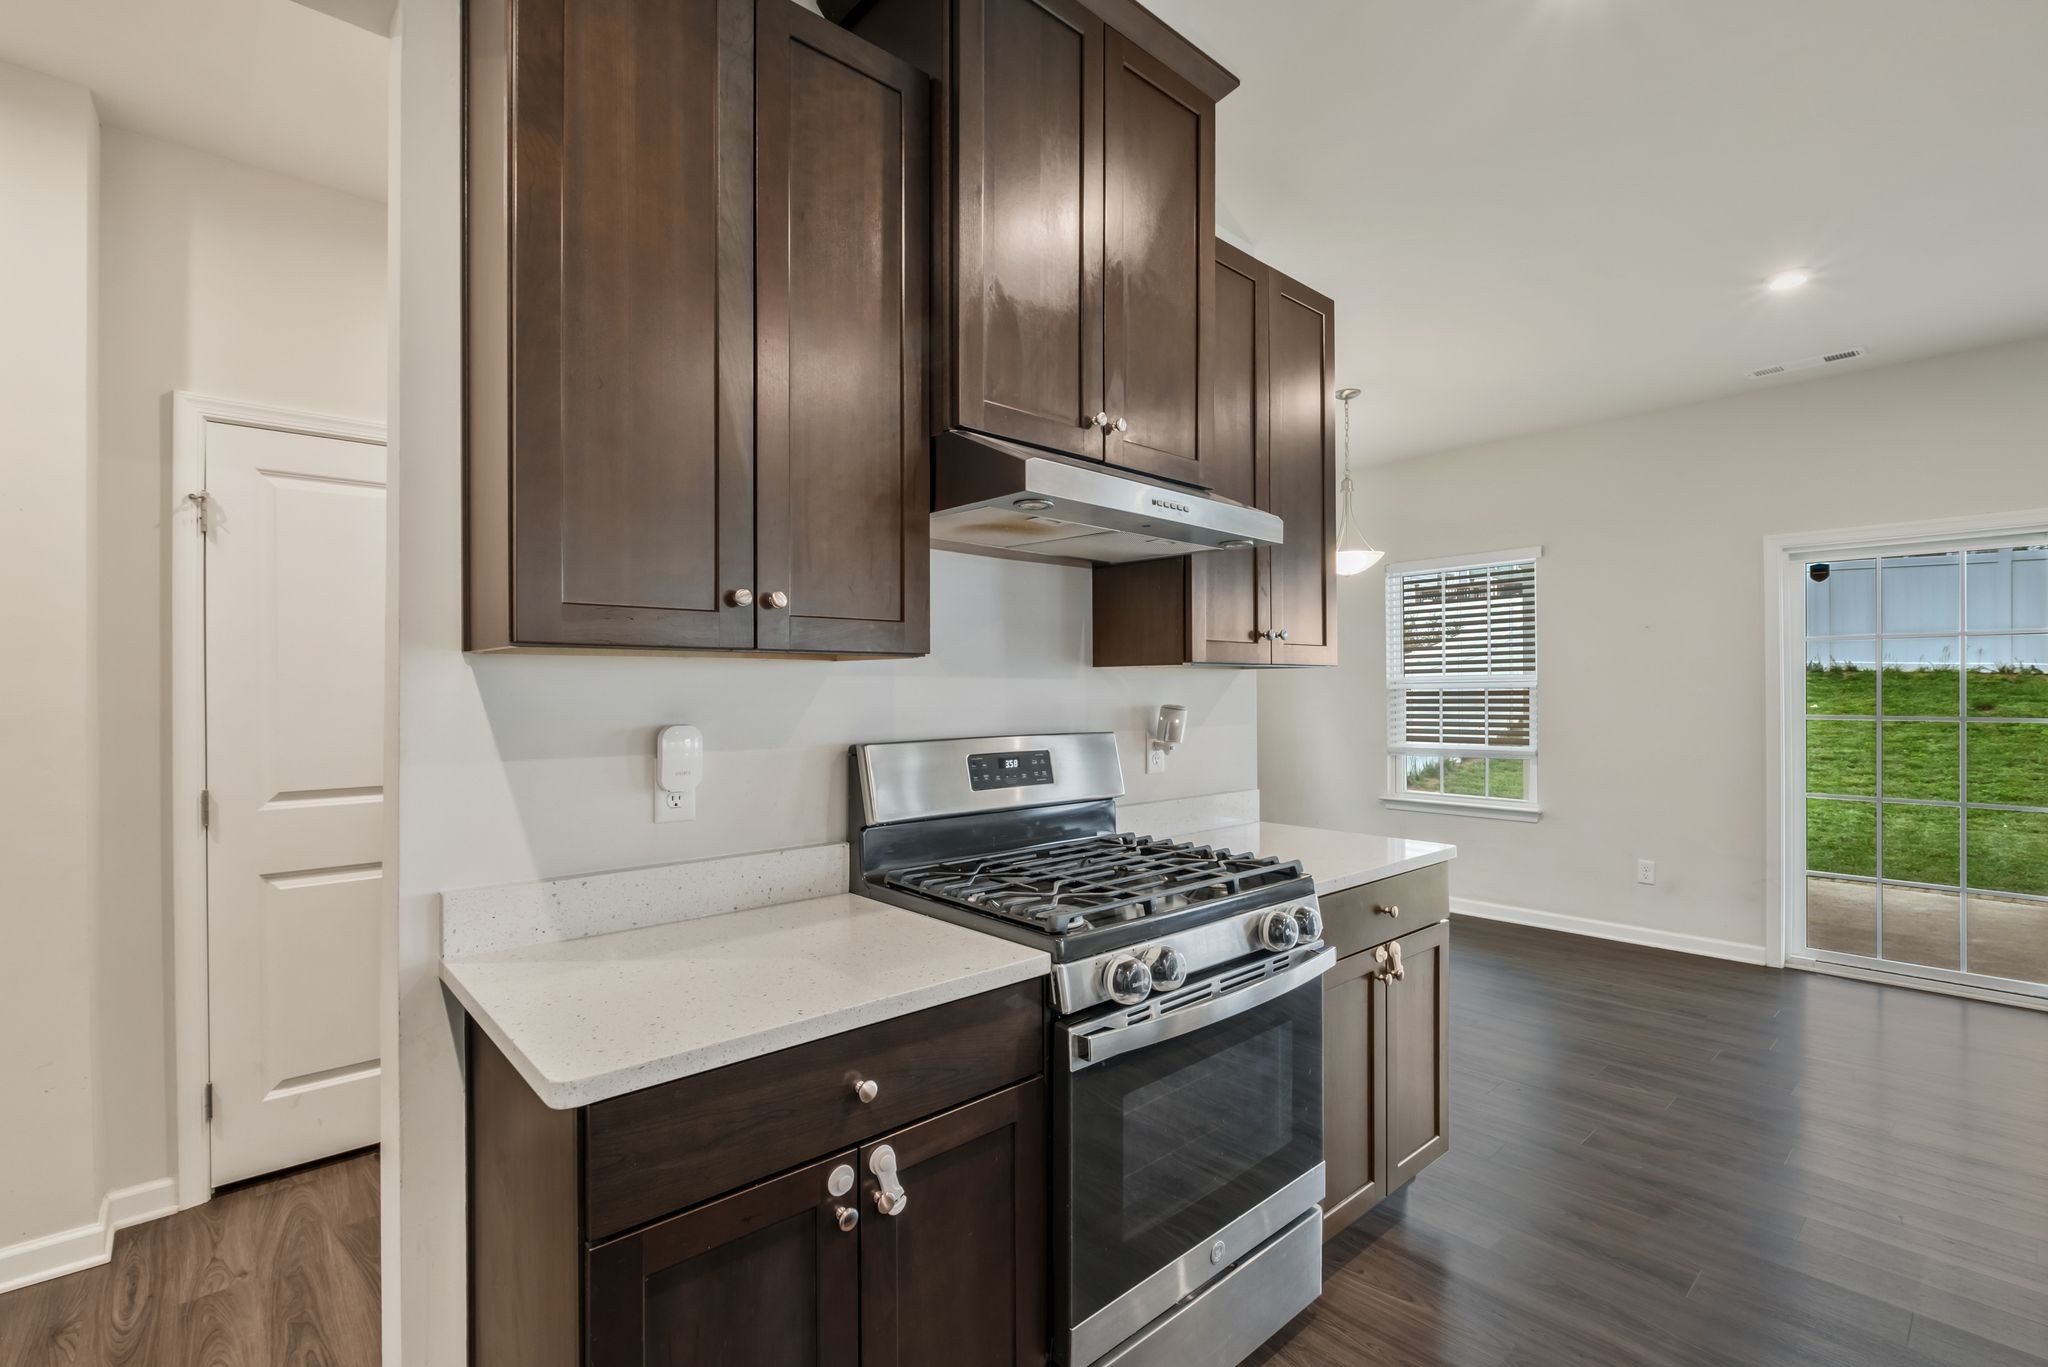
  • APPLIANCES Electric Oven, Gas Range, Dishwasher, Disposal, Microwave, Refrigerator, Stainless Steel Appliance(s)
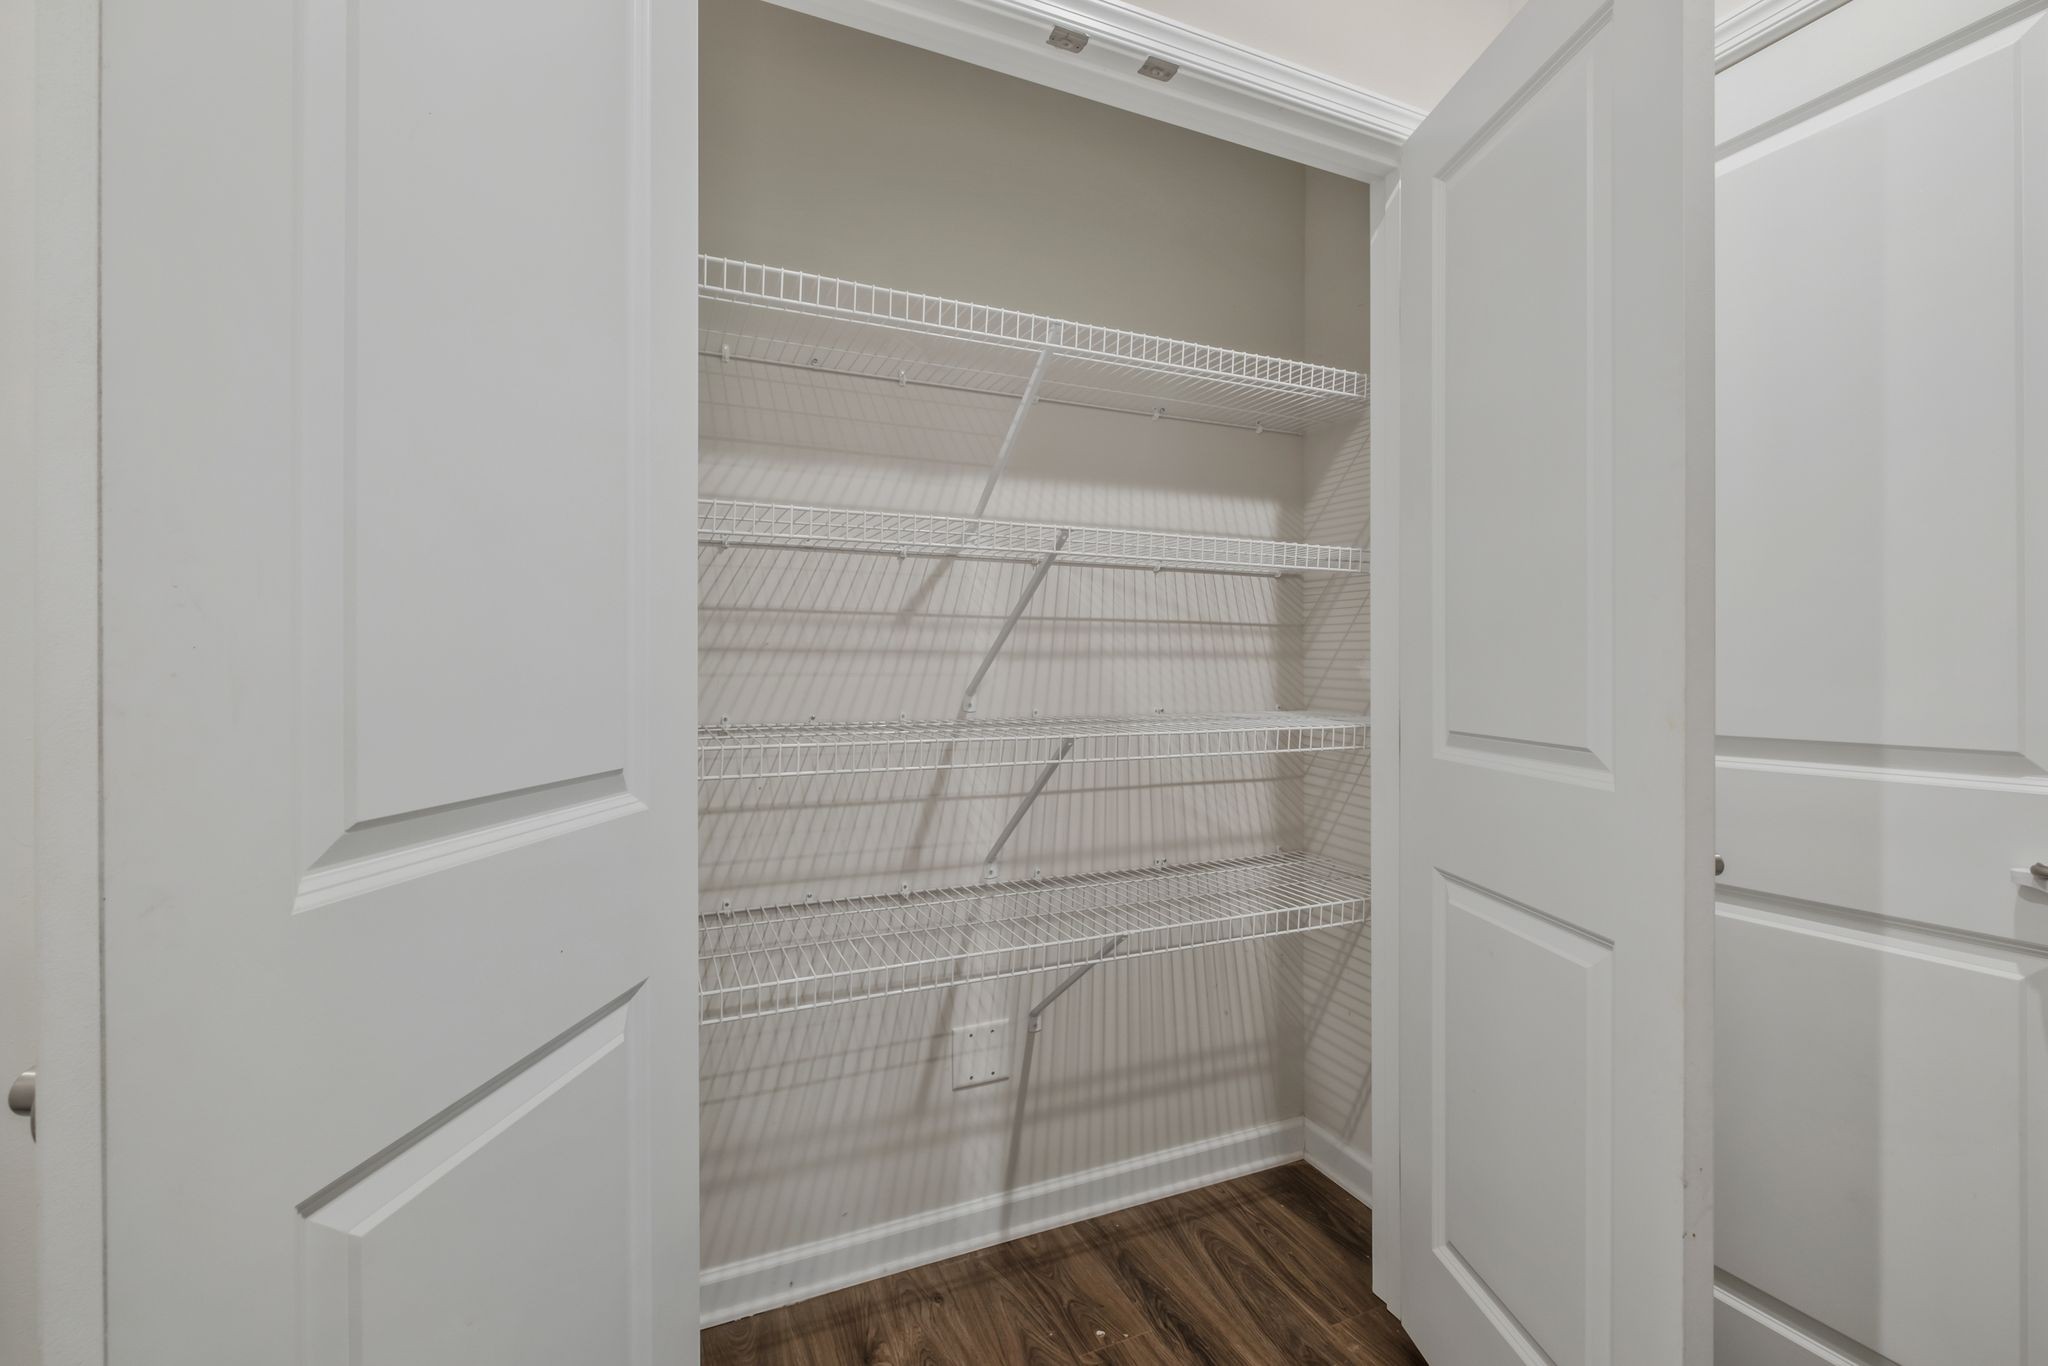
  • other interior Features Ceiling Fan(s), Open Floorplan, Pantry, Walk-In Closet(s), High Speed Internet, Kitchen Island

Area & Lot

  • Status Sold
  • Living Area2,507 Sq.Ft.
  • Total Area2,507 Sq.Ft.
  • Lot Area6,098.4 Sq.Ft.
  • MLS® ID2811447
  • TypeResidential
  • YEAR BUILT2021
  • NeighborhoodDel Webb
  • Elementary SchoolRutland Elementary
  • Middle SchoolGladeville Middle School
  • High SchoolWilson Central High School

Exterior

  • STORIES2
  • Garage Space2.0
  • water SourcePublic
  • utilitiesElectricity Available, Water Available, Cable Connected
  • parkingGarage Faces Front
  • HEAT TYPECentral, Electric
  • AIR CONDITIONINGCeiling Fan(s), Central Air, Electric
  • sewerPublic Sewer
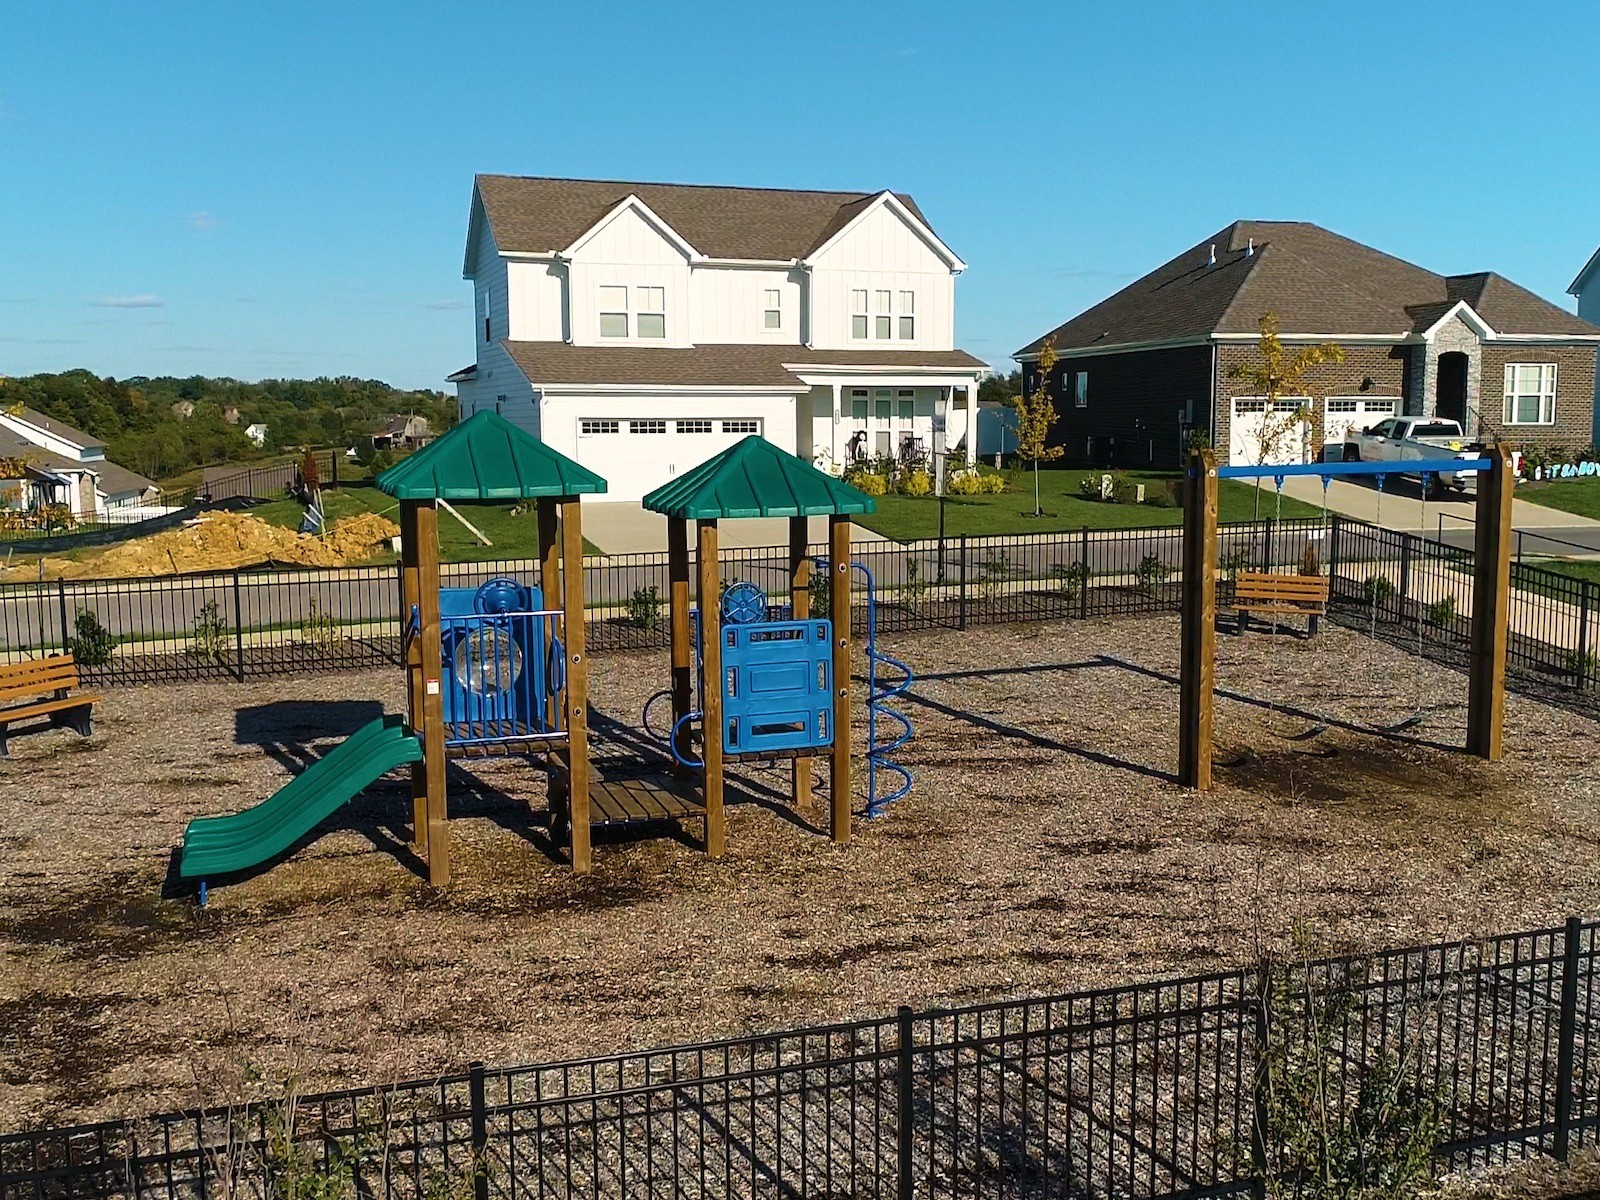
  • HOA AmenitiesPlayground, Pool, Sidewalks, Trail(s)
  • security FeaturesCarbon Monoxide Detector(s), Smoke Detector(s)

Financial

  • Sales Price$475,000
  • Real Estate Tax $2,032/yr
  • HOA $100/mo

Del Webb

Explore

Service You Can Rely On

Backed by decades of proven results, each transaction is handled with care, strong negotiation, and tailored strategies designed to achieve the best outcome for every client.

Follow Me on Instagram