830 Bates Rd
830 Bates Rd
830 Bates Rd
830 Bates Rd
830 Bates Rd
830 Bates Rd
830 Bates Rd
830 Bates Rd
830 Bates Rd
830 Bates Rd
830 Bates Rd
830 Bates Rd
830 Bates Rd
830 Bates Rd
830 Bates Rd
830 Bates Rd
830 Bates Rd
830 Bates Rd
830 Bates Rd
830 Bates Rd
830 Bates Rd
830 Bates Rd
830 Bates Rd
830 Bates Rd
830 Bates Rd
830 Bates Rd
830 Bates Rd
830 Bates Rd
830 Bates Rd
830 Bates Rd
830 Bates Rd
830 Bates Rd
830 Bates Rd
830 Bates Rd
830 Bates Rd
830 Bates Rd
830 Bates Rd
830 Bates Rd
830 Bates Rd
830 Bates Rd
830 Bates Rd
830 Bates Rd
SEE ALL PHOTOS
830 Bates Rd
830 Bates Rd
830 Bates Rd
830 Bates Rd
830 Bates Rd
830 Bates Rd
830 Bates Rd
830 Bates Rd
830 Bates Rd
830 Bates Rd
830 Bates Rd
830 Bates Rd
830 Bates Rd
830 Bates Rd
830 Bates Rd
830 Bates Rd
830 Bates Rd
830 Bates Rd
830 Bates Rd
830 Bates Rd
830 Bates Rd
830 Bates Rd
830 Bates Rd
830 Bates Rd
830 Bates Rd
830 Bates Rd
830 Bates Rd
830 Bates Rd
830 Bates Rd
830 Bates Rd
830 Bates Rd
830 Bates Rd
830 Bates Rd
830 Bates Rd
830 Bates Rd
830 Bates Rd
830 Bates Rd
830 Bates Rd
830 Bates Rd
830 Bates Rd
830 Bates Rd
830 Bates Rd
Courtesy of Benchmark Realty, LLC, Aundrea L. Davis Listing Contact: 6154565245 
Sold

830 Bates Rd

830 Bates Rd, Lebanon, TN 37087

$429,900
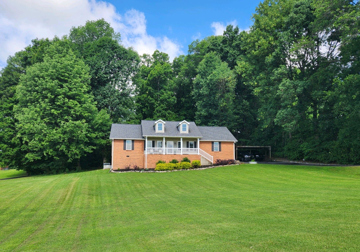
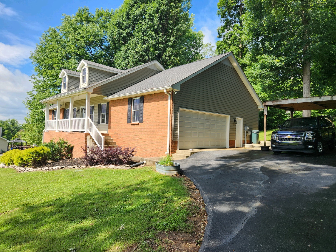
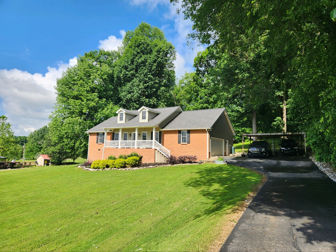
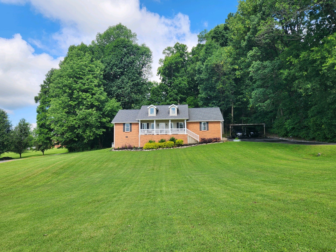
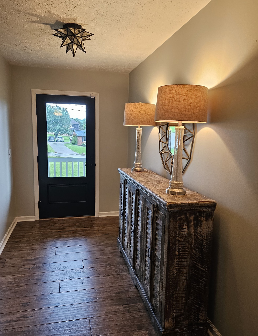
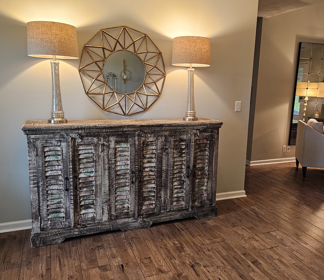
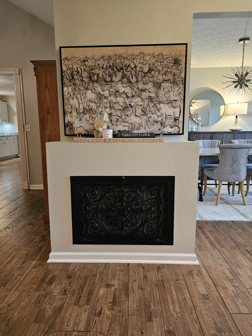
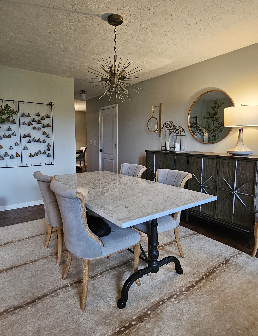
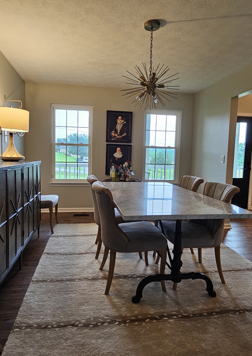
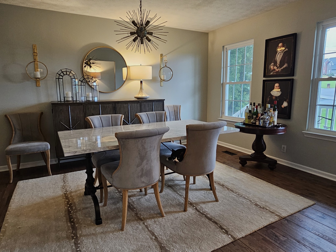
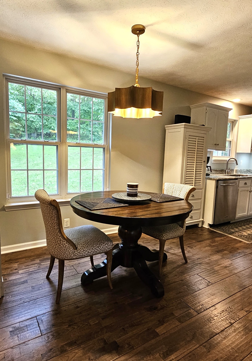
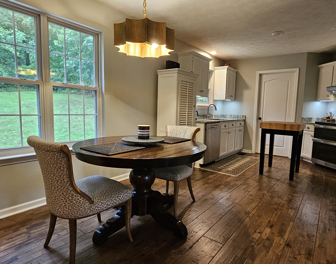
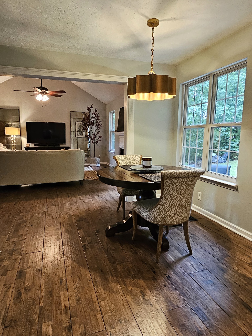
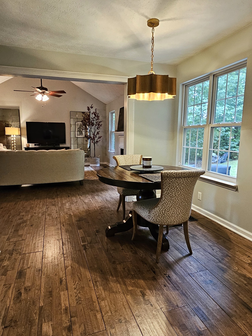
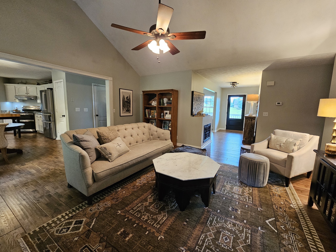
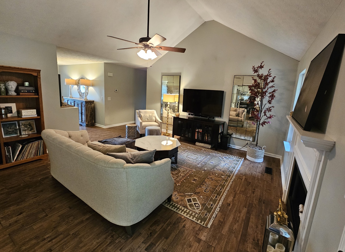
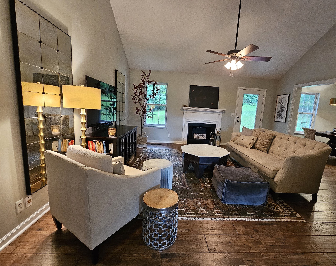
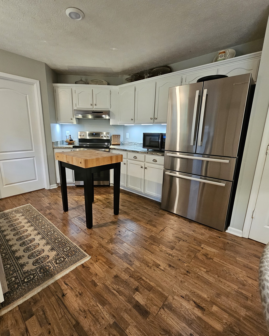
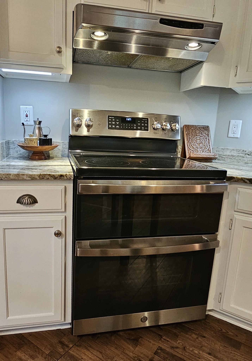
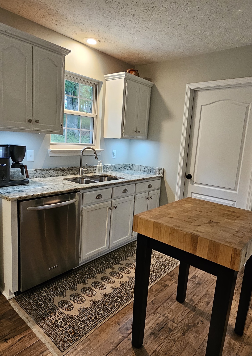
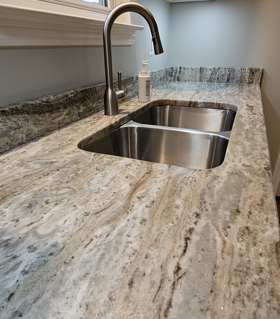
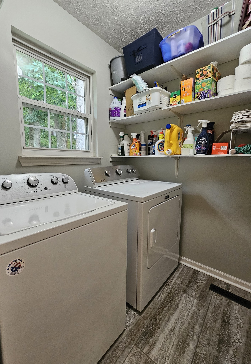
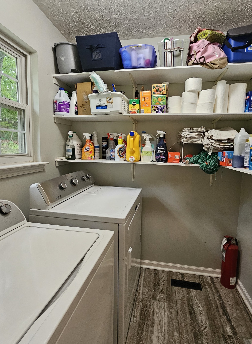
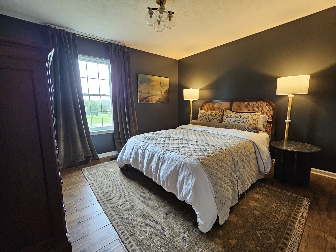
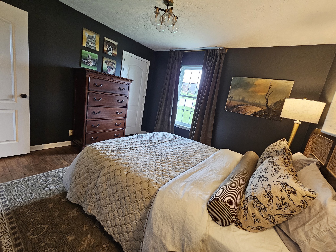
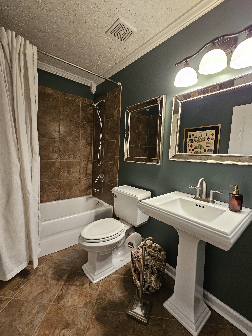
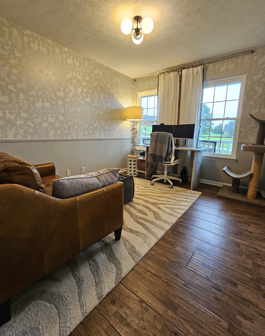
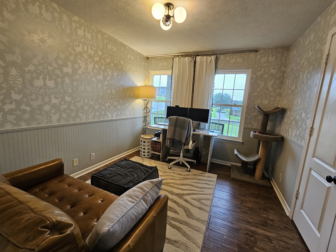
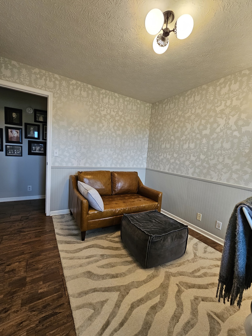
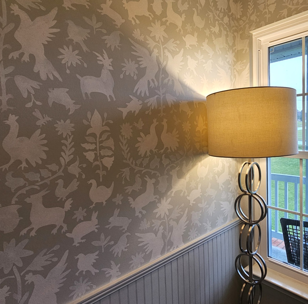
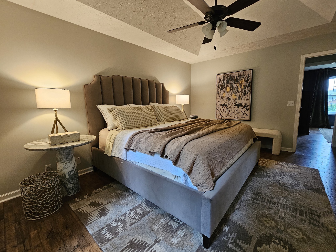
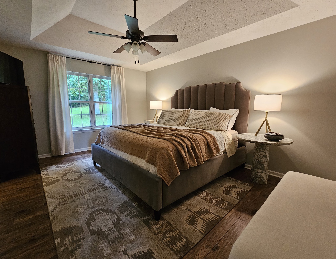
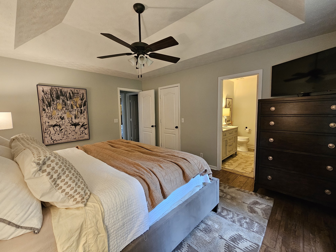
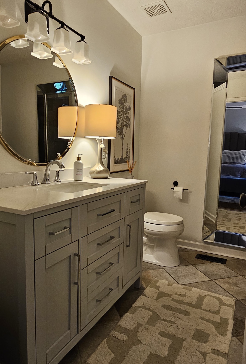
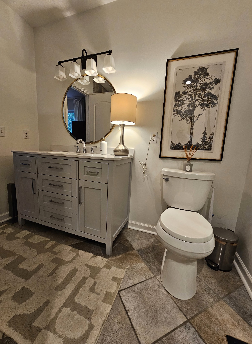
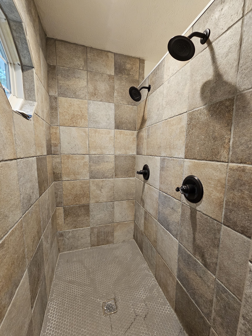
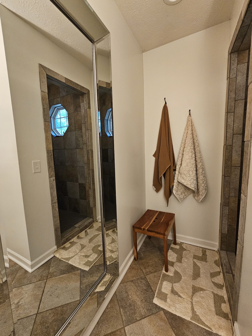
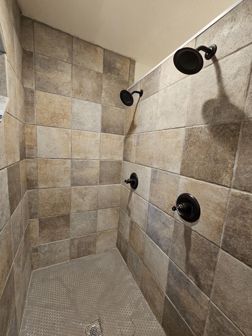
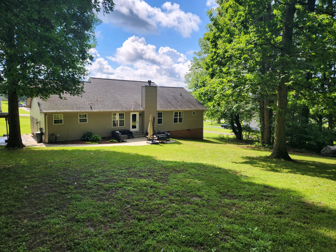
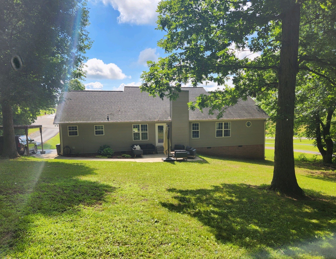
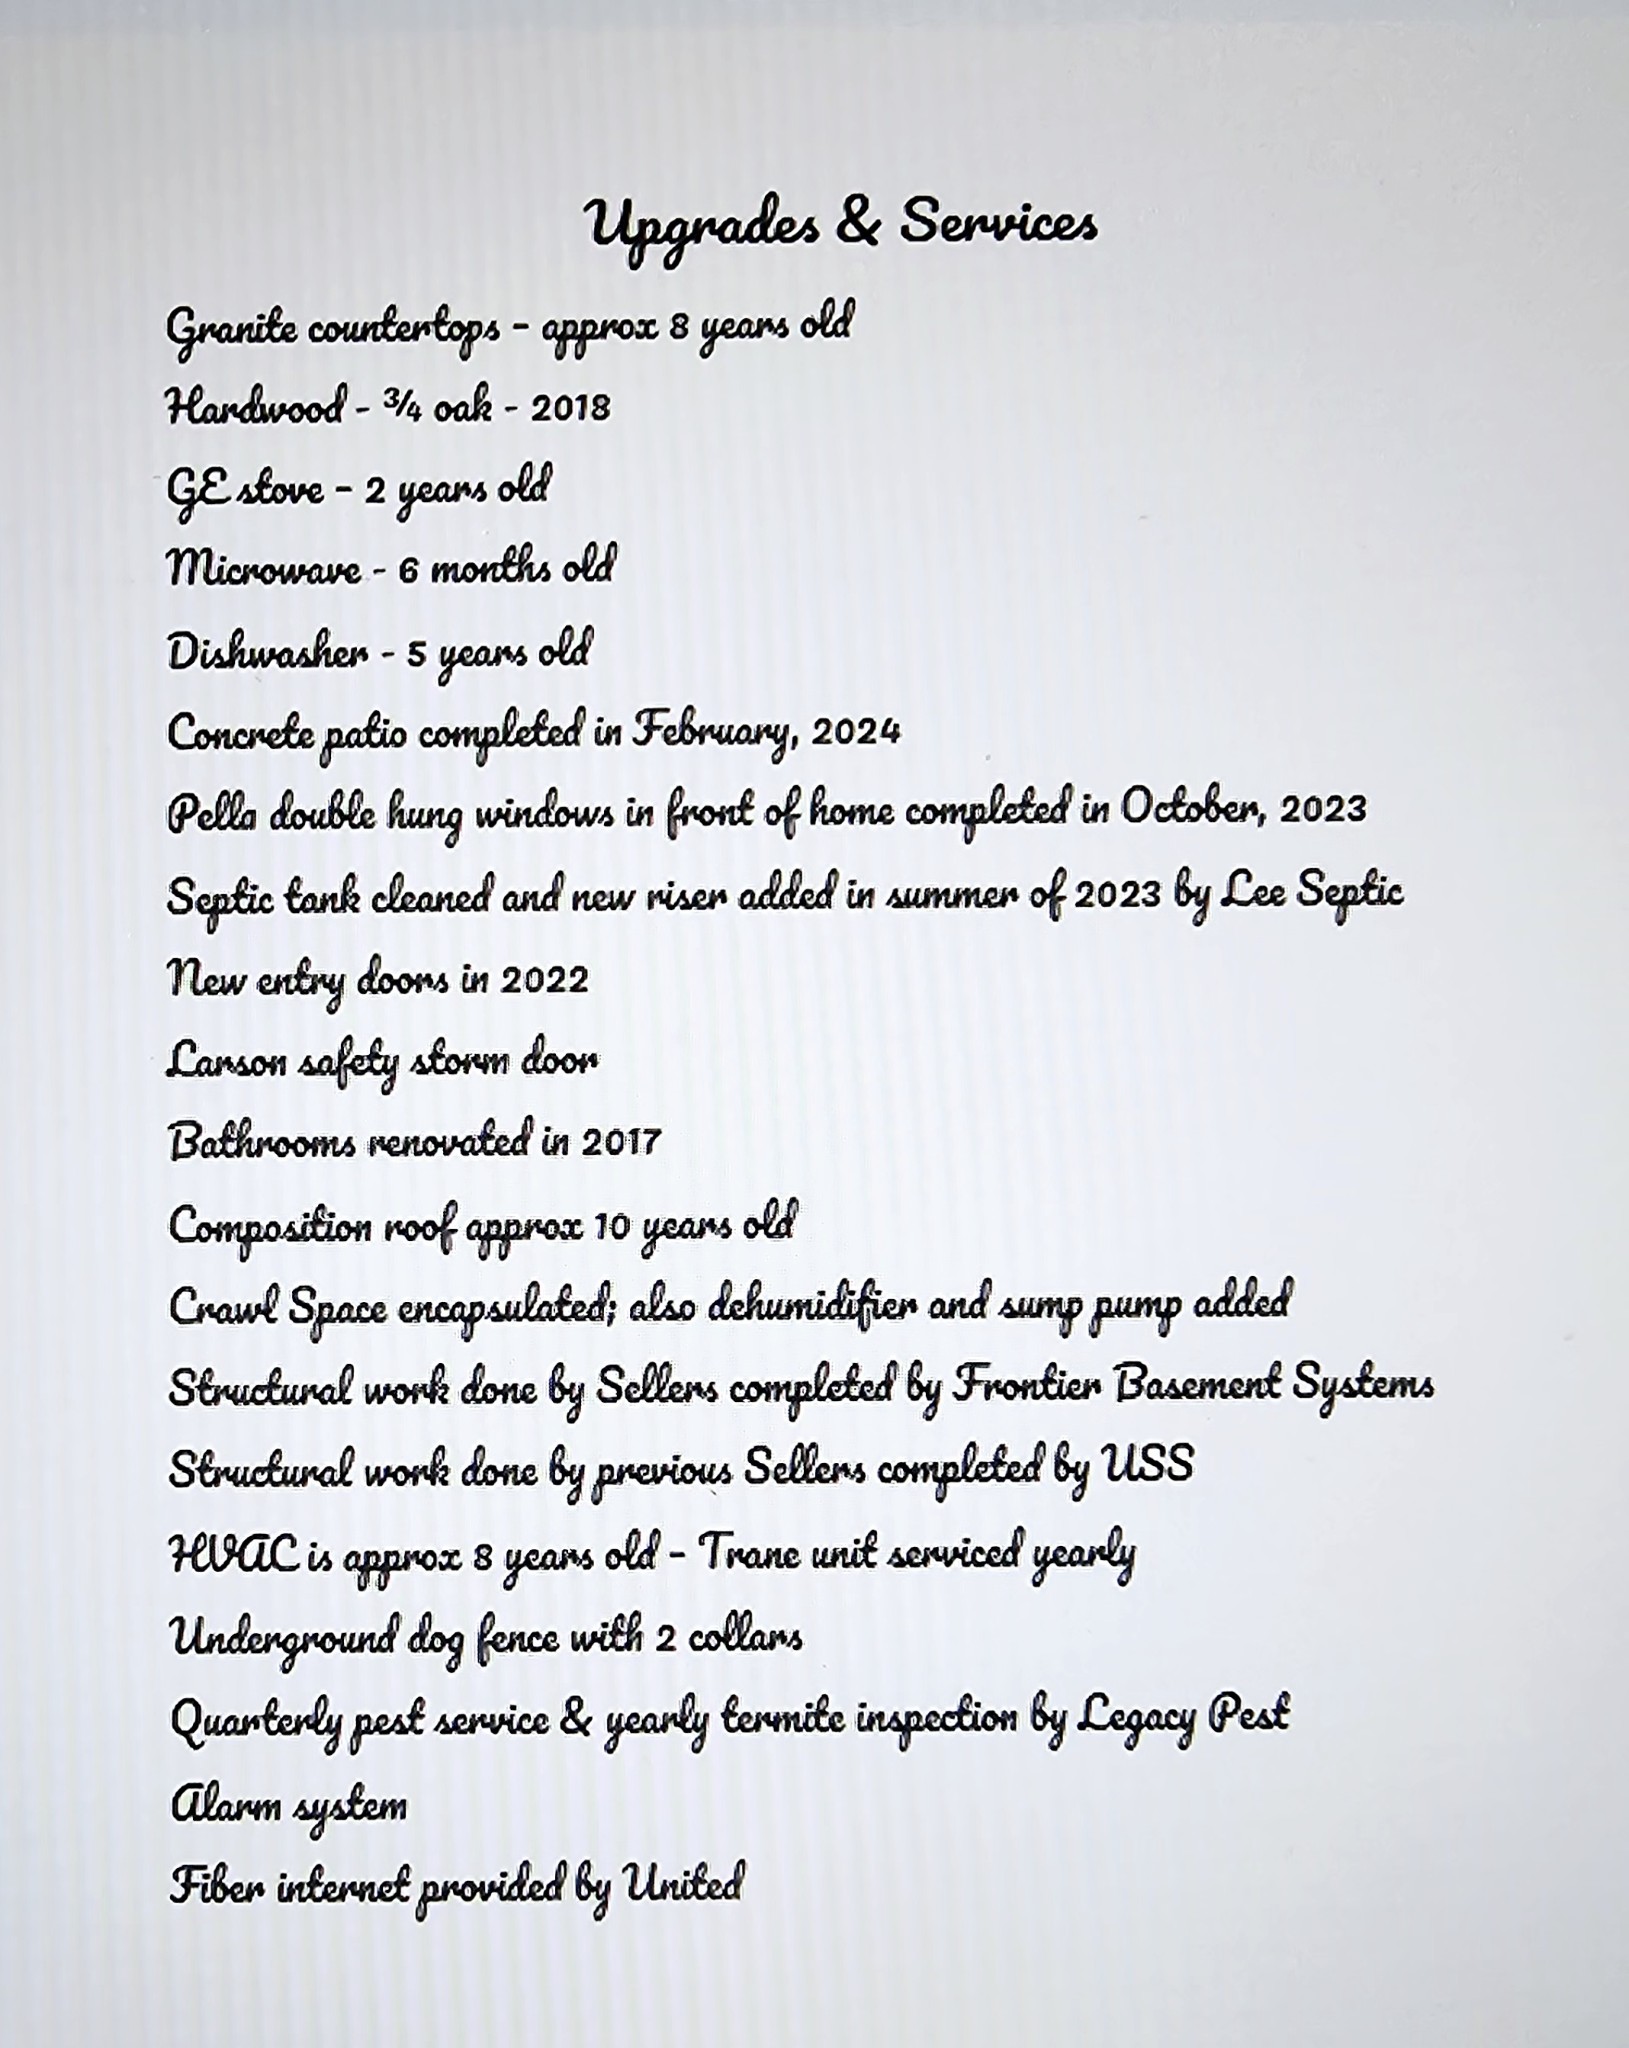
This home is just stunning! 3 bedrooms, 2 full bathrooms, a formal dining room, large living room with wood-burning fireplace, eat-in kitchen with pantry, and utility room all on ONE level. Hardwood floors, granite, designer colors and lighting, and so much more! Add to that a beautiful yard, two car garage and 2 car carport. There are so many upgrades to this home that I am attaching a separate list that you can see when you click on the photos. The location is great, too, with close proximity to Hwy 109, Lebanon Rd./Hwy. 70 and I-40. You can be at Providence in 20 minutes, or Gallatin in 15 minutes, for shopping and dining. The home is also close to lake and recreation areas at Laguardo, Cherokee Marina & Campground and Martha Gallatin Access. Don't miss this one!

3
beds

2
baths

1,526 Sq.Ft. LIVING AREA

0.6 Acres lot

Features & Amenities

Interior

  • total bedrooms3
  • Total bathrooms2
  • full bathrooms2
  • Laundry room Electric Dryer Hookup, Washer Hookup
  • Flooring Finished Wood, Tile
  • Fireplace Wood Burning
  • APPLIANCES Dishwasher, Microwave, Refrigerator
  • other interior Features Ceiling Fan(s), Entry Foyer, Pantry, Walk-In Closet(s), Primary Bedroom Main Floor, High Speed Internet

Area & Lot

  • Status Sold
  • Date Sold July 12, 2024
  • Living Area1,526 Sq.Ft.
  • Total Area1,526 Sq.Ft.
  • Lot Area0.6 Acres
  • MLS® ID2662201
  • TypeResidential
  • YEAR BUILT2000
  • Architecture StylesTraditional
  • Elementary SchoolWest Elementary
  • Middle SchoolWest Wilson Middle School
  • High SchoolMt. Juliet High School

Exterior

  • STORIES1
  • Garage Space2.0
  • water SourcePublic
  • utilitiesElectricity Available, Water Available, Cable Connected
  • roofShingle
  • lot featuresSloped
  • parkingAttached - Side, Detached
  • HEAT TYPECentral, Electric
  • AIR CONDITIONINGCentral Air, Electric
  • sewerSeptic Tank
  • security FeaturesSecurity System, Smoke Detector(s)
  • other exterior FeaturesGarage Door Opener

Financial

  • Sales Price$429,900
  • Real Estate Tax $1,045/yr

Service You Can Rely On

Backed by decades of proven results, each transaction is handled with care, strong negotiation, and tailored strategies designed to achieve the best outcome for every client.

Follow Me on Instagram