831 Osborne Ln
831 Osborne Ln
831 Osborne Ln
831 Osborne Ln
831 Osborne Ln
831 Osborne Ln
831 Osborne Ln
831 Osborne Ln
831 Osborne Ln
831 Osborne Ln
831 Osborne Ln
831 Osborne Ln
831 Osborne Ln
831 Osborne Ln
831 Osborne Ln
831 Osborne Ln
831 Osborne Ln
831 Osborne Ln
831 Osborne Ln
831 Osborne Ln
831 Osborne Ln
831 Osborne Ln
831 Osborne Ln
831 Osborne Ln
831 Osborne Ln
831 Osborne Ln
831 Osborne Ln
831 Osborne Ln
831 Osborne Ln
831 Osborne Ln
831 Osborne Ln
831 Osborne Ln
831 Osborne Ln
831 Osborne Ln
831 Osborne Ln
831 Osborne Ln
831 Osborne Ln
831 Osborne Ln
831 Osborne Ln
831 Osborne Ln
831 Osborne Ln
831 Osborne Ln
831 Osborne Ln
831 Osborne Ln
831 Osborne Ln
831 Osborne Ln
831 Osborne Ln
831 Osborne Ln
831 Osborne Ln
831 Osborne Ln
831 Osborne Ln
831 Osborne Ln
831 Osborne Ln
831 Osborne Ln
831 Osborne Ln
831 Osborne Ln
831 Osborne Ln
831 Osborne Ln
831 Osborne Ln
831 Osborne Ln
831 Osborne Ln
831 Osborne Ln
831 Osborne Ln
831 Osborne Ln
831 Osborne Ln
831 Osborne Ln
831 Osborne Ln
831 Osborne Ln
831 Osborne Ln
831 Osborne Ln
831 Osborne Ln
831 Osborne Ln
831 Osborne Ln
831 Osborne Ln
831 Osborne Ln
831 Osborne Ln
831 Osborne Ln
831 Osborne Ln
831 Osborne Ln
831 Osborne Ln
831 Osborne Ln
831 Osborne Ln
831 Osborne Ln
831 Osborne Ln
SEE ALL PHOTOS
831 Osborne Ln
831 Osborne Ln
831 Osborne Ln
831 Osborne Ln
831 Osborne Ln
831 Osborne Ln
831 Osborne Ln
831 Osborne Ln
831 Osborne Ln
831 Osborne Ln
831 Osborne Ln
831 Osborne Ln
831 Osborne Ln
831 Osborne Ln
831 Osborne Ln
831 Osborne Ln
831 Osborne Ln
831 Osborne Ln
831 Osborne Ln
831 Osborne Ln
831 Osborne Ln
831 Osborne Ln
831 Osborne Ln
831 Osborne Ln
831 Osborne Ln
831 Osborne Ln
831 Osborne Ln
831 Osborne Ln
831 Osborne Ln
831 Osborne Ln
831 Osborne Ln
831 Osborne Ln
831 Osborne Ln
831 Osborne Ln
831 Osborne Ln
831 Osborne Ln
831 Osborne Ln
831 Osborne Ln
831 Osborne Ln
831 Osborne Ln
831 Osborne Ln
831 Osborne Ln
831 Osborne Ln
831 Osborne Ln
831 Osborne Ln
831 Osborne Ln
831 Osborne Ln
831 Osborne Ln
831 Osborne Ln
831 Osborne Ln
831 Osborne Ln
831 Osborne Ln
831 Osborne Ln
831 Osborne Ln
831 Osborne Ln
831 Osborne Ln
831 Osborne Ln
831 Osborne Ln
831 Osborne Ln
831 Osborne Ln
831 Osborne Ln
831 Osborne Ln
831 Osborne Ln
831 Osborne Ln
831 Osborne Ln
831 Osborne Ln
831 Osborne Ln
831 Osborne Ln
831 Osborne Ln
831 Osborne Ln
831 Osborne Ln
831 Osborne Ln
831 Osborne Ln
831 Osborne Ln
831 Osborne Ln
831 Osborne Ln
831 Osborne Ln
831 Osborne Ln
831 Osborne Ln
831 Osborne Ln
831 Osborne Ln
831 Osborne Ln
831 Osborne Ln
831 Osborne Ln
Courtesy of Benchmark Realty, LLC, Chris Wilhite Listing Contact: 6157202021 
For Sale

831 Osborne Ln

831 Osborne Ln, Murfreesboro, TN 37130

$1,175,000
**$25000 Price Improvement!!** Luxury Living, Resort Amenities & Unmatched Space on 5+/- Acres!

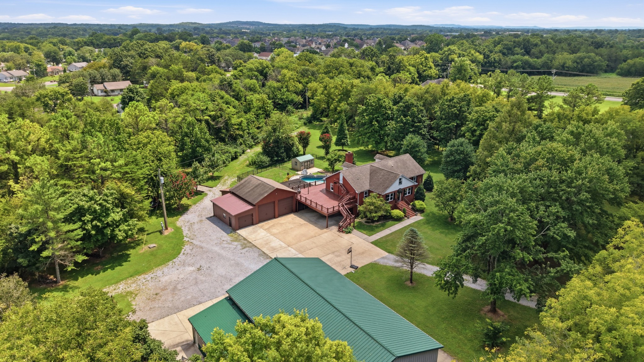
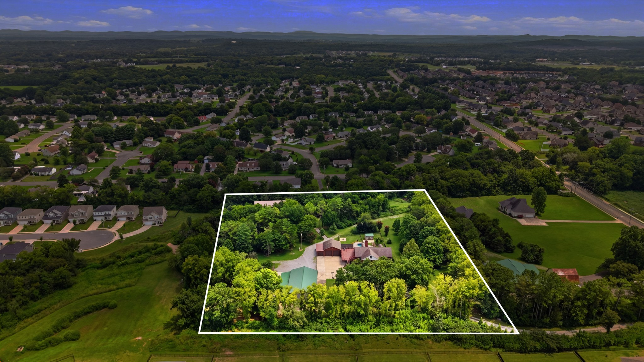
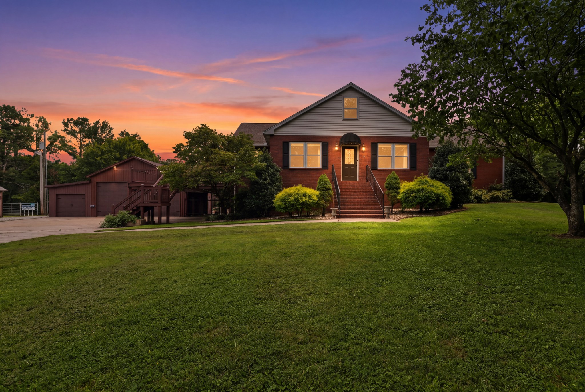
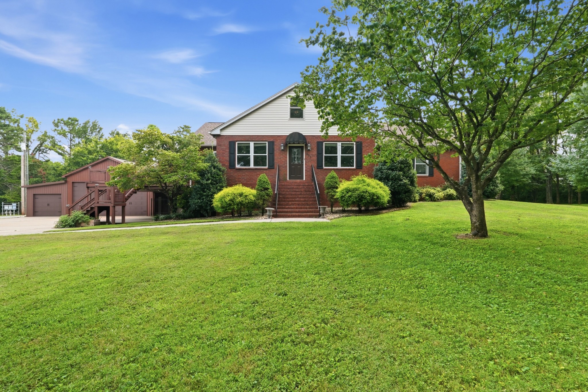
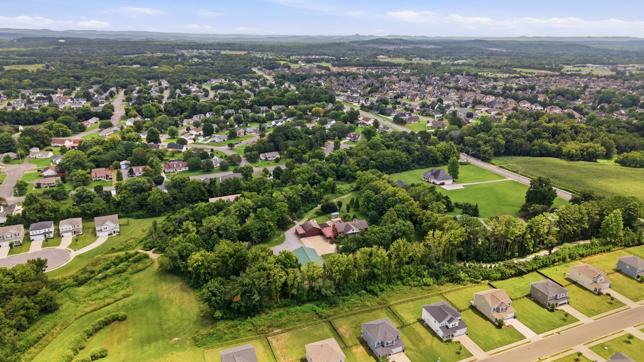
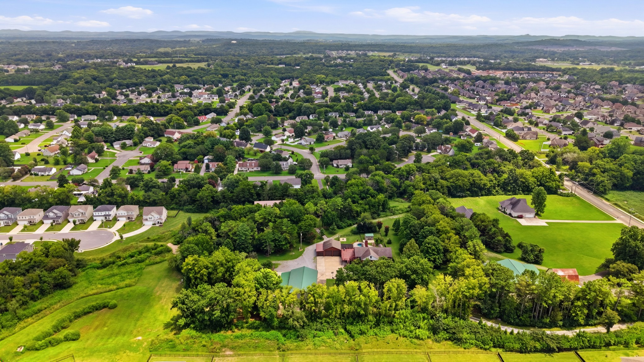
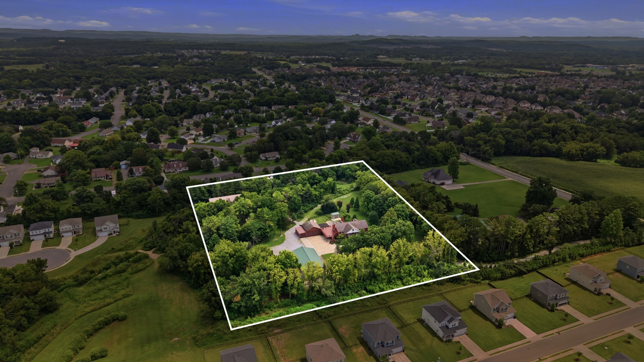
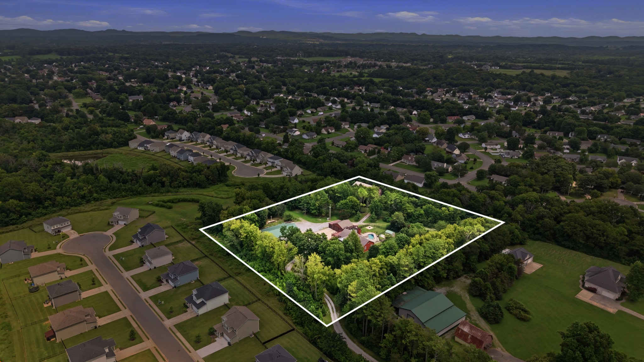
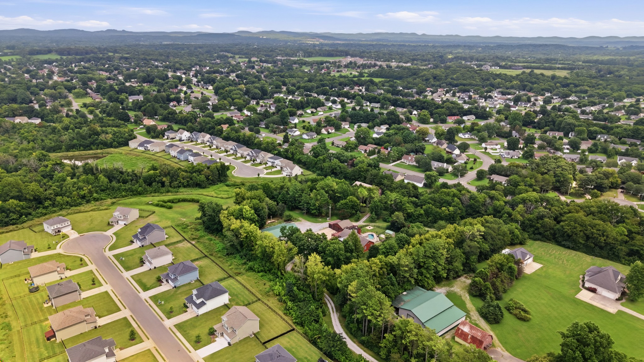
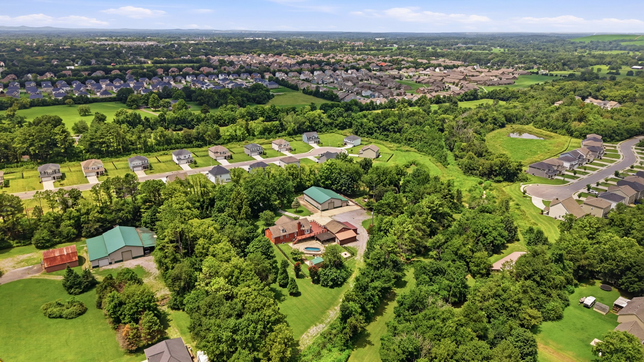
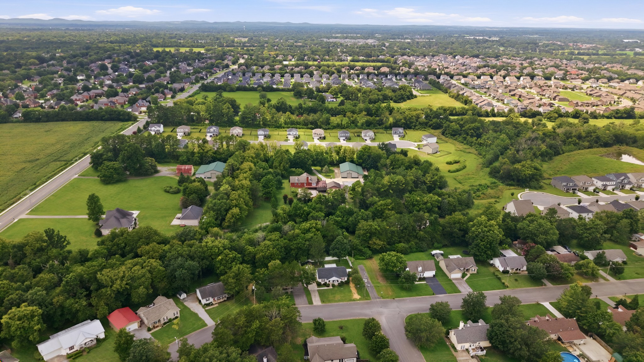
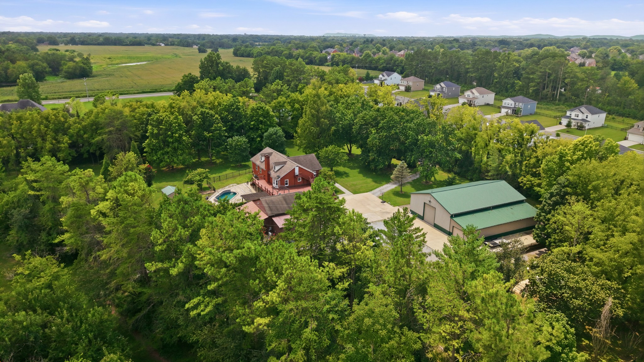
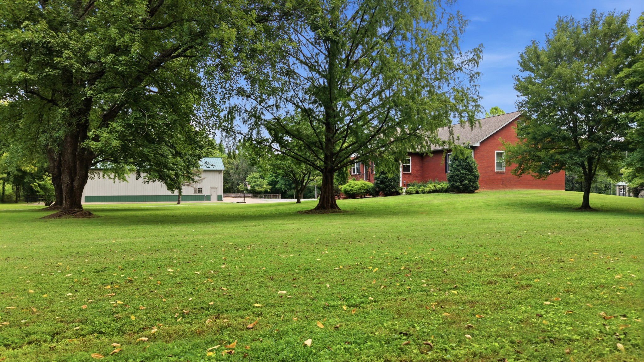
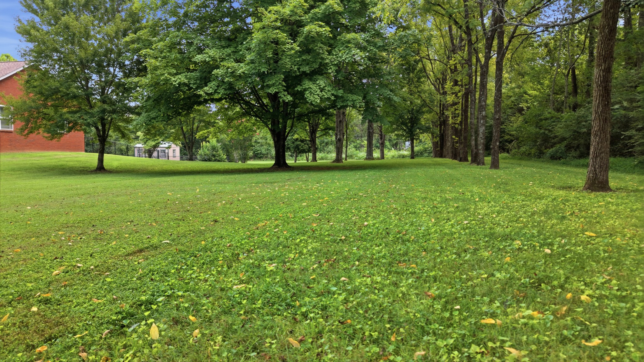
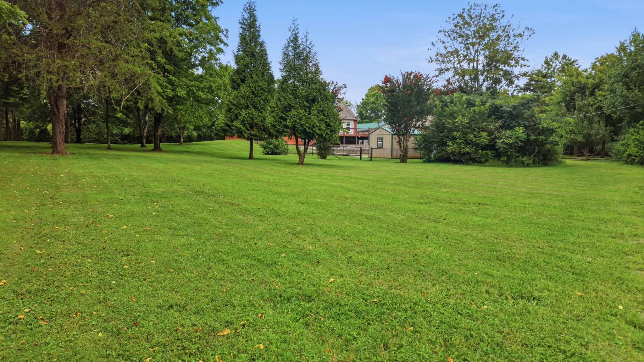
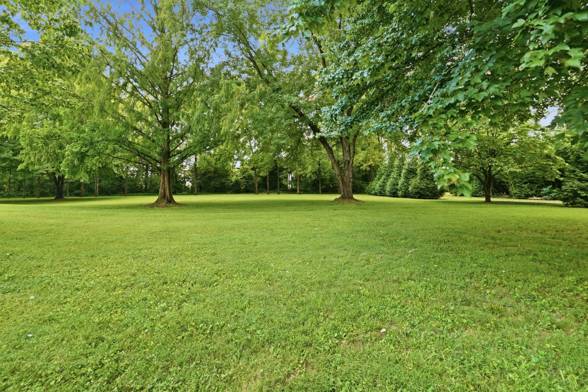
Welcome to an exceptional private estate offering the perfect blend of luxury, versatility, recreation, and country living. Nestled on 5+/- beautiful acres, this property is designed for both everyday living and unforgettable entertaining.

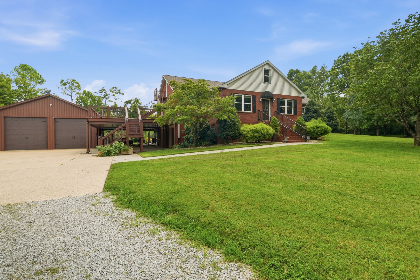
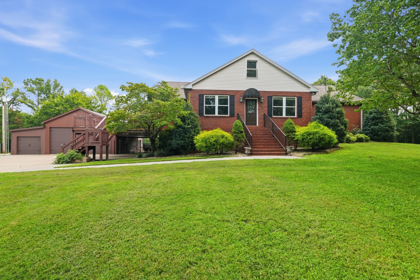
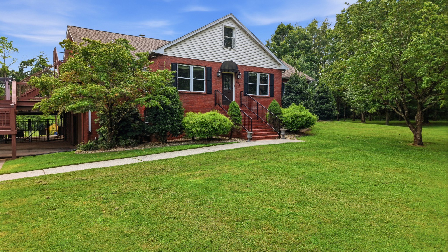
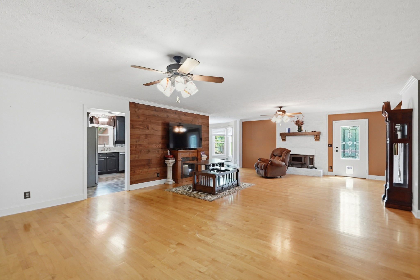
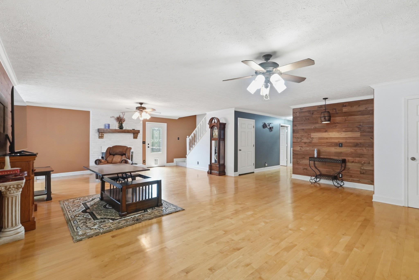
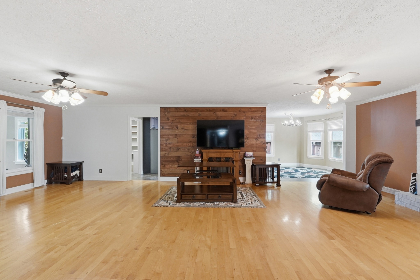
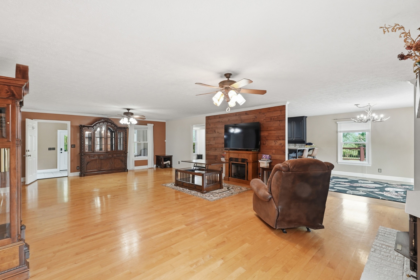
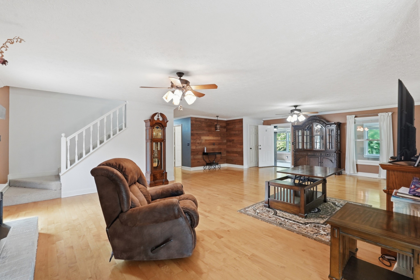
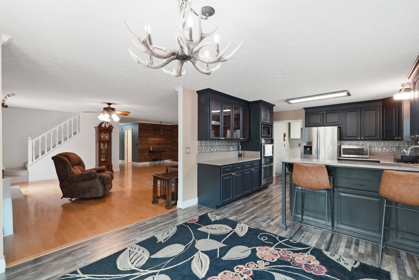
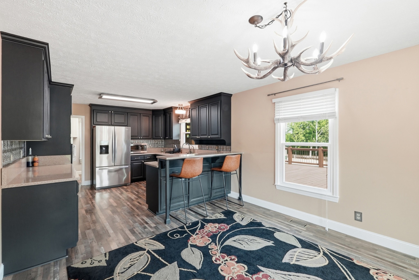
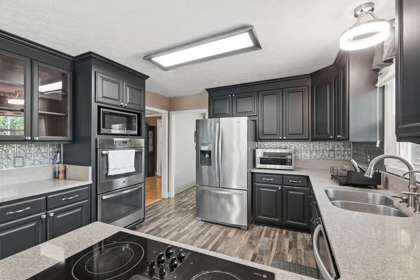
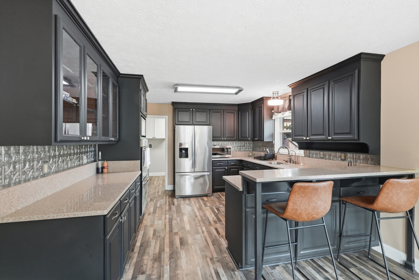
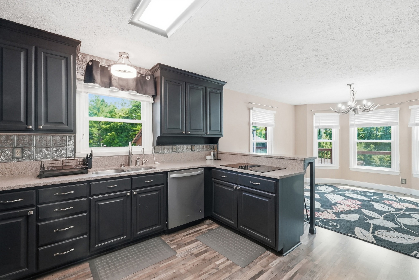
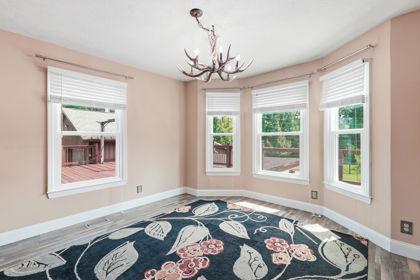
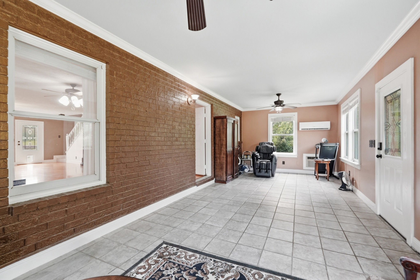
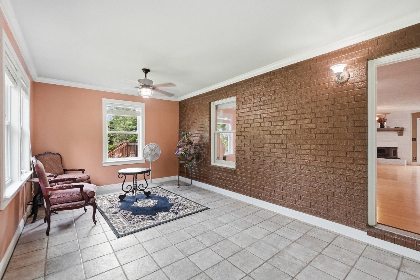
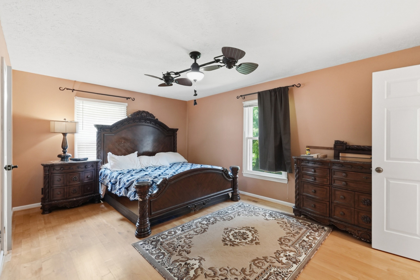
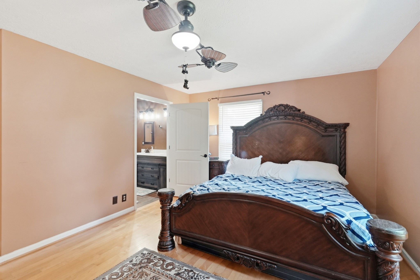
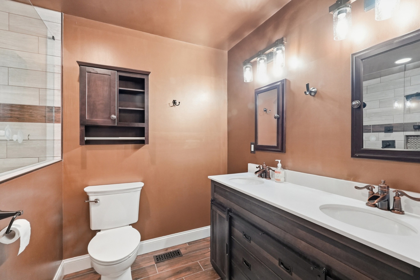
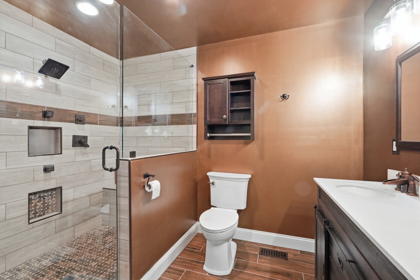
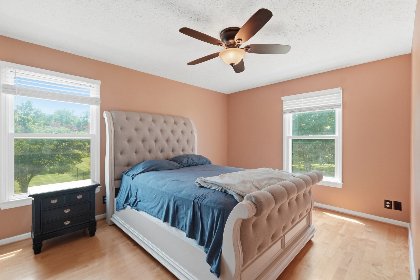
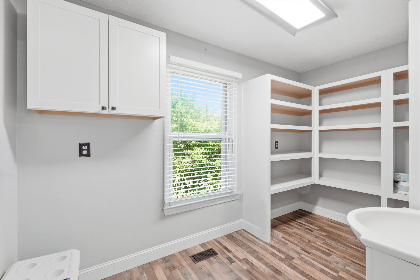
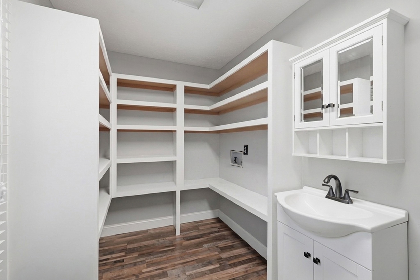
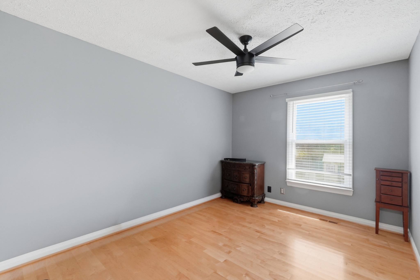
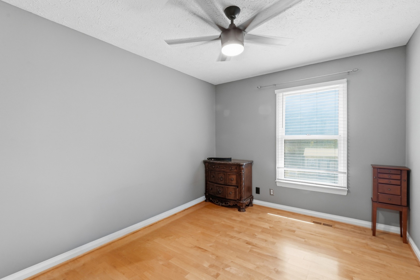
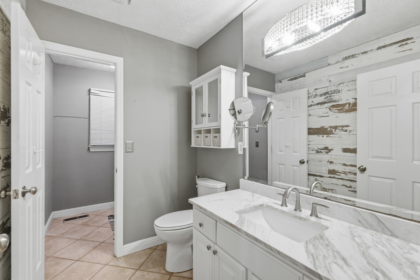
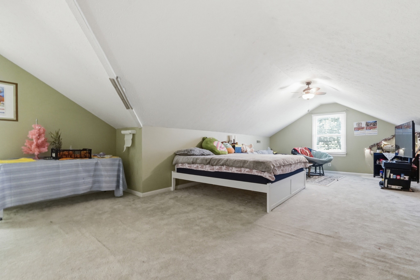
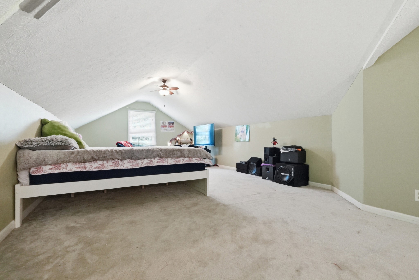
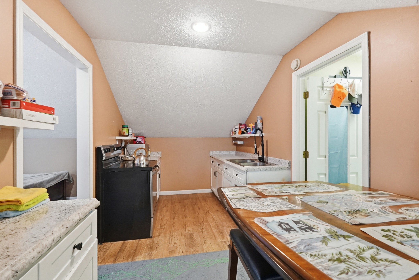
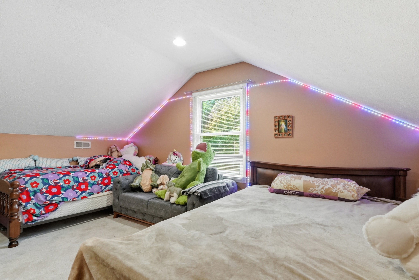
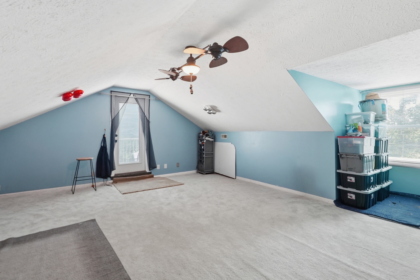
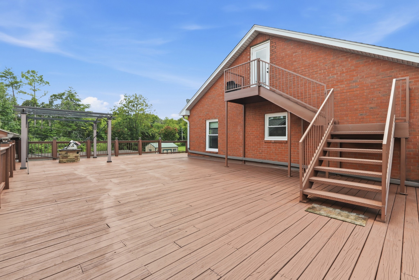
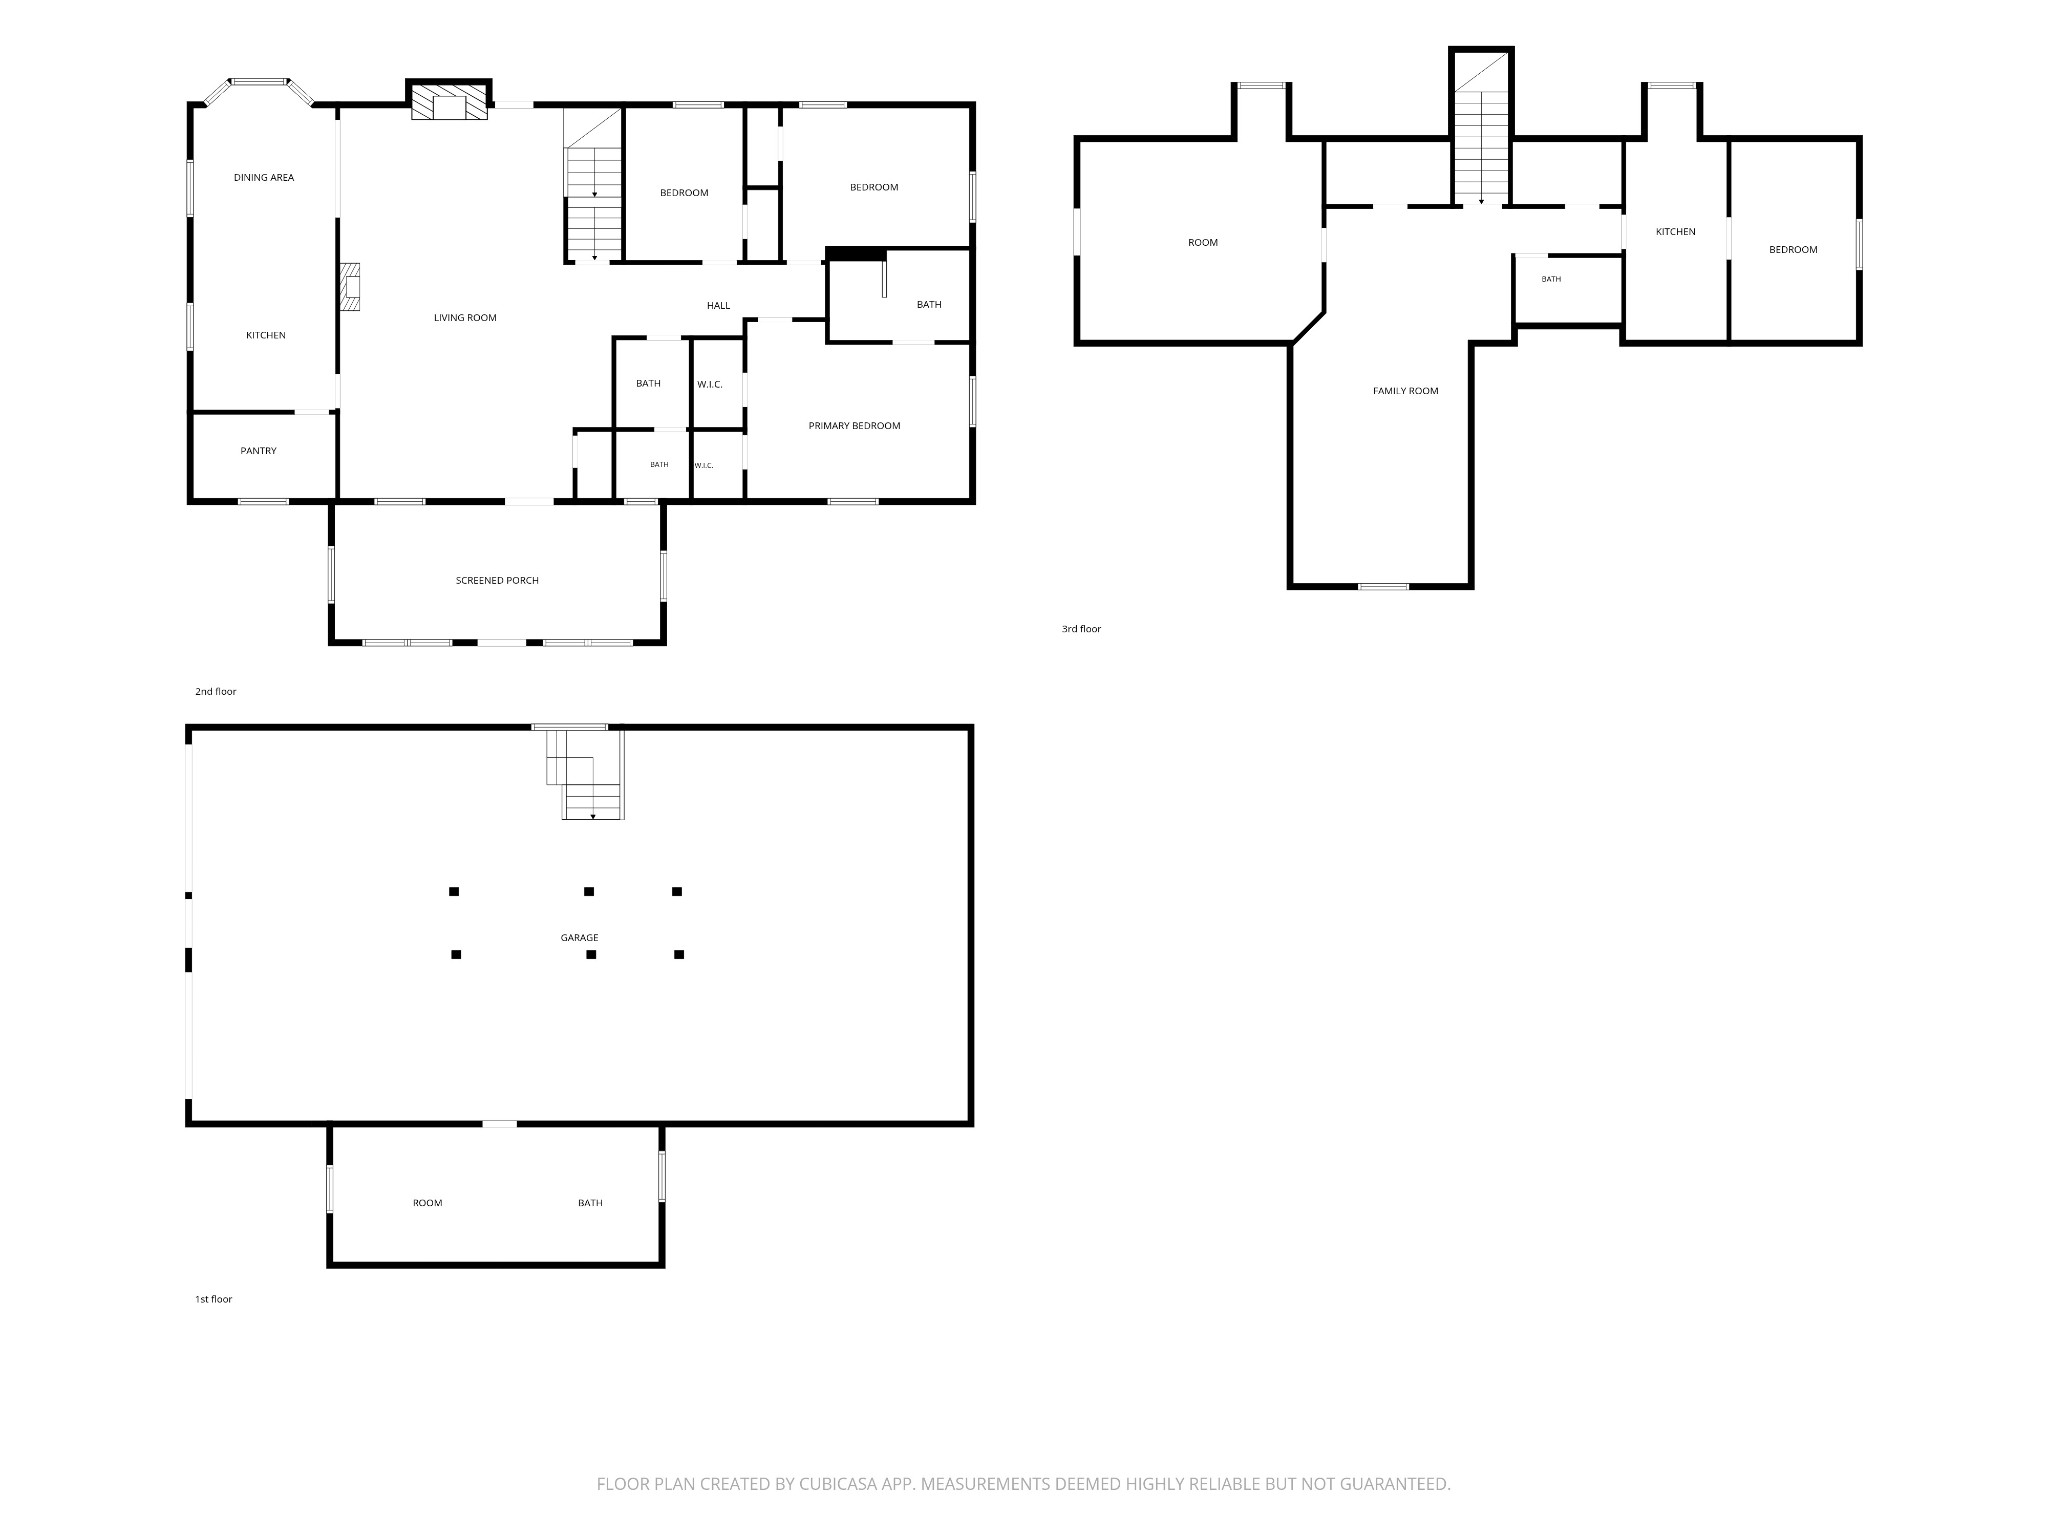
The main home features 3 spacious bedrooms, 2 full baths, a generous living room, Florida room, and a chef-inspired kitchen complete with a double oven and oversized pantry. Upstairs, a private entrance leads to a separate living space featuring a full kitchen, 2 bedrooms, living room, and full bath--perfect for in-laws, extended family, guests, or a private retreat.

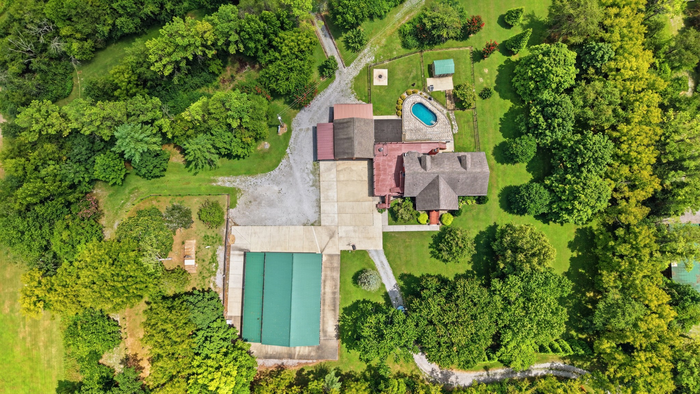
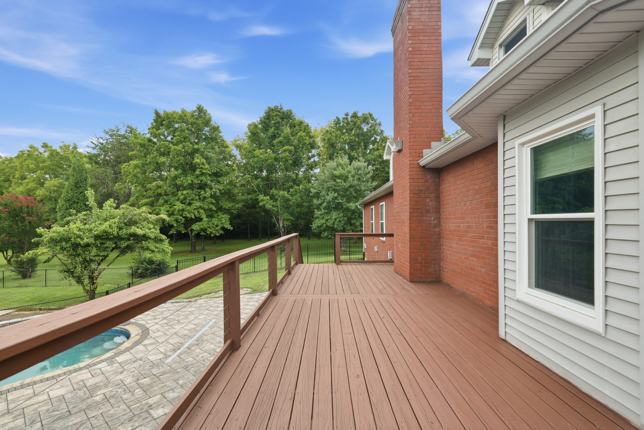
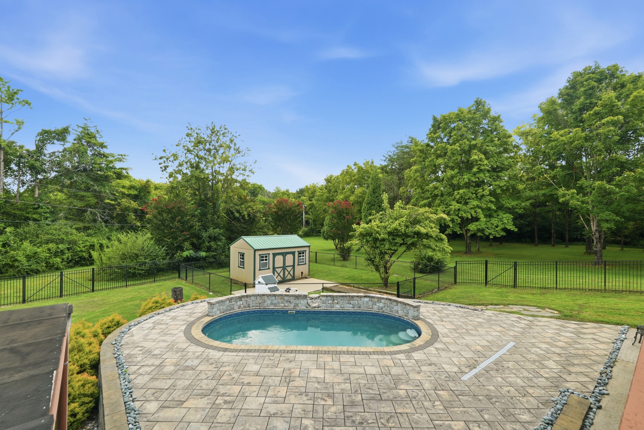
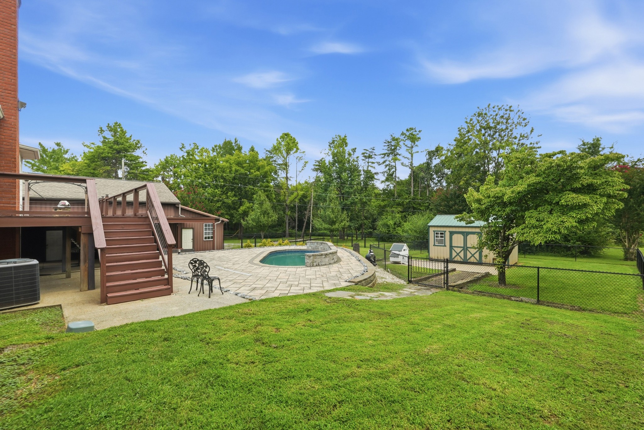
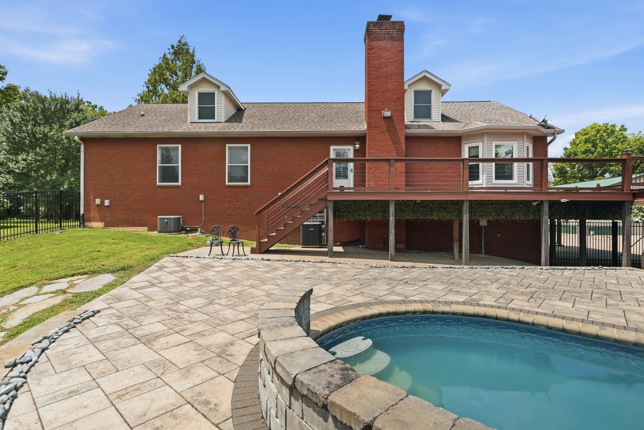
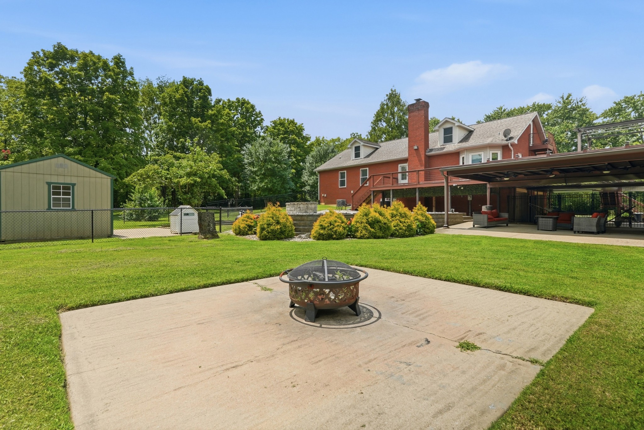
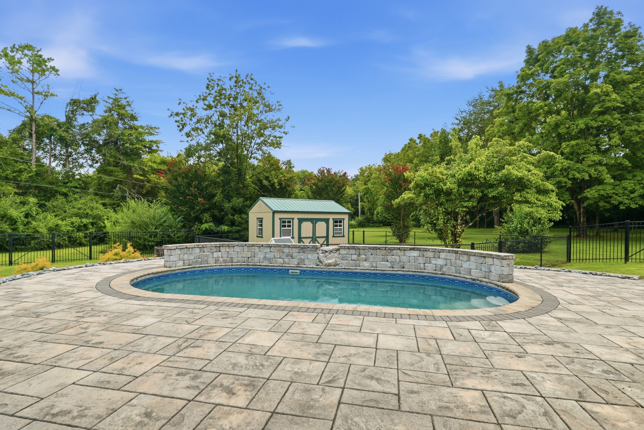
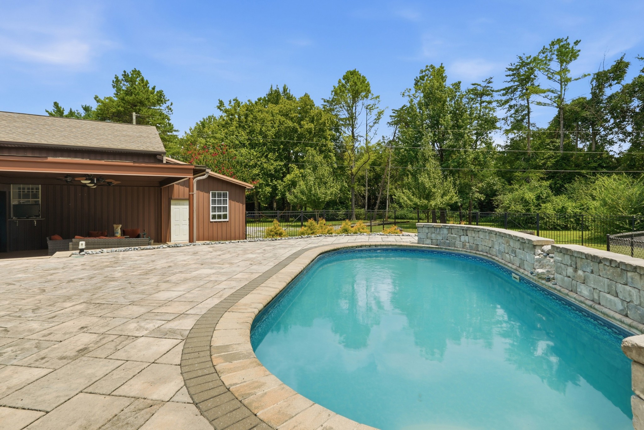
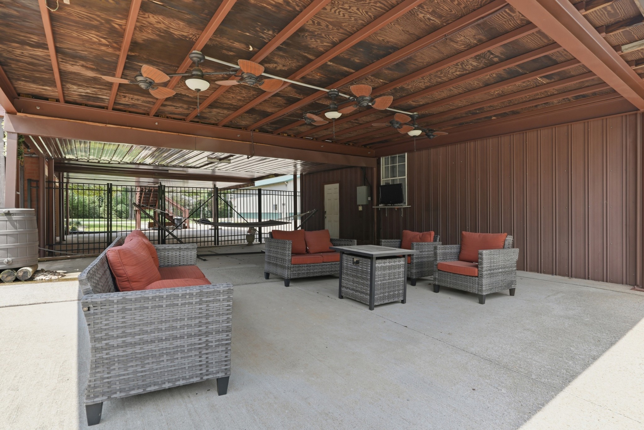
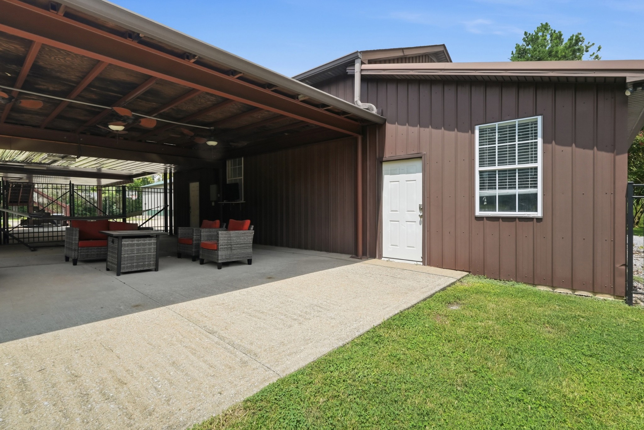
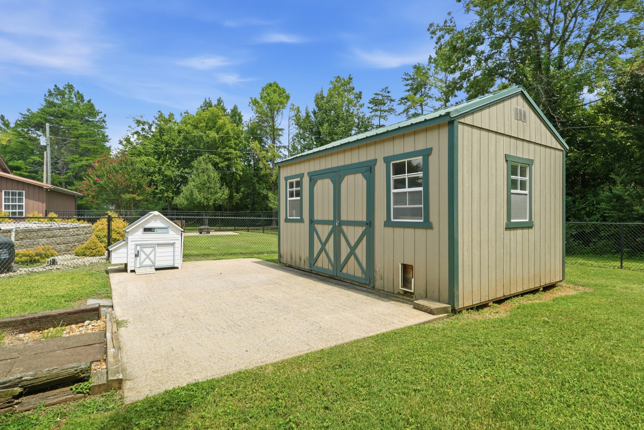
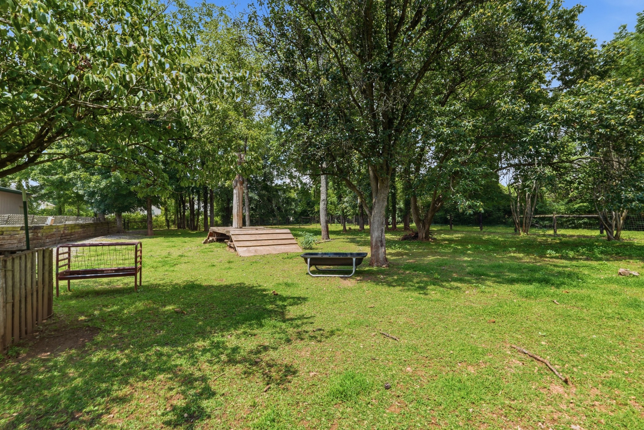
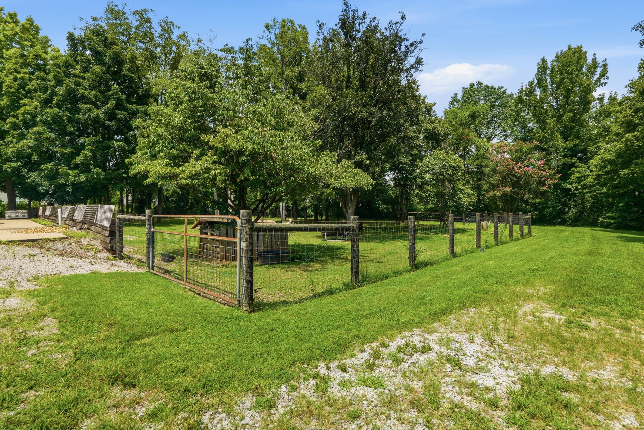
Step outside to your own private oasis featuring a mineral water in-ground pool and covered pool "hangout" area, plus a pergola and fire pit. Your pets will love the fully fenced, heated and cooled doghouse, while a separate fenced area is ready for chickens, goats, or other farm animals.

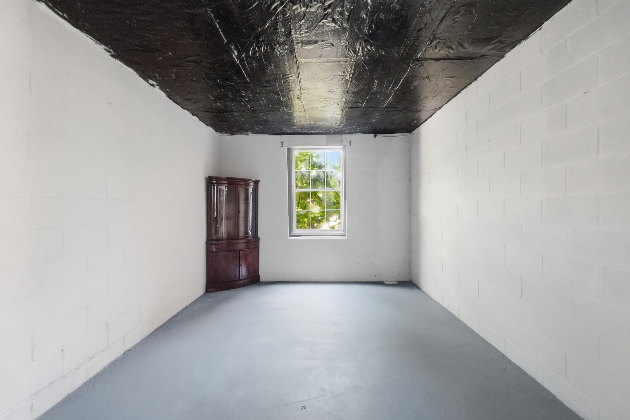
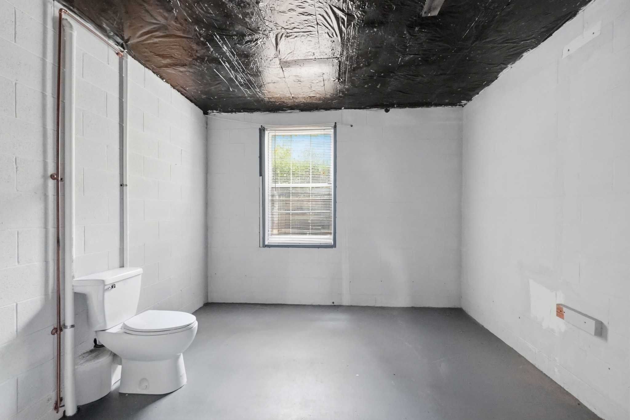
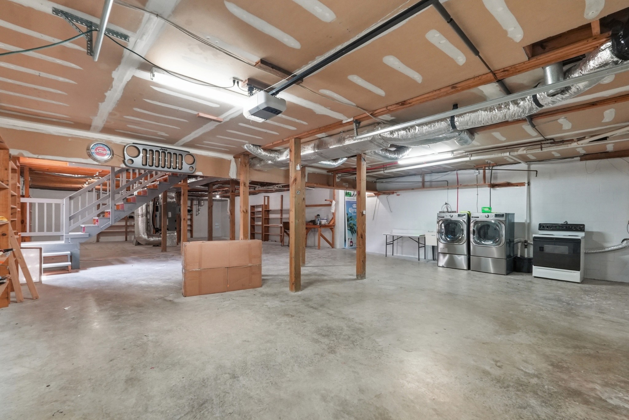
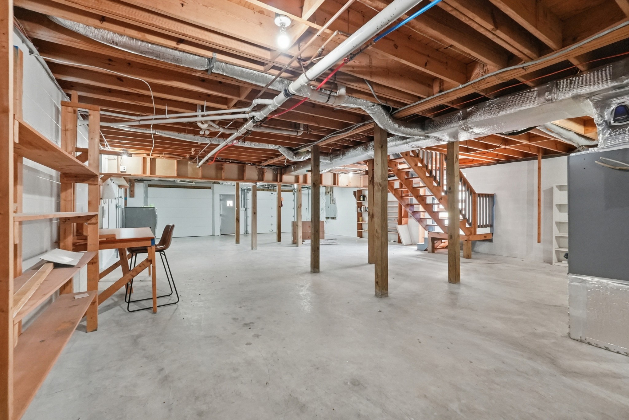
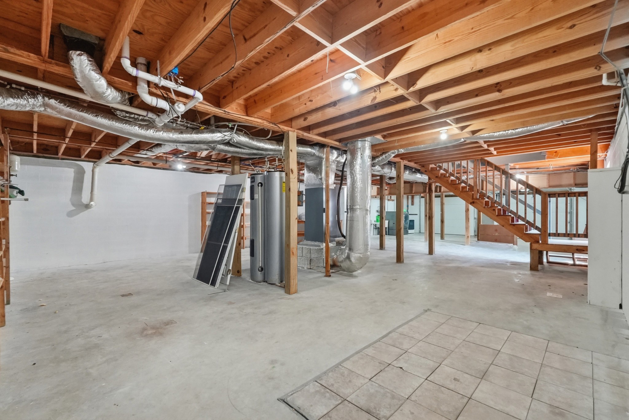
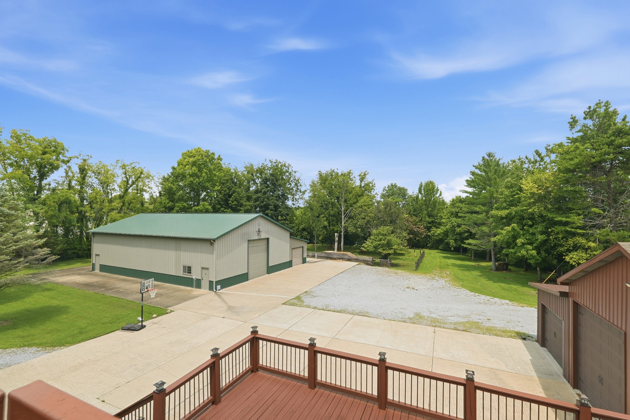
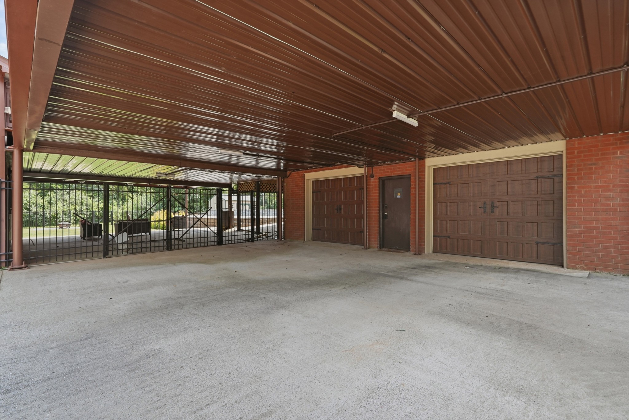
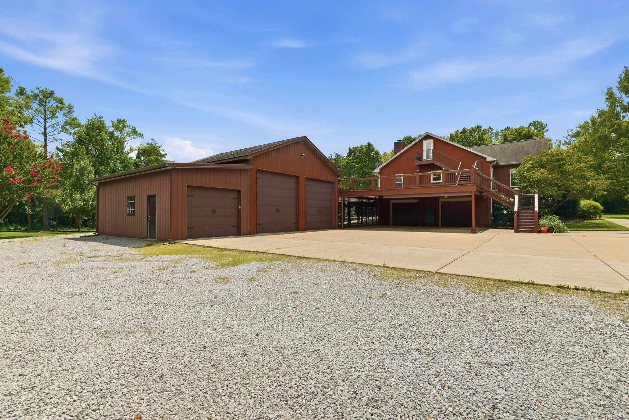
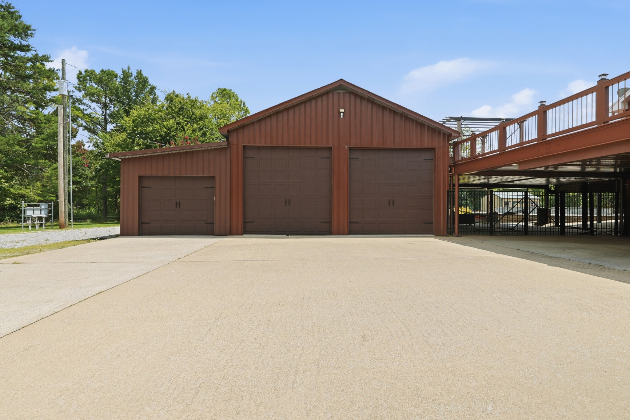
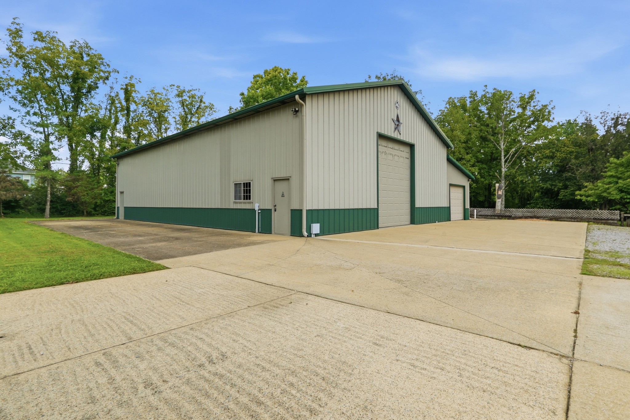
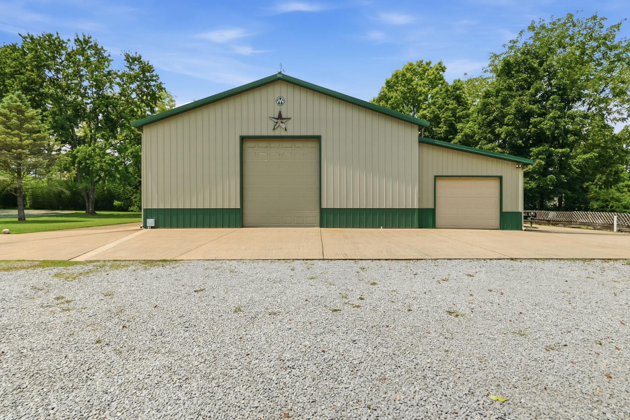
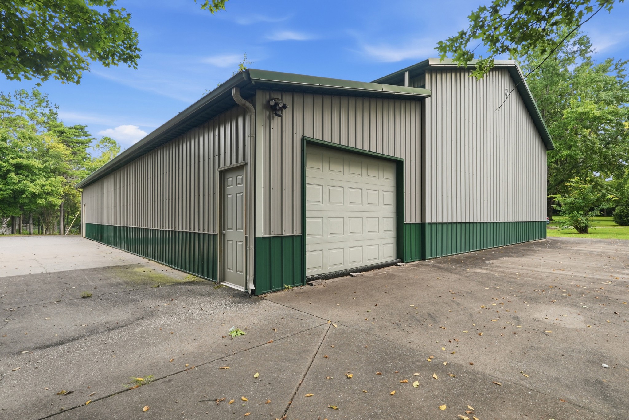
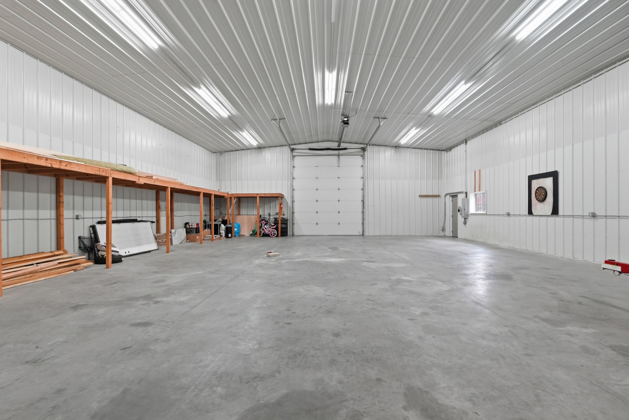
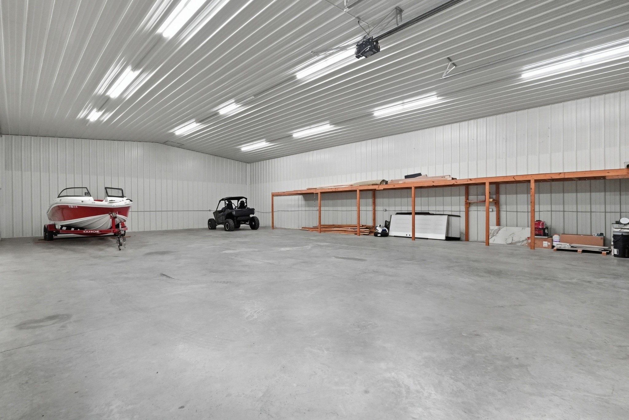
Storage and workspace are truly exceptional! The property includes a massive 68x42 fully insulated Morton shop with an additional 68x16 storage bay and 12x14 garage door, perfect for an RV or equipment. The attached 2-car garage features a half-bath and storm-safe basement.

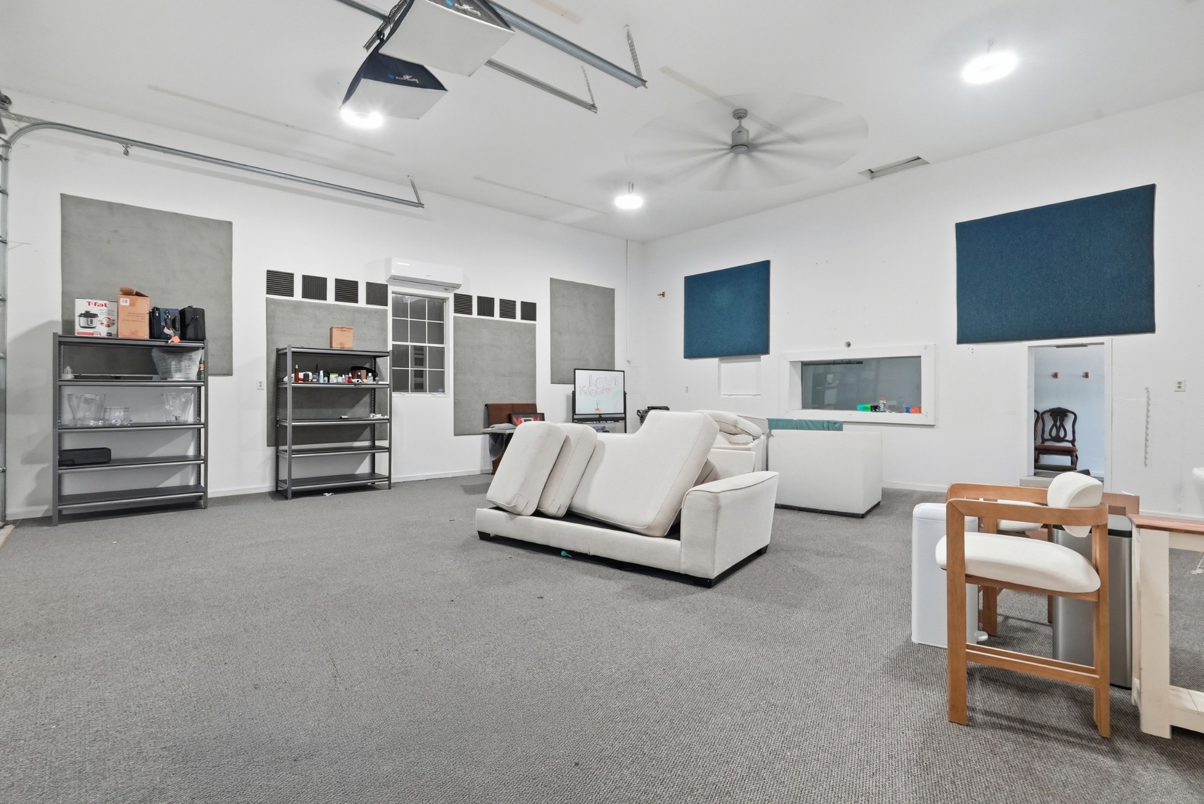
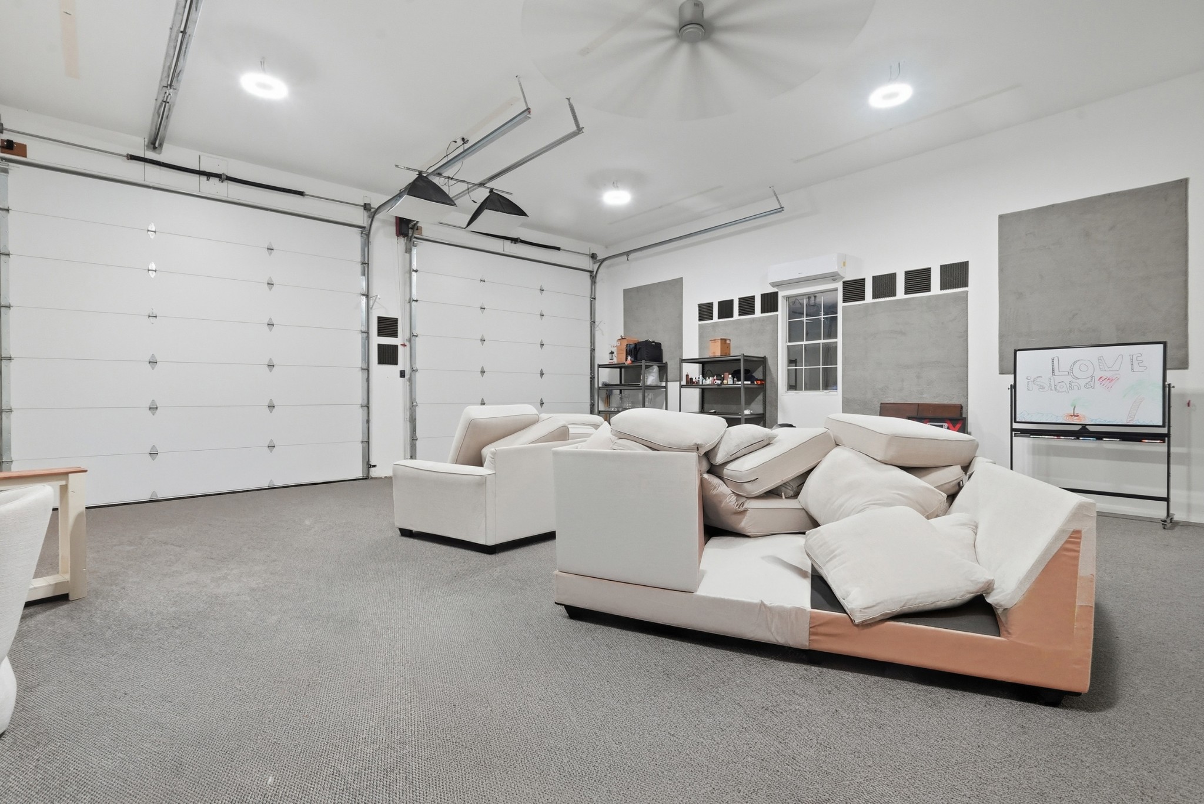
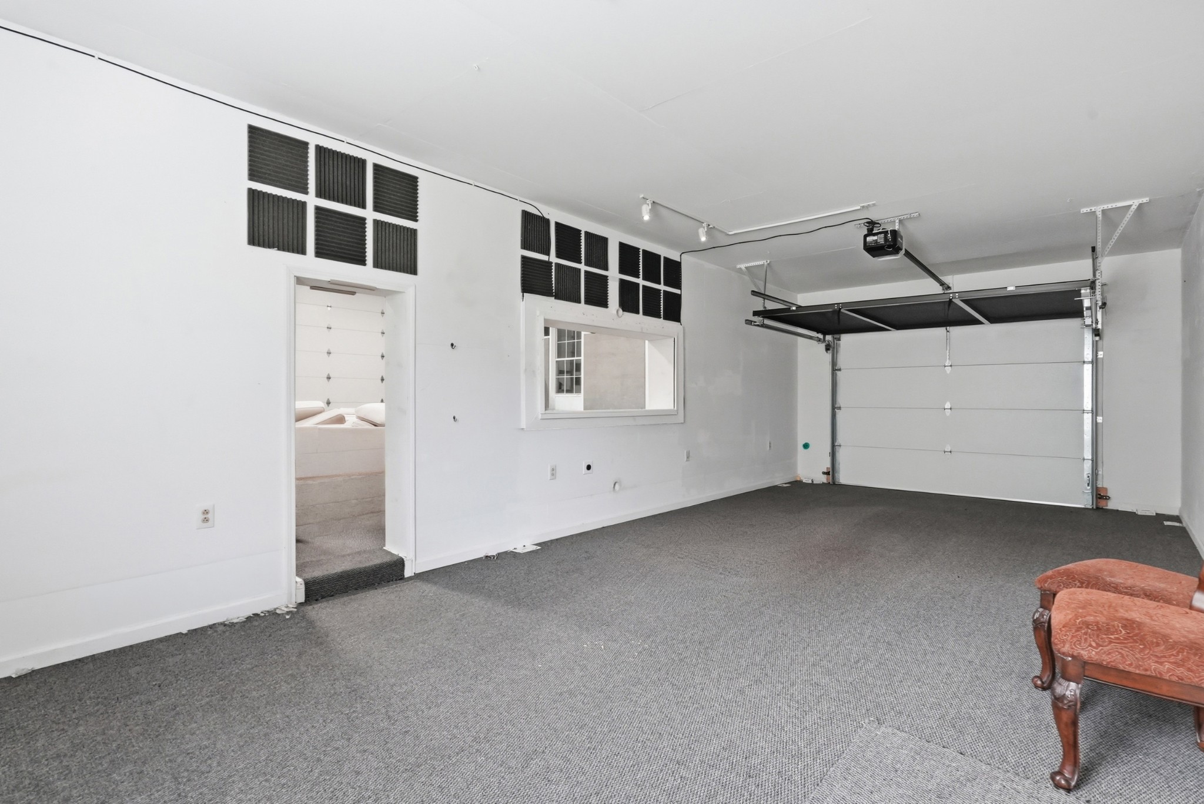
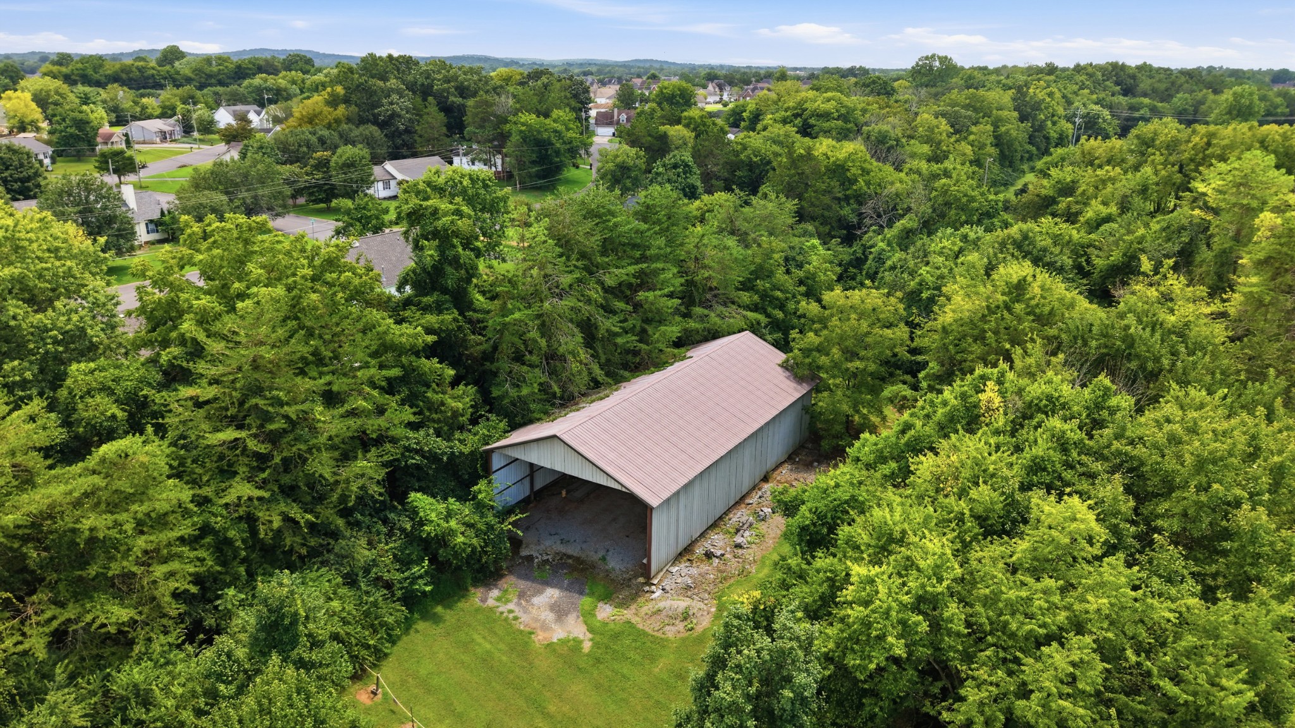
A 30x28 detached 2-car garage is currently the ultimate man cave/game room and includes a 14x28 bay large enough for an oversized dually, plus a 30x14 rear bay with Lifestyle screen. An additional 2,600-square-foot barn provides even more storage for hay, equipment, or materials.

Enjoy walking or ATV trails throughout the property and abundant wildlife, all while being only 7 minutes from Kroger, Publix, and other amenities.

**Luxury, privacy, space, and endless possibilities await. This one-of-a-kind property must be seen to truly appreciate everything it offers! Schedule your showing TODAY!** Home is Under Contract with a Home Sale Contingency and 48HR Kick out Clause.

5
beds

4
baths

3,369 Sq.Ft. LIVING AREA

5.1 Acres lot

Features & Amenities

Interior

  • total bedrooms5
  • Total bathrooms4
  • full bathrooms3
  • half bathroom1
  • Laundry room Electric Dryer Hookup, Washer Hookup
  • Flooring Carpet, Wood, Laminate, Tile
  • Fireplace Living Room
  • APPLIANCES Double Oven, Electric Oven, Cooktop, Dishwasher, Microwave, Refrigerator
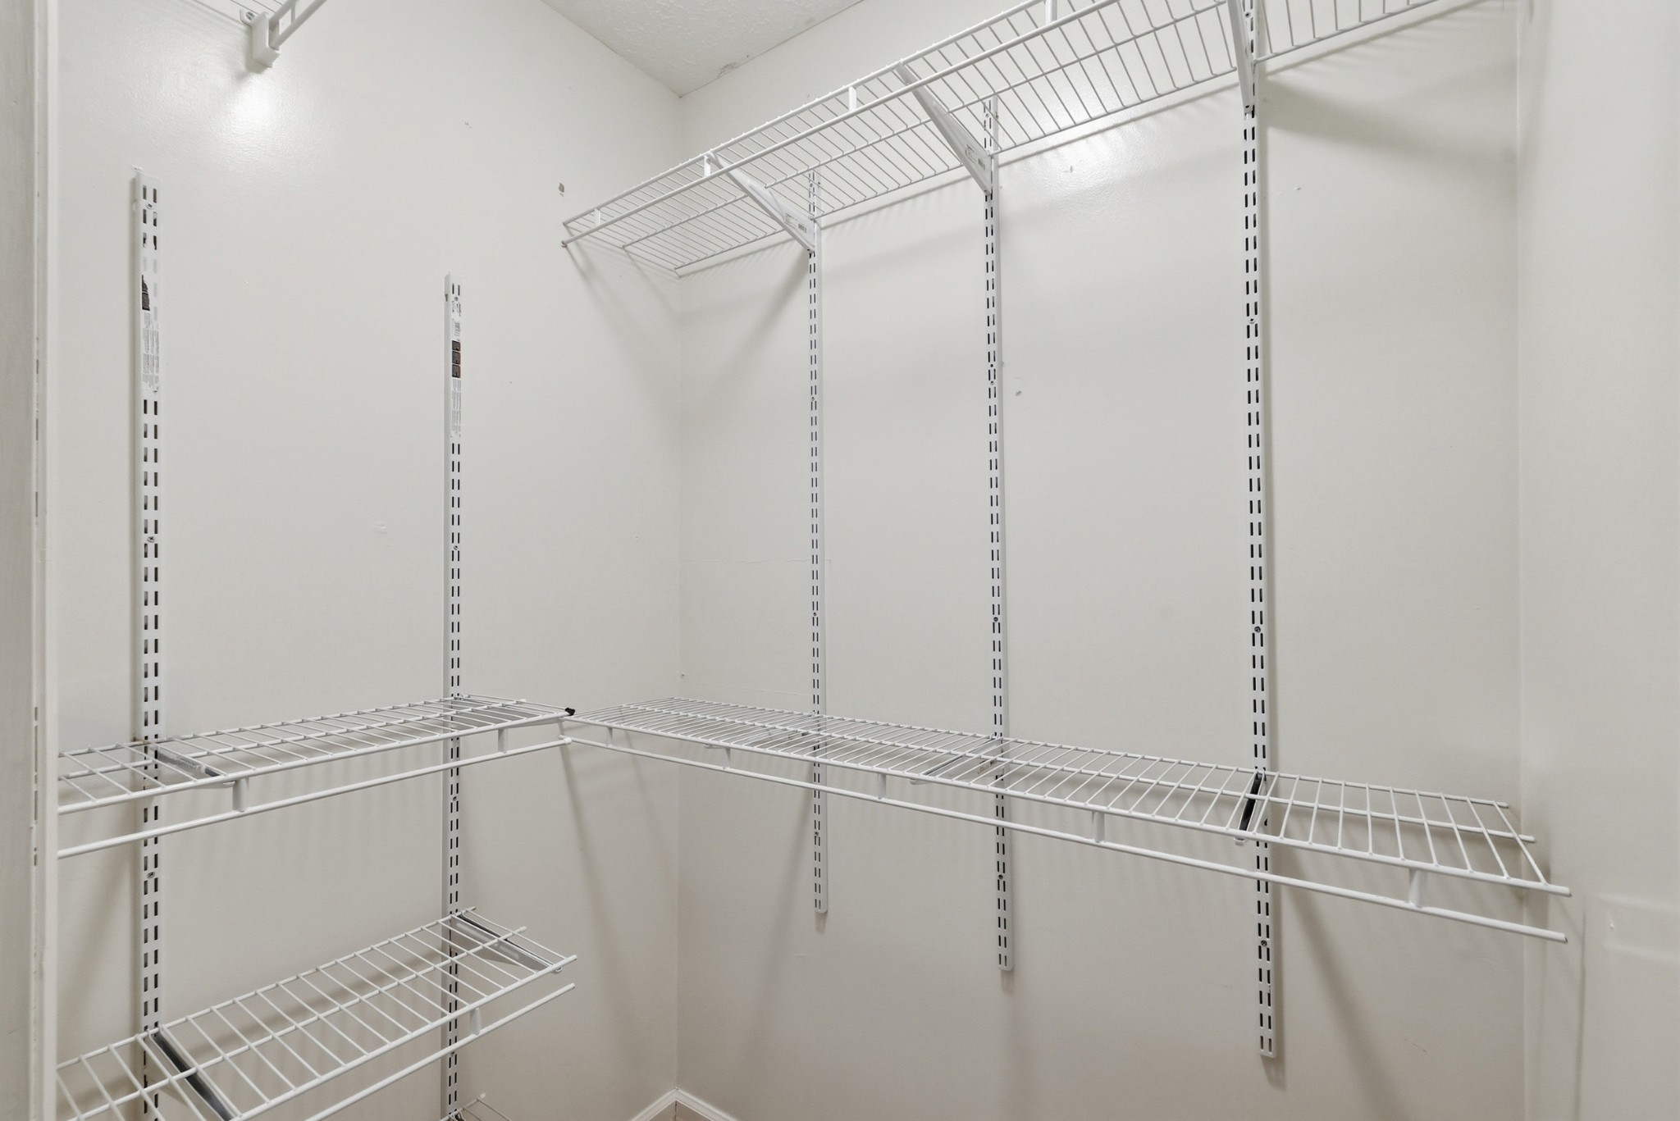
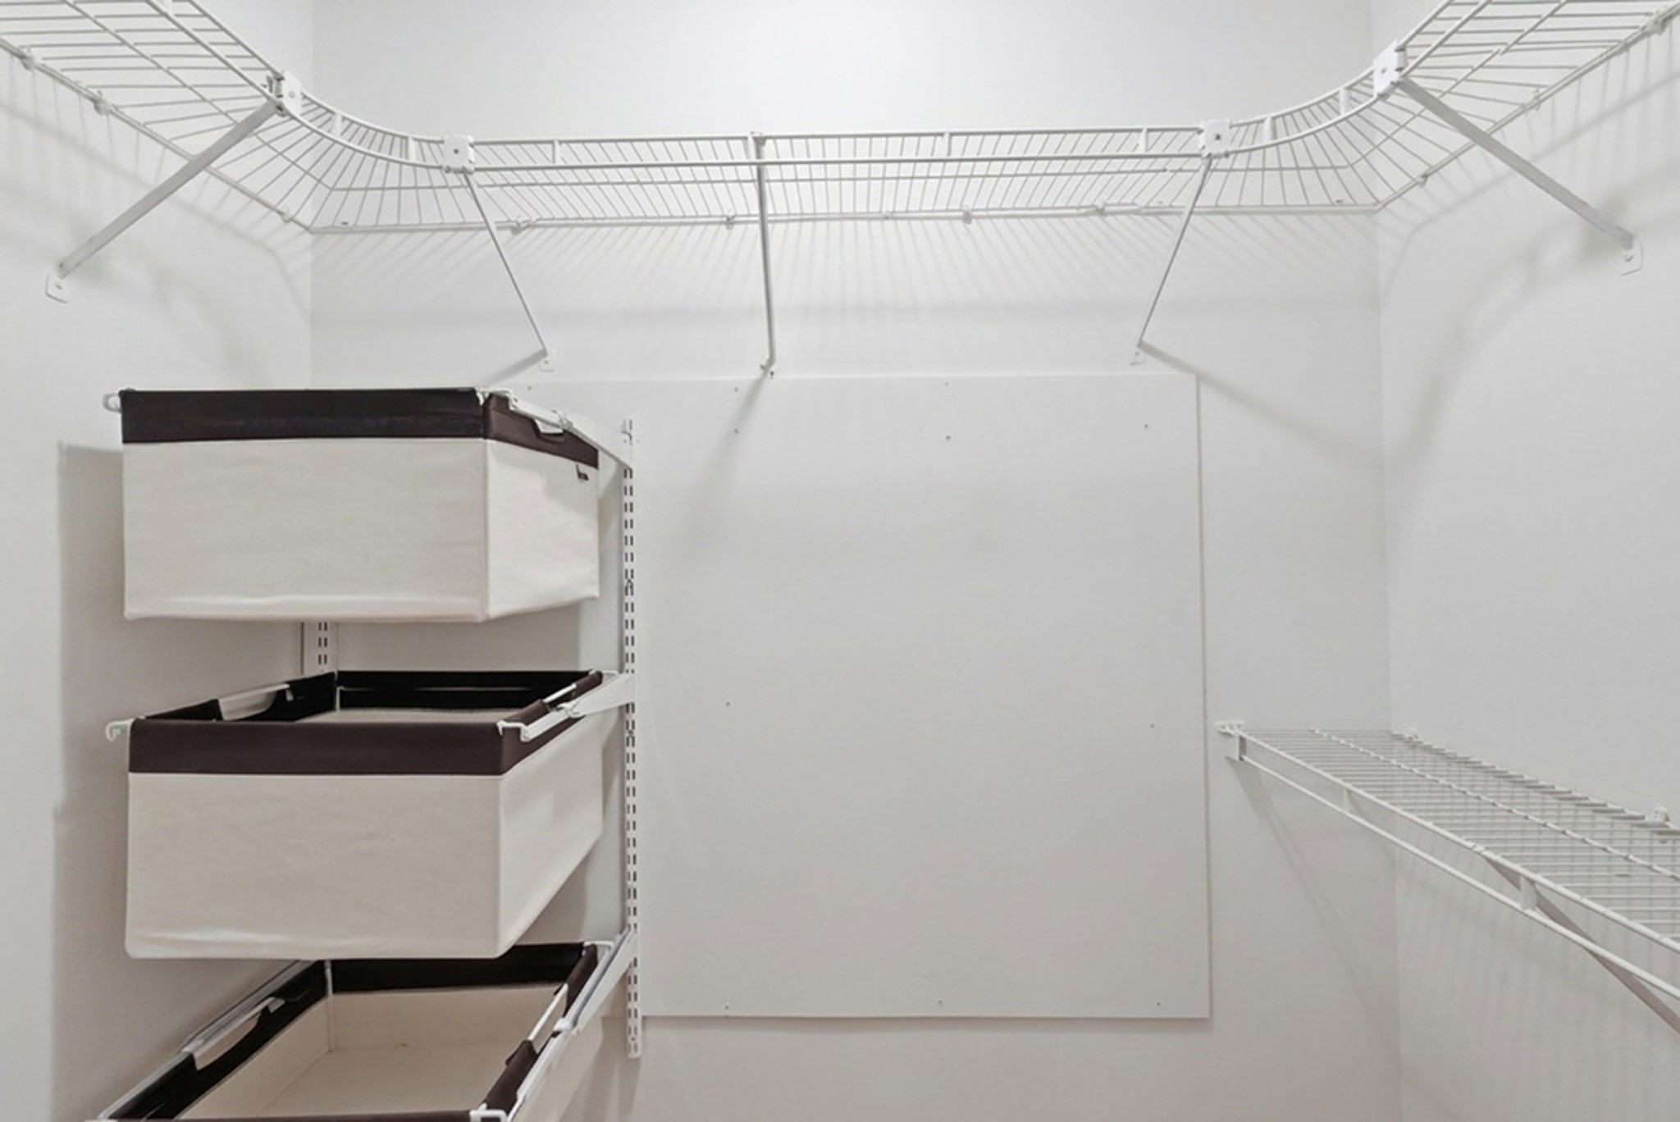
  • other interior Features Air Filter, Ceiling Fan(s), Entrance Foyer, Extra Closets, In-Law Floorplan, Pantry, Walk-In Closet(s), Wet Bar

Area & Lot

  • Status For Sale
  • Living Area3,369 Sq.Ft.
  • Total Area3,369 Sq.Ft.
  • Lot Area5.1 Acres
  • MLS® ID3499758
  • TypeResidential
  • YEAR BUILT1990
  • Elementary SchoolErma Siegel Elementary
  • Middle SchoolOakland Middle School
  • High SchoolOakland High School

Exterior

  • STORIES2
  • Garage Space10.0
  • water SourcePublic
  • utilitiesElectricity Available, Water Available
  • PoolIn Ground
  • roofShingle
  • lot featuresLevel, Private
  • parkingGarage Door Opener, Attached/Detached, Attached
  • HEAT TYPECentral, Electric
  • AIR CONDITIONINGCentral Air, Electric
  • sewerSeptic Tank
  • other exterior FeaturesBalcony

Financial

  • Sales Price$1,175,000
  • Real Estate Tax $3,729/yr
View Virtual Tour
image

Schedule a Showing

I would love to show you this beautiful property. Please select your preferred date and time below. I will be in touch shortly to confirm your appointment.

Schedule a Showing

I would love to show you this beautiful property. Please select your preferred date and time below. I will be in touch shortly to confirm your appointment.

Thank you for your interest in 831 Osborne Ln, Murfreesboro, TN 37130. We are reviewing your request and will be in touch shortly!

Mortgage Calculator

Estimate your monthly mortgage payment, including the principal and interest, property taxes, and HOA. Adjust the values to generate a more accurate rate.

All estimates are provided for informational purposes only. Actual amounts may vary.
$0,000 Your Payment 20 15 65
$0,000 Your Payment

Service You Can Rely On

Backed by decades of proven results, each transaction is handled with care, strong negotiation, and tailored strategies designed to achieve the best outcome for every client.

Follow Me on Instagram