835 Meadowcrest Way
835 Meadowcrest Way
835 Meadowcrest Way
835 Meadowcrest Way
835 Meadowcrest Way
835 Meadowcrest Way
835 Meadowcrest Way
835 Meadowcrest Way
835 Meadowcrest Way
835 Meadowcrest Way
835 Meadowcrest Way
835 Meadowcrest Way
835 Meadowcrest Way
835 Meadowcrest Way
835 Meadowcrest Way
835 Meadowcrest Way
835 Meadowcrest Way
835 Meadowcrest Way
835 Meadowcrest Way
835 Meadowcrest Way
835 Meadowcrest Way
835 Meadowcrest Way
835 Meadowcrest Way
835 Meadowcrest Way
835 Meadowcrest Way
835 Meadowcrest Way
835 Meadowcrest Way
835 Meadowcrest Way
835 Meadowcrest Way
835 Meadowcrest Way
835 Meadowcrest Way
SEE ALL PHOTOS
835 Meadowcrest Way
835 Meadowcrest Way
835 Meadowcrest Way
835 Meadowcrest Way
835 Meadowcrest Way
835 Meadowcrest Way
835 Meadowcrest Way
835 Meadowcrest Way
835 Meadowcrest Way
835 Meadowcrest Way
835 Meadowcrest Way
835 Meadowcrest Way
835 Meadowcrest Way
835 Meadowcrest Way
835 Meadowcrest Way
835 Meadowcrest Way
835 Meadowcrest Way
835 Meadowcrest Way
835 Meadowcrest Way
835 Meadowcrest Way
835 Meadowcrest Way
835 Meadowcrest Way
835 Meadowcrest Way
835 Meadowcrest Way
835 Meadowcrest Way
835 Meadowcrest Way
835 Meadowcrest Way
835 Meadowcrest Way
835 Meadowcrest Way
835 Meadowcrest Way
835 Meadowcrest Way
Courtesy of Benchmark Realty, LLC, Edward (Eddie) Rockensock Listing Contact: 6155250442 
For Sale

835 Meadowcrest Way

835 Meadowcrest Way, Lebanon, TN 37090

$454,900
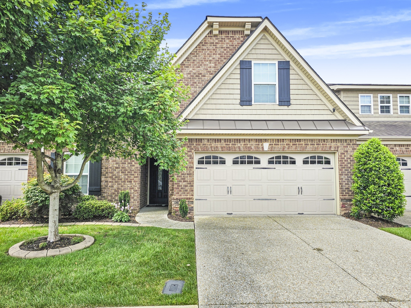
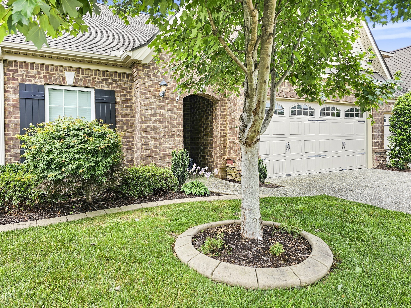
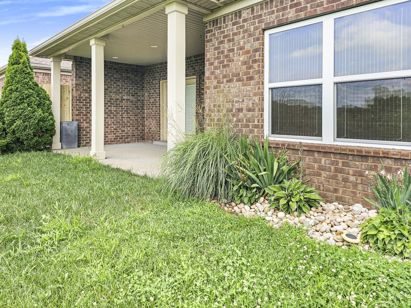
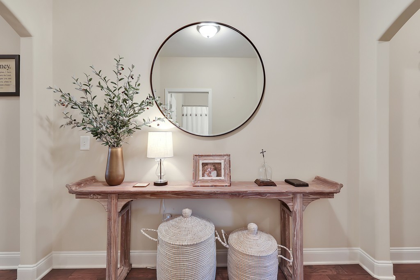
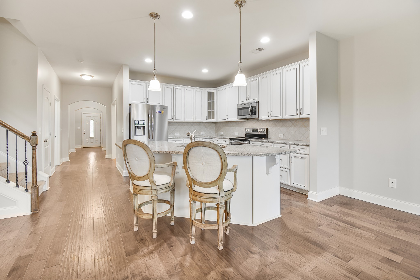
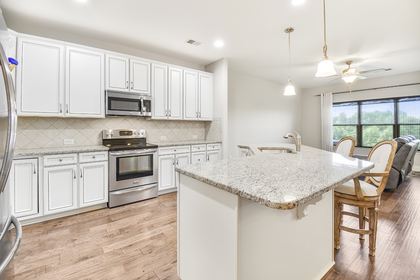
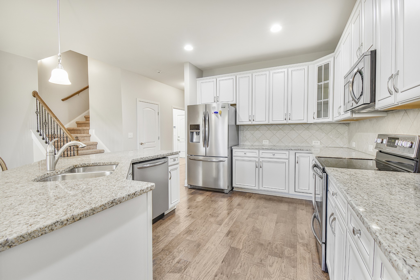
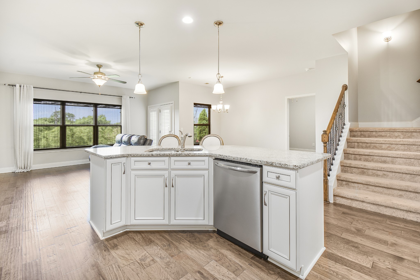
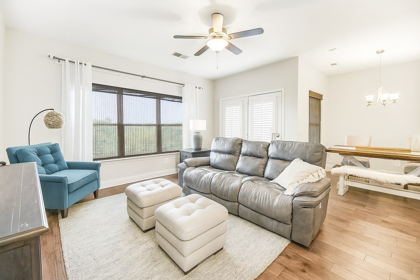
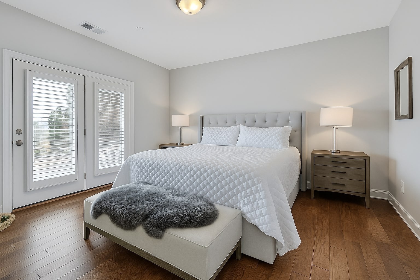
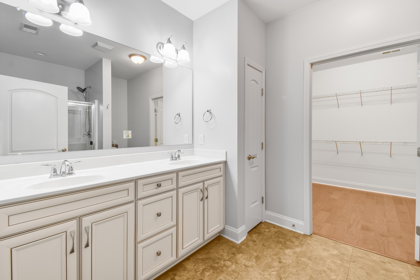
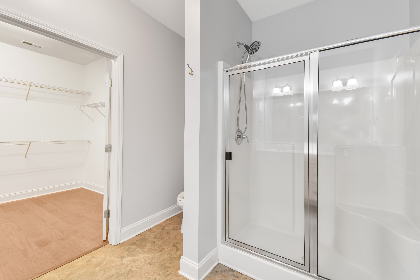
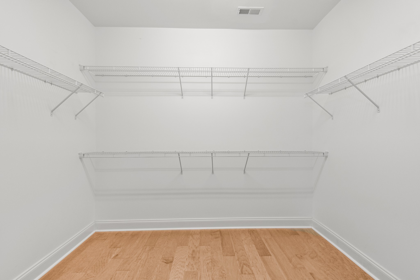
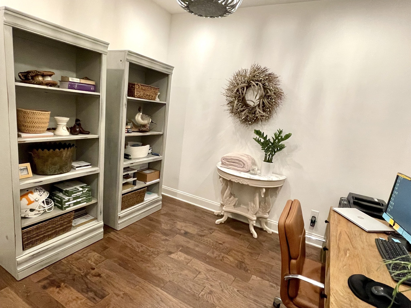
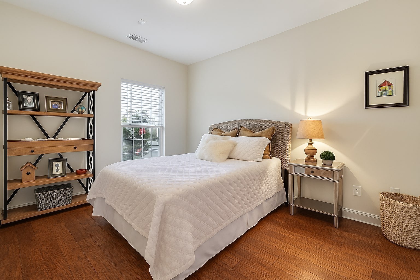
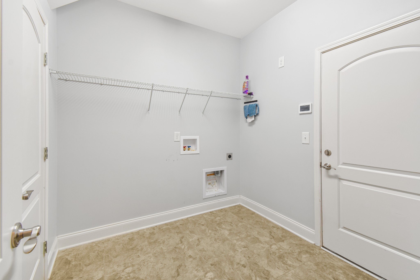
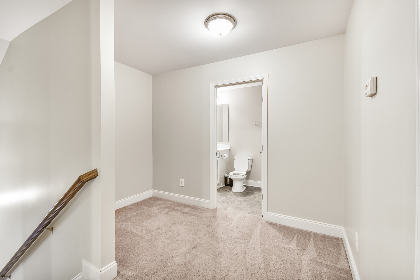
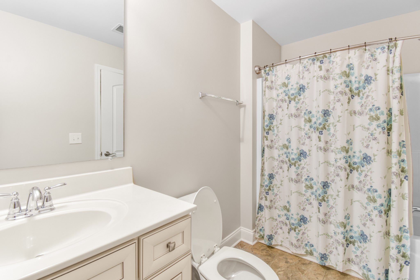
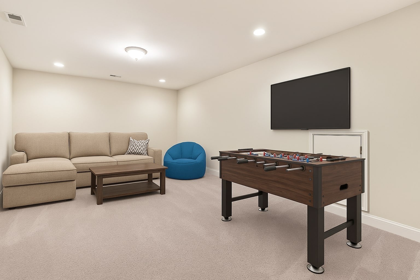
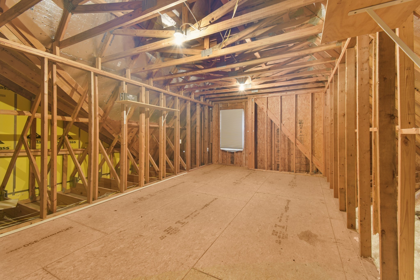
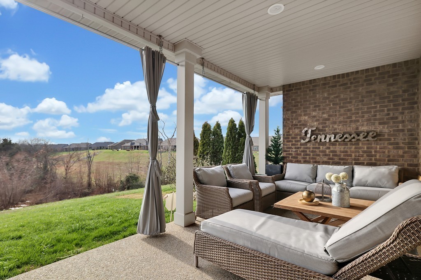
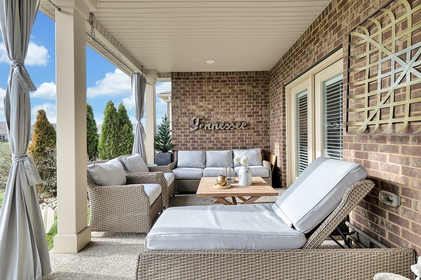
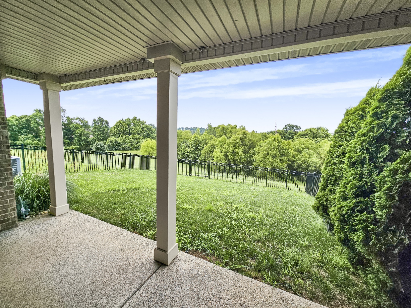
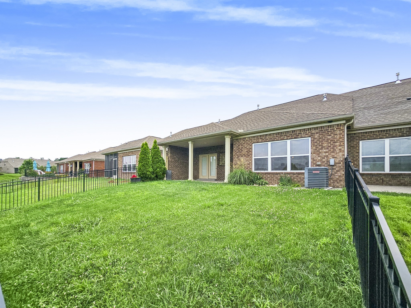
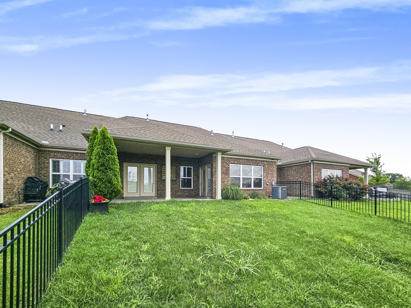
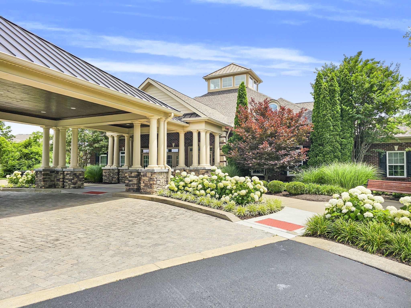
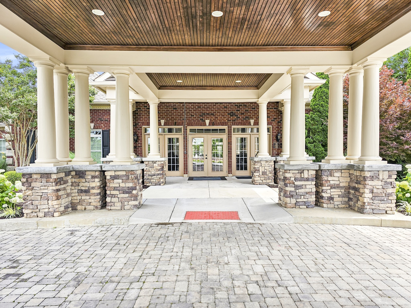
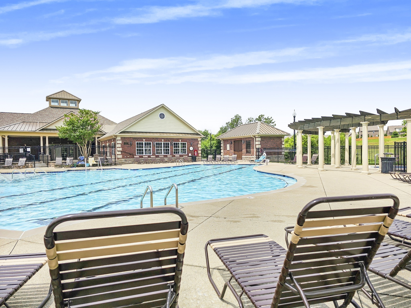
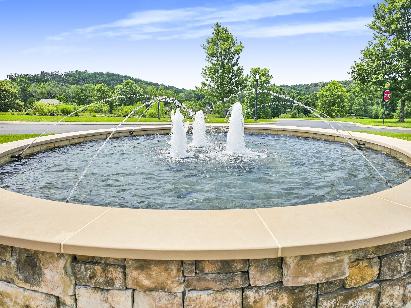
Immaculately maintained 2 bedroom 3 bathroom villa. Spacious open floor plan with both bedrooms on the main level. Upstairs you'll find a 3rd full bath and large bonus room. There's also a huge walk-in storage room that can be finished into additional living space. The covered back patio offers a great place to relax and entertain in your private backyard. No neighbors directly behind you. Community clubhouse with a Jr. Olympic pool, hot tub, fitness center, and walking trails, for all your health and recreation needs. Only 1.5 miles to I-40 and a brand new Publix. Just 8 minutes to Providence and 15 minutes to BNA.

2
beds

3
baths

2,100 Sq.Ft. LIVING AREA

Features & Amenities

Interior

  • total bedrooms2
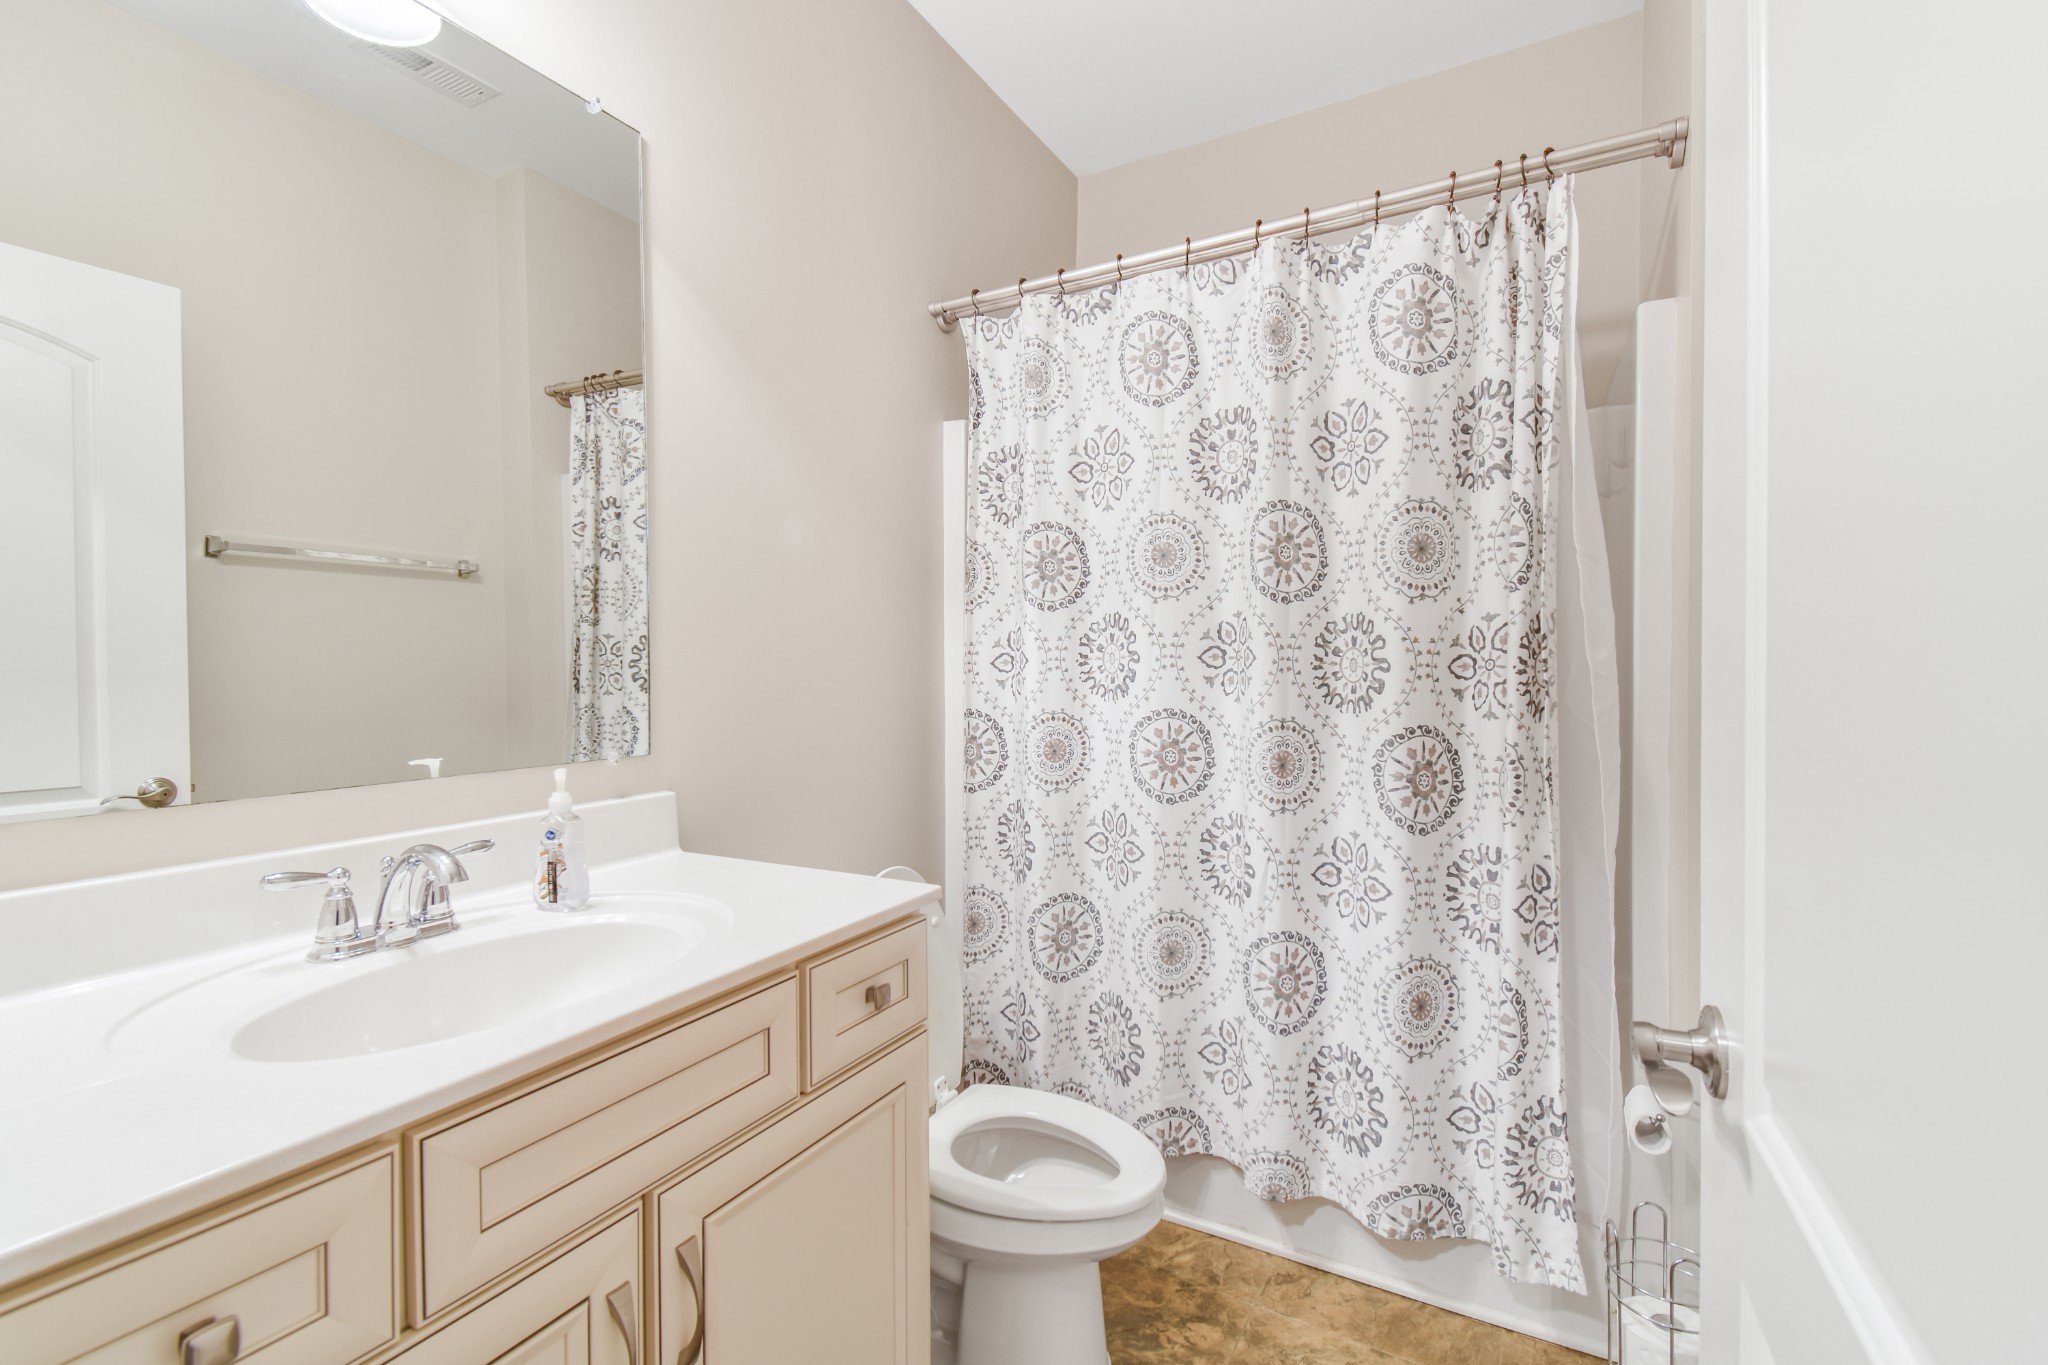
  • Total bathrooms3
  • full bathrooms3
  • Flooring Carpet, Wood, Tile
  • APPLIANCES Built-In Electric Oven, Electric Range, Dishwasher, Disposal, Microwave, Refrigerator
  • other interior Features Ceiling Fan(s), Entrance Foyer, Extra Closets, Walk-In Closet(s)

Area & Lot

  • Status For Sale
  • Living Area2,100 Sq.Ft.
  • Total Area2,100 Sq.Ft.
  • MLS® ID3527581
  • TypeTownhouse
  • YEAR BUILT2016
  • Elementary SchoolCastle Heights Elementary
  • Middle SchoolWinfree Bryant Middle School
  • High SchoolLebanon High School

Exterior

  • STORIES2
  • Garage Space2.0
  • water SourcePublic
  • utilitiesElectricity Available, Natural Gas Available, Water Available
  • roofShingle
  • parkingGarage Faces Front
  • HEAT TYPECentral, Natural Gas
  • AIR CONDITIONINGCentral Air, Electric
  • sewerPublic Sewer
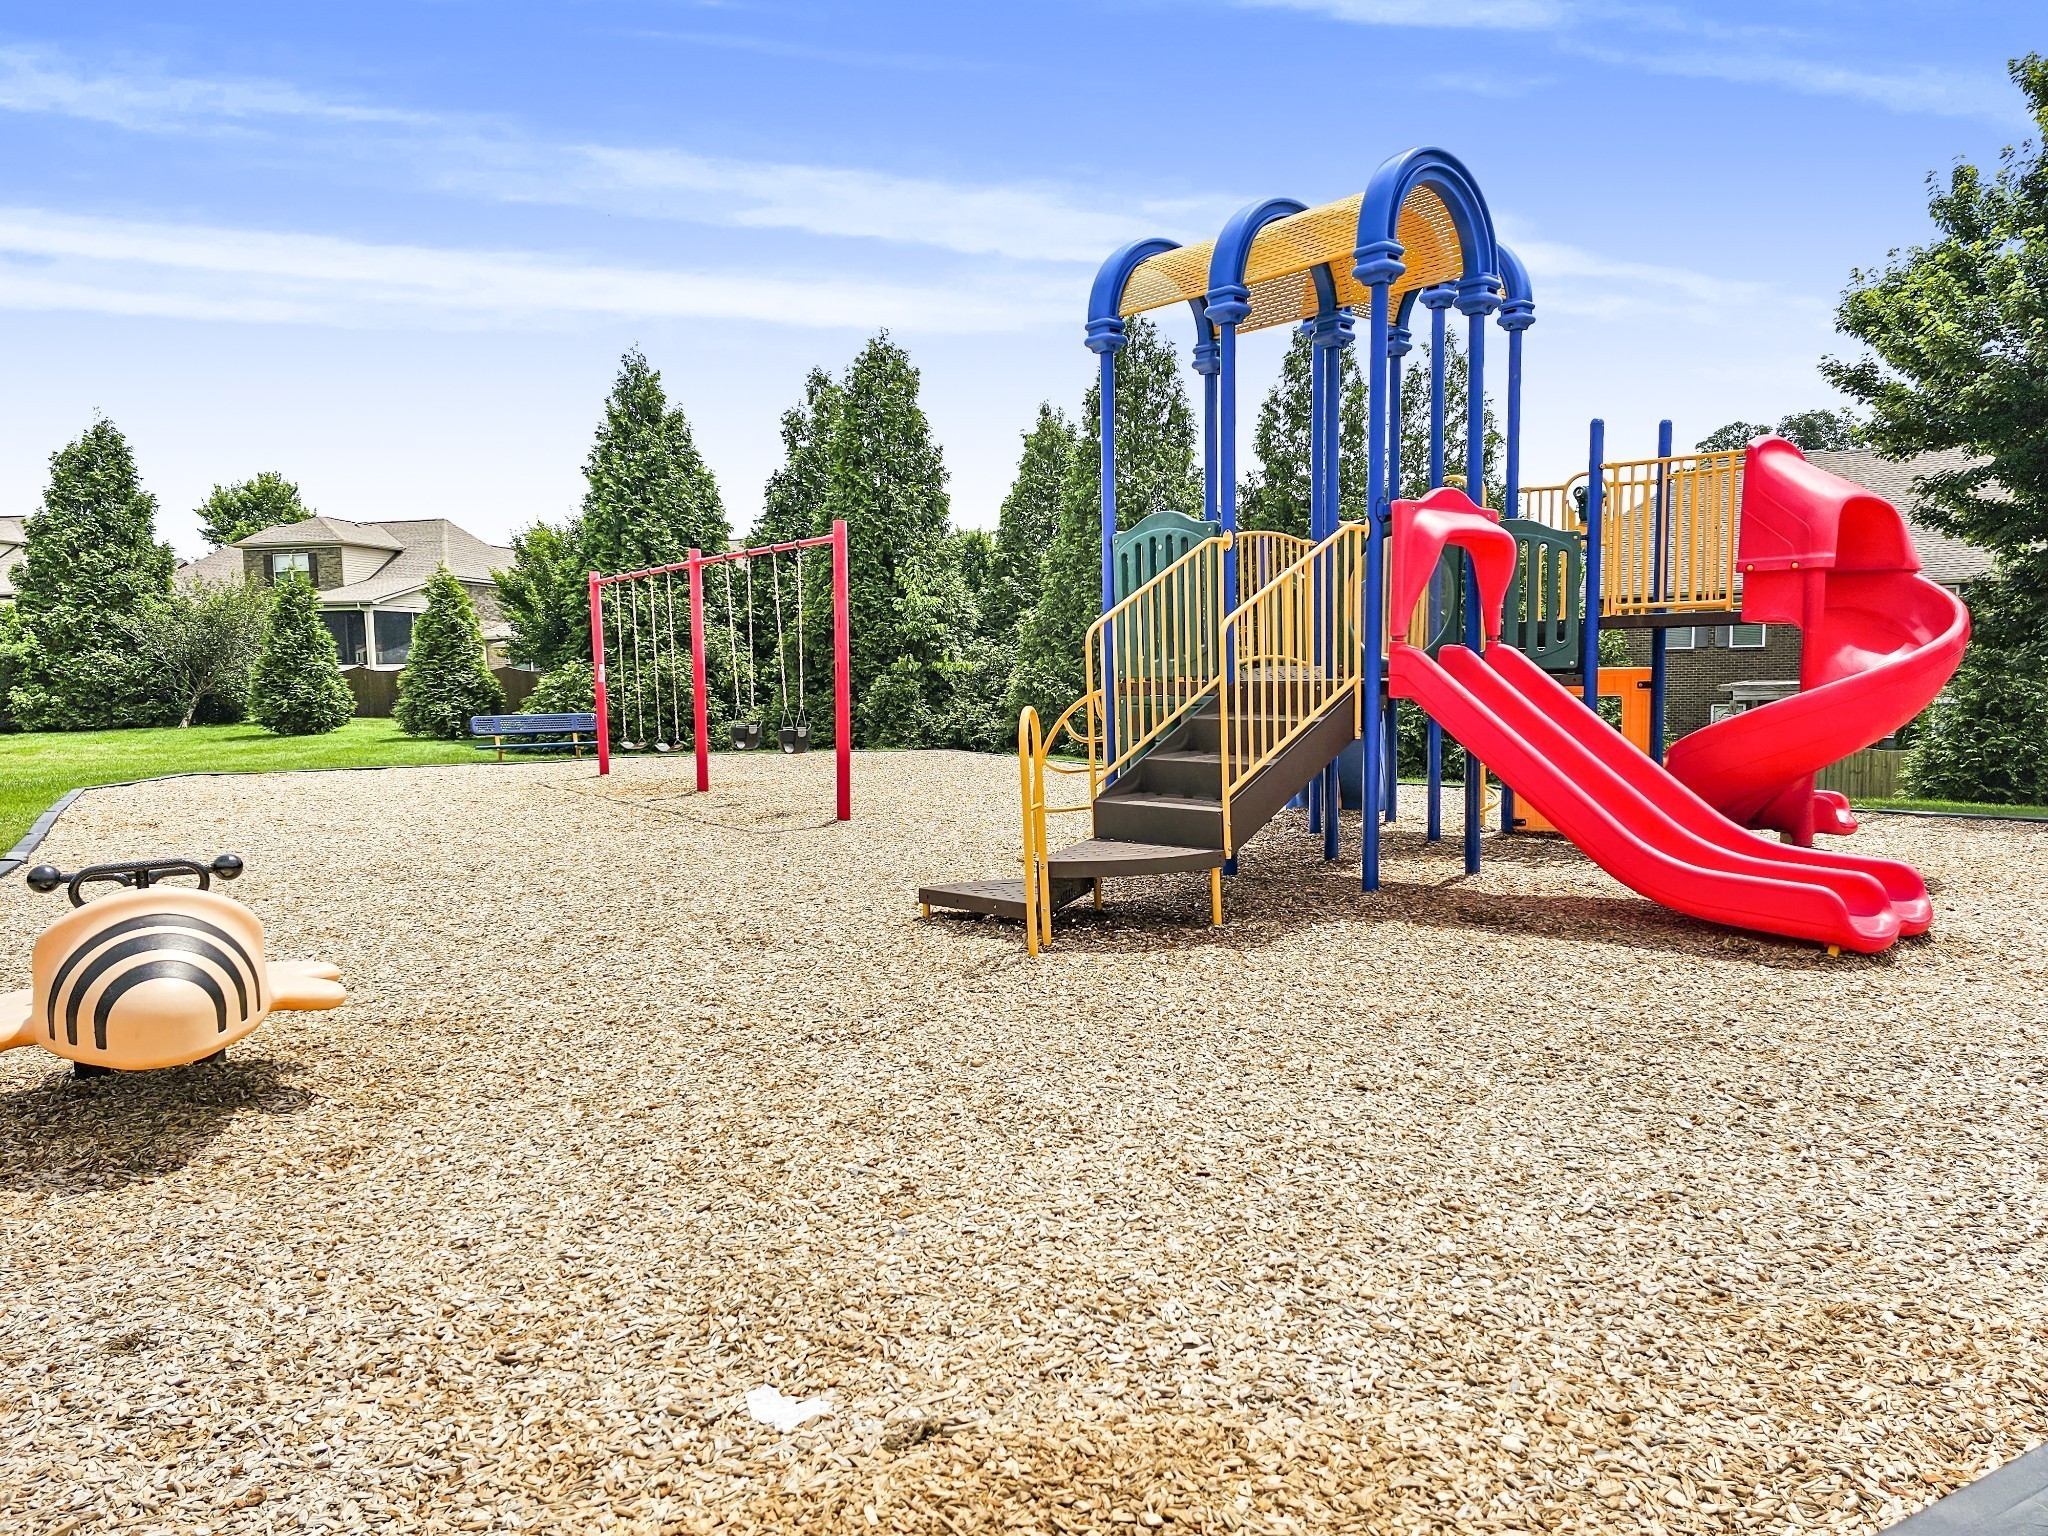
  • HOA AmenitiesClubhouse, Fitness Center, Playground, Pool, Underground Utilities, Trail(s)

Financial

  • Sales Price$454,900
  • Real Estate Tax $1,958/yr
  • HOA $362/mo
image

Schedule a Showing

I would love to show you this beautiful property. Please select your preferred date and time below. I will be in touch shortly to confirm your appointment.

Schedule a Showing

I would love to show you this beautiful property. Please select your preferred date and time below. I will be in touch shortly to confirm your appointment.

Thank you for your interest in 835 Meadowcrest Way, Lebanon, TN 37090. We are reviewing your request and will be in touch shortly!

Mortgage Calculator

Estimate your monthly mortgage payment, including the principal and interest, property taxes, and HOA. Adjust the values to generate a more accurate rate.

All estimates are provided for informational purposes only. Actual amounts may vary.
$0,000 Your Payment 20 15 65
$0,000 Your Payment

Service You Can Rely On

Backed by decades of proven results, each transaction is handled with care, strong negotiation, and tailored strategies designed to achieve the best outcome for every client.

Follow Me on Instagram