837 Plowson Rd
837 Plowson Rd
837 Plowson Rd
837 Plowson Rd
837 Plowson Rd
837 Plowson Rd
837 Plowson Rd
837 Plowson Rd
837 Plowson Rd
837 Plowson Rd
837 Plowson Rd
837 Plowson Rd
837 Plowson Rd
837 Plowson Rd
837 Plowson Rd
837 Plowson Rd
837 Plowson Rd
837 Plowson Rd
837 Plowson Rd
837 Plowson Rd
837 Plowson Rd
837 Plowson Rd
837 Plowson Rd
837 Plowson Rd
837 Plowson Rd
837 Plowson Rd
837 Plowson Rd
837 Plowson Rd
837 Plowson Rd
837 Plowson Rd
837 Plowson Rd
837 Plowson Rd
837 Plowson Rd
837 Plowson Rd
837 Plowson Rd
837 Plowson Rd
837 Plowson Rd
837 Plowson Rd
837 Plowson Rd
837 Plowson Rd
837 Plowson Rd
837 Plowson Rd
837 Plowson Rd
837 Plowson Rd
SEE ALL PHOTOS
837 Plowson Rd
837 Plowson Rd
837 Plowson Rd
837 Plowson Rd
837 Plowson Rd
837 Plowson Rd
837 Plowson Rd
837 Plowson Rd
837 Plowson Rd
837 Plowson Rd
837 Plowson Rd
837 Plowson Rd
837 Plowson Rd
837 Plowson Rd
837 Plowson Rd
837 Plowson Rd
837 Plowson Rd
837 Plowson Rd
837 Plowson Rd
837 Plowson Rd
837 Plowson Rd
837 Plowson Rd
837 Plowson Rd
837 Plowson Rd
837 Plowson Rd
837 Plowson Rd
837 Plowson Rd
837 Plowson Rd
837 Plowson Rd
837 Plowson Rd
837 Plowson Rd
837 Plowson Rd
837 Plowson Rd
837 Plowson Rd
837 Plowson Rd
837 Plowson Rd
837 Plowson Rd
837 Plowson Rd
837 Plowson Rd
837 Plowson Rd
837 Plowson Rd
837 Plowson Rd
837 Plowson Rd
837 Plowson Rd
Courtesy of Benchmark Realty, LLC, Allie Lowbruck Listing Contact: 6153474515 
Sold

837 Plowson Rd

837 Plowson Rd, Mount Juliet, TN 37122

$735,000
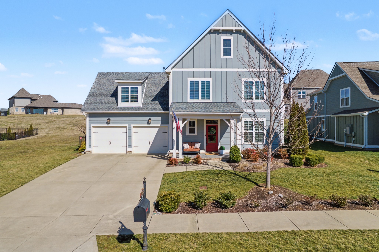
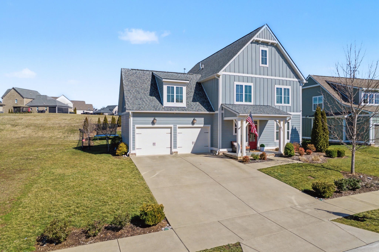
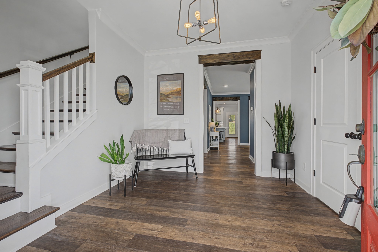
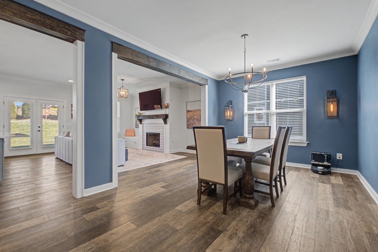
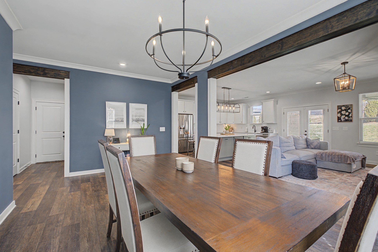
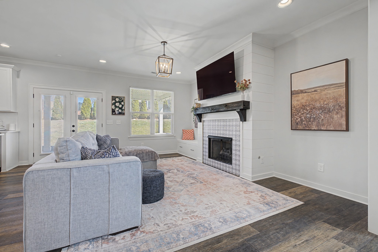
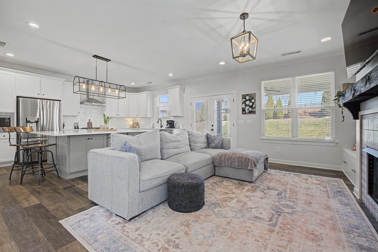
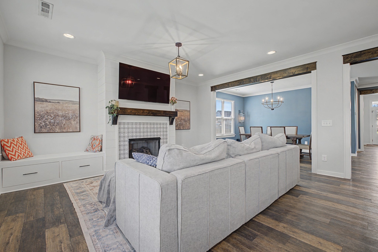
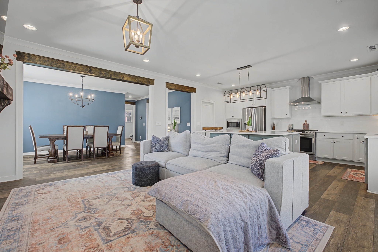
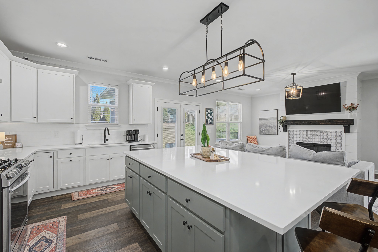
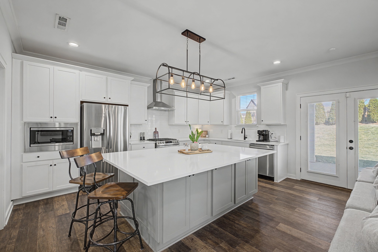
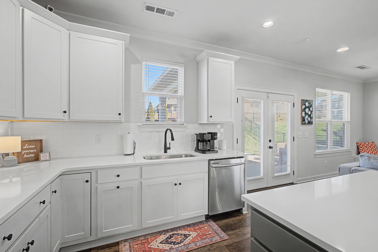
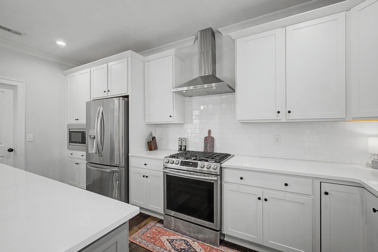
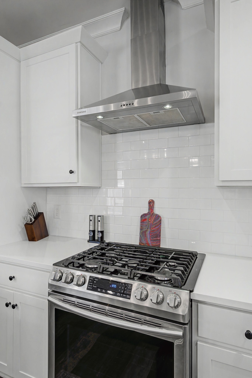
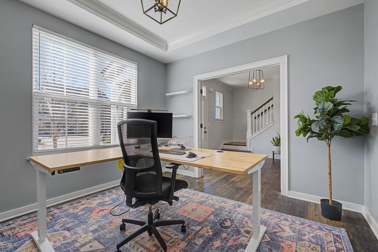
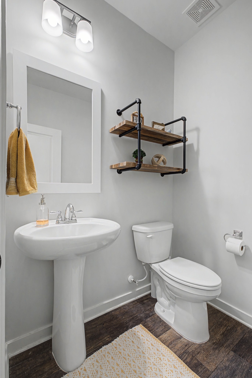
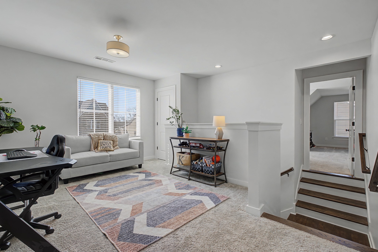
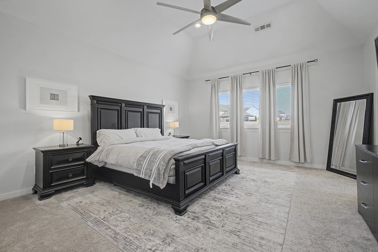
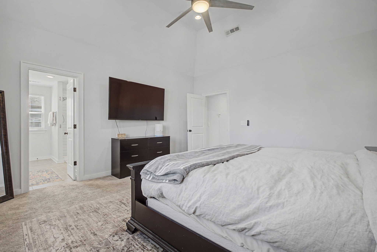
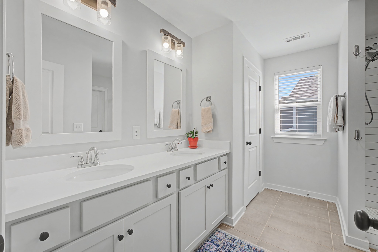
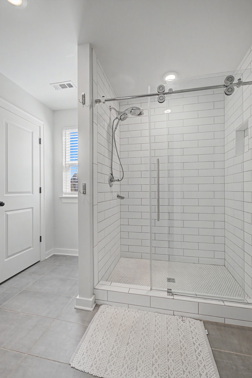
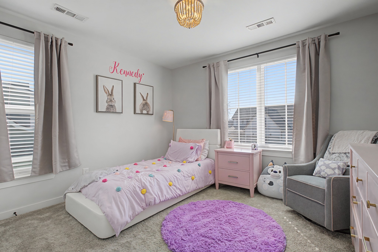
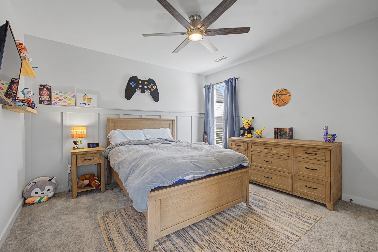
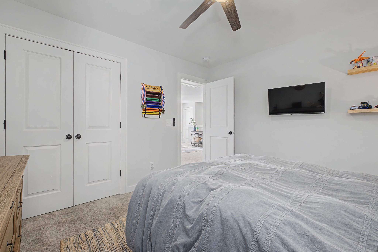
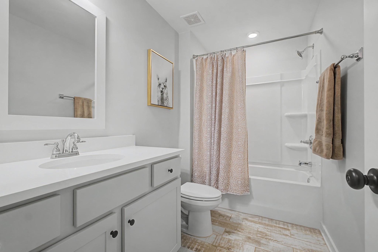
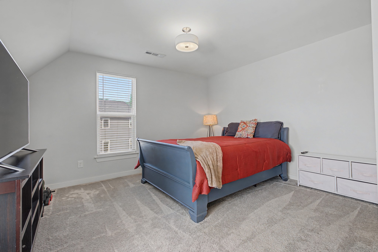
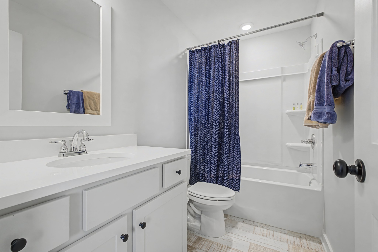
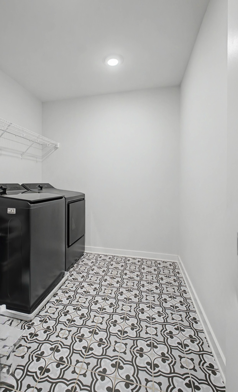
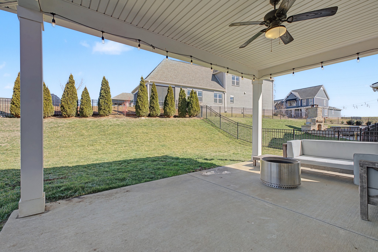
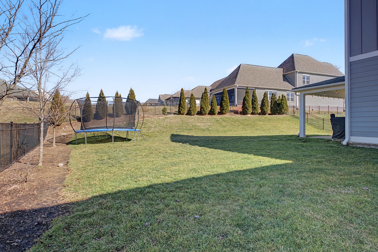
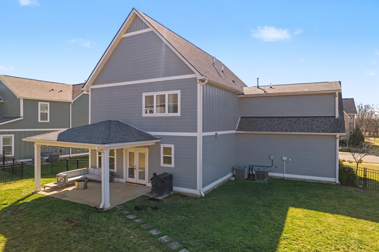
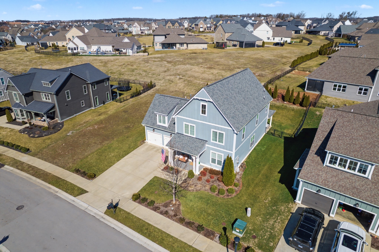
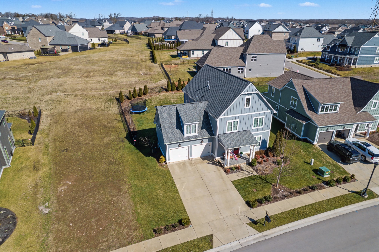
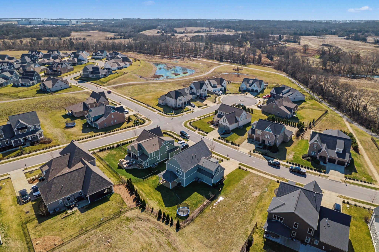
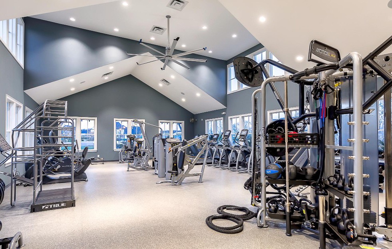
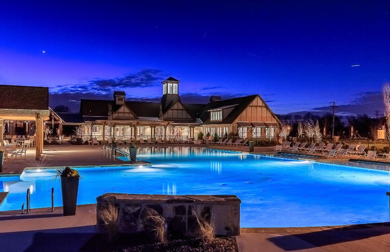
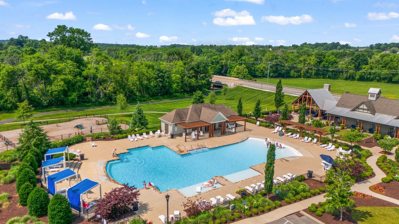
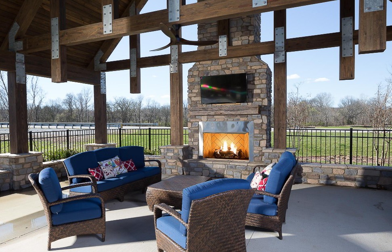
Welcome to 837 Plowson Rd in Mount Juliet, TN -- a beautifully maintained 4-bedroom, 3.5-bath home with 2,886 square feet, featuring a dedicated home office and a layout designed for both everyday living and entertaining. Standout features include a huge formal dining room with custom stained beams, creating a stunning space for hosting holidays and gatherings. The chef's kitchen serves as the heart of the home, complete with a large island, walk-in pantry, and ample workspace for effortless entertaining. The main living area is anchored by a township-style fireplace, adding warmth and character. Oversized bedrooms throughout provide comfort, privacy, and flexibility, while the thoughtful floor plan offers generous living spaces. Ideally located near shopping, dining, schools, and convenient access to Nashville. Neighborhood amenities include fitness center, walking trails, wiffle ball field, playgrounds, clubhouse, and swimming pool.

4
beds

4
baths

2,886 Sq.Ft. LIVING AREA

9,147.6 Sq.Ft. lot

Features & Amenities

Interior

  • total bedrooms4
  • Total bathrooms4
  • full bathrooms3
  • half bathroom1
  • Flooring Carpet, Tile, Vinyl
  • Fireplace Gas
  • APPLIANCES Electric Oven, Gas Range, Dishwasher, Disposal
  • other interior Features Built-in Features, Ceiling Fan(s), Entrance Foyer, Open Floorplan, Pantry, Smart Camera(s)/Recording, Smart Thermostat, Walk-In Closet(s), High Speed Internet

Area & Lot

  • Status Sold
  • Date Sold April 20, 2026
  • Living Area2,886 Sq.Ft.
  • Total Area2,886 Sq.Ft.
  • Lot Area9,147.6 Sq.Ft.
  • MLS® ID3123663
  • TypeResidential
  • YEAR BUILT2020
  • NeighborhoodJackson Hills
  • Elementary SchoolStoner Creek Elementary
  • Middle SchoolWest Wilson Middle School
  • High SchoolMt. Juliet High School

Exterior

  • STORIES2
  • Garage Space2.0
  • water SourcePublic
  • utilitiesElectricity Available, Natural Gas Available, Water Available, Cable Connected
  • parkingGarage Door Opener, Attached
  • HEAT TYPECentral, Electric, Natural Gas
  • AIR CONDITIONINGCentral Air, Electric
  • sewerPublic Sewer
  • HOA AmenitiesClubhouse, Dog Park, Fitness Center, Playground, Pool, Sidewalks, Trail(s)
  • security FeaturesSecurity System, Smoke Detector(s)
  • other exterior FeaturesSmart Camera(s)/Recording

Financial

  • Sales Price$735,000
  • Real Estate Tax $2,532/yr
  • HOA $100/mo

Jackson Hills

Jackson Hills is designed for more than just living—it’s built for connection, activity, and enjoyment. Residents have access to a wide range of amenities that support both relaxation and an active lifestyle: Jackson Hills isn’t just a place to live—it’s where everyday life feels a little more connected, a little more convenient, and a lot more like home.”

Explore

Service You Can Rely On

Backed by decades of proven results, each transaction is handled with care, strong negotiation, and tailored strategies designed to achieve the best outcome for every client.

Follow Me on Instagram