Leave a Message

Thank you for your message. I will be in touch with you shortly.

8401 Callabee Way Unit: 4
SEE ALL PHOTOS
8401 Callabee Way Unit: 4
Courtesy of Benchmark Realty, LLC, John Davis Hitch Listing Contact: 6158128226 
Sold

8401 Callabee Way Unit: 4

8401 Callabee Way Unit: 4, Antioch, TN 37013

$215,000
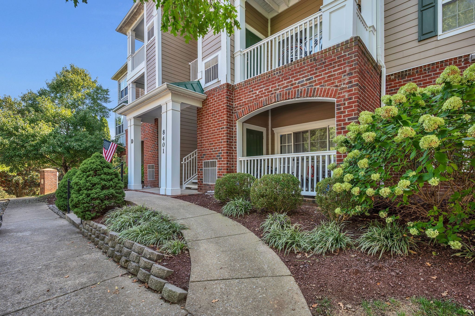
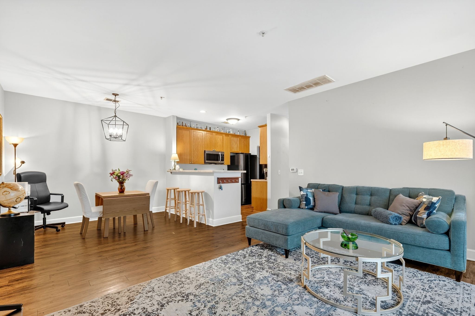
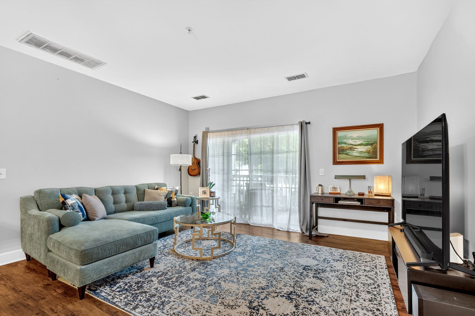
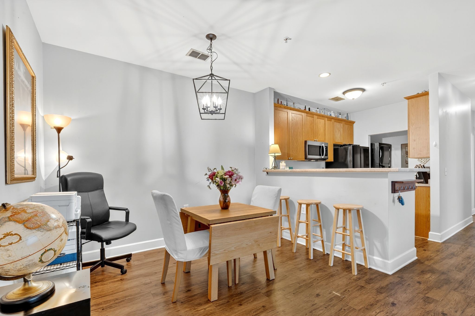
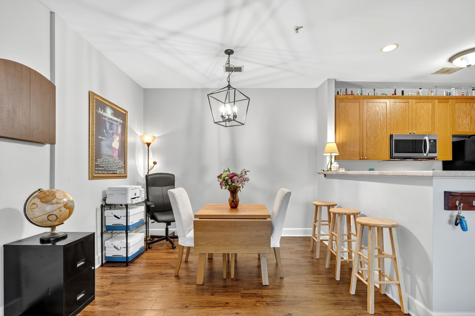
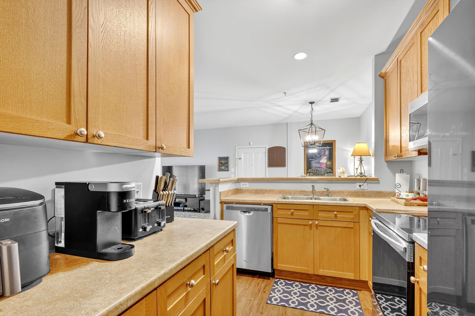
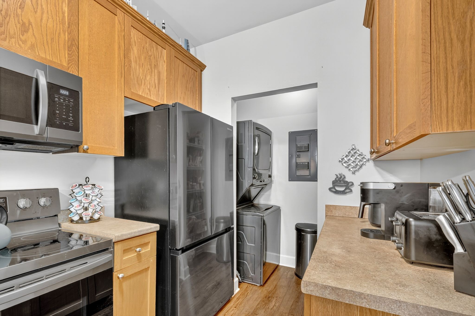
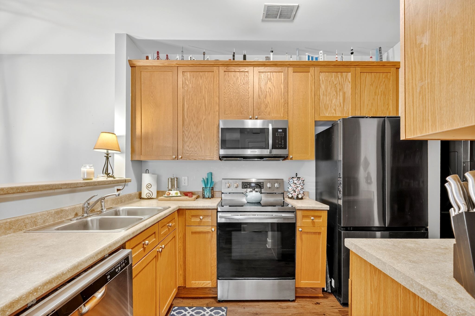
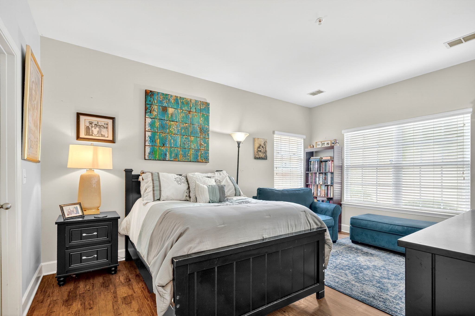
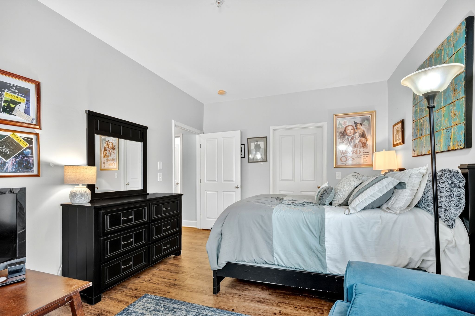
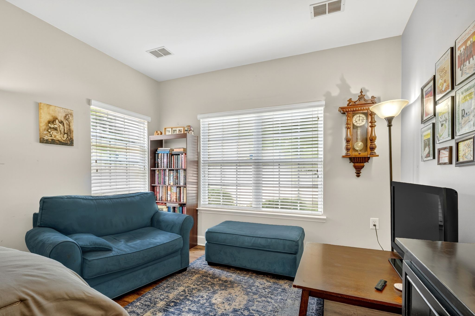
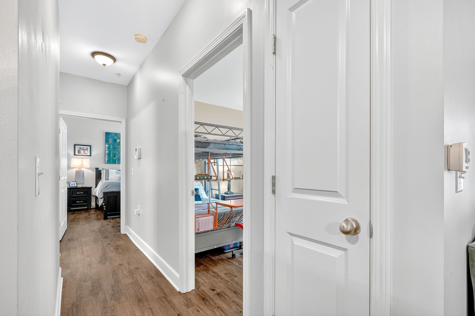
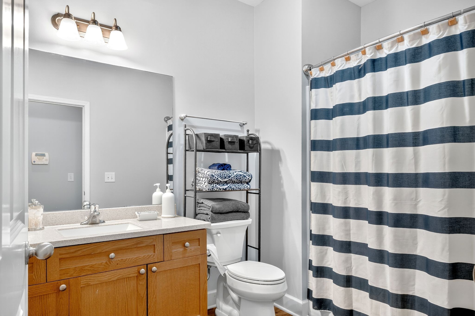
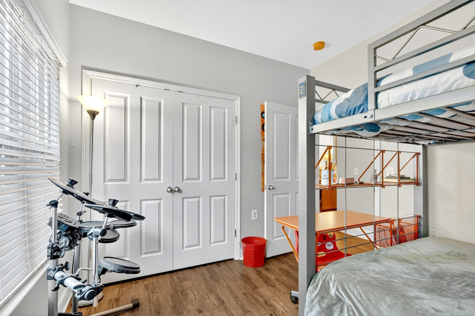
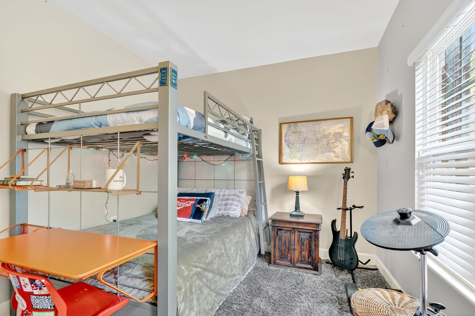
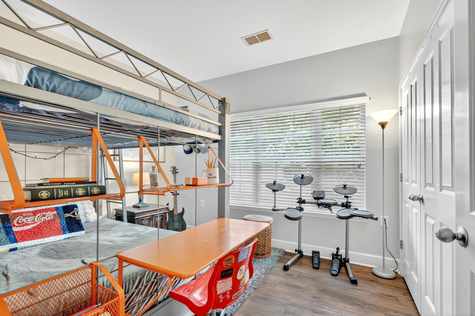
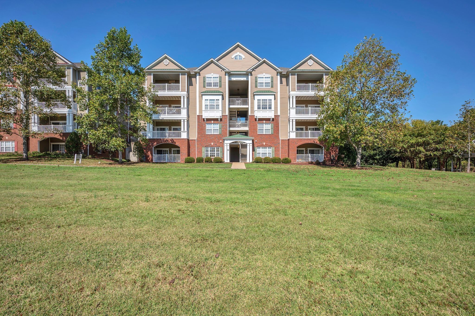
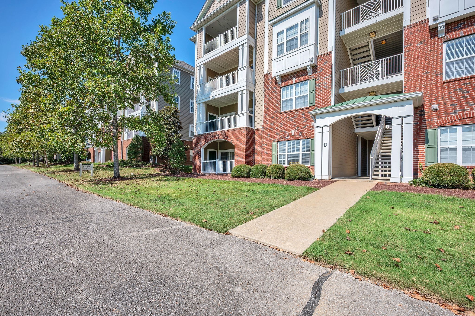
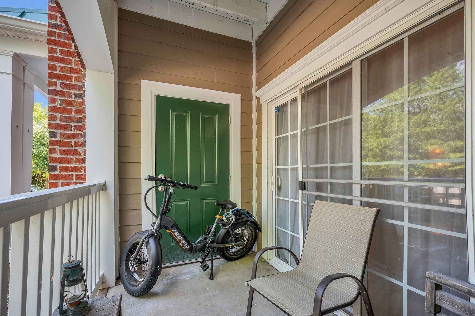
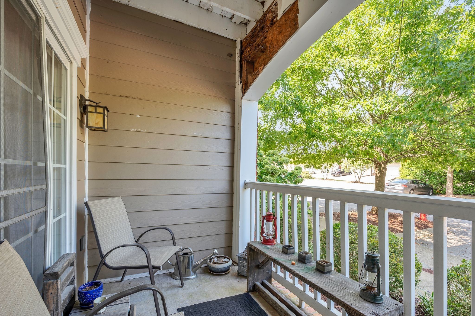
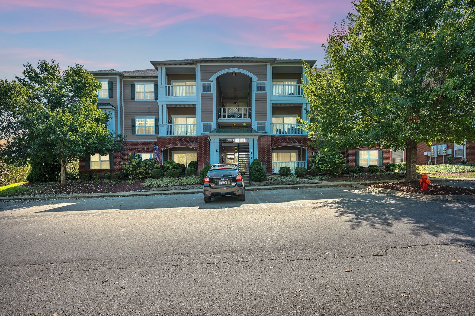
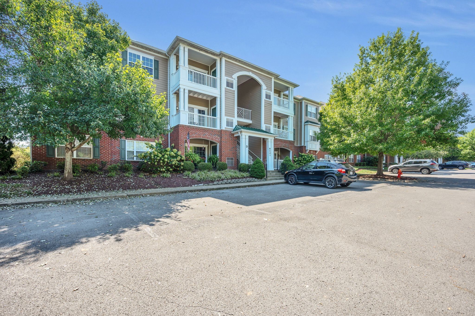
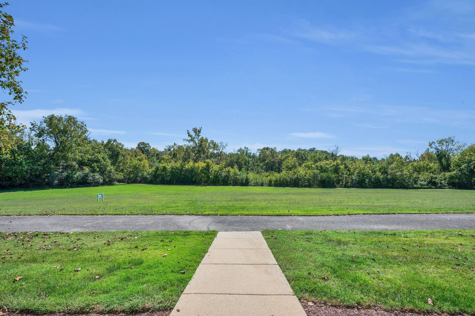
Fresh paint throughout and ready for a new buyer. Don't miss out on this well-maintained two-bedroom unit in the Lenox Creekside community. Located in the back of the neighborhood, this home offers privacy and easy access to the Mill Creek Greenway. Centrally located with an easy commute to Nolensville or Brentwood. Designated parking and just a few steps to the front door. Check this one out today.

2
beds

1
bath

988 Sq.Ft. LIVING AREA

1,306.8 Sq.Ft. lot

Features & Amenities

Interior

  • total bedrooms2
  • Total bathroom1
  • full bathroom1
  • Flooring Vinyl
  • APPLIANCES Electric Oven, Electric Range

Area & Lot

  • Status Sold
  • Living Area988 Sq.Ft.
  • Total Area988 Sq.Ft.
  • Lot Area1,306.8 Sq.Ft.
  • MLS® ID3177549
  • TypeCondo
  • YEAR BUILT2006
  • Elementary SchoolMay Werthan Shayne Elementary School
  • Middle SchoolWilliam Henry Oliver Middle
  • High SchoolJohn Overton Comp High School

Exterior

  • STORIES1
  • water SourcePublic
  • utilitiesWater Available
  • HEAT TYPECentral
  • AIR CONDITIONINGCentral Air
  • sewerPublic Sewer

Financial

  • Sales Price$215,000
  • Real Estate Tax $1,348/yr
  • HOA $255/mo

Service You Can Rely On

Backed by decades of proven results, each transaction is handled with care, strong negotiation, and tailored strategies designed to achieve the best outcome for every client.

Follow Me on Instagram