Leave a Message

Thank you for your message. I will be in touch with you shortly.

841 Long Leaf Rd
841 Long Leaf Rd
841 Long Leaf Rd
841 Long Leaf Rd
841 Long Leaf Rd
841 Long Leaf Rd
841 Long Leaf Rd
841 Long Leaf Rd
841 Long Leaf Rd
841 Long Leaf Rd
841 Long Leaf Rd
841 Long Leaf Rd
841 Long Leaf Rd
841 Long Leaf Rd
841 Long Leaf Rd
841 Long Leaf Rd
841 Long Leaf Rd
841 Long Leaf Rd
841 Long Leaf Rd
841 Long Leaf Rd
841 Long Leaf Rd
841 Long Leaf Rd
841 Long Leaf Rd
841 Long Leaf Rd
841 Long Leaf Rd
841 Long Leaf Rd
841 Long Leaf Rd
841 Long Leaf Rd
841 Long Leaf Rd
841 Long Leaf Rd
841 Long Leaf Rd
841 Long Leaf Rd
841 Long Leaf Rd
841 Long Leaf Rd
841 Long Leaf Rd
841 Long Leaf Rd
841 Long Leaf Rd
841 Long Leaf Rd
841 Long Leaf Rd
841 Long Leaf Rd
841 Long Leaf Rd
841 Long Leaf Rd
841 Long Leaf Rd
841 Long Leaf Rd
841 Long Leaf Rd
841 Long Leaf Rd
841 Long Leaf Rd
SEE ALL PHOTOS
841 Long Leaf Rd
841 Long Leaf Rd
841 Long Leaf Rd
841 Long Leaf Rd
841 Long Leaf Rd
841 Long Leaf Rd
841 Long Leaf Rd
841 Long Leaf Rd
841 Long Leaf Rd
841 Long Leaf Rd
841 Long Leaf Rd
841 Long Leaf Rd
841 Long Leaf Rd
841 Long Leaf Rd
841 Long Leaf Rd
841 Long Leaf Rd
841 Long Leaf Rd
841 Long Leaf Rd
841 Long Leaf Rd
841 Long Leaf Rd
841 Long Leaf Rd
841 Long Leaf Rd
841 Long Leaf Rd
841 Long Leaf Rd
841 Long Leaf Rd
841 Long Leaf Rd
841 Long Leaf Rd
841 Long Leaf Rd
841 Long Leaf Rd
841 Long Leaf Rd
841 Long Leaf Rd
841 Long Leaf Rd
841 Long Leaf Rd
841 Long Leaf Rd
841 Long Leaf Rd
841 Long Leaf Rd
841 Long Leaf Rd
841 Long Leaf Rd
841 Long Leaf Rd
841 Long Leaf Rd
841 Long Leaf Rd
841 Long Leaf Rd
841 Long Leaf Rd
841 Long Leaf Rd
841 Long Leaf Rd
841 Long Leaf Rd
841 Long Leaf Rd
Courtesy of Benchmark Realty, LLC, Scott Harris Listing Contact: 6157154333 
Active Under Contract

841 Long Leaf Rd

841 Long Leaf Rd, Lebanon, TN 37087

$374,999
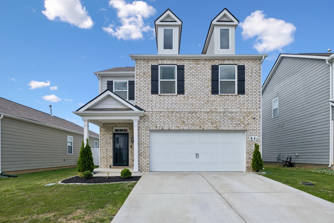
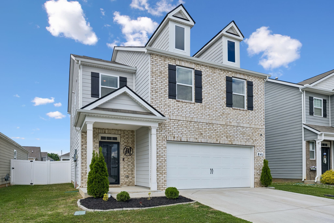
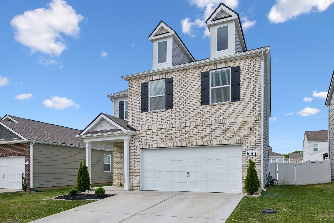
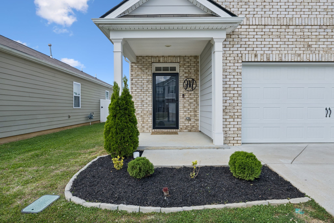
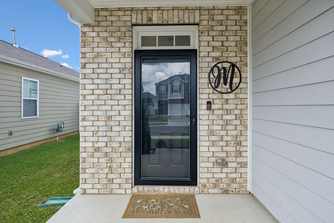
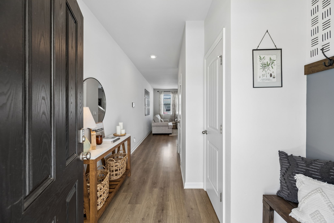
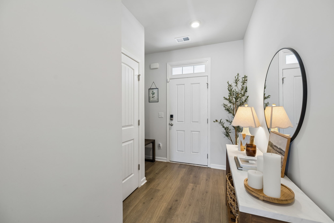
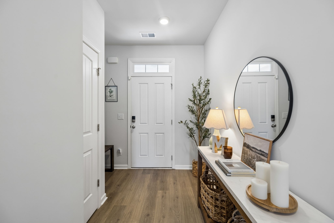
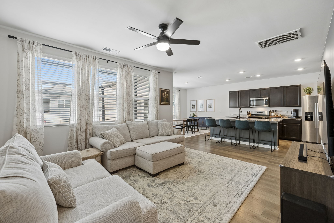
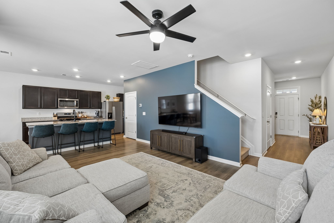
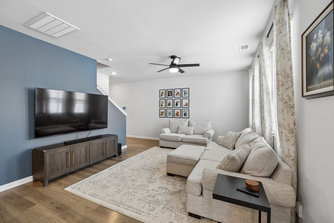
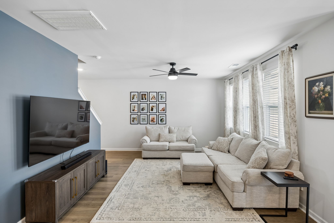
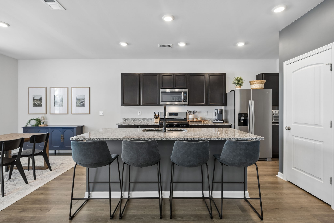
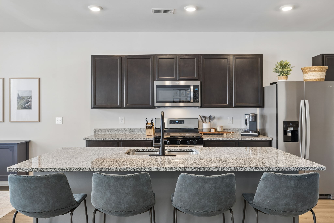
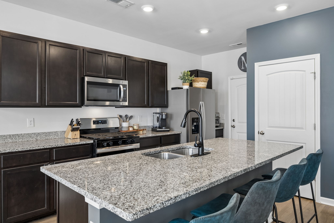
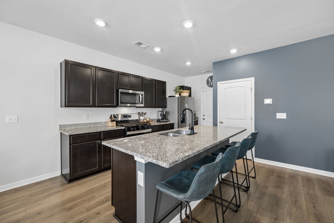
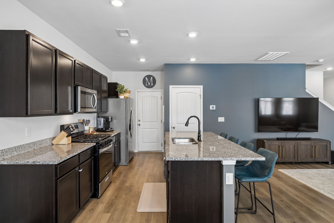
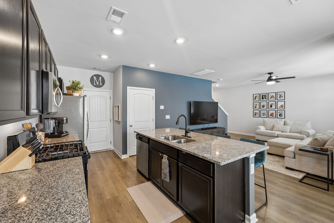
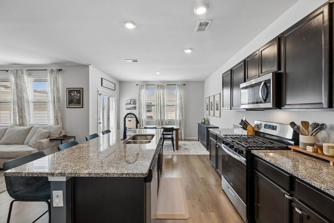
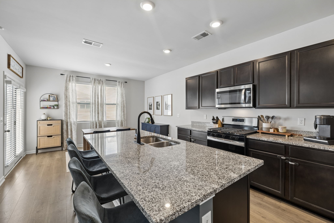
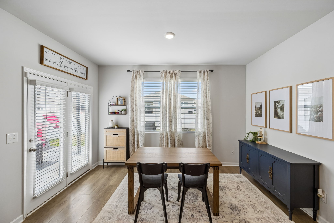
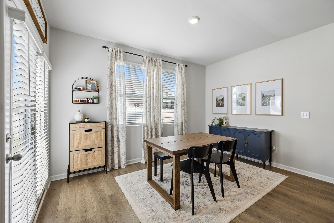
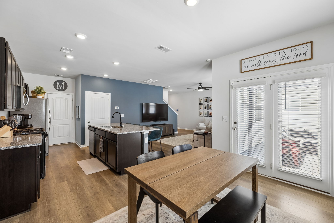
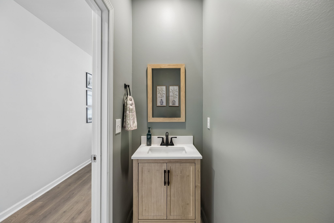
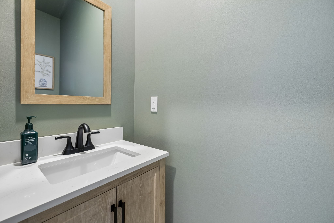
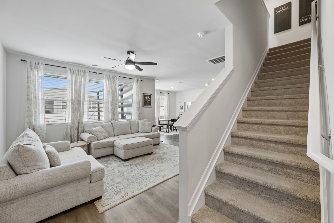
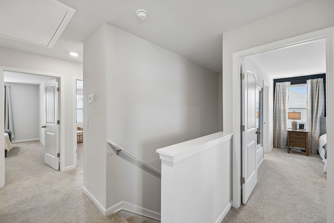
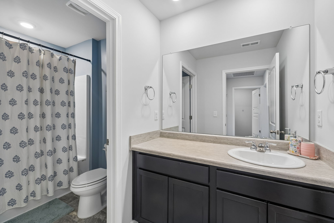
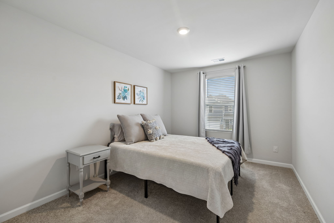
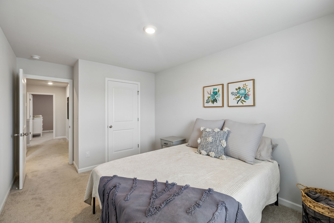
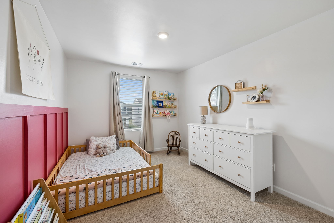
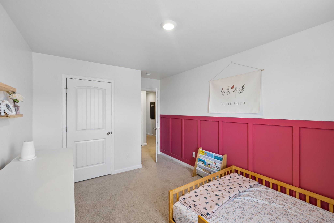
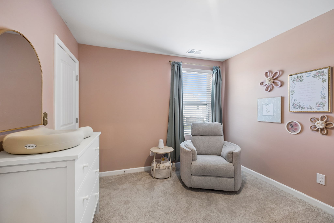
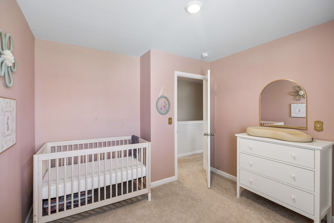
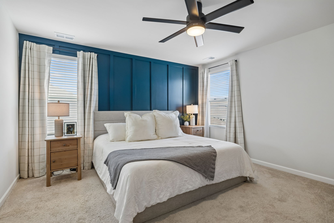
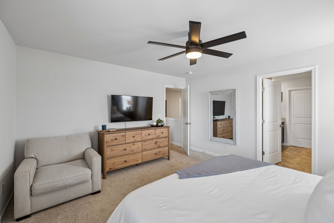
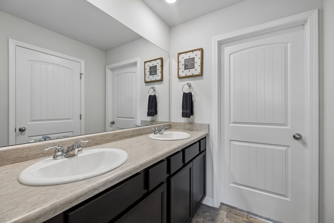
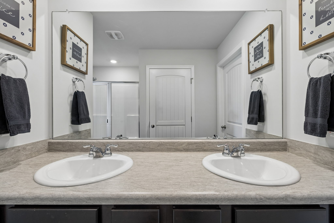
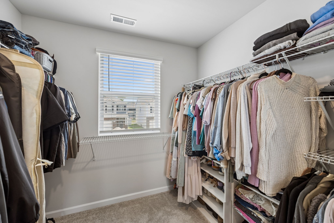
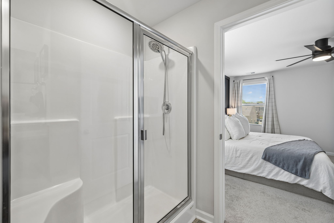
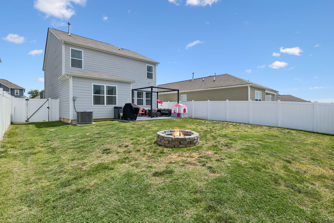
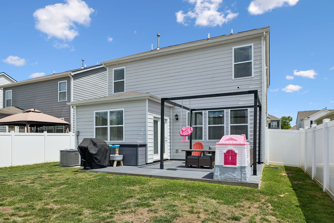
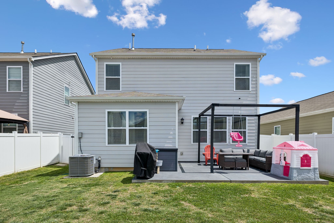
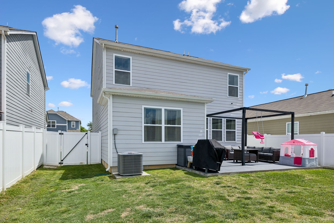
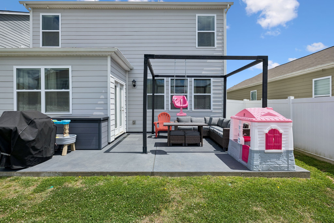
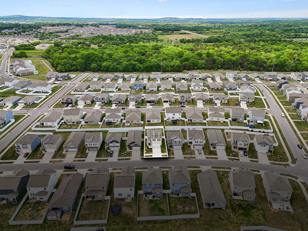
Welcome to the highly sought-after Edmond floor plan in the Villages of Hunters Point! This beautifully designed 4-bedroom, 2.5-bath home offers an open-concept layout that's perfect for both everyday living and entertaining. Enjoy abundant natural light, generous closet space, and a stylish kitchen with stainless steel appliances, rich dark cabinetry, and granite countertops. Step outside and experience a community that truly stands out--complete with a resort-style pool, sidewalks, playground, walking trails, and underground utilities. The included Smart Home package adds modern convenience and peace of mind. Unwind or entertain under the outdoor portico, and gather around the firepit for cozy evenings with family and friends. This home offers the perfect blend of comfort, style, and community--don't miss it!

4
beds

3
baths

1,821 Sq.Ft. LIVING AREA

4,356 Sq.Ft. lot

Features & Amenities

Interior

  • total bedrooms4
  • Total bathrooms3
  • full bathrooms2
  • half bathroom1
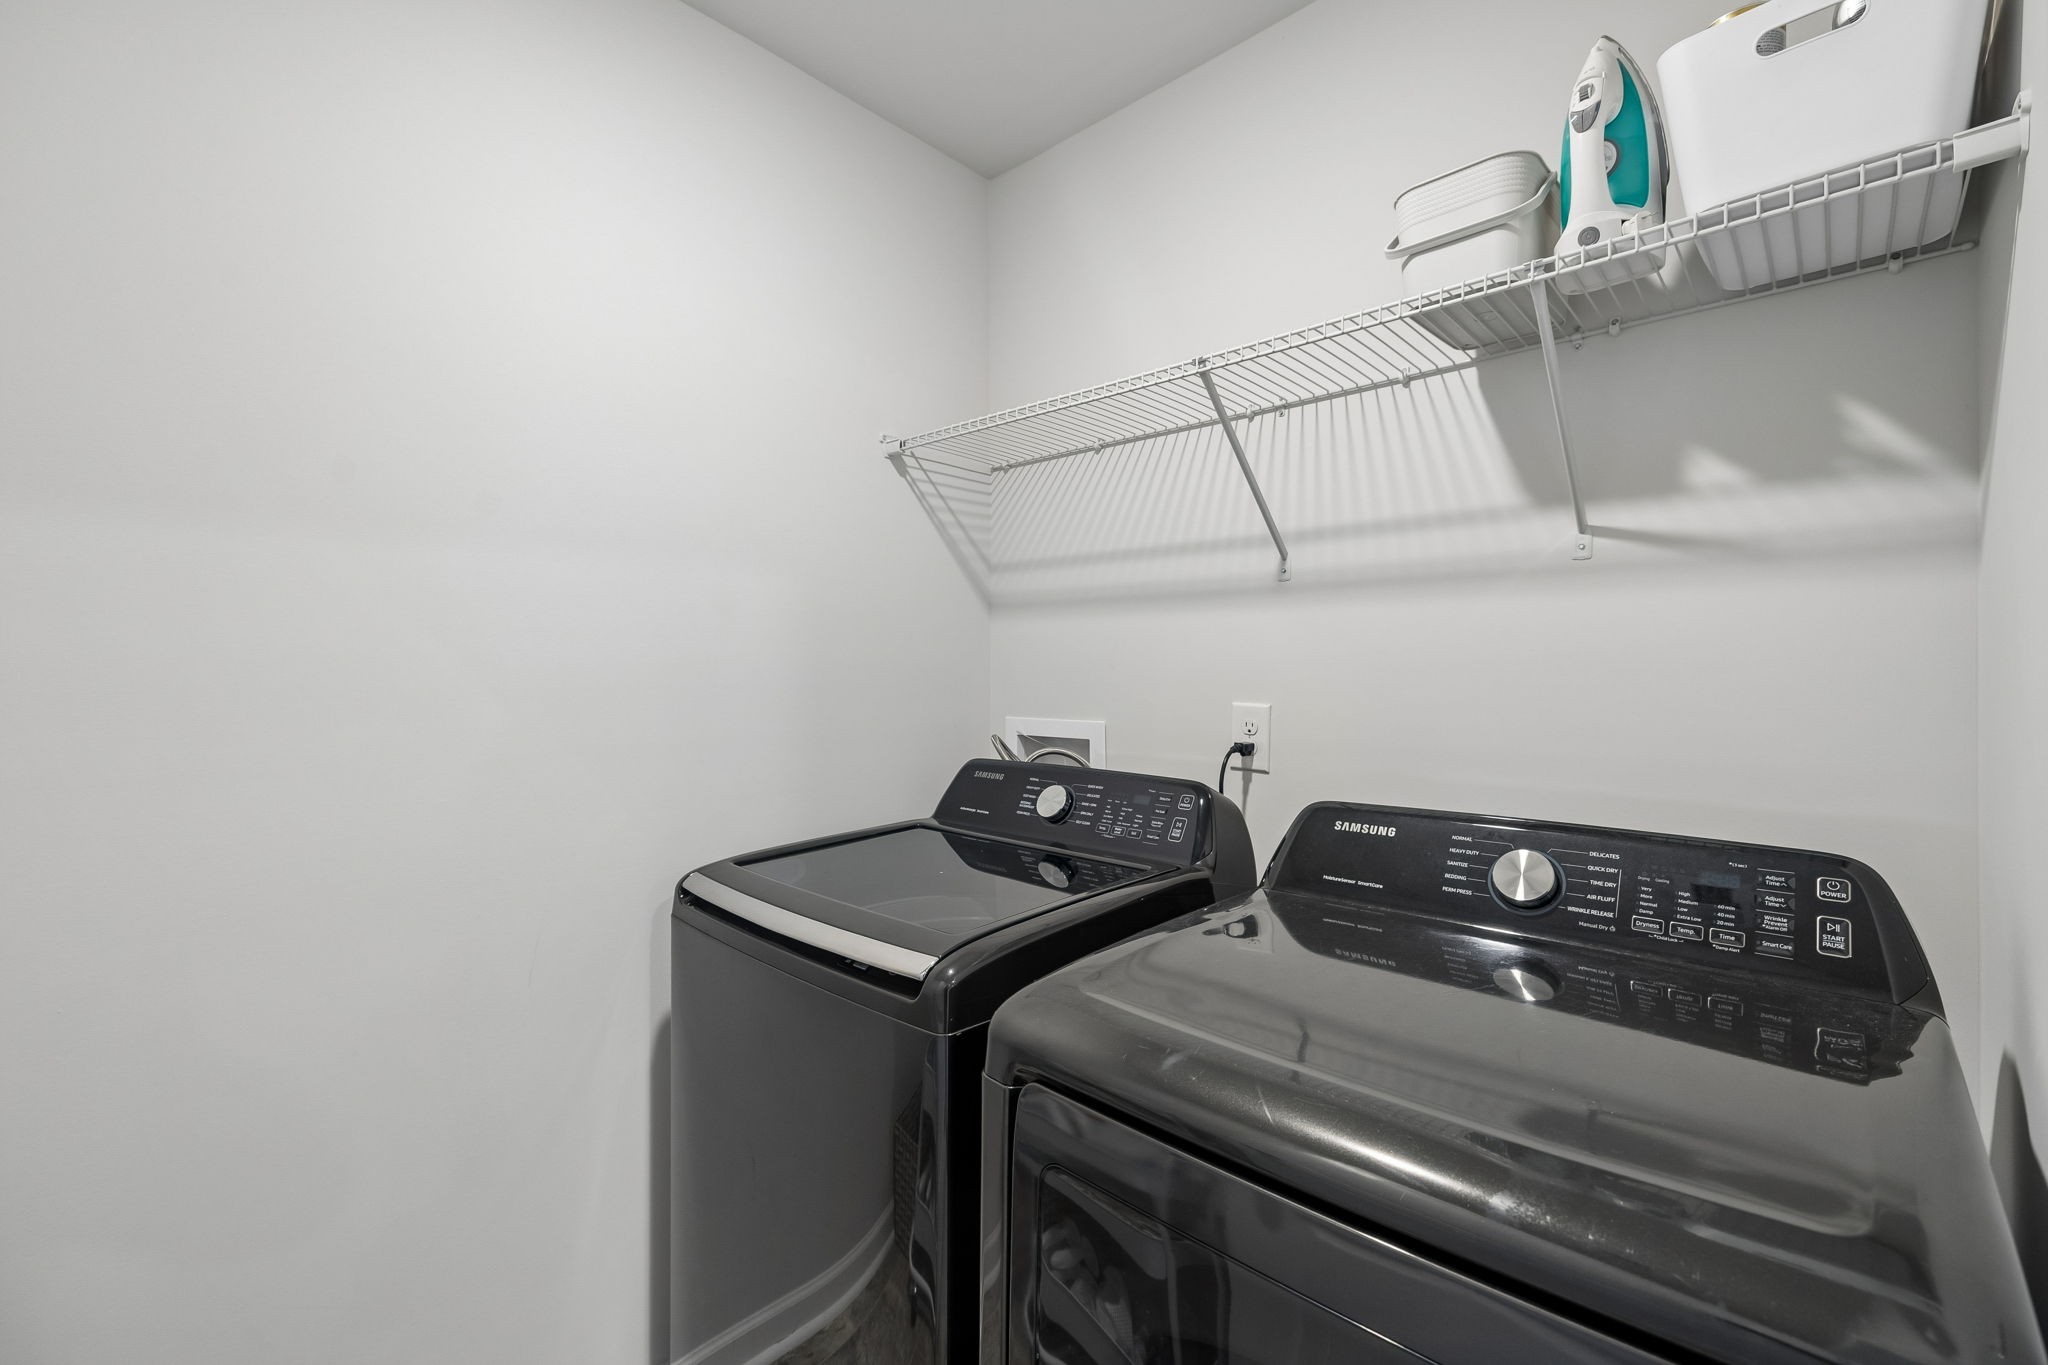
  • Laundry room Electric Dryer Hookup, Washer Hookup
  • Flooring Carpet, Laminate, Luxury Vinyl
  • APPLIANCES Gas Oven, Gas Range, Dishwasher, Disposal, Microwave, Refrigerator
  • other interior Features Ceiling Fan(s), Extra Closets, Pantry

Area & Lot

  • Status Active Under Contract
  • Living Area1,821 Sq.Ft.
  • Total Area1,821 Sq.Ft.
  • Lot Area4,356 Sq.Ft.
  • MLS® ID3183279
  • TypeResidential
  • YEAR BUILT2021
  • Architecture StylesTraditional
  • Elementary SchoolSam Houston Elementary
  • Middle SchoolWalter J. Baird Middle School
  • High SchoolLebanon High School

Exterior

  • STORIES2
  • Garage Space2.0
  • water SourcePublic
  • utilitiesElectricity Available, Water Available
  • roofShingle
  • lot featuresLevel
  • parkingGarage Door Opener, Garage Faces Front
  • HEAT TYPECentral
  • AIR CONDITIONINGElectric
  • sewerPublic Sewer
  • HOA AmenitiesPlayground, Pool, Sidewalks, Trail(s)

Financial

  • Sales Price$374,999
  • Real Estate Tax $2,002/yr
  • HOA $138/3 mos
image

Schedule a Showing

I would love to show you this beautiful property. Please select your preferred date and time below. I will be in touch shortly to confirm your appointment.

Schedule a Showing

I would love to show you this beautiful property. Please select your preferred date and time below. I will be in touch shortly to confirm your appointment.

Thank you for your interest in 841 Long Leaf Rd, Lebanon, TN 37087. We are reviewing your request and will be in touch shortly!

Mortgage Calculator

Estimate your monthly mortgage payment, including the principal and interest, property taxes, and HOA. Adjust the values to generate a more accurate rate.

All estimates are provided for informational purposes only. Actual amounts may vary.
$0,000 Your Payment 20 15 65
$0,000 Your Payment

Service You Can Rely On

Backed by decades of proven results, each transaction is handled with care, strong negotiation, and tailored strategies designed to achieve the best outcome for every client.

Follow Me on Instagram