842 Beth Dr
842 Beth Dr
842 Beth Dr
842 Beth Dr
842 Beth Dr
842 Beth Dr
842 Beth Dr
842 Beth Dr
842 Beth Dr
842 Beth Dr
842 Beth Dr
842 Beth Dr
842 Beth Dr
842 Beth Dr
842 Beth Dr
842 Beth Dr
842 Beth Dr
842 Beth Dr
842 Beth Dr
842 Beth Dr
842 Beth Dr
842 Beth Dr
842 Beth Dr
SEE ALL PHOTOS
842 Beth Dr
842 Beth Dr
842 Beth Dr
842 Beth Dr
842 Beth Dr
842 Beth Dr
842 Beth Dr
842 Beth Dr
842 Beth Dr
842 Beth Dr
842 Beth Dr
842 Beth Dr
842 Beth Dr
842 Beth Dr
842 Beth Dr
842 Beth Dr
842 Beth Dr
842 Beth Dr
842 Beth Dr
842 Beth Dr
842 Beth Dr
842 Beth Dr
842 Beth Dr
Courtesy of Benchmark Realty, LLC, Bethany L. McKay Listing Contact: 6156129743 
Sold

842 Beth Dr

842 Beth Dr, Nashville, TN 37206

$584,900
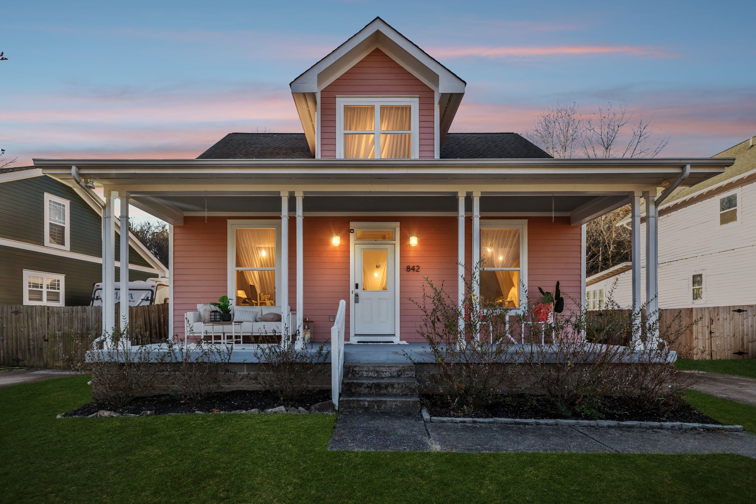
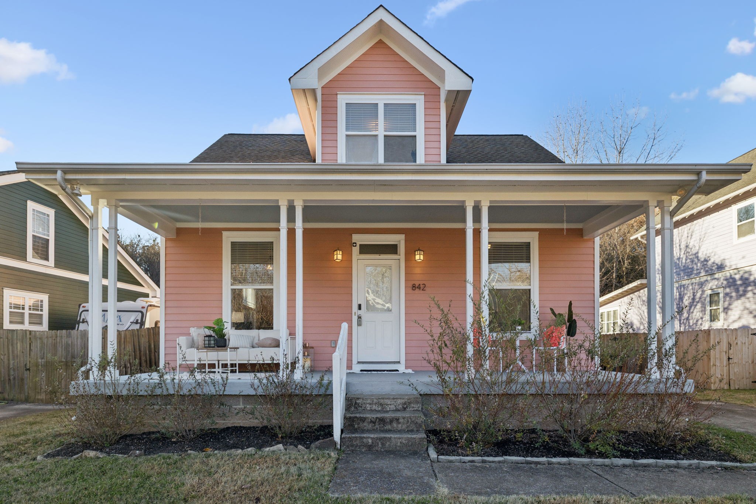
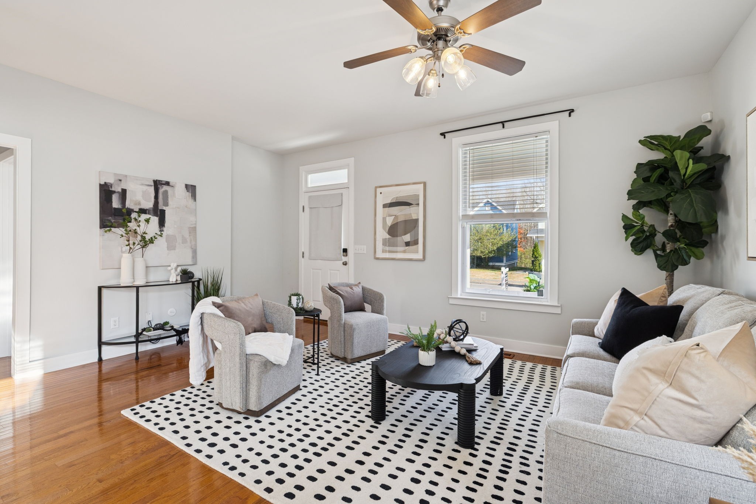
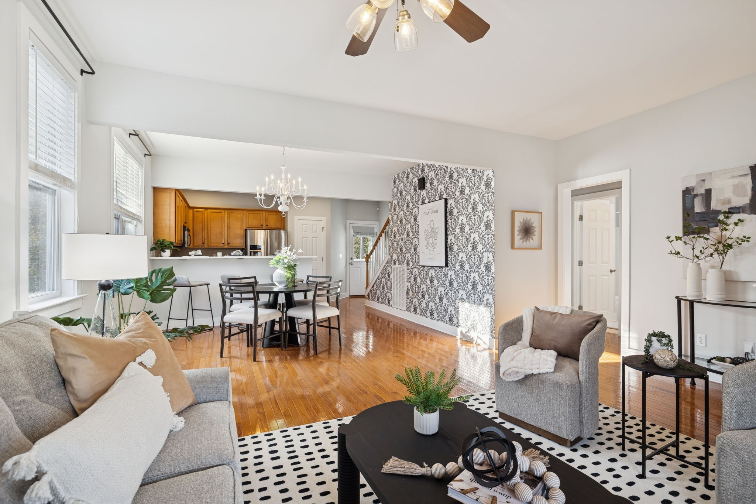
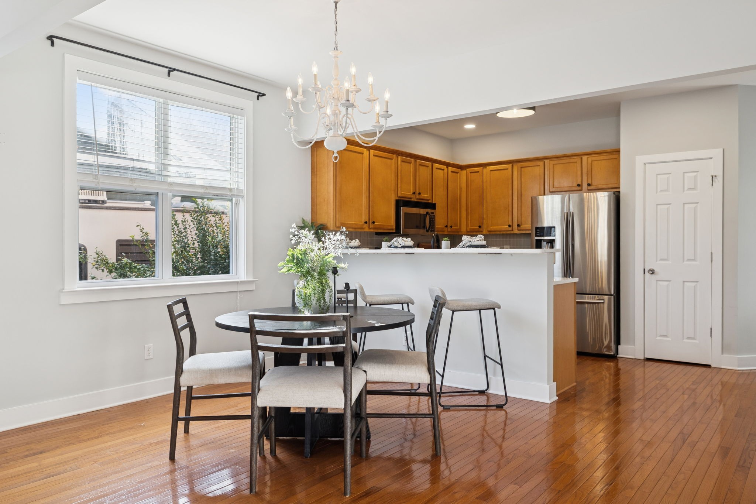
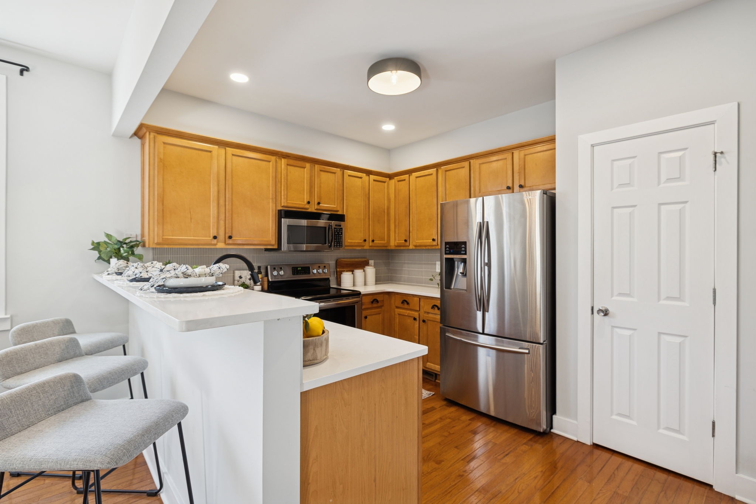
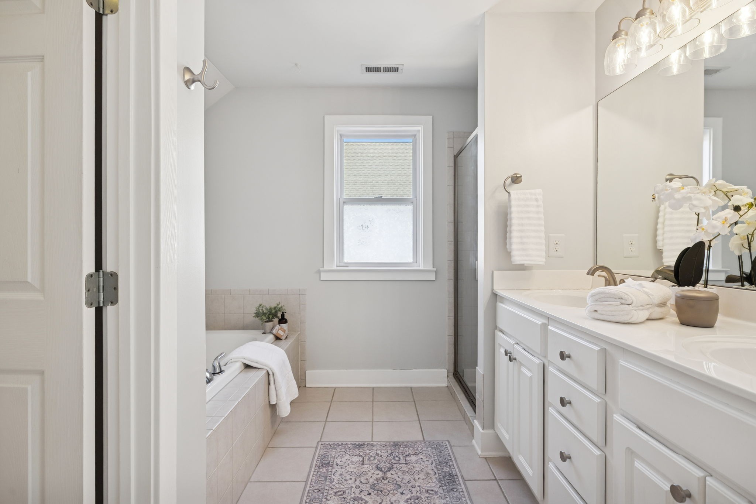
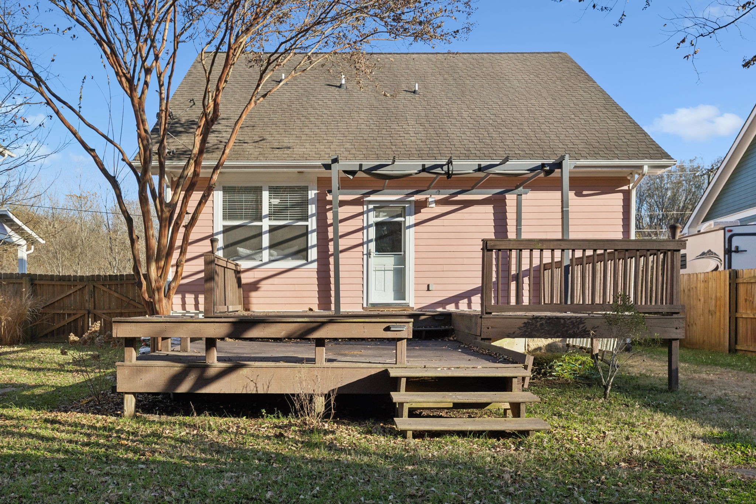
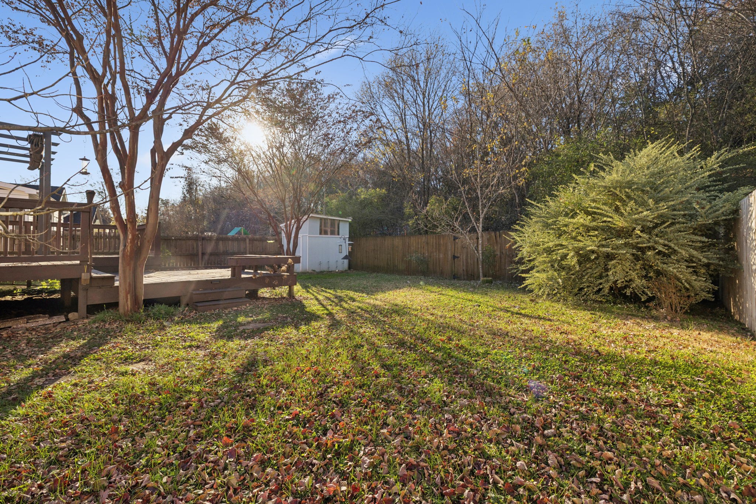
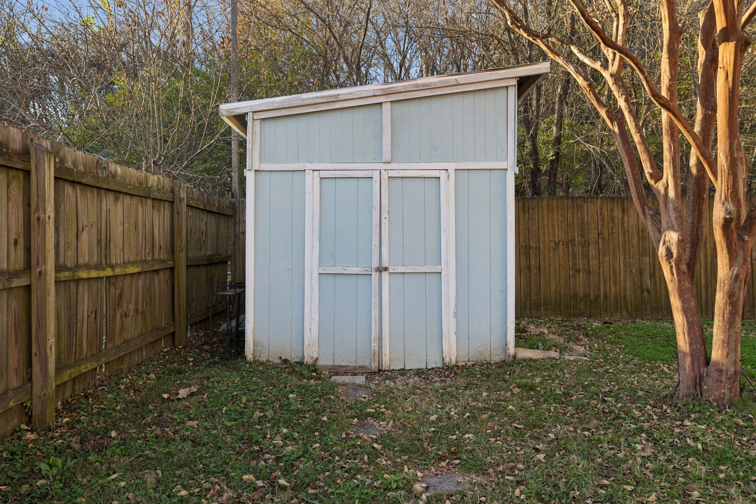
East Nashville 3-bedroom home in 37206 with an oversized primary suite, multiple decks, and a large fenced backyard with a storage shed.
This home features a functional layout, great natural light, and easy access from the living areas to the outdoor spaces buyers search for in this part of Nashville.
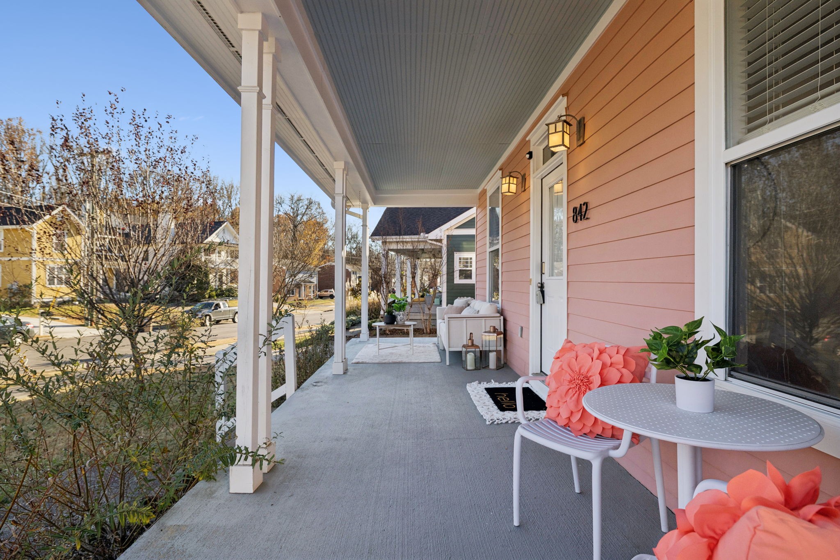
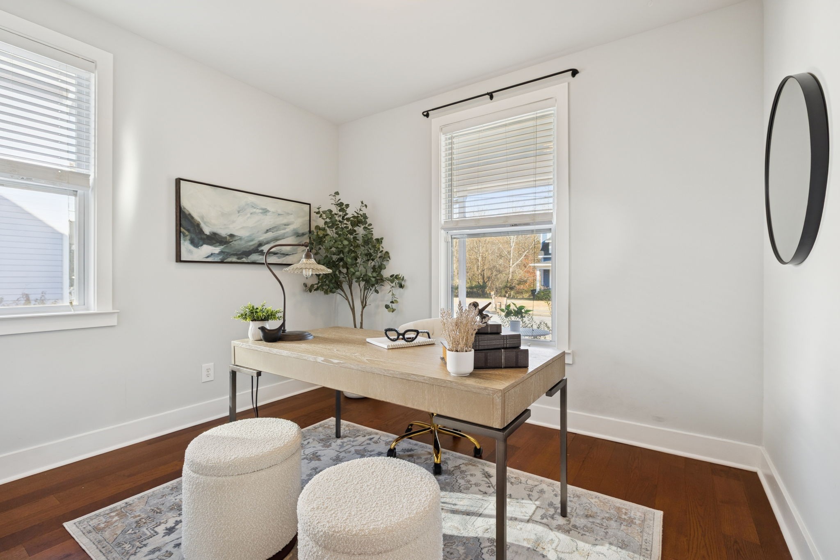
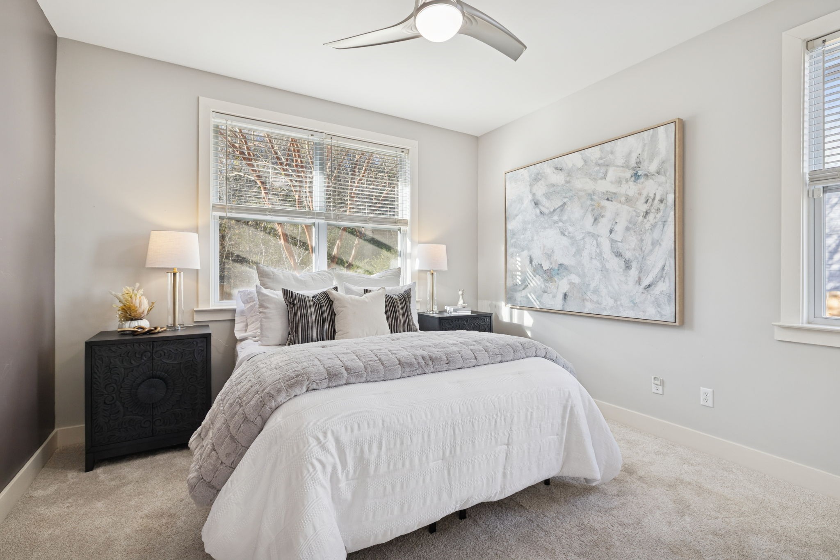
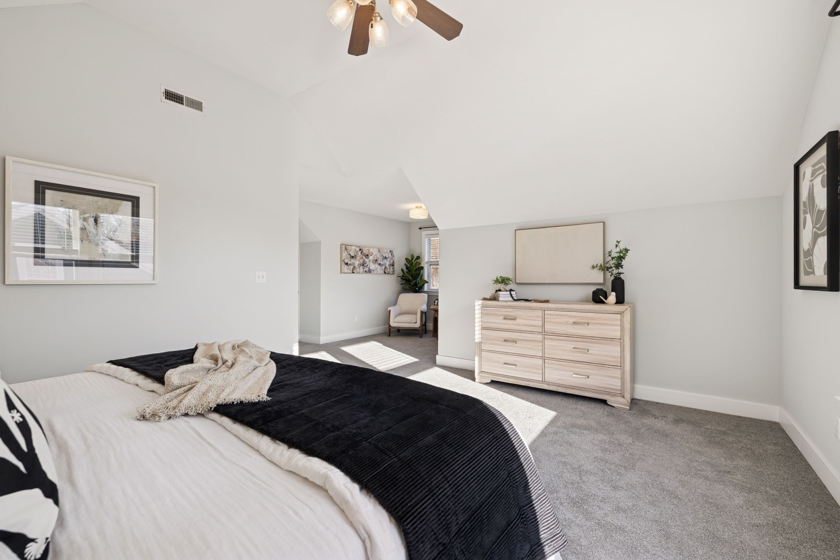
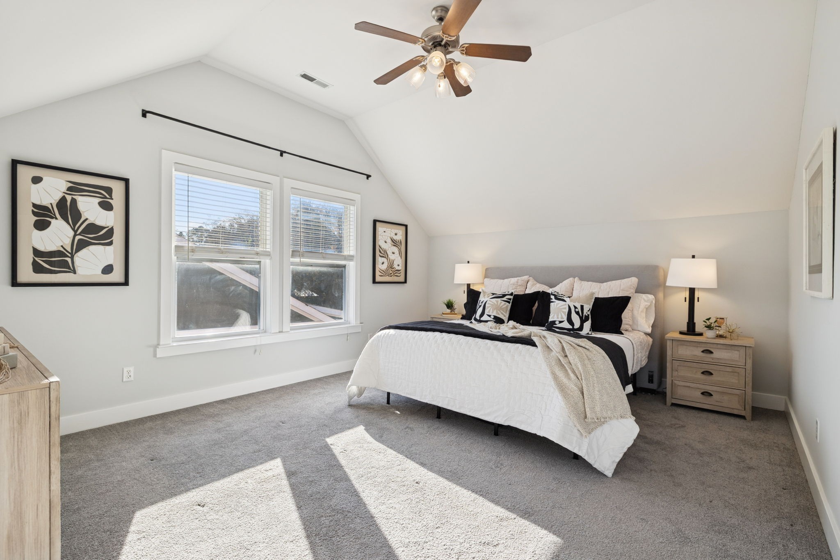
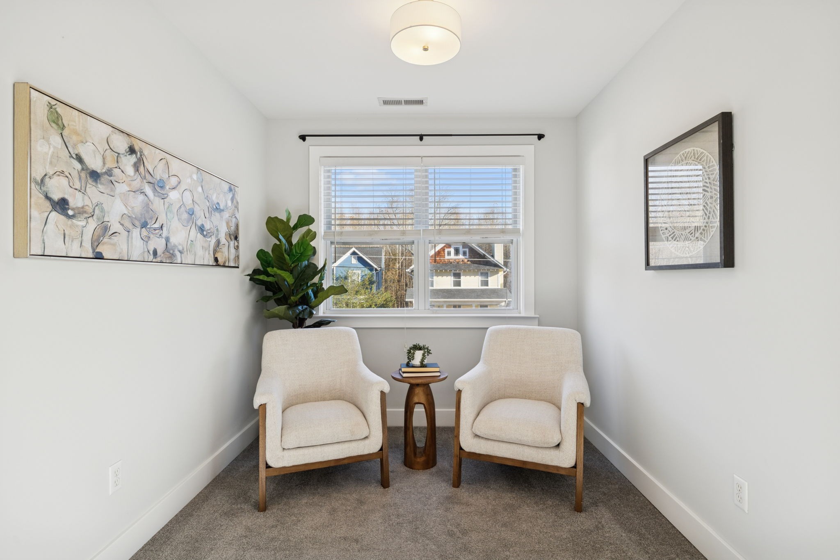
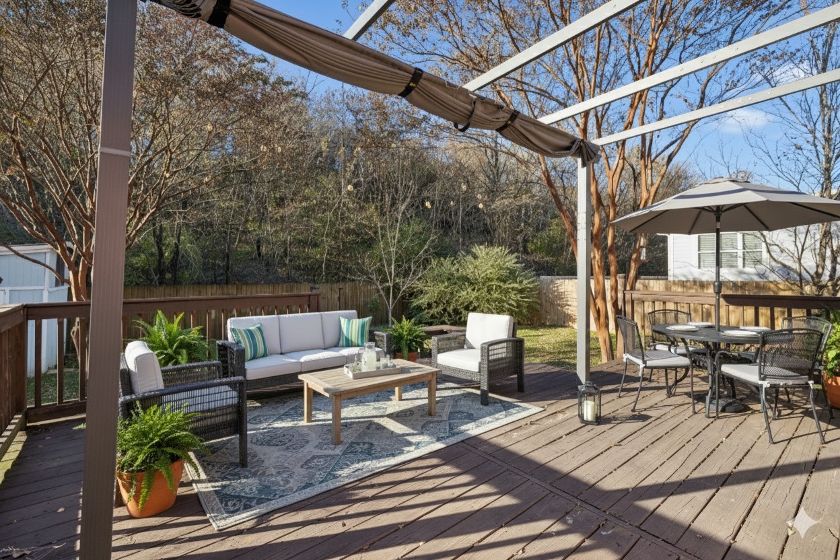
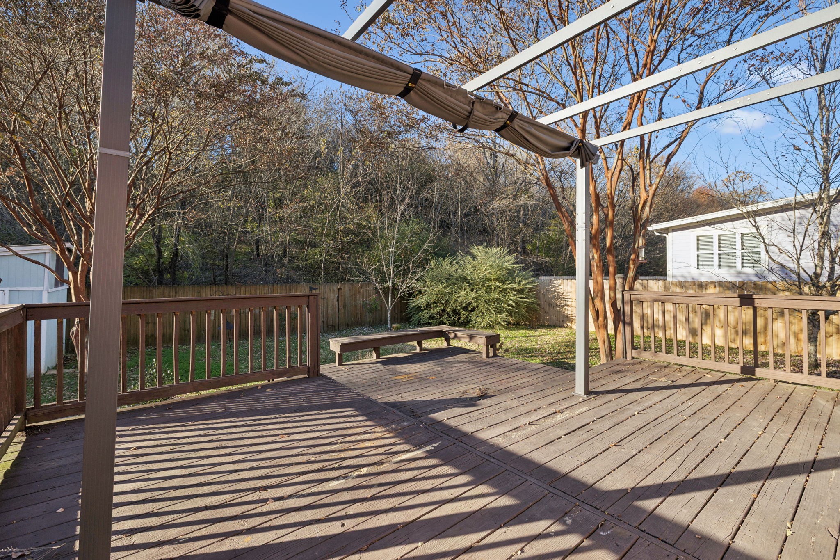
Enjoy a spacious primary bedroom, two additional bedrooms, and flexible outdoor living with upper and lower decks overlooking a deep, usable yard.
Located minutes from downtown Nashville, major corridors, local restaurants, coffee shops, parks, and everyday essentials, this property offers the highly requested combination of location, outdoor space, and move-in ready comfort in East Nashville.

3
beds

2
baths

1,635 Sq.Ft. LIVING AREA

0.31 Acres lot

Features & Amenities

Interior

  • total bedrooms3
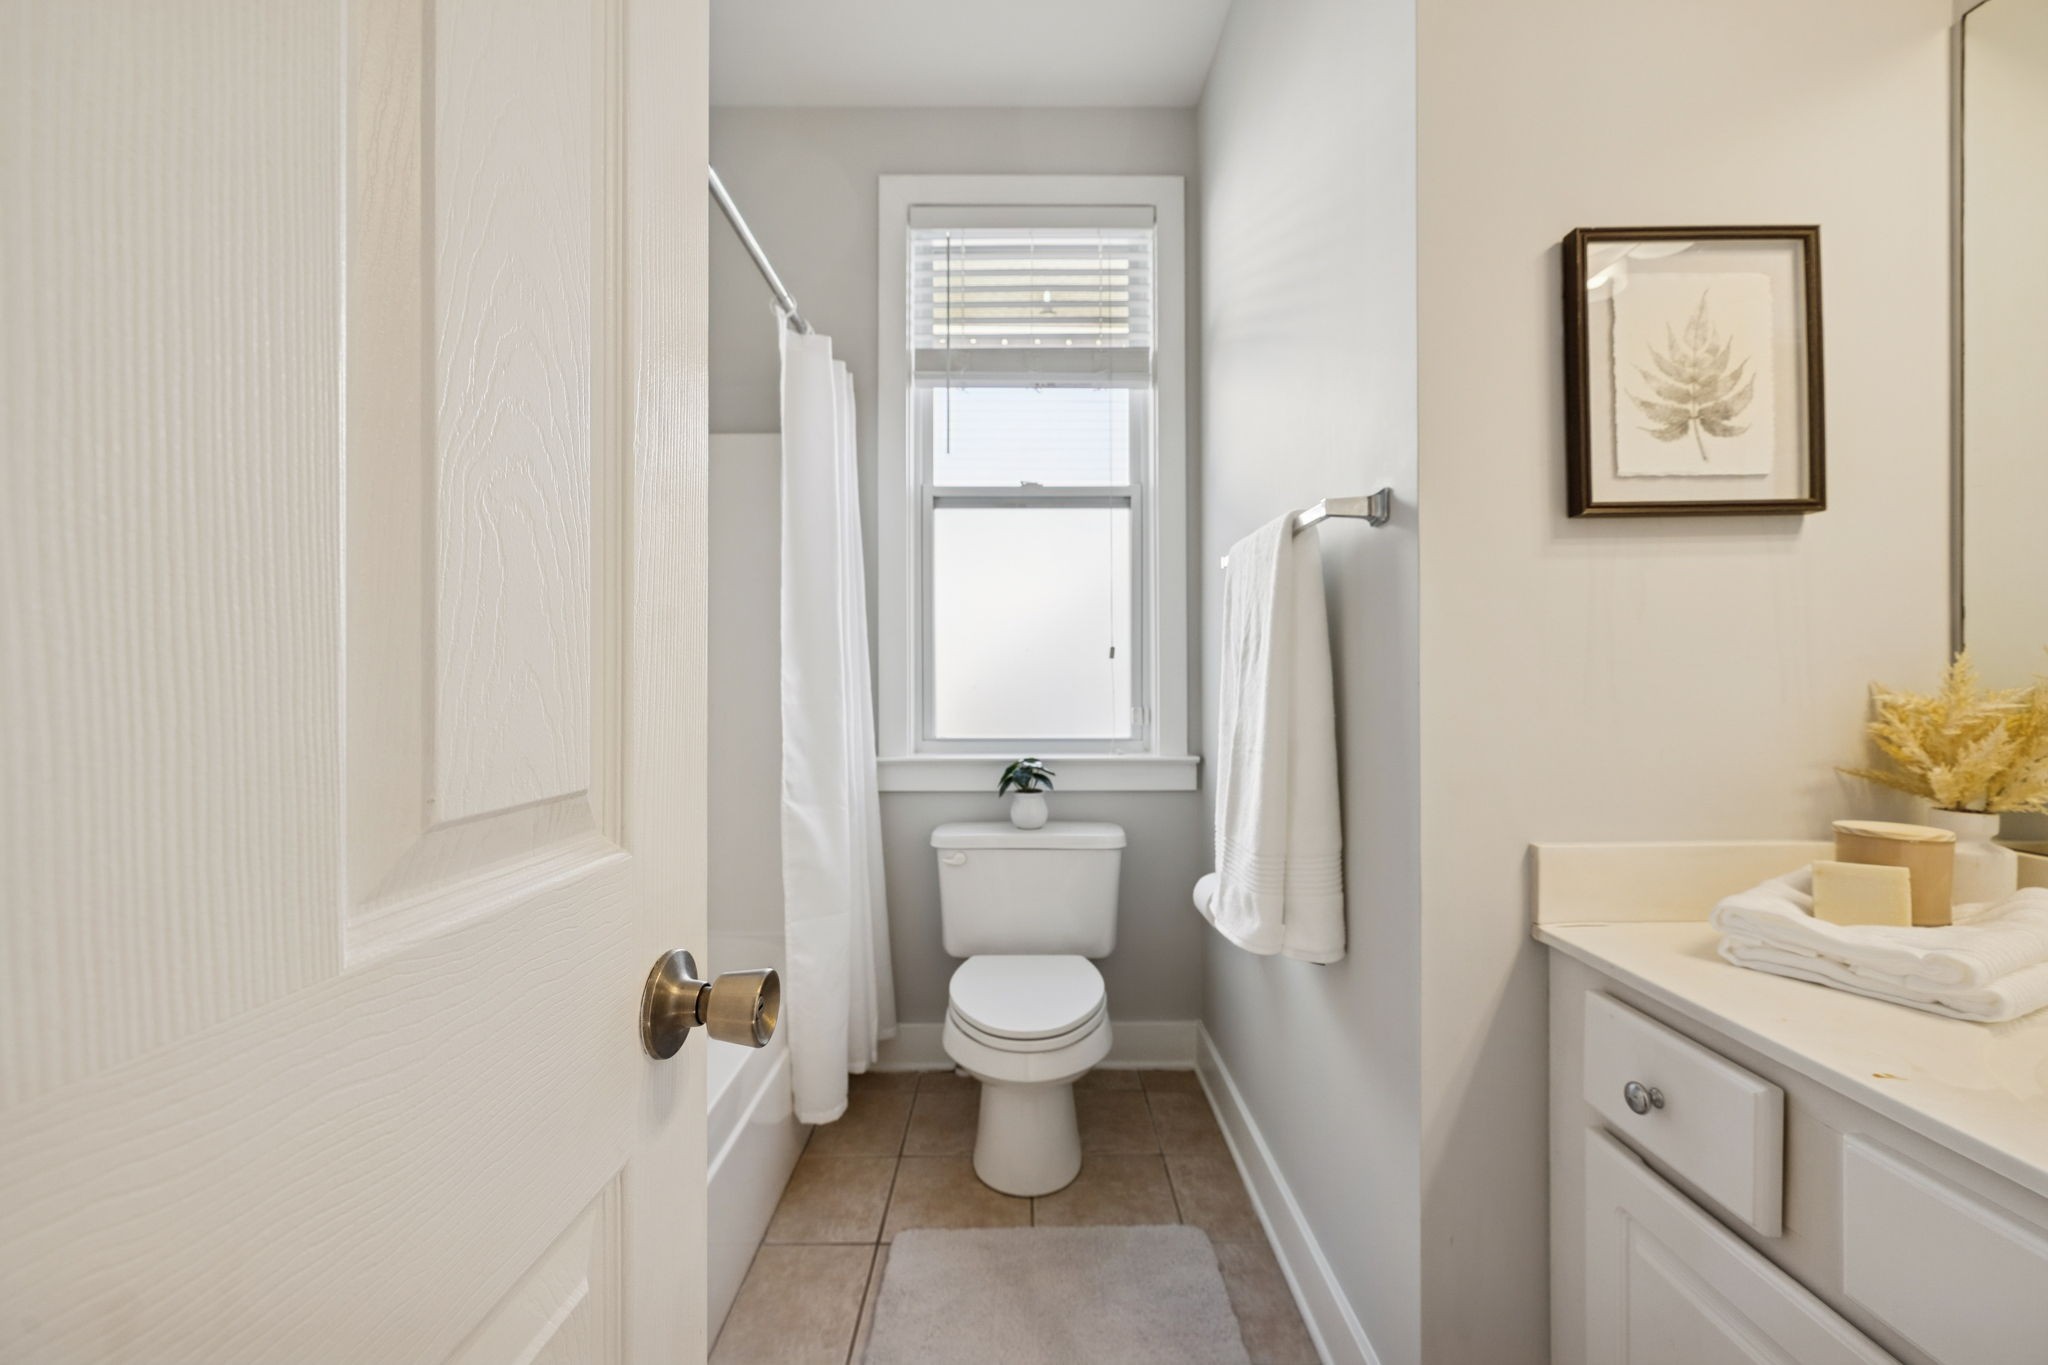
  • Total bathrooms2
  • full bathrooms2
  • Flooring Carpet, Wood, Tile
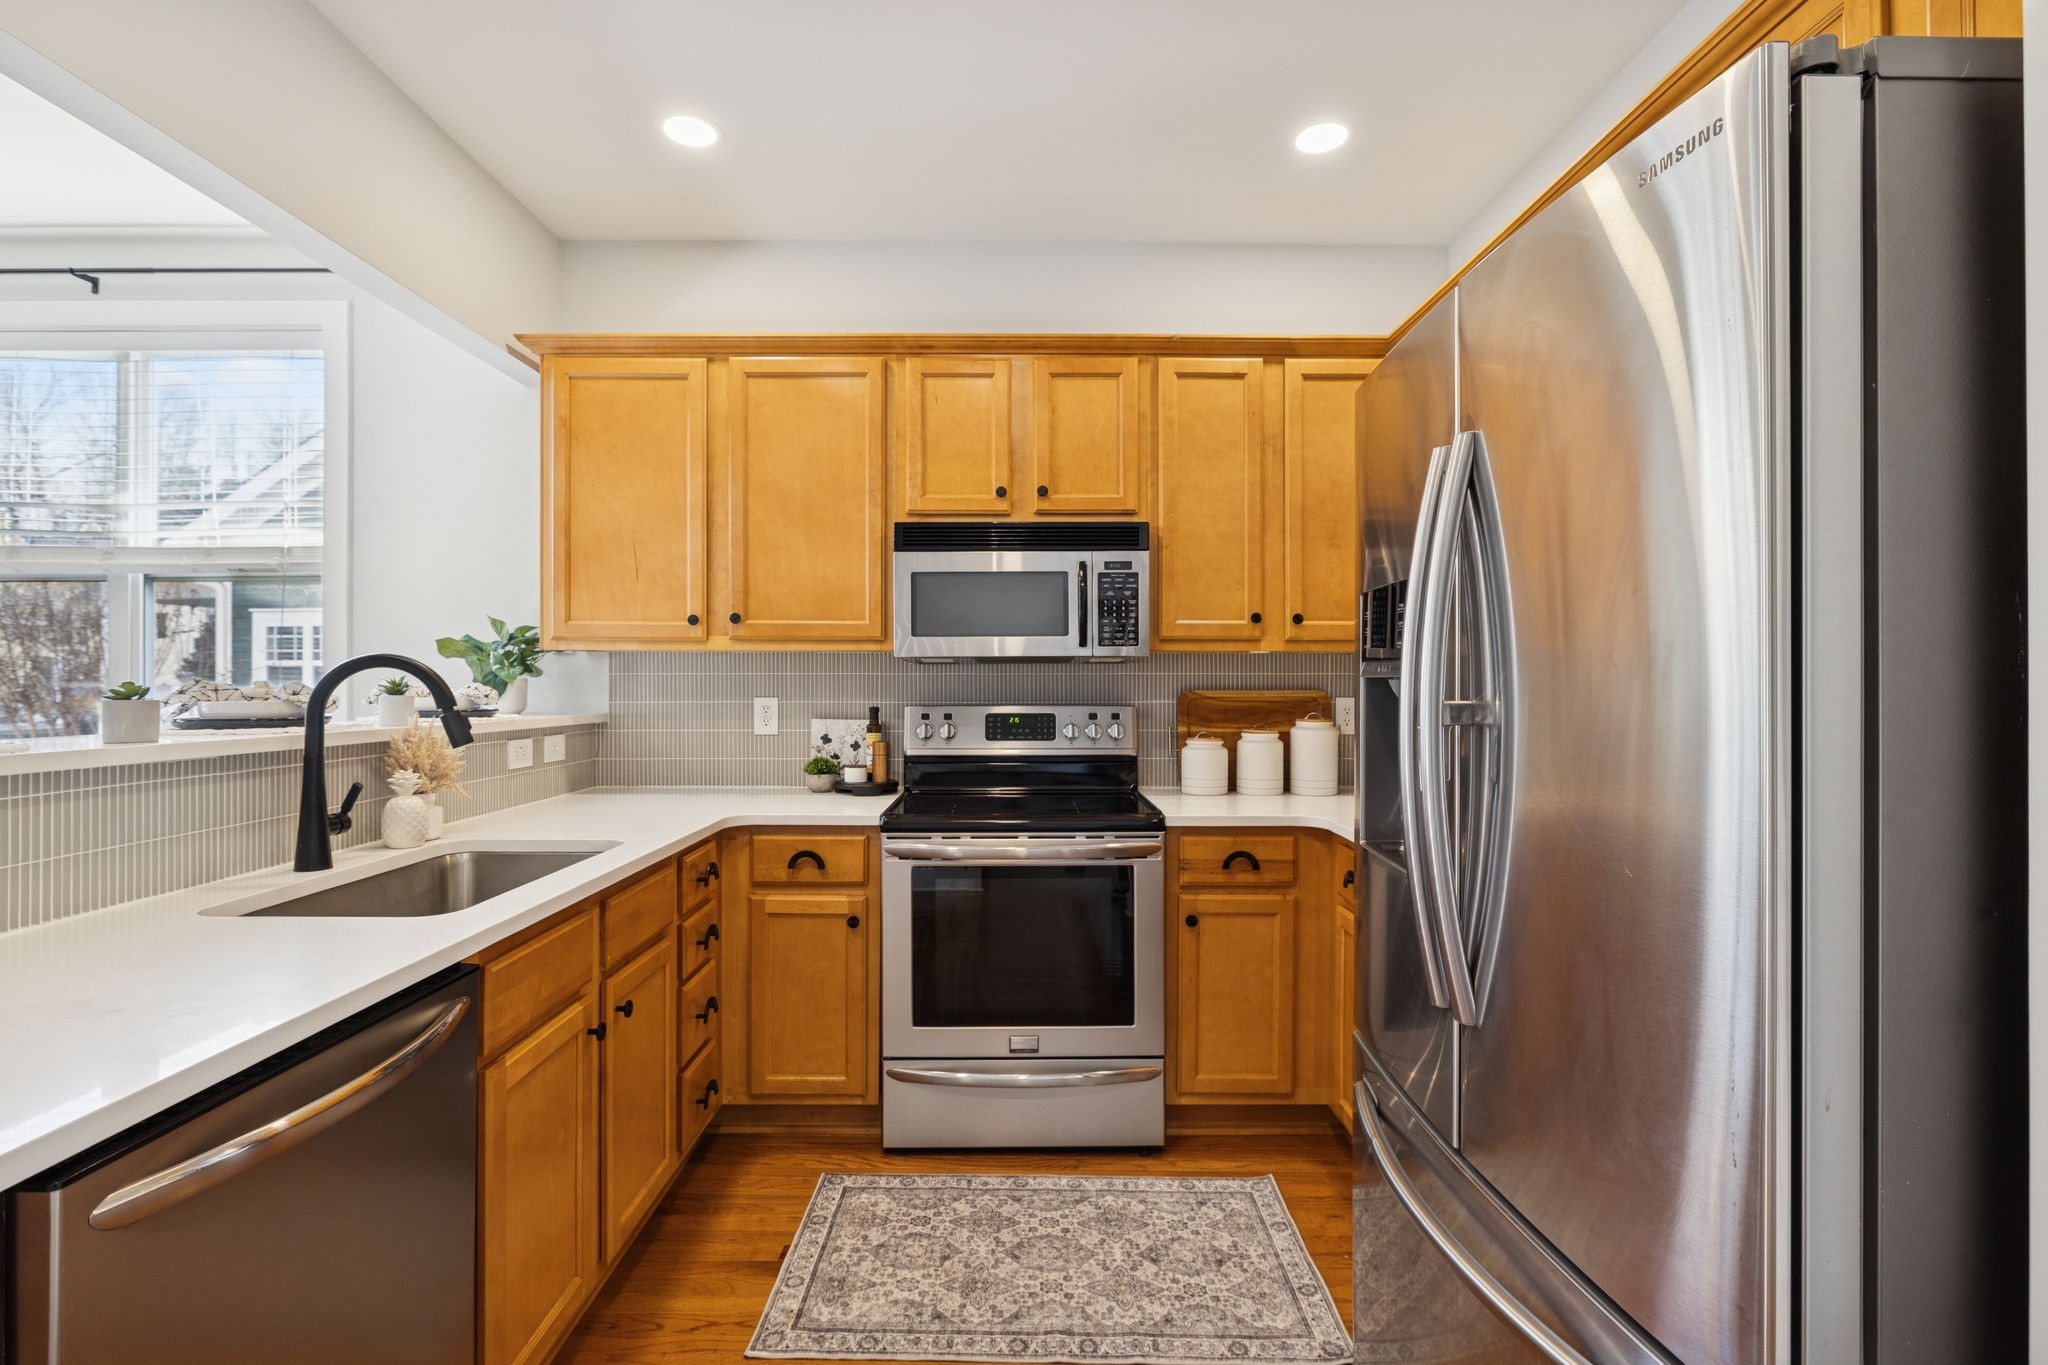
  • APPLIANCES Electric Oven, Cooktop, Disposal, Dryer, Microwave, Refrigerator, Washer, Water Purifier
  • other interior Features Ceiling Fan(s), Walk-In Closet(s)

Area & Lot

  • Status Sold
  • Date Sold January 5, 2026
  • Living Area1,635 Sq.Ft.
  • Total Area1,635 Sq.Ft.
  • Lot Area0.31 Acres
  • MLS® ID3048877
  • TypeResidential
  • YEAR BUILT2006
  • Architecture StylesOther
  • Elementary SchoolRosebank Elementary
  • Middle SchoolStratford STEM Magnet School Lower Campus
  • High SchoolStratford STEM Magnet School Upper Campus

Exterior

  • STORIES2
  • water SourcePublic
  • utilitiesWater Available
  • roofAsphalt
  • lot featuresLevel
  • parkingConcrete
  • HEAT TYPECentral
  • AIR CONDITIONINGCentral Air
  • sewerPublic Sewer
  • HOA AmenitiesPark, Trail(s)
  • security FeaturesSmoke Detector(s)

Financial

  • Sales Price$584,900
  • Real Estate Tax $3,051/yr

Service You Can Rely On

Backed by decades of proven results, each transaction is handled with care, strong negotiation, and tailored strategies designed to achieve the best outcome for every client.

Follow Me on Instagram