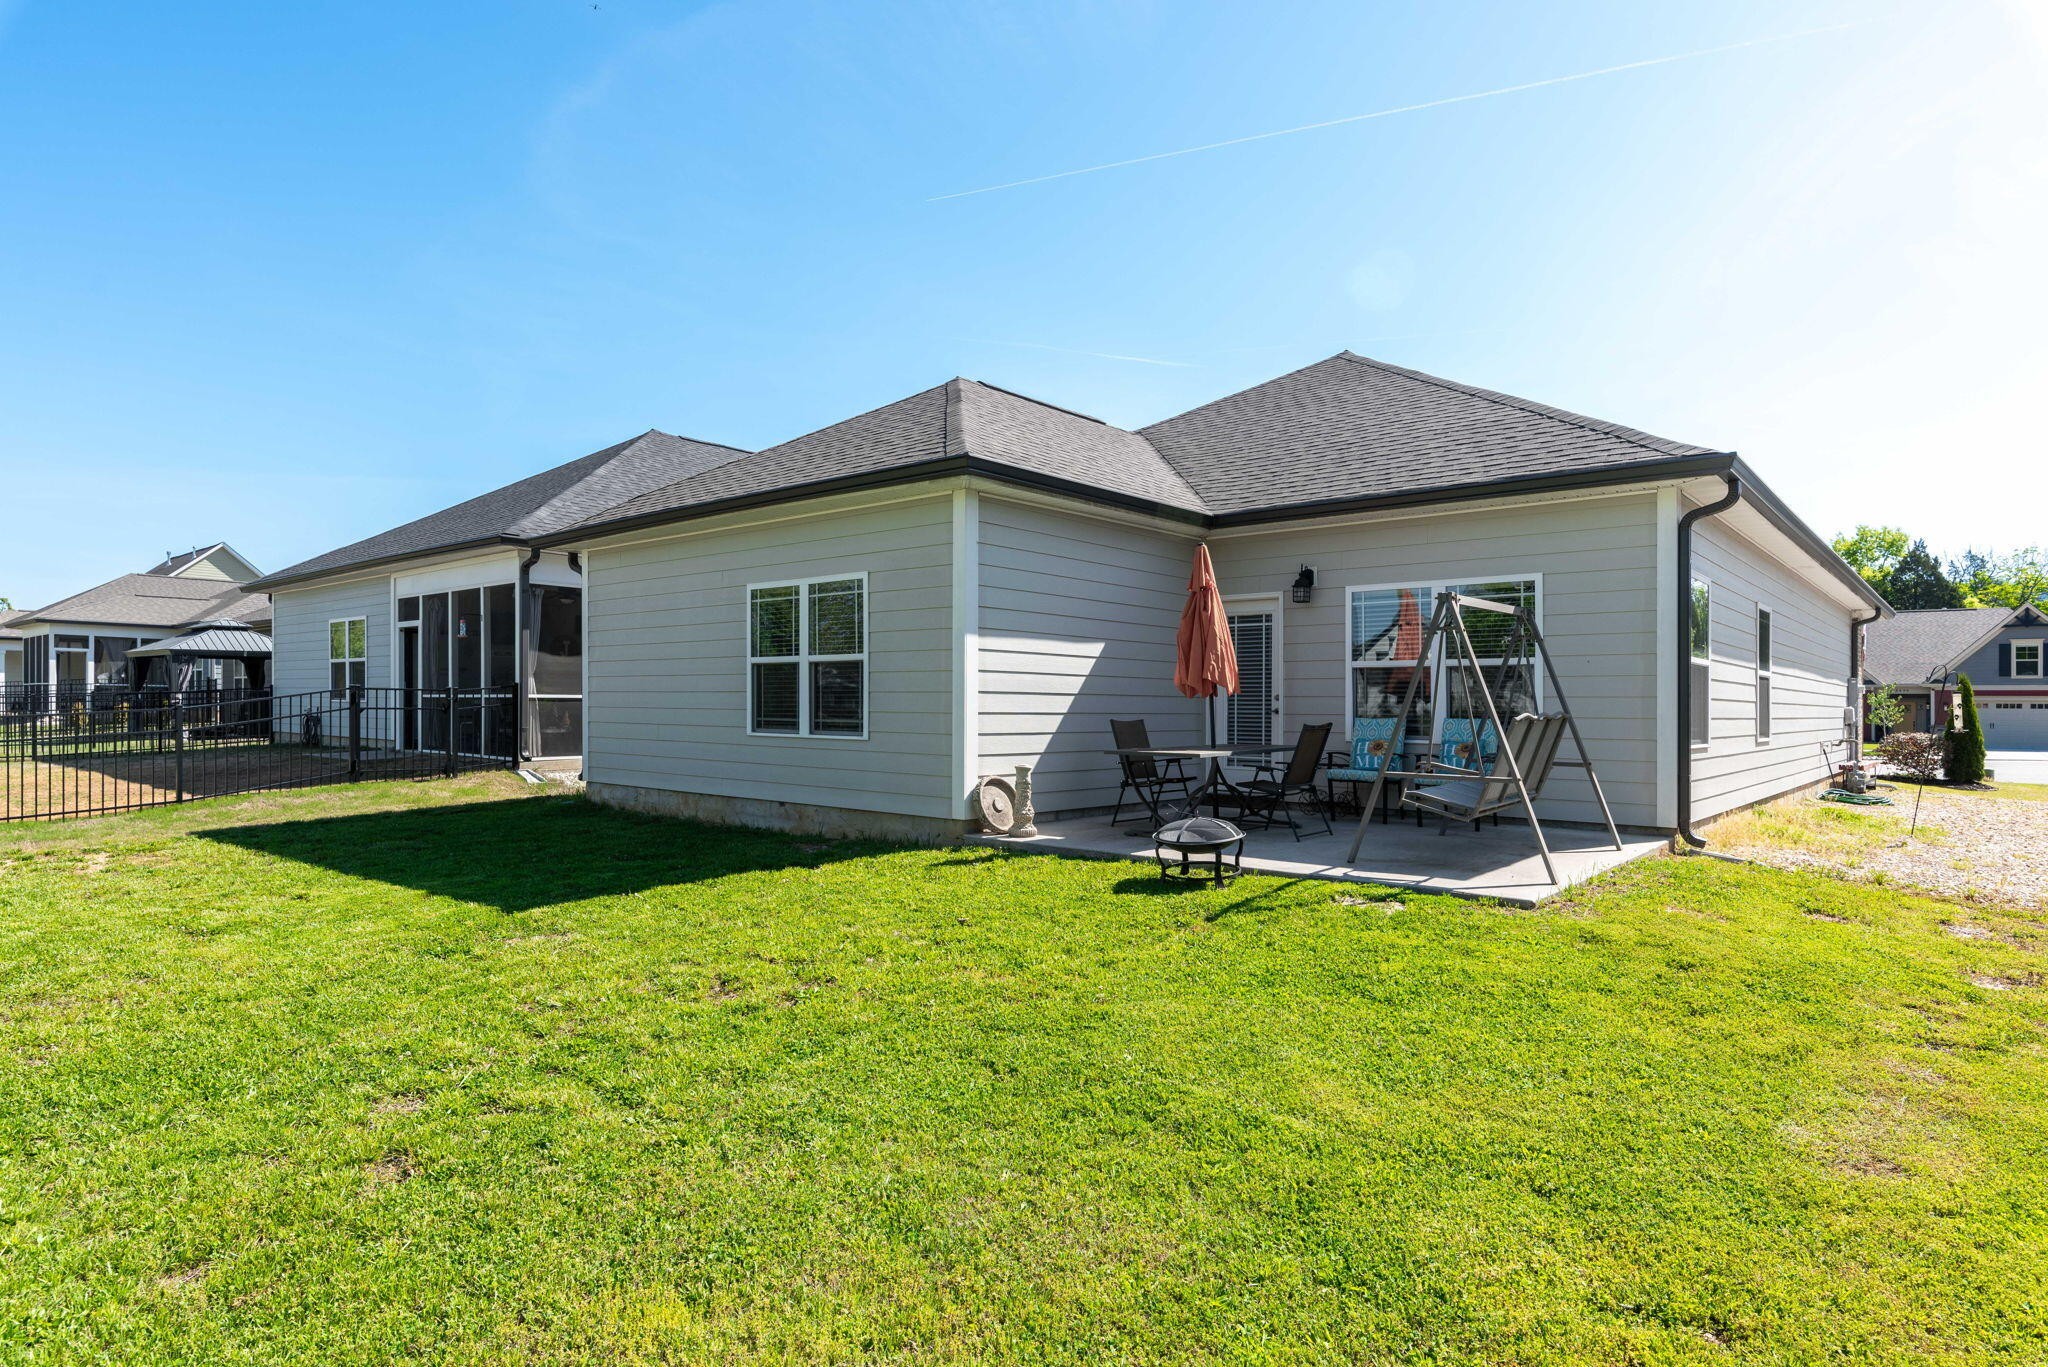
8498 Cherrybark Lane
SEE ALL PHOTOS
8498 Cherrybark Lane
Courtesy of Benchmark Realty, LLC, Adam Brown Listing Contact: 6153711544 
Sold

8498 Cherrybark Lane

8498 Cherrybark Lane, Ooltewah, TN 37363

$410,000
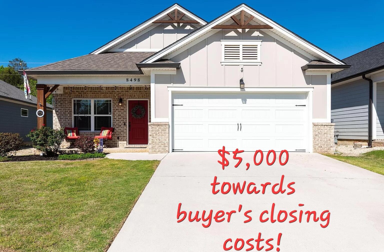
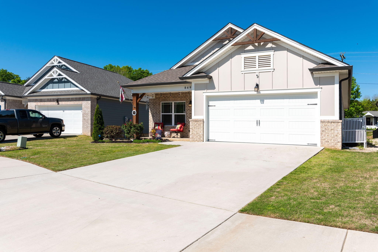
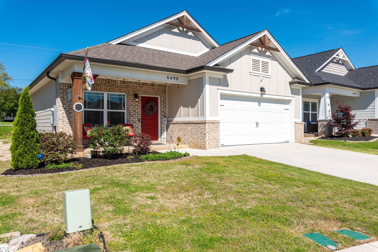
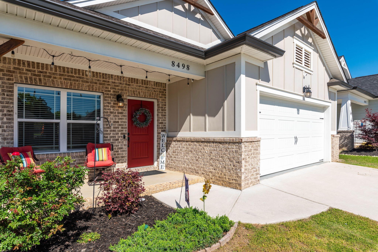
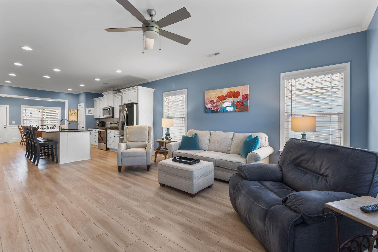
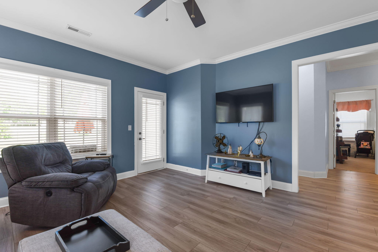
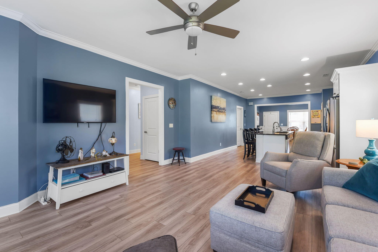
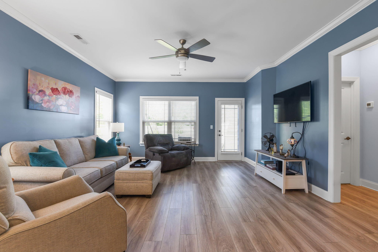
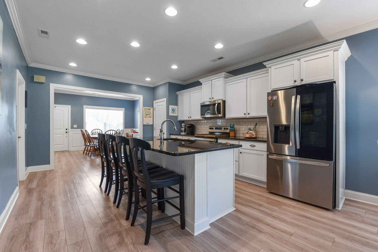
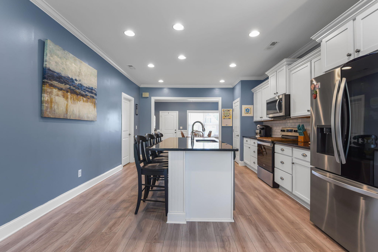
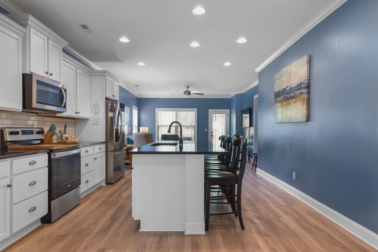
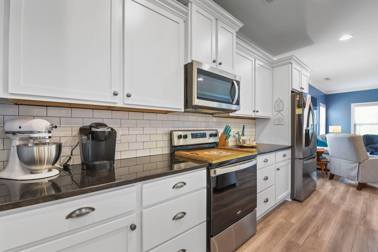
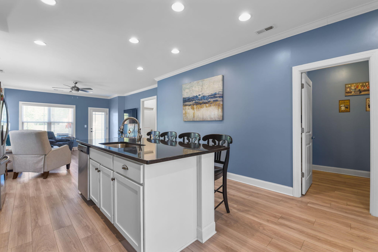
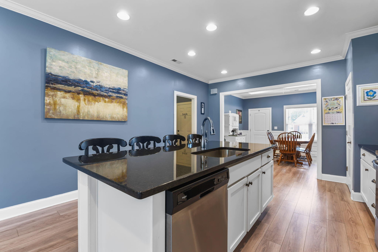
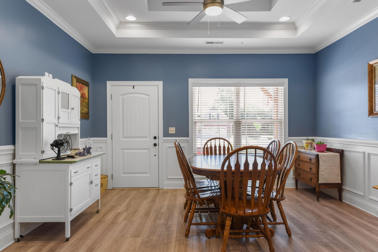
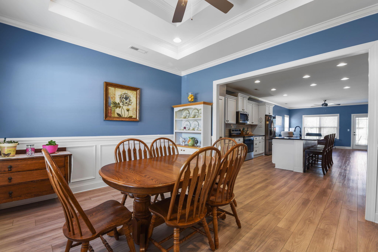
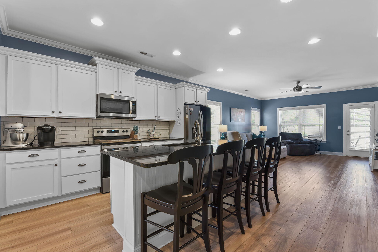
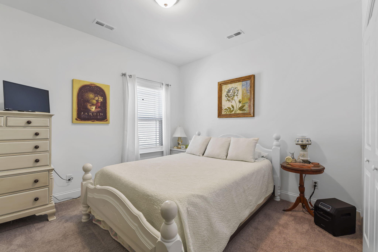
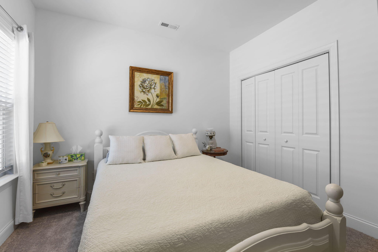
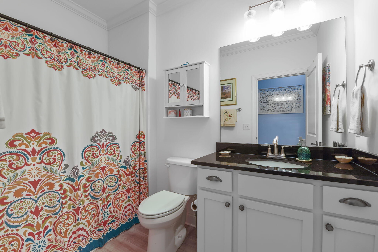
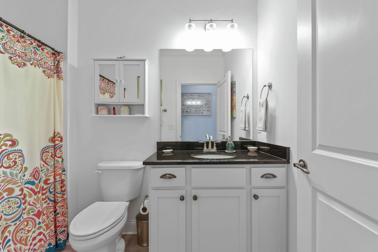
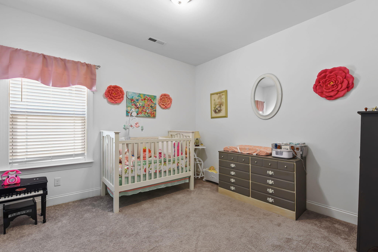
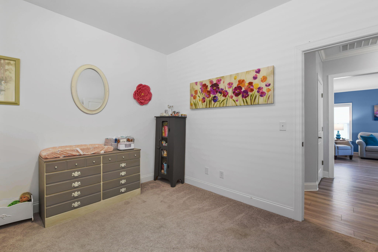
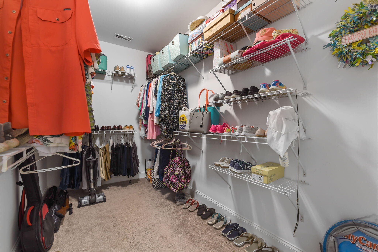
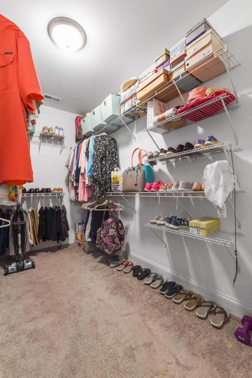
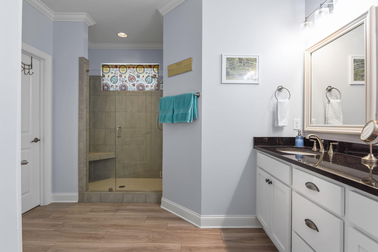
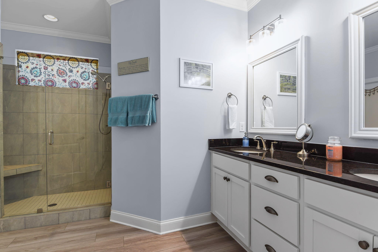
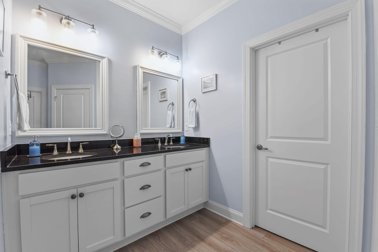
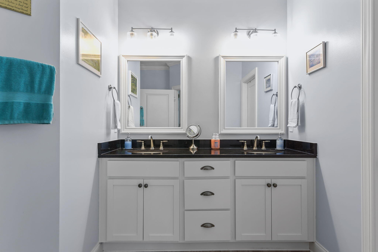
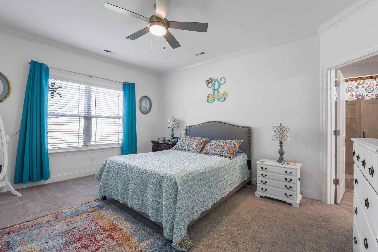
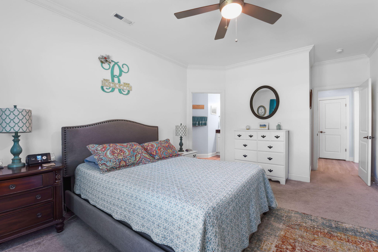
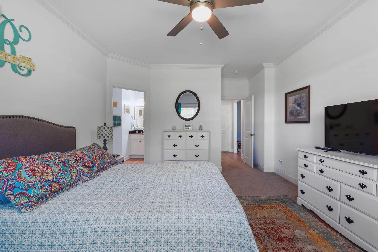
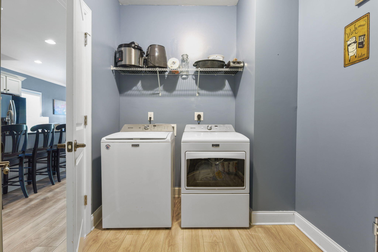
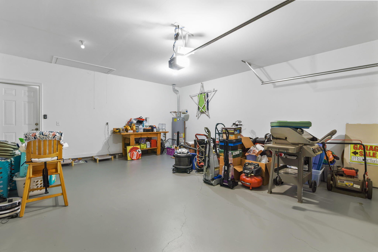
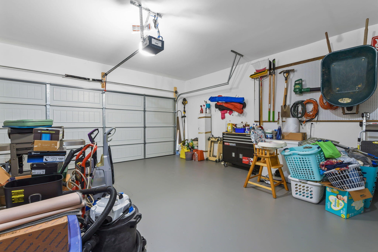
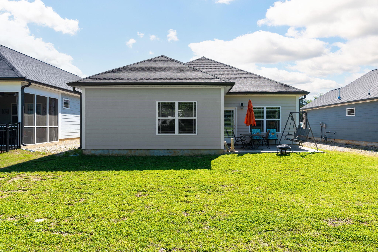
SELLER TO PROVIDE A HOME WARRANTY AND WILL PAY $5000 IN BUYER'S CLOSING COSTS!!! Welcome home to Creekside Hampton Meadows! This charming single level 3-bedroom 2 bath home is nestled in a cul-de-sac with the convenience of lake access, shopping, and Cambridge Square just minutes away. The home features a 2-car garage, tray ceilings in the dining room, granite countertops throughout, tile shower in the master bathroom, and a HUGE master bedroom closet. It has a spacious open floorplan that is great for entertaining. The stove in the kitchen is brand new. The back patio would be perfect to screen in to make a nice retreat as well. The interior has been freshly painted and the home is in ''like new'' condition. The neighborhood also has a community pool with a splash pad! Schedule your private showing today. Buyer/Buyer's agent to verify any and all pertinent information. Listing agent is seller's son-in-law.

3
beds

2
baths

1,728 Sq.Ft. LIVING AREA

6,969.6 Sq.Ft. lot

Features & Amenities

Interior

  • total bedrooms3
  • Total bathrooms2
  • full bathrooms2
  • Flooring Carpet
  • APPLIANCES Microwave, Disposal, Dishwasher
  • other interior Features Open Floorplan, Walk-In Closet(s)

Area & Lot

  • Status Sold
  • Date Sold July 8, 2024
  • Living Area1,728 Sq.Ft.
  • Total Area1,728 Sq.Ft.
  • Lot Area6,969.6 Sq.Ft.
  • MLS® ID2928170
  • TypeResidential
  • YEAR BUILT2020
  • Elementary SchoolOoltewah Elementary School
  • Middle SchoolHunter Middle School
  • High SchoolOoltewah High School

Exterior

  • STORIES1
  • Garage Space2.0
  • water SourcePublic
  • utilitiesElectricity Available, Water Available
  • roofAsphalt
  • lot featuresLevel, Cul-De-Sac
  • parkingGarage Door Opener, Attached
  • HEAT TYPECentral, Electric
  • AIR CONDITIONINGCentral Air, Electric
  • HOA AmenitiesSidewalks
  • security FeaturesSmoke Detector(s)

Financial

  • Sales Price$410,000
  • Real Estate Tax $1,603/yr
  • HOA $750/yr

Service You Can Rely On

Backed by decades of proven results, each transaction is handled with care, strong negotiation, and tailored strategies designed to achieve the best outcome for every client.

Follow Me on Instagram