850 Moreland Dr
850 Moreland Dr
850 Moreland Dr
850 Moreland Dr
850 Moreland Dr
850 Moreland Dr
850 Moreland Dr
850 Moreland Dr
850 Moreland Dr
850 Moreland Dr
850 Moreland Dr
850 Moreland Dr
850 Moreland Dr
850 Moreland Dr
850 Moreland Dr
850 Moreland Dr
850 Moreland Dr
850 Moreland Dr
850 Moreland Dr
850 Moreland Dr
850 Moreland Dr
850 Moreland Dr
850 Moreland Dr
850 Moreland Dr
850 Moreland Dr
850 Moreland Dr
850 Moreland Dr
850 Moreland Dr
850 Moreland Dr
850 Moreland Dr
850 Moreland Dr
850 Moreland Dr
850 Moreland Dr
SEE ALL PHOTOS
850 Moreland Dr
850 Moreland Dr
850 Moreland Dr
850 Moreland Dr
850 Moreland Dr
850 Moreland Dr
850 Moreland Dr
850 Moreland Dr
850 Moreland Dr
850 Moreland Dr
850 Moreland Dr
850 Moreland Dr
850 Moreland Dr
850 Moreland Dr
850 Moreland Dr
850 Moreland Dr
850 Moreland Dr
850 Moreland Dr
850 Moreland Dr
850 Moreland Dr
850 Moreland Dr
850 Moreland Dr
850 Moreland Dr
850 Moreland Dr
850 Moreland Dr
850 Moreland Dr
850 Moreland Dr
850 Moreland Dr
850 Moreland Dr
850 Moreland Dr
850 Moreland Dr
850 Moreland Dr
850 Moreland Dr
Courtesy of Benchmark Realty, LLC, Bryan McGee Listing Contact: 6156189874 
Sold

850 Moreland Dr

850 Moreland Dr, Gallatin, TN 37066

$380,000
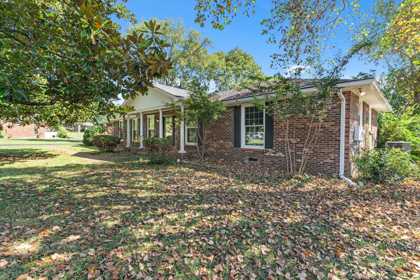
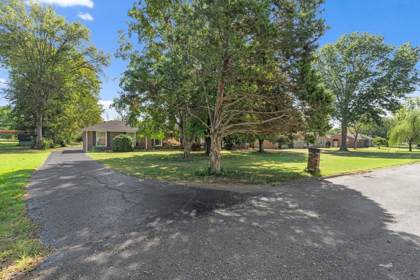
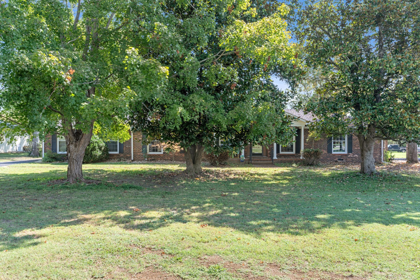
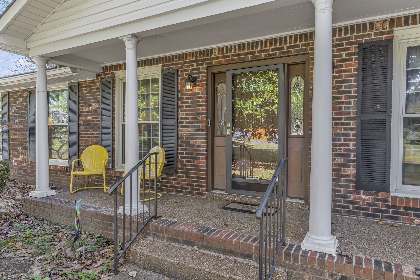
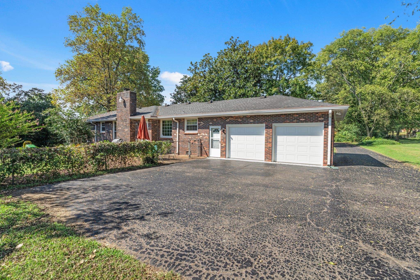
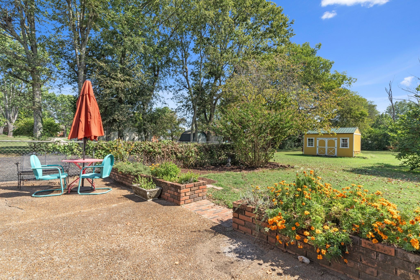
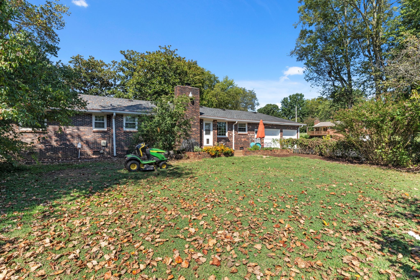
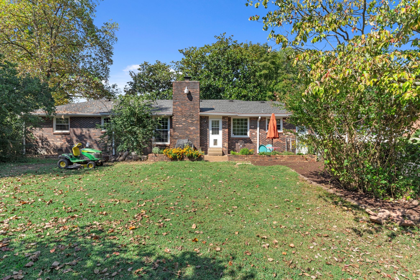
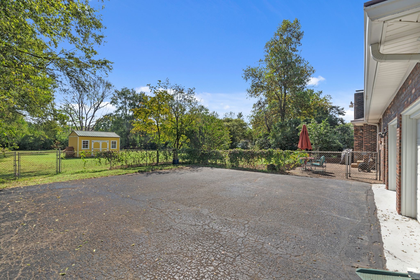
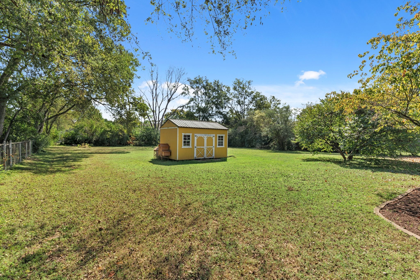
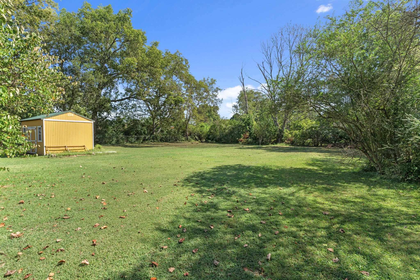
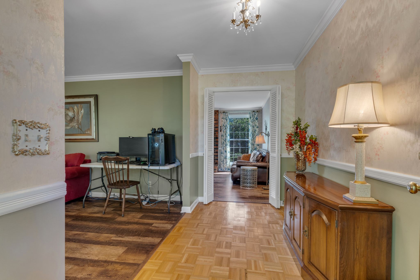
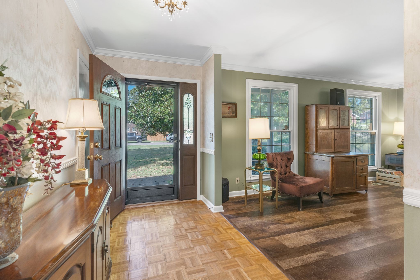
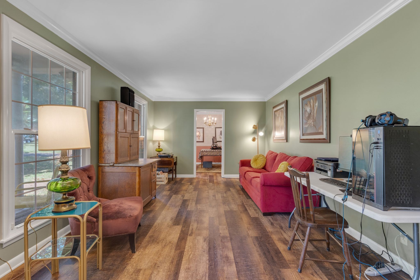
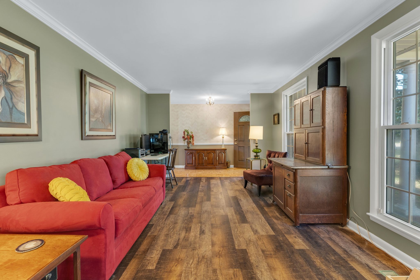
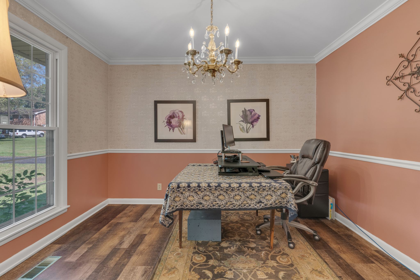
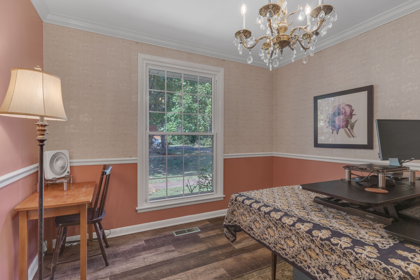
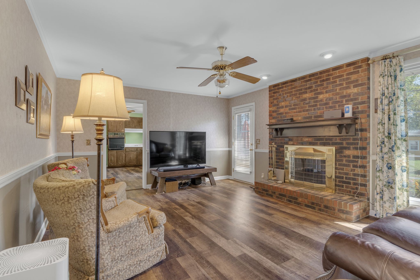
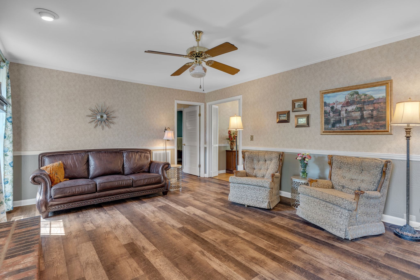
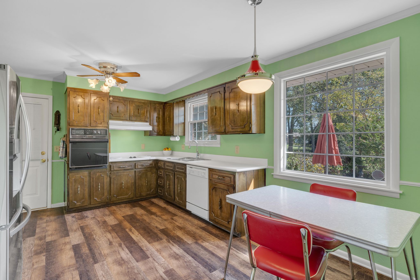
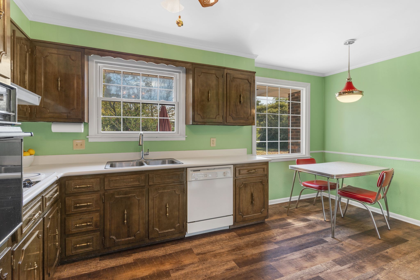
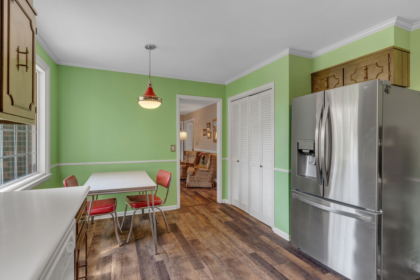
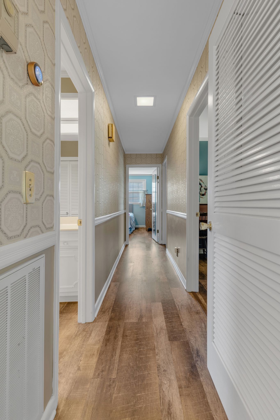
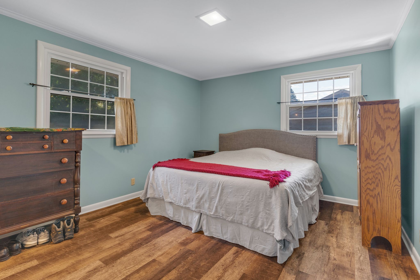
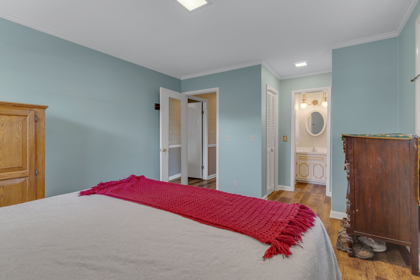
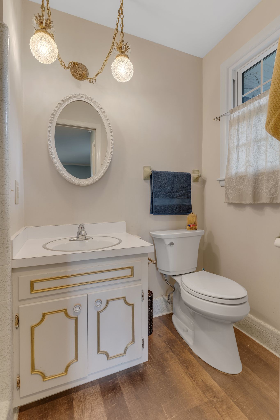
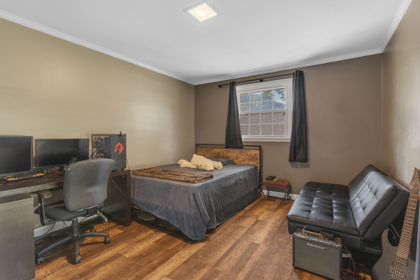
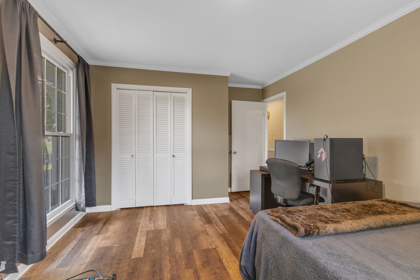
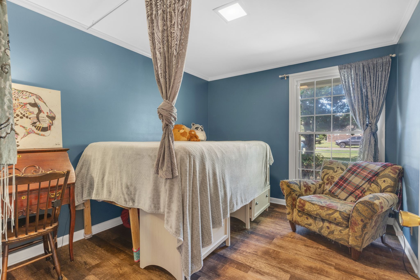
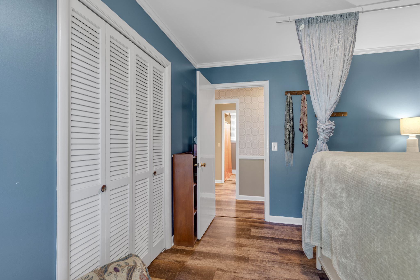
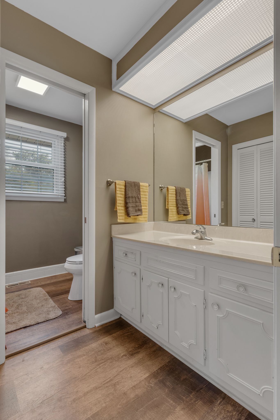
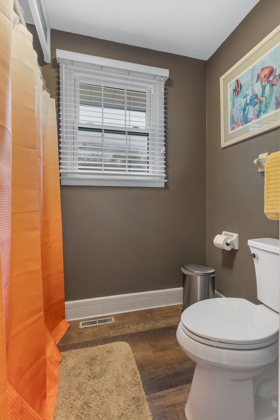
Beautiful 1 story all brick ranch home with large almost 1 acre lot. Great location on dead end street, huge private and fenced back yard with tons of mature trees all around. If yards are your jam, this a must see! A nice mix of 70s charm with modern upgrades including newer flooring (2021), Fridge (2021) fresh paint (2022) HVAC (2022) Roof (2017) Seller is including the Fridge and Shed. Providing an AHS Platinum home warranty for extra coverage and piece of mind!

3
beds

2
baths

1,709 Sq.Ft. LIVING AREA

0.81 Acres lot

Features & Amenities

Interior

  • total bedrooms3
  • Total bathrooms2
  • full bathrooms2
  • Laundry room Electric Dryer Hookup, Washer Hookup
  • Flooring Tile, Vinyl
  • Fireplace Wood Burning
  • APPLIANCES Dishwasher, Disposal, Refrigerator
  • other interior Features Ceiling Fan(s), Extra Closets, Storage, Primary Bedroom Main Floor, High Speed Internet

Area & Lot

  • Status Sold
  • Date Sold November 18, 2024
  • Living Area1,709 Sq.Ft.
  • Total Area1,709 Sq.Ft.
  • Lot Area0.81 Acres
  • MLS® ID2701473
  • TypeResidential
  • YEAR BUILT1974
  • NeighborhoodKennesew Farms
  • Architecture StylesRanch
  • Elementary SchoolHoward Elementary
  • Middle SchoolRucker Stewart Middle
  • High SchoolGallatin Senior High School

Exterior

  • STORIES1
  • Garage Space2.0
  • water SourcePublic
  • utilitiesElectricity Available, Water Available, Cable Connected
  • roofShingle
  • lot featuresLevel, Private
  • parkingAttached - Rear
  • HEAT TYPECentral, Natural Gas
  • AIR CONDITIONINGCentral Air, Electric
  • sewerPublic Sewer
  • other exterior FeaturesGarage Door Opener, Storage

Financial

  • Sales Price$380,000
  • Real Estate Tax $1,726/yr

Kennesew Farms

Explore

Service You Can Rely On

Backed by decades of proven results, each transaction is handled with care, strong negotiation, and tailored strategies designed to achieve the best outcome for every client.

Follow Me on Instagram