856 Norwalk Dr
856 Norwalk Dr
856 Norwalk Dr
856 Norwalk Dr
856 Norwalk Dr
856 Norwalk Dr
856 Norwalk Dr
856 Norwalk Dr
856 Norwalk Dr
856 Norwalk Dr
856 Norwalk Dr
856 Norwalk Dr
856 Norwalk Dr
856 Norwalk Dr
856 Norwalk Dr
856 Norwalk Dr
856 Norwalk Dr
856 Norwalk Dr
856 Norwalk Dr
856 Norwalk Dr
856 Norwalk Dr
856 Norwalk Dr
856 Norwalk Dr
856 Norwalk Dr
856 Norwalk Dr
856 Norwalk Dr
856 Norwalk Dr
856 Norwalk Dr
SEE ALL PHOTOS
856 Norwalk Dr
856 Norwalk Dr
856 Norwalk Dr
856 Norwalk Dr
856 Norwalk Dr
856 Norwalk Dr
856 Norwalk Dr
856 Norwalk Dr
856 Norwalk Dr
856 Norwalk Dr
856 Norwalk Dr
856 Norwalk Dr
856 Norwalk Dr
856 Norwalk Dr
856 Norwalk Dr
856 Norwalk Dr
856 Norwalk Dr
856 Norwalk Dr
856 Norwalk Dr
856 Norwalk Dr
856 Norwalk Dr
856 Norwalk Dr
856 Norwalk Dr
856 Norwalk Dr
856 Norwalk Dr
856 Norwalk Dr
856 Norwalk Dr
856 Norwalk Dr
Courtesy of Benchmark Realty, LLC, Pam Salas Listing Contact: 6156688882 
Sold

856 Norwalk Dr

856 Norwalk Dr, Nashville, TN 37214

$390,000
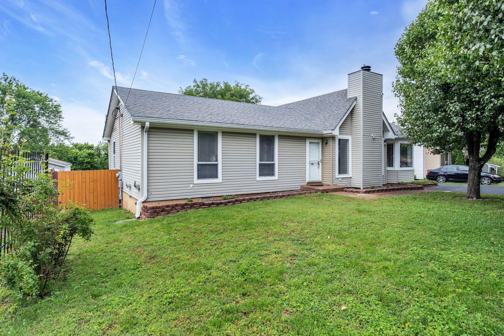
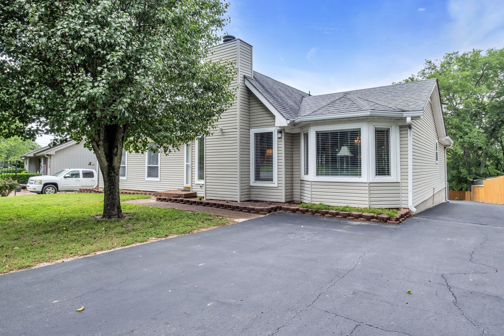
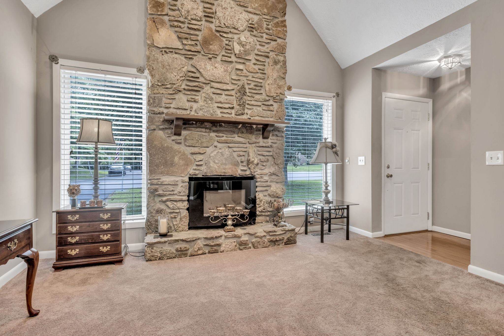
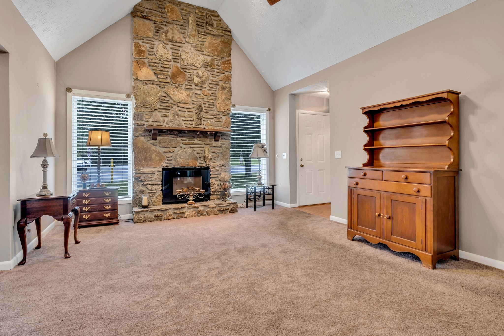
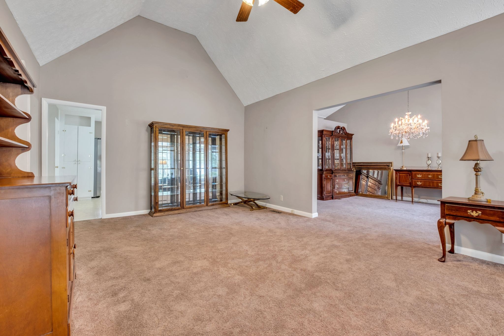
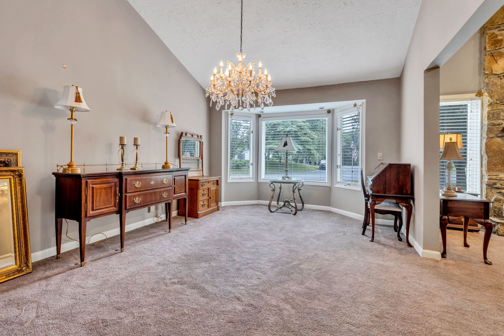
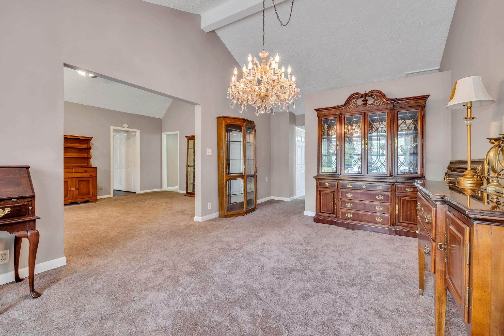
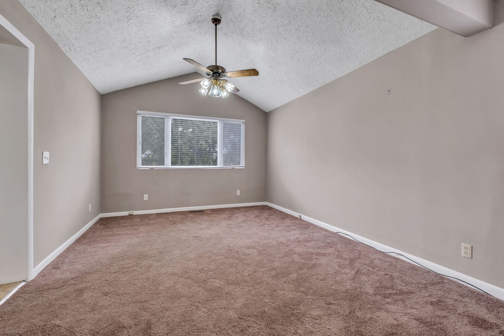
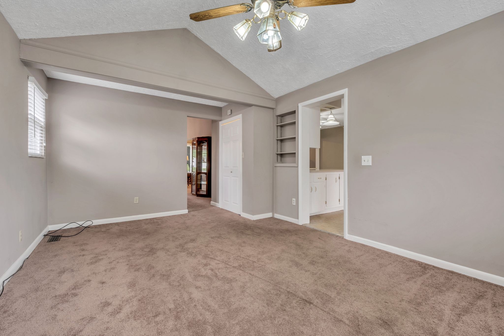
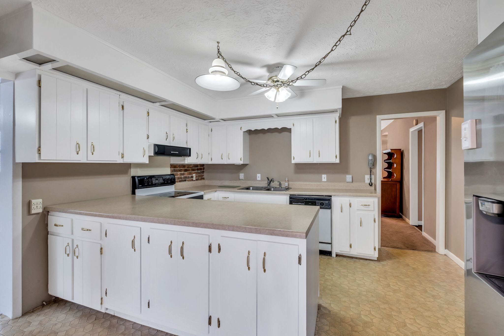
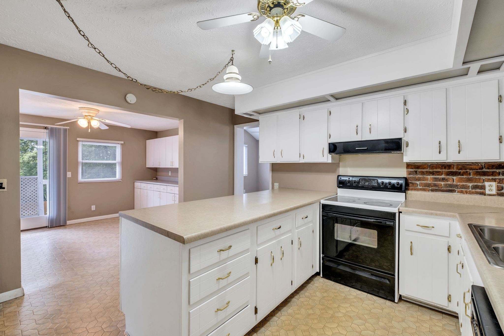
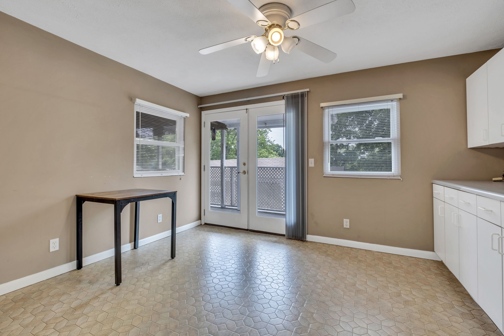
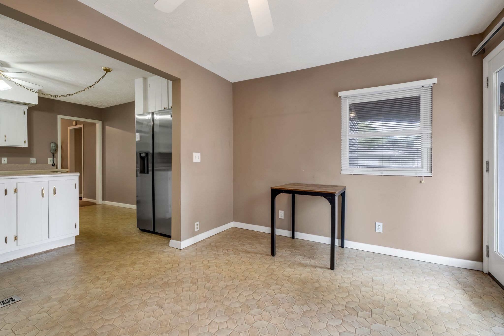
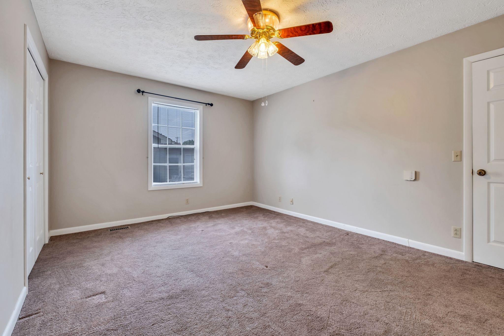
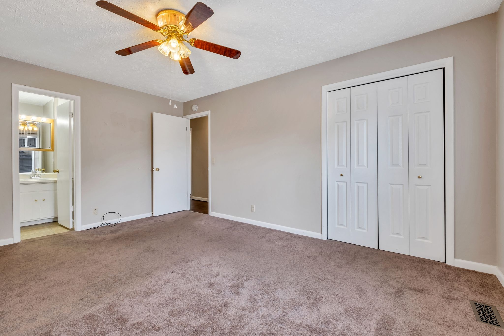
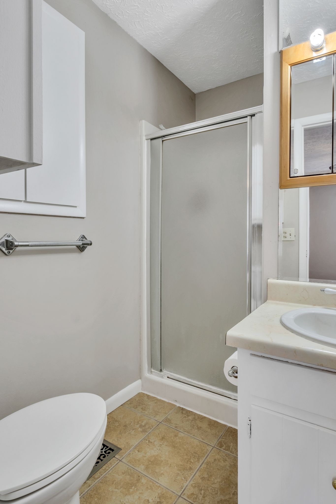
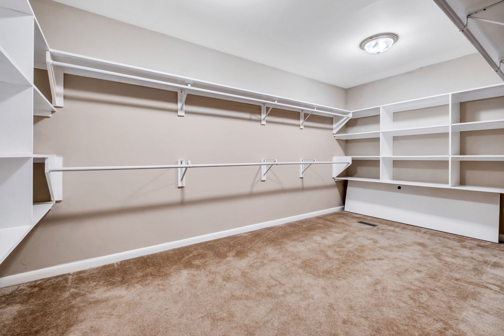
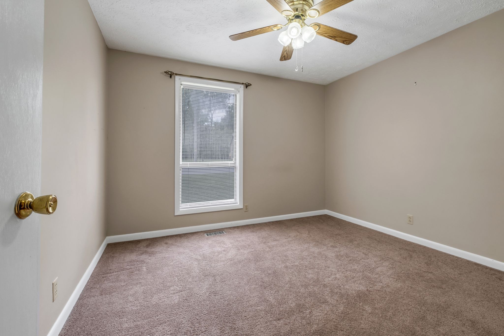
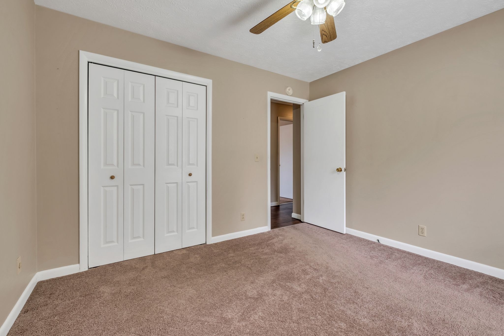
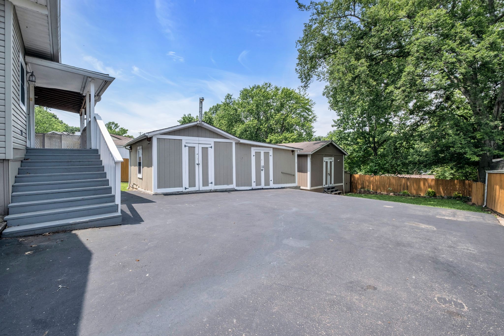
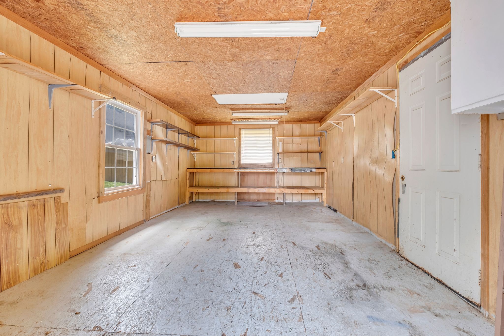
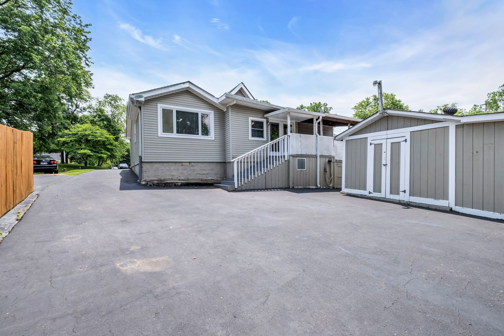
Nice home - all living on one floor! This home offers great room with cathedral ceilings and fireplace- also a den for more relaxed living! Den could be awesome room for pool table! Kitchen offers great counter space and so many cabinets- as well as a pantry! The master bedroom is spacious, has good wall space for easy furniture placement! The master closet is amazing! Large enough to be a room itself! You will enjoy the built ins & all the space to hang clothes!! The home offers great closet and storage closets! If you have a hobby or are a craft enthusiast you will be pleased with the oversized storage sheds that offer electricity to be creative!! Location is minutes to Percy Priest lake, international airport - grocery shopping and 15 minutes to downtown Nashville! also great location if you work in Wilson Co/Lebanon. Home is being sold "as is" in order to close an estate. Buyer is welcome to have home inspection!

3
beds

2
baths

2,024 Sq.Ft. LIVING AREA

10,018.8 Sq.Ft. lot

Features & Amenities

Interior

  • total bedrooms3
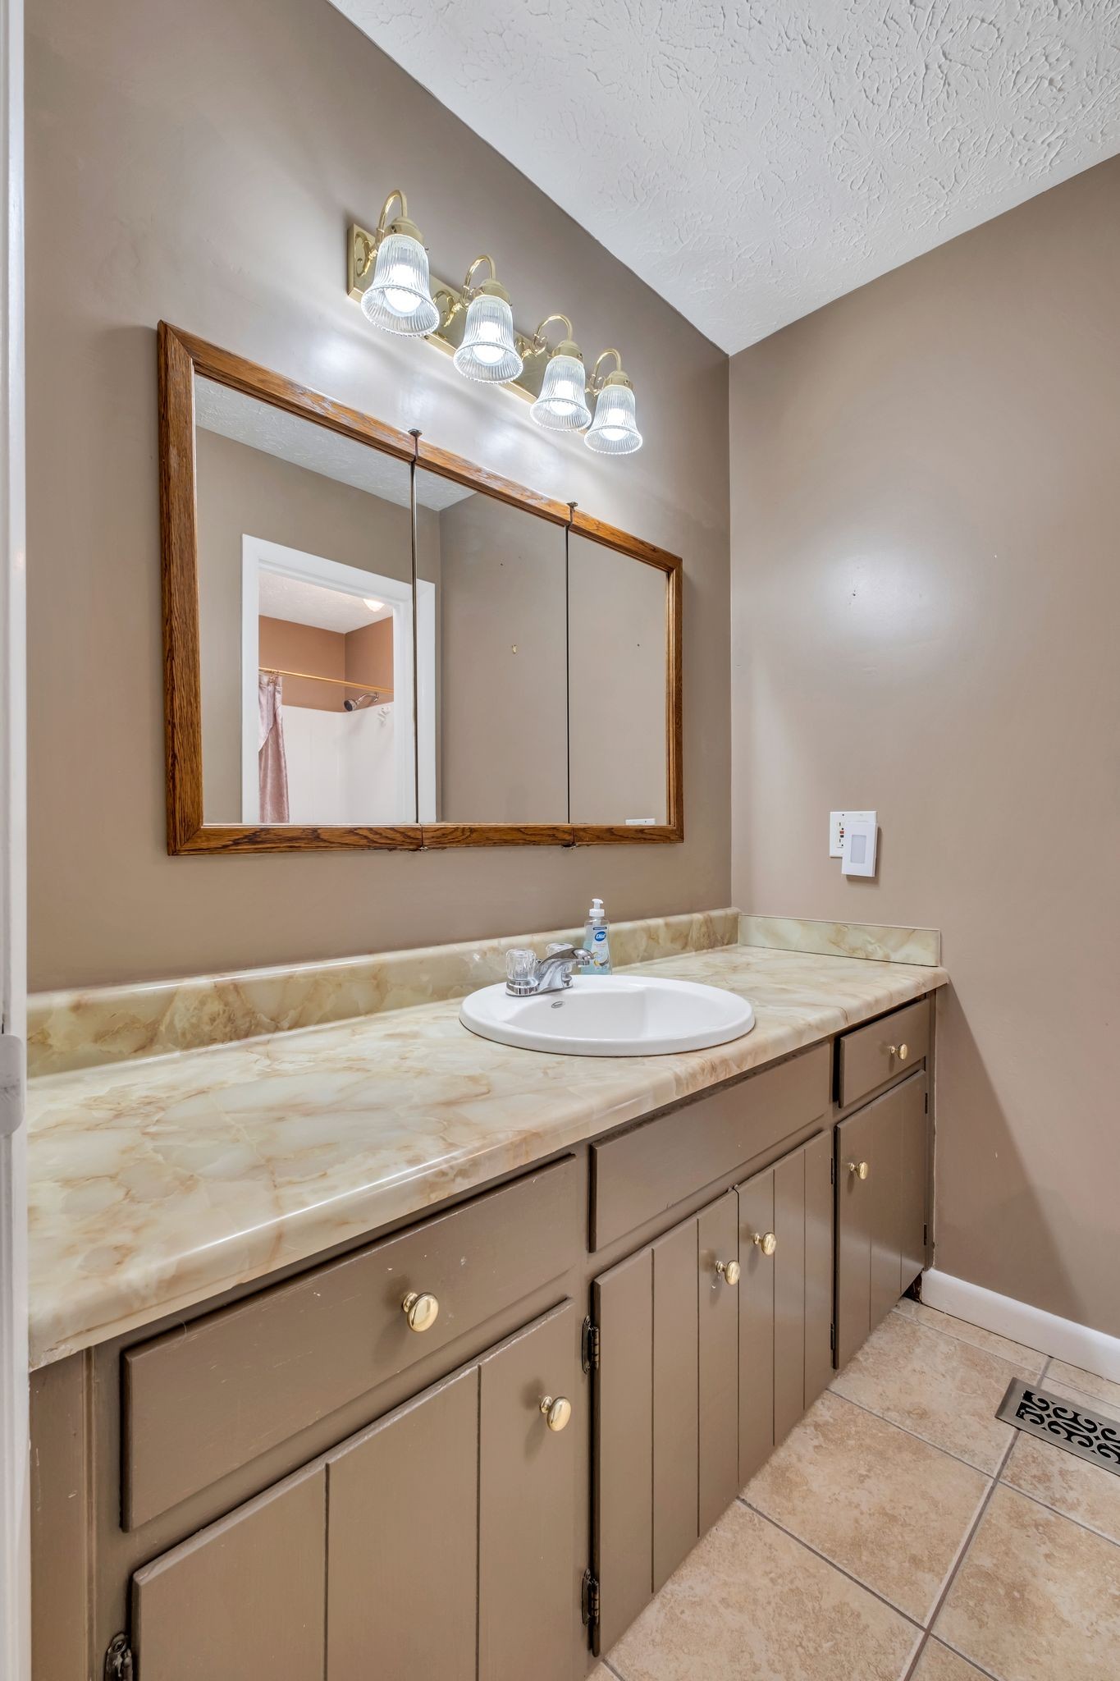
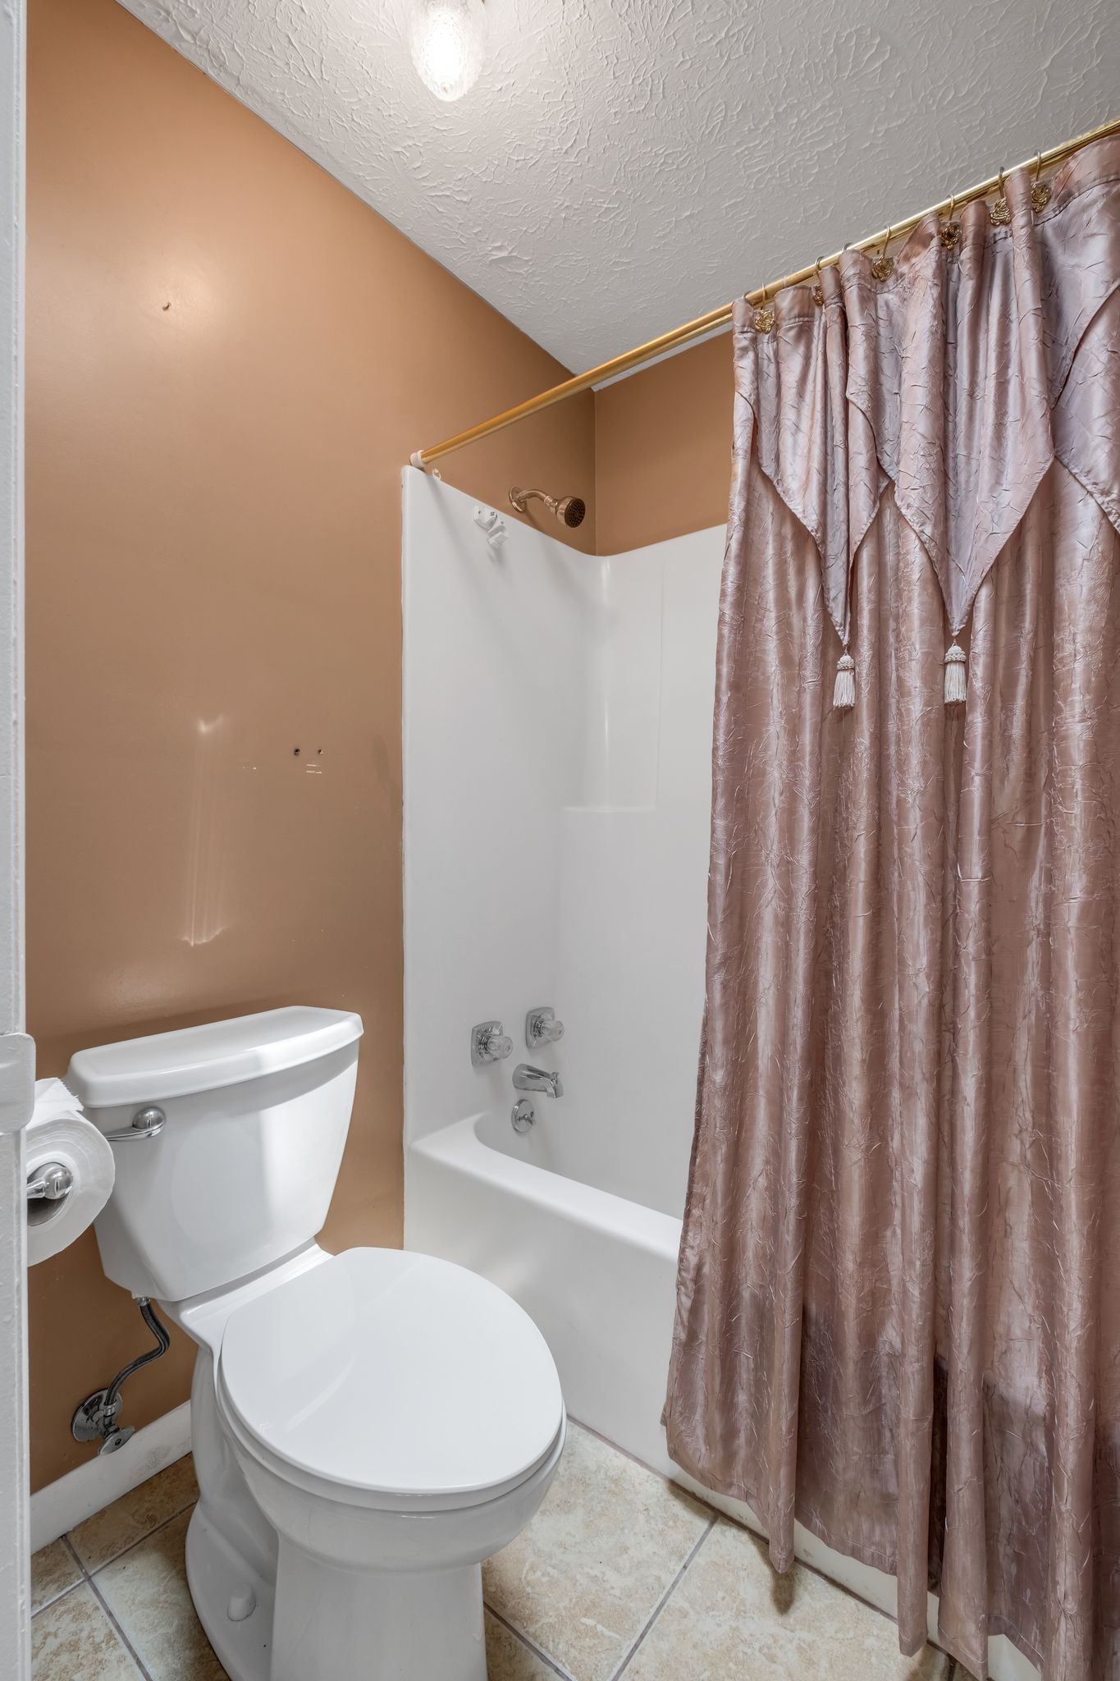
  • Total bathrooms2
  • full bathrooms2
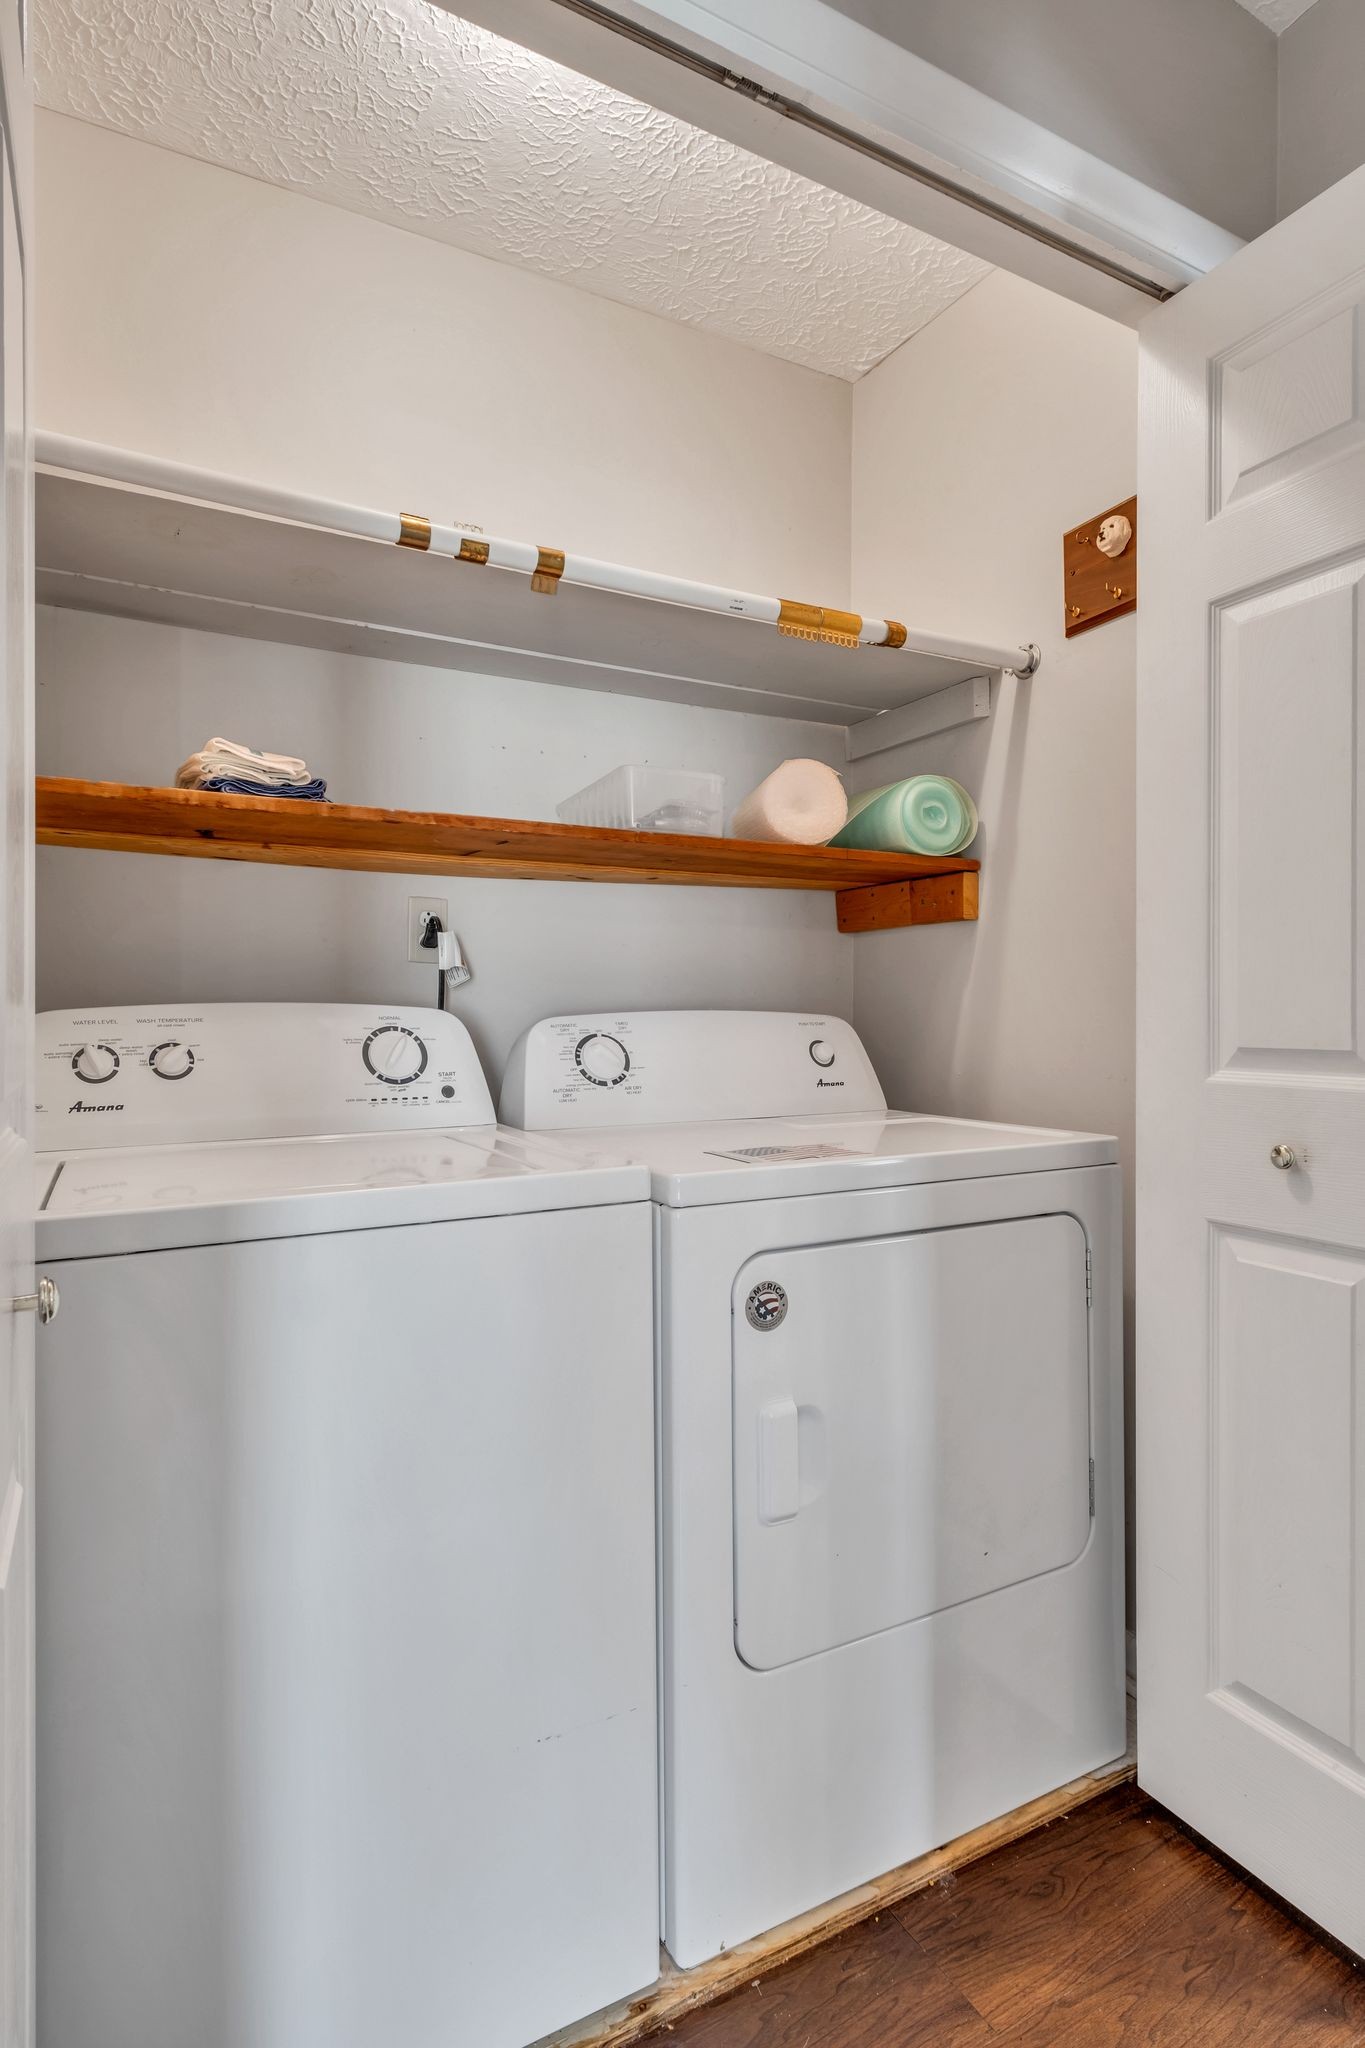
  • Laundry room Electric Dryer Hookup, Washer Hookup
  • Flooring Carpet, Tile, Vinyl
  • Fireplace Electric
  • APPLIANCES Dishwasher

Area & Lot

  • Status Sold
  • Date Sold June 25, 2024
  • Living Area2,024 Sq.Ft.
  • Total Area2,024 Sq.Ft.
  • Lot Area10,018.8 Sq.Ft.
  • MLS® ID2658632
  • TypeResidential
  • YEAR BUILT1981
  • Architecture StylesContemporary
  • Elementary SchoolHickman Elementary
  • Middle SchoolDonelson Middle
  • High SchoolMcGavock Comp High School

Exterior

  • STORIES1
  • water SourcePublic
  • utilitiesWater Available, Cable Connected
  • roofShingle
  • HEAT TYPECentral
  • AIR CONDITIONINGCentral Air
  • sewerPublic Sewer
  • other exterior FeaturesStorage

Financial

  • Sales Price$390,000
  • Real Estate Tax $2,413/yr

Service You Can Rely On

Backed by decades of proven results, each transaction is handled with care, strong negotiation, and tailored strategies designed to achieve the best outcome for every client.

Follow Me on Instagram