867 Meadowcrest Way
867 Meadowcrest Way
867 Meadowcrest Way
867 Meadowcrest Way
867 Meadowcrest Way
867 Meadowcrest Way
867 Meadowcrest Way
867 Meadowcrest Way
867 Meadowcrest Way
867 Meadowcrest Way
867 Meadowcrest Way
867 Meadowcrest Way
867 Meadowcrest Way
867 Meadowcrest Way
867 Meadowcrest Way
867 Meadowcrest Way
867 Meadowcrest Way
867 Meadowcrest Way
867 Meadowcrest Way
867 Meadowcrest Way
867 Meadowcrest Way
867 Meadowcrest Way
867 Meadowcrest Way
867 Meadowcrest Way
867 Meadowcrest Way
867 Meadowcrest Way
867 Meadowcrest Way
867 Meadowcrest Way
867 Meadowcrest Way
867 Meadowcrest Way
867 Meadowcrest Way
867 Meadowcrest Way
867 Meadowcrest Way
867 Meadowcrest Way
867 Meadowcrest Way
867 Meadowcrest Way
867 Meadowcrest Way
867 Meadowcrest Way
867 Meadowcrest Way
867 Meadowcrest Way
867 Meadowcrest Way
SEE ALL PHOTOS
867 Meadowcrest Way
867 Meadowcrest Way
867 Meadowcrest Way
867 Meadowcrest Way
867 Meadowcrest Way
867 Meadowcrest Way
867 Meadowcrest Way
867 Meadowcrest Way
867 Meadowcrest Way
867 Meadowcrest Way
867 Meadowcrest Way
867 Meadowcrest Way
867 Meadowcrest Way
867 Meadowcrest Way
867 Meadowcrest Way
867 Meadowcrest Way
867 Meadowcrest Way
867 Meadowcrest Way
867 Meadowcrest Way
867 Meadowcrest Way
867 Meadowcrest Way
867 Meadowcrest Way
867 Meadowcrest Way
867 Meadowcrest Way
867 Meadowcrest Way
867 Meadowcrest Way
867 Meadowcrest Way
867 Meadowcrest Way
867 Meadowcrest Way
867 Meadowcrest Way
867 Meadowcrest Way
867 Meadowcrest Way
867 Meadowcrest Way
867 Meadowcrest Way
867 Meadowcrest Way
867 Meadowcrest Way
867 Meadowcrest Way
867 Meadowcrest Way
867 Meadowcrest Way
867 Meadowcrest Way
867 Meadowcrest Way
Courtesy of Benchmark Realty, LLC, Ashley Russo Listing Contact: 8153552051 
For Sale

867 Meadowcrest Way

867 Meadowcrest Way, Lebanon, TN 37090

$469,500
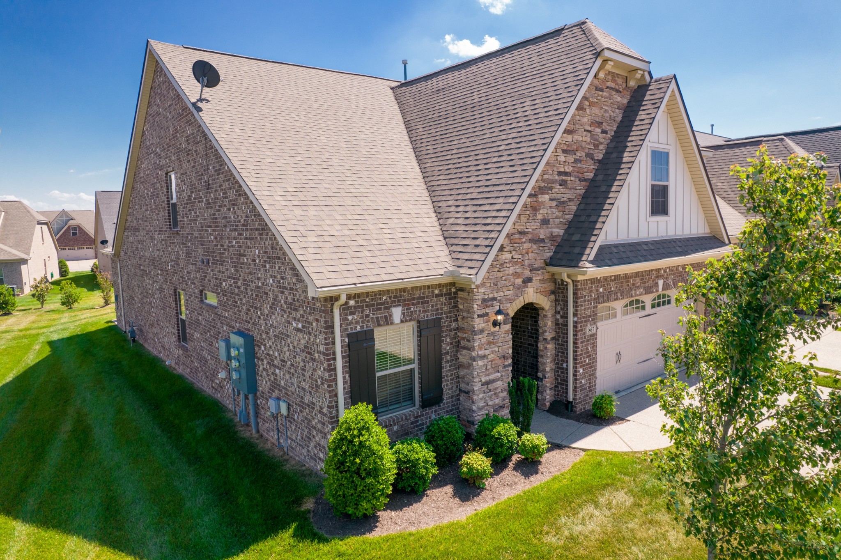
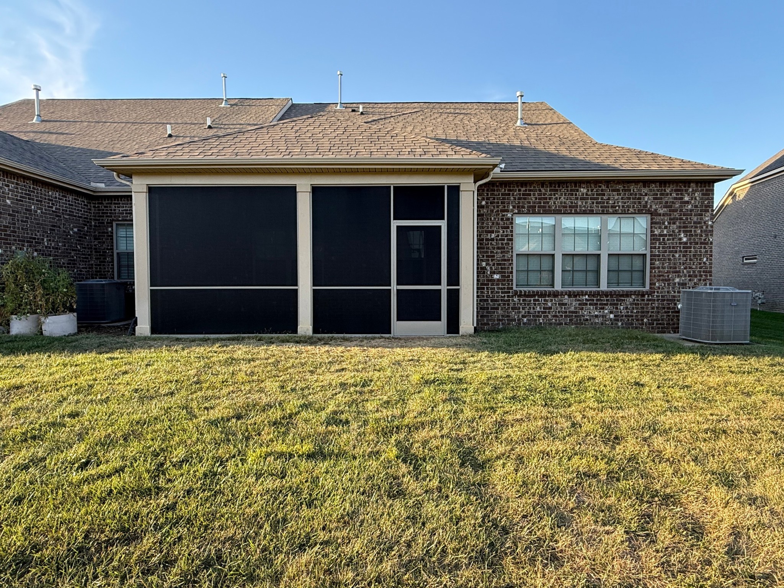
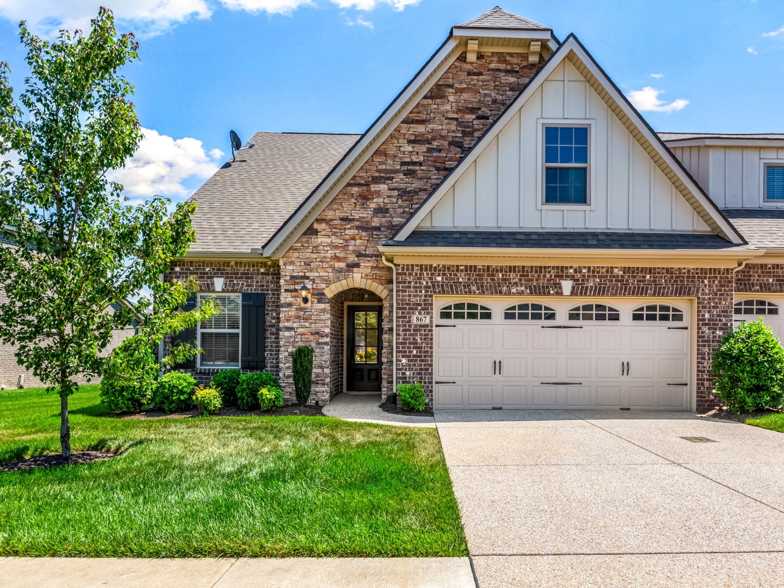
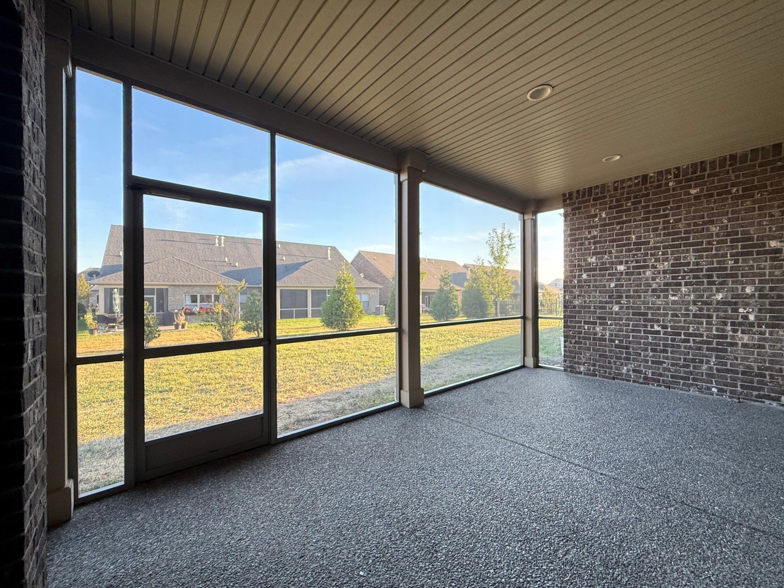
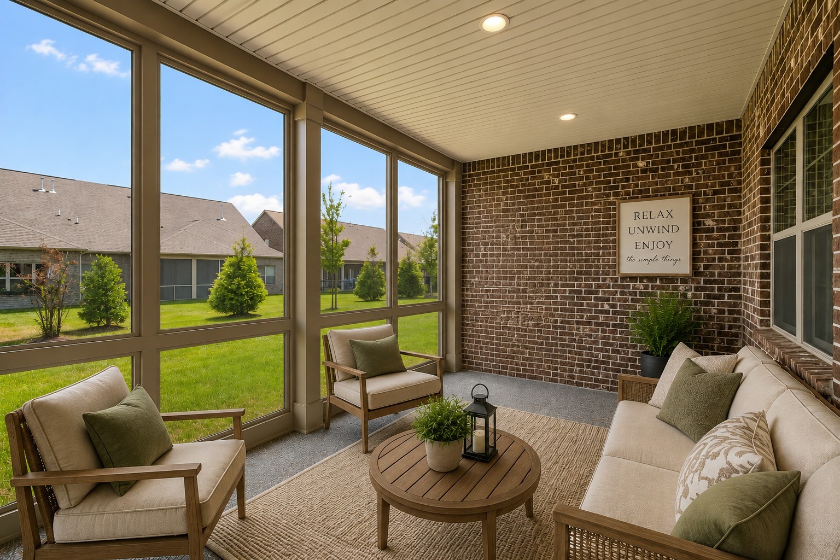
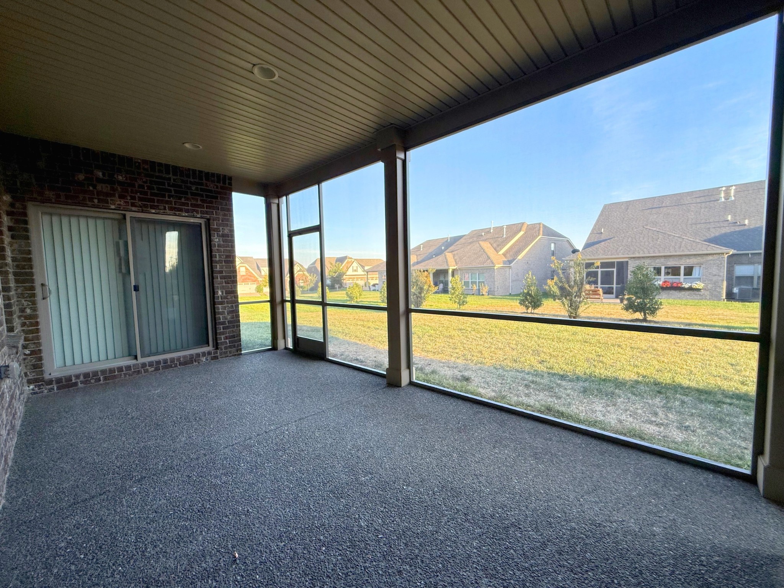
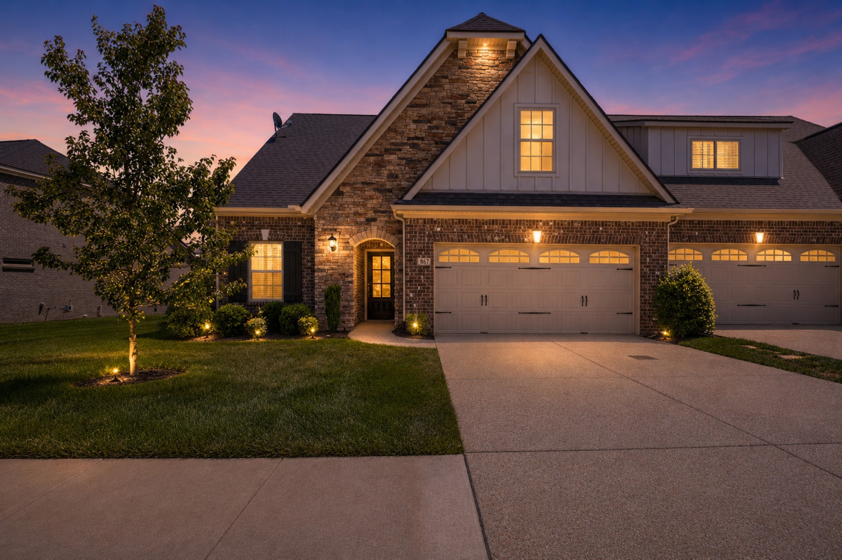
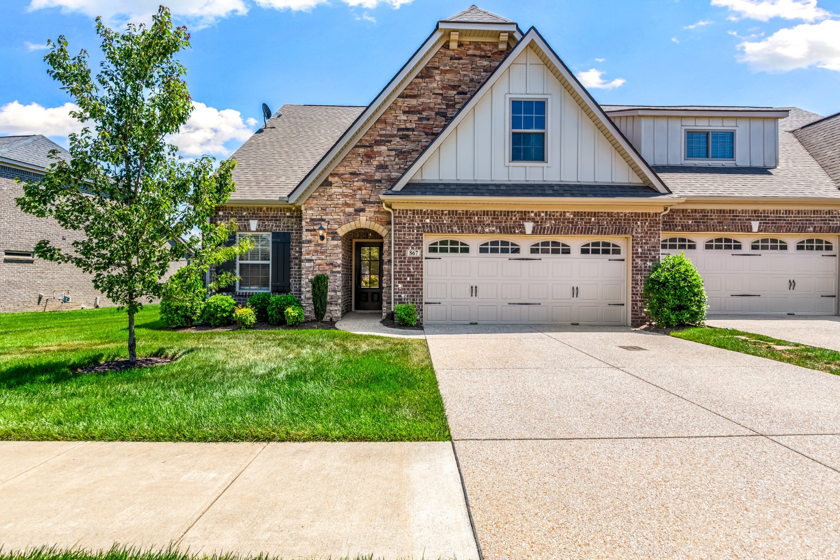
Those perfect fall nights are right around the corner, and this 3-bedroom, 3-bathroom villa has a BRAND NEW screened in patio for you to enjoy them! The home provides main-level living (you never have to use the upstairs unless you want to) + no-step entry, wheelchair-accessible doorways (interior and exterior), exterior lawn maintenance included through the HOA, and resort-style amenities that make it easy to spend less time maintaining your home and more time enjoying it.

Inspections and repairs have already been completed, giving the next owner added peace of mind. Ask about the 1% lender concession available with the preferred lender.

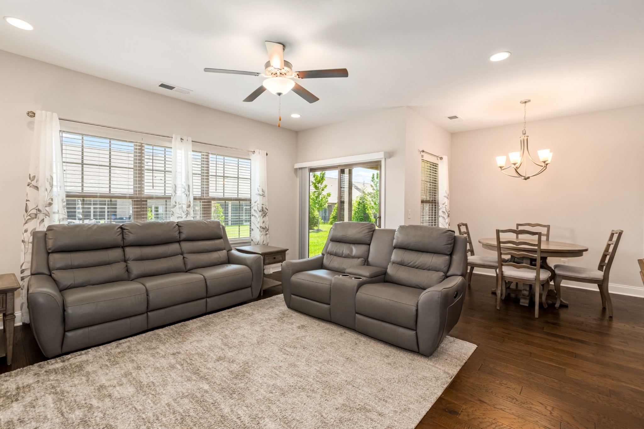
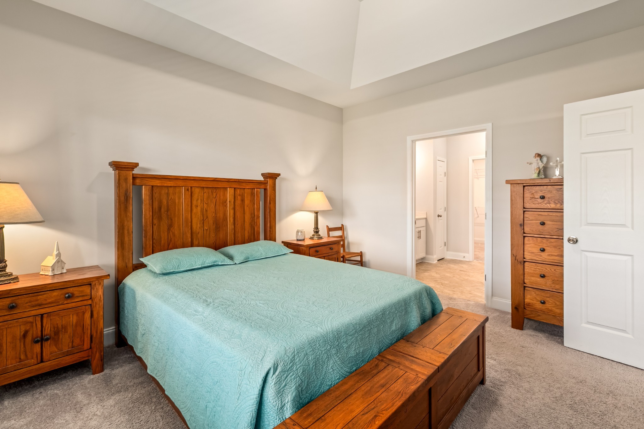
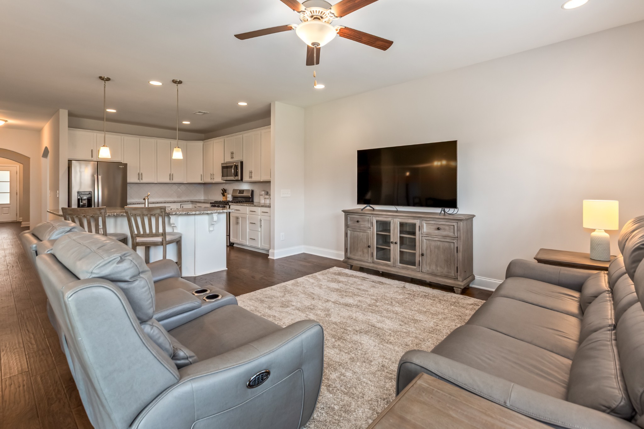
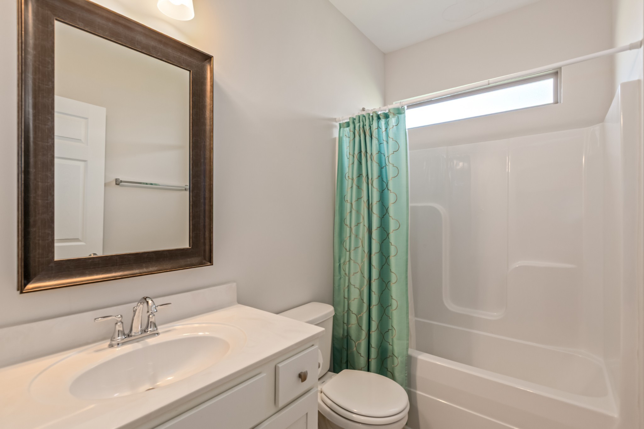
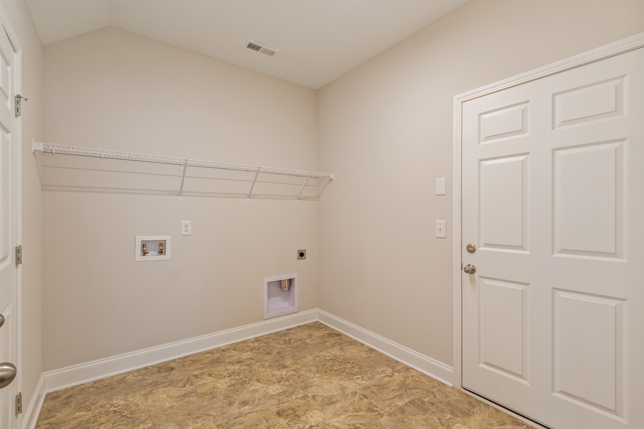
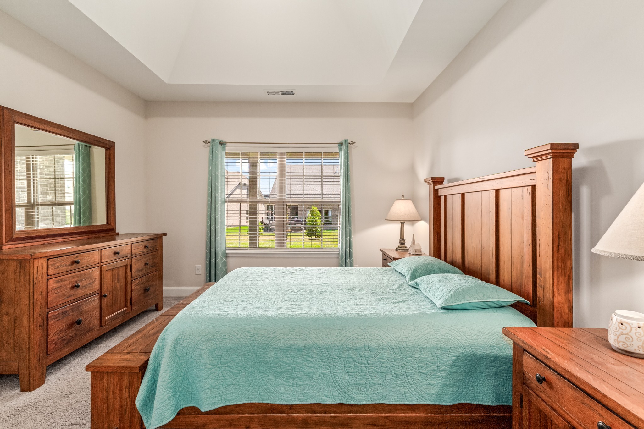
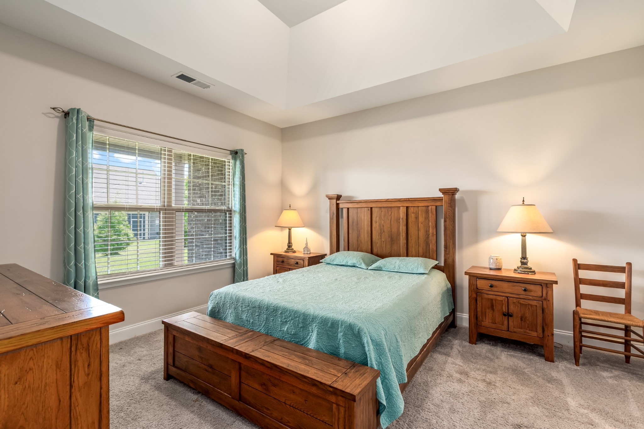
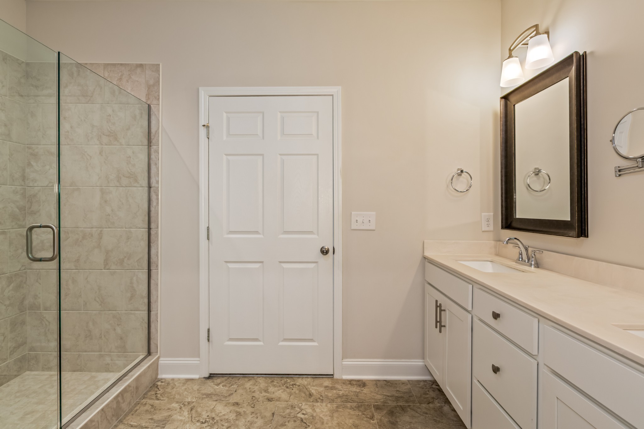
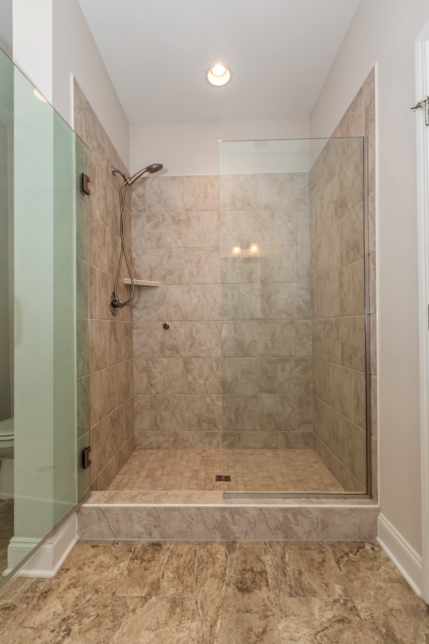
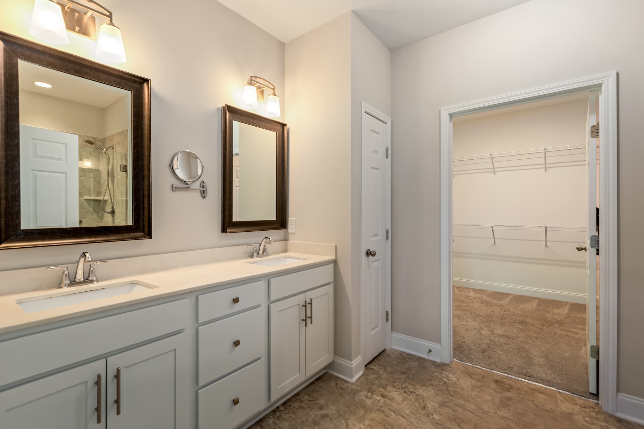
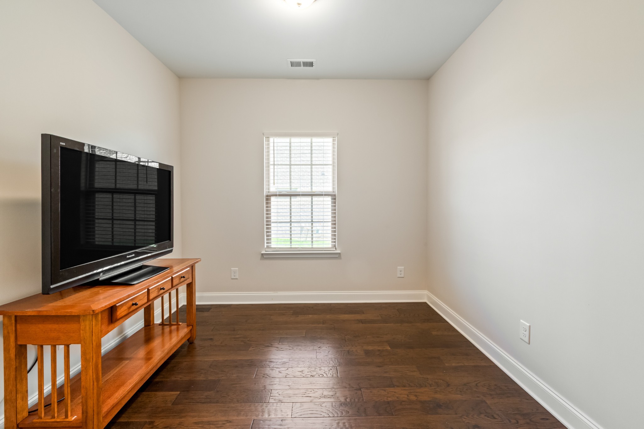
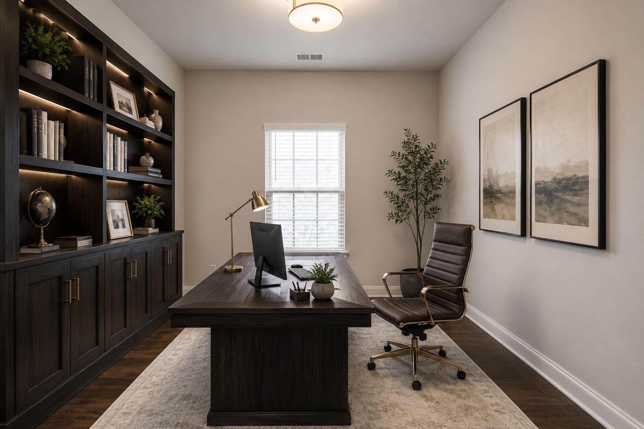
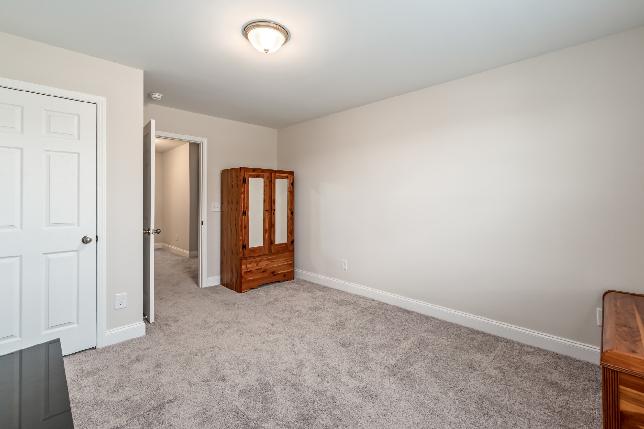
You'll love the floorplan too. The main floor has a primary suite + attached full bathroom with double vanities + walk-in closet, a second bedroom, a second full bathroom, laundry room, flex room, kitchen, dining area, and living room. The flex room is perfect for a home office, den, hobby room, or reading space. If you'd like some more privacy, it would be very simple to add doors!

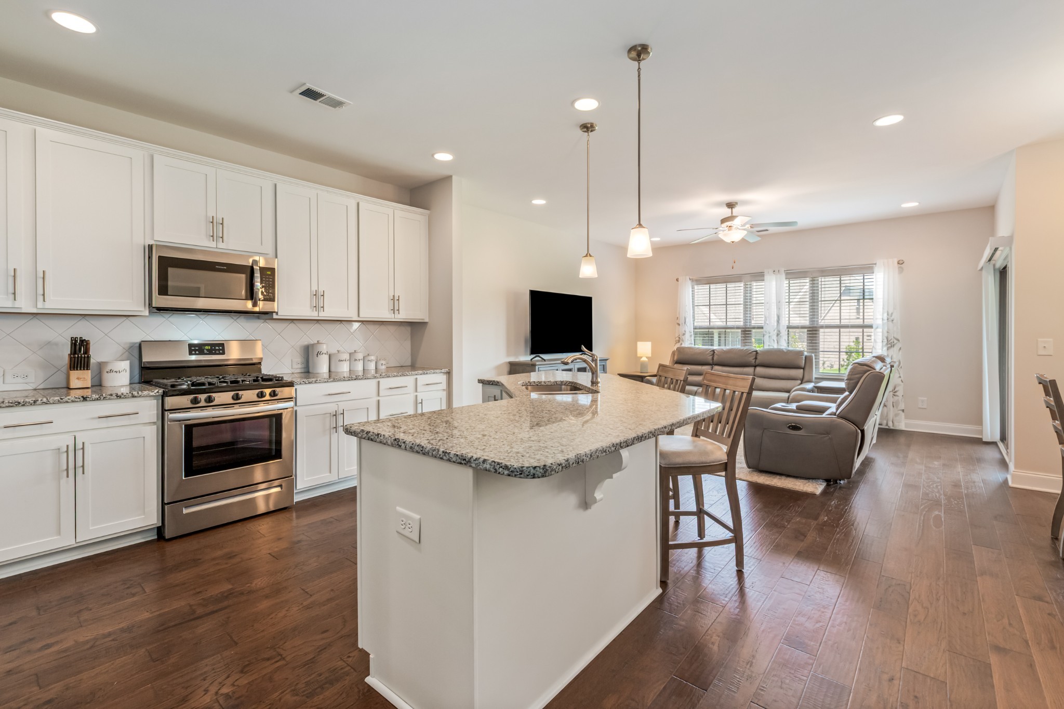
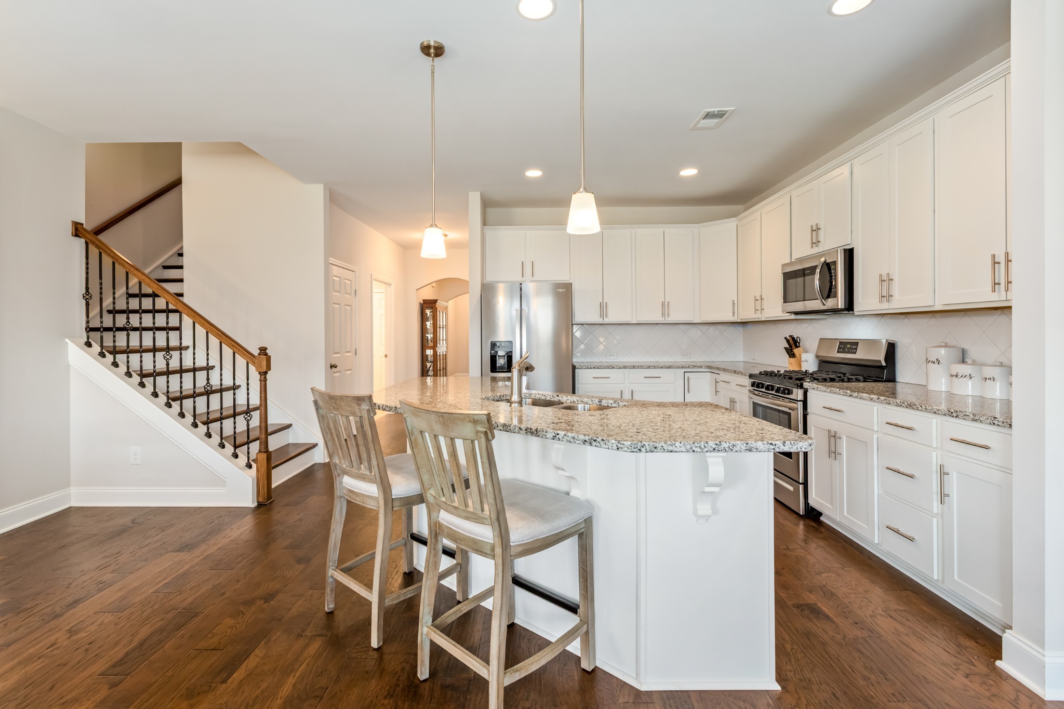
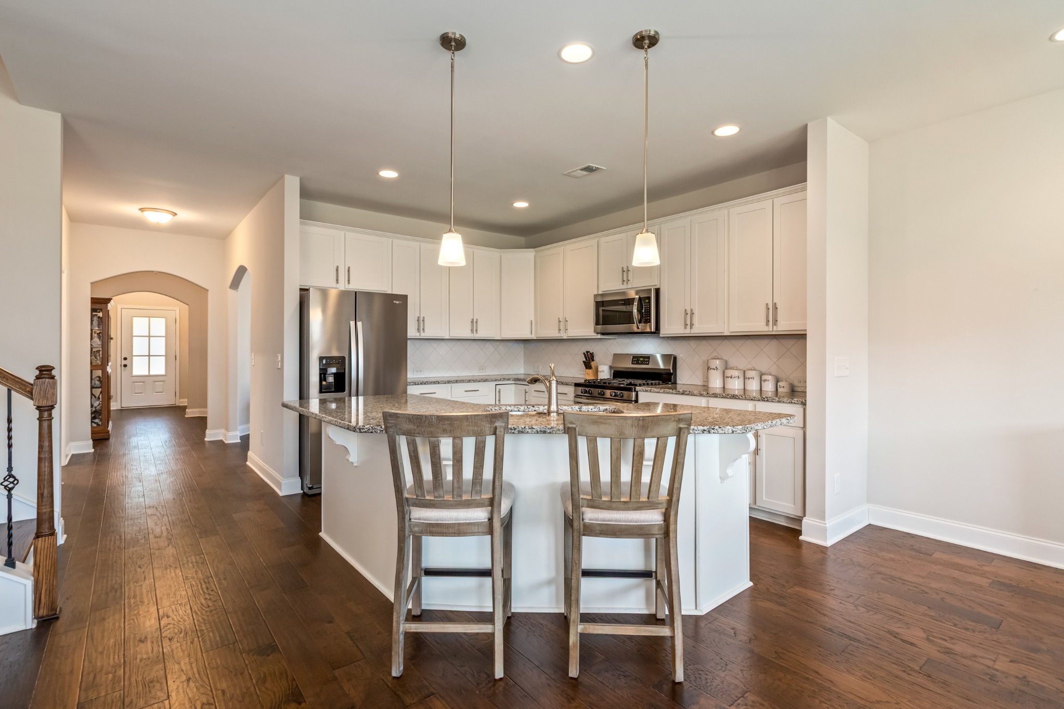
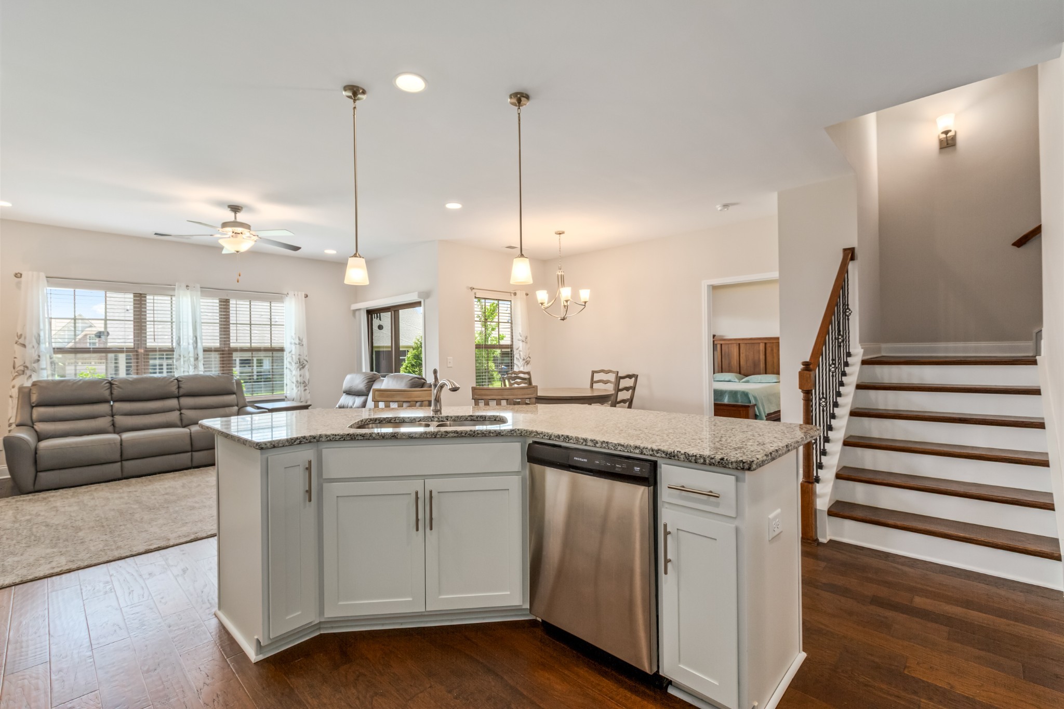
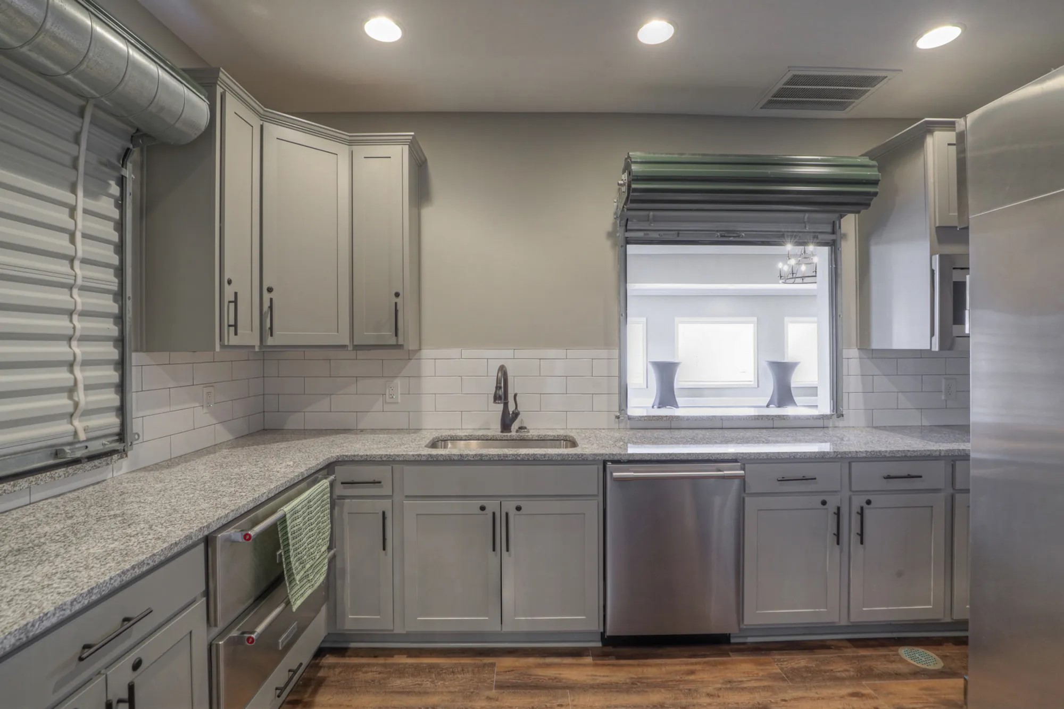
The oversized kitchen features abundant cabinetry, a massive island with seating, a walk-in pantry, and opens to the main living area, dining area, and screened in patio.

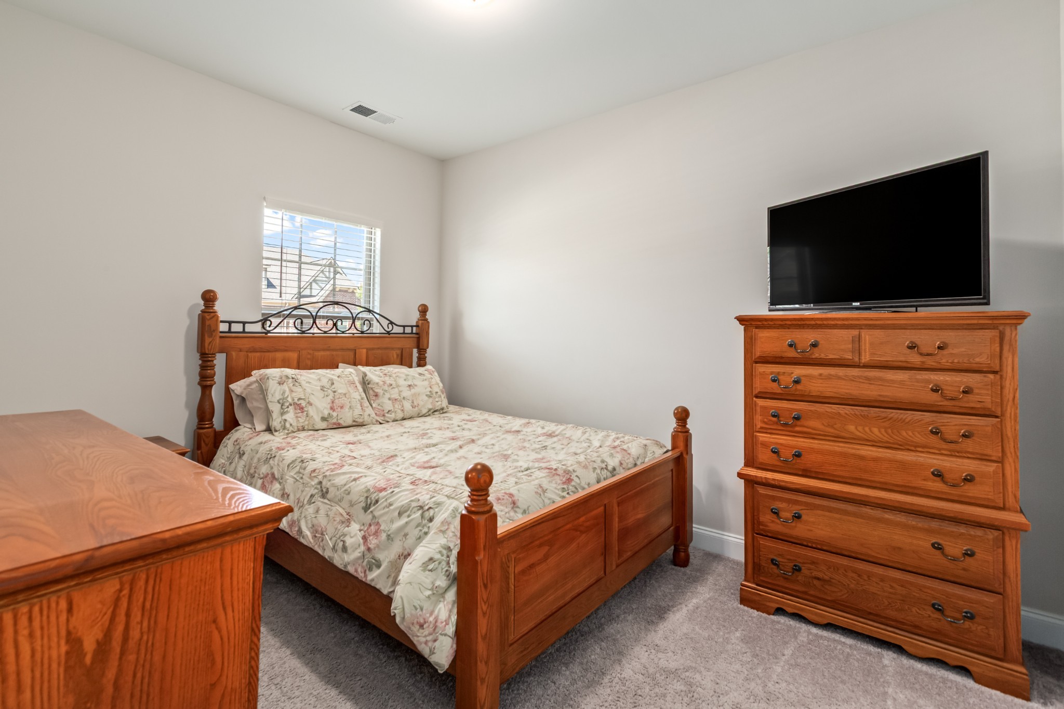
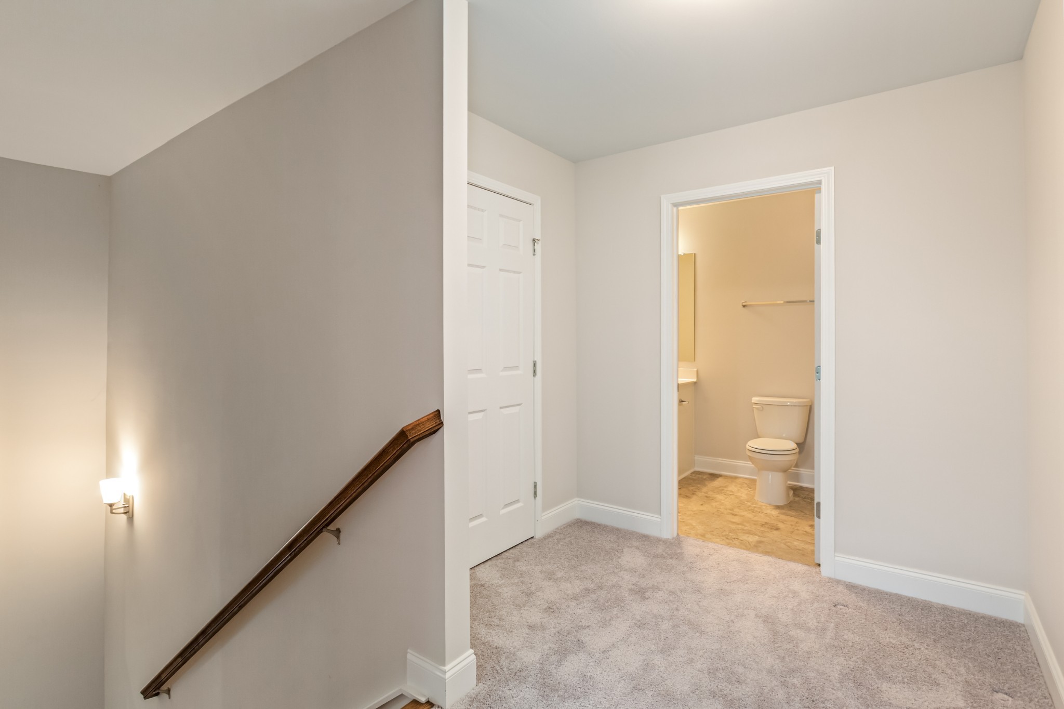
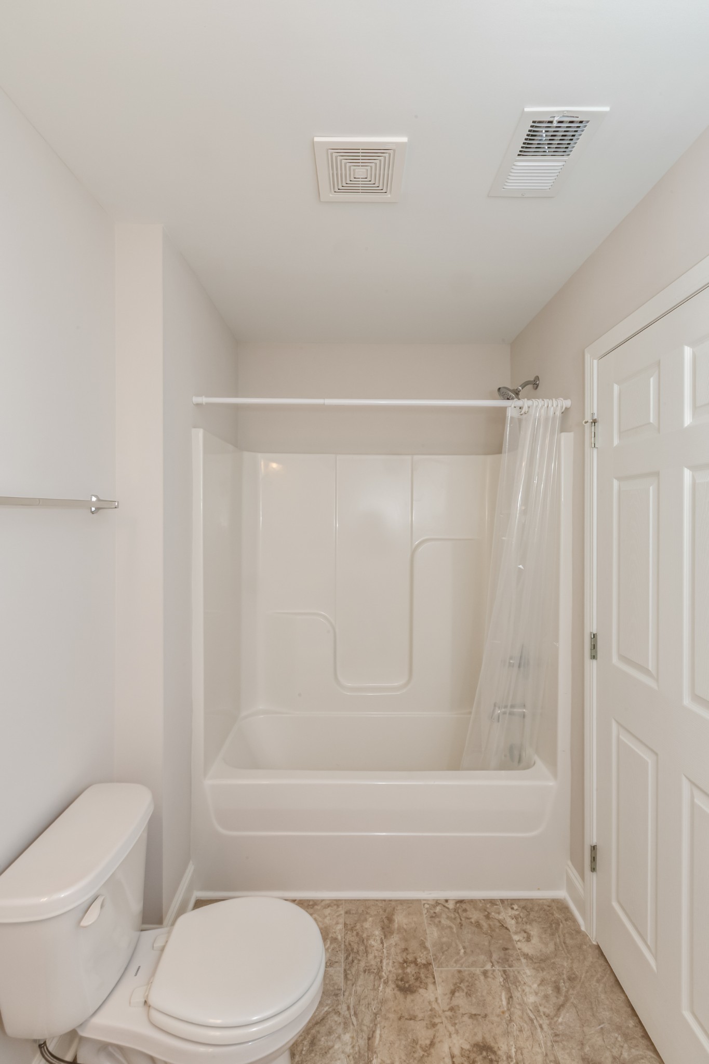
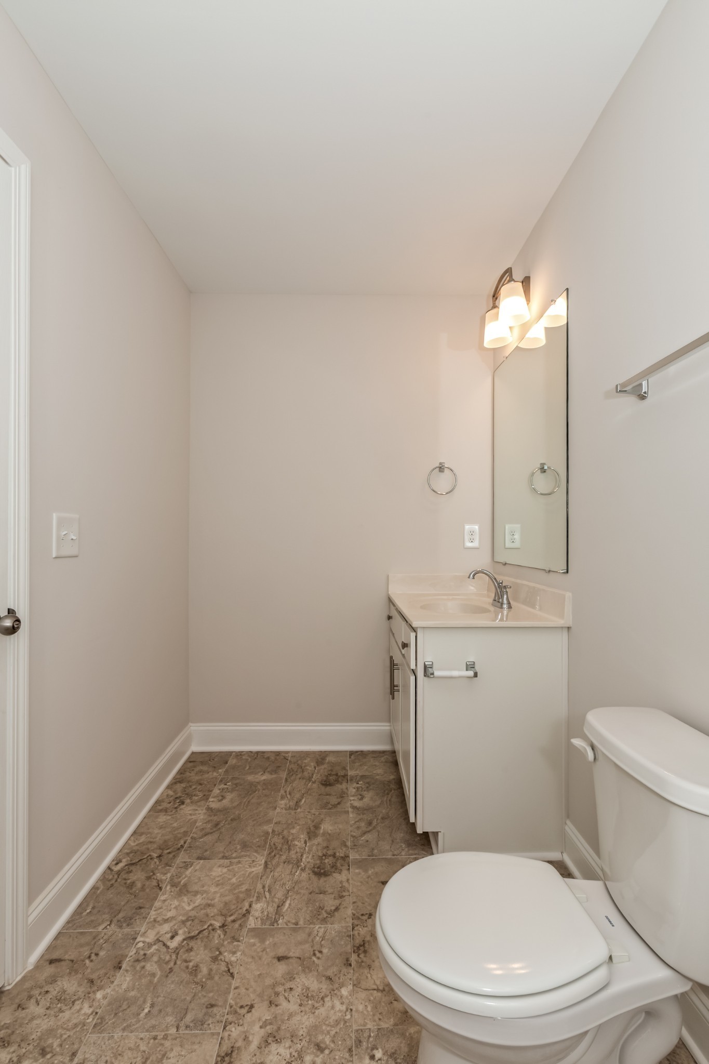
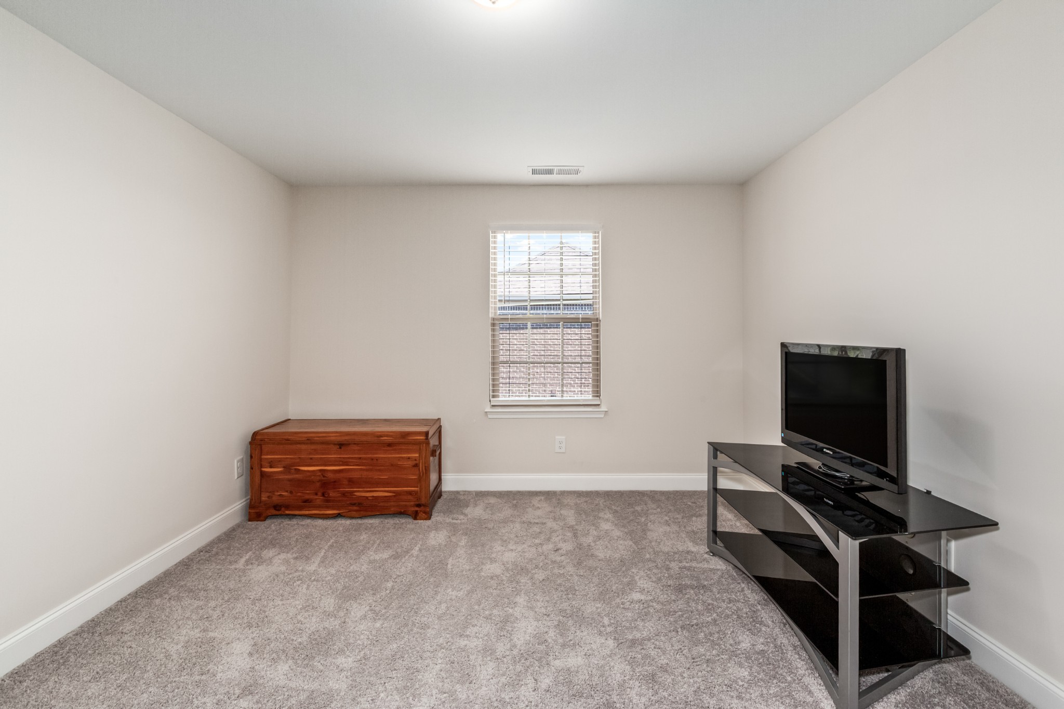
Upstairs offers a private third bedroom with walk-in closet, a third full bathroom, and approximately 300 square feet of unfinished space; perfect for storage or ready for future expansion into a bonus room, media room, fourth bedroom, or whatever best fits your needs. There is an abundance of storage space throughout the home.

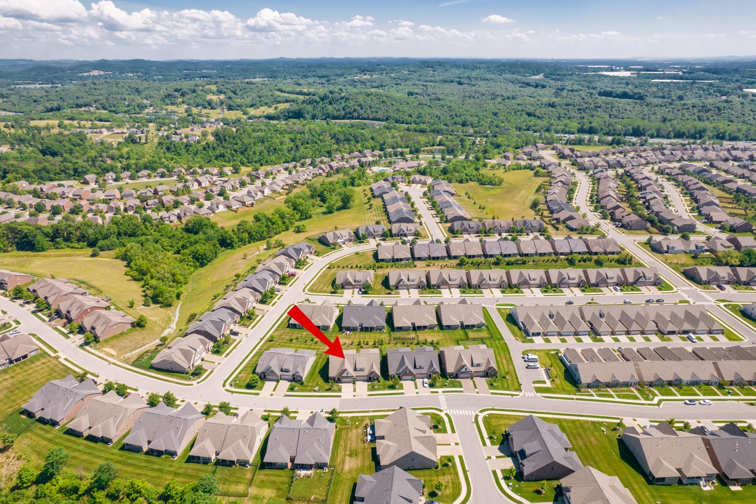
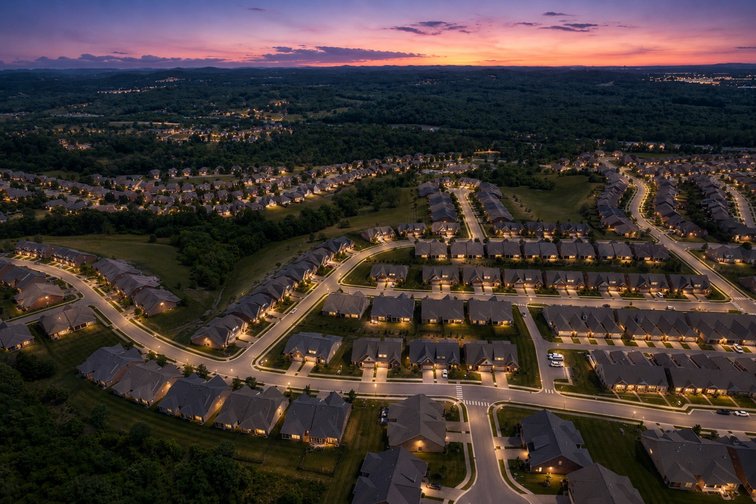
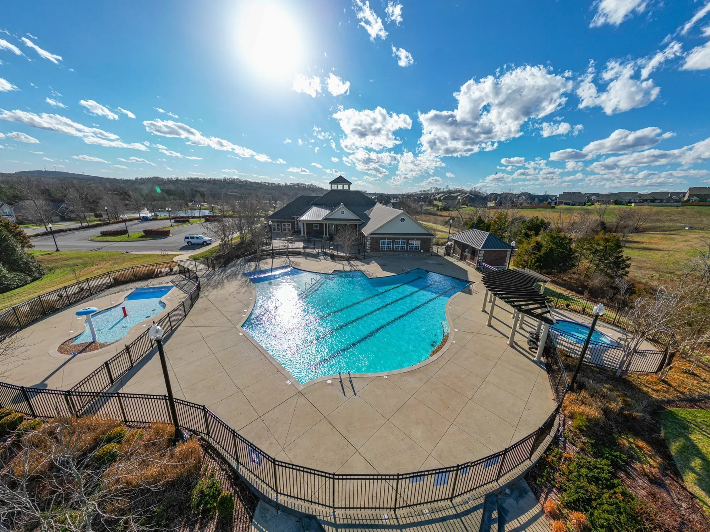
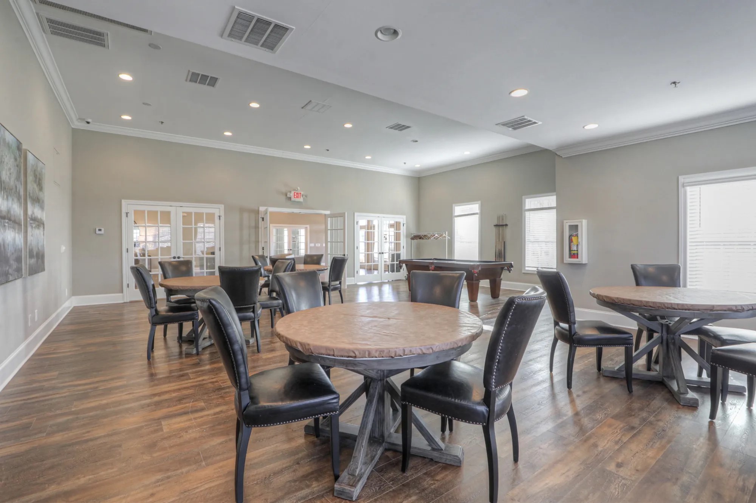
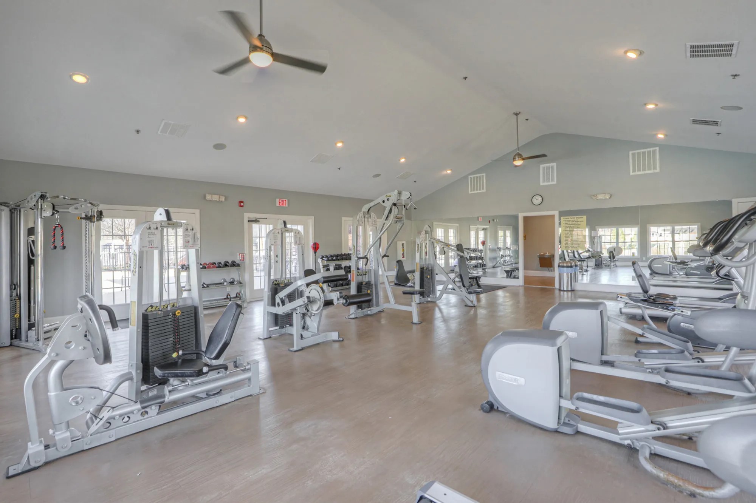
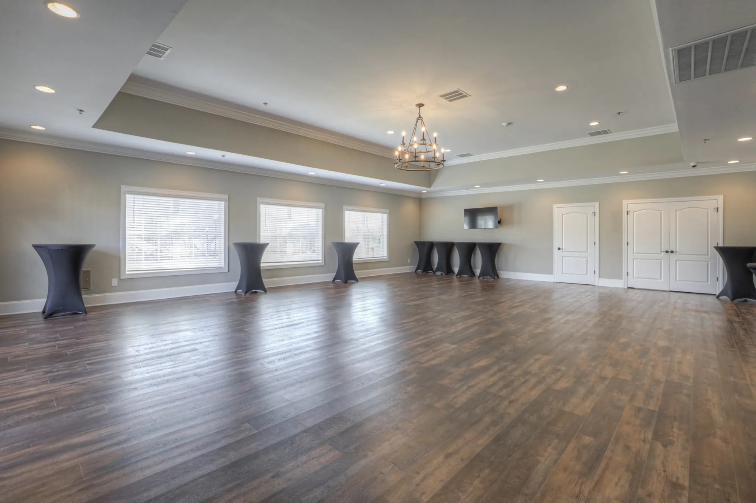
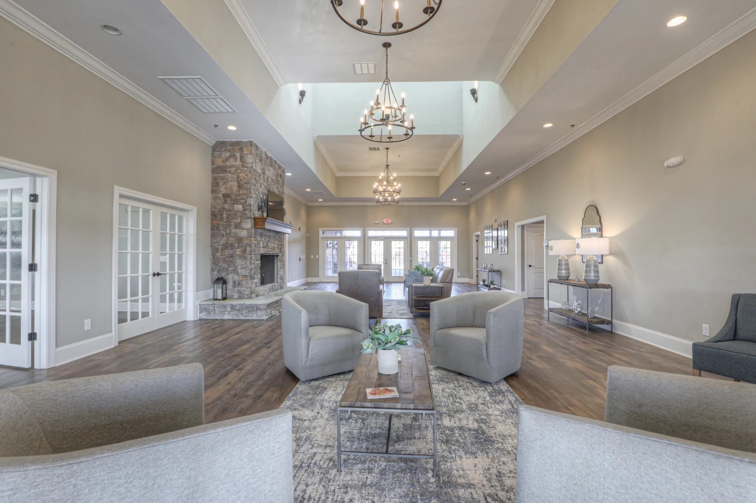
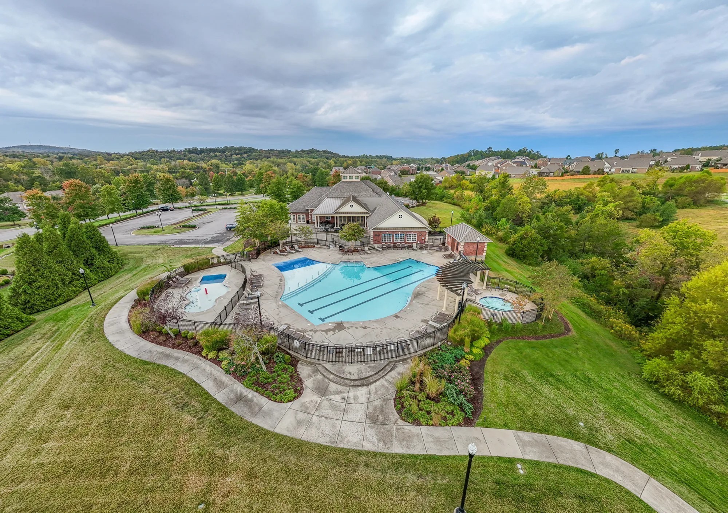
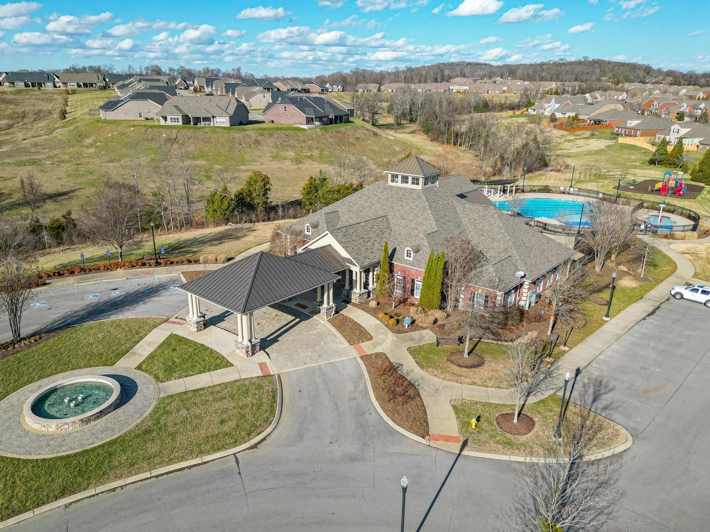
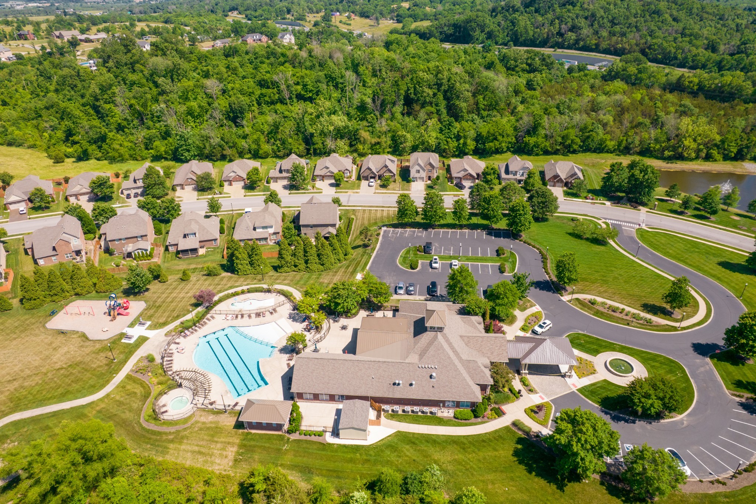
Stonebridge residents enjoy a clubhouse, pool, splash pad, fitness center, playground, walking trail, monthly community events, and an active social club. Conveniently located just minutes from Interstate 40, The Trailer Park & East Nashville Beer Works, Costco, shopping, restaurants, downtown Lebanon.

3
beds

3
baths

2,123 Sq.Ft. LIVING AREA

6,098.4 Sq.Ft. lot

Features & Amenities

Interior

  • total bedrooms3
  • Total bathrooms3
  • full bathrooms3
  • Laundry room Electric Dryer Hookup, Washer Hookup
  • Flooring Carpet, Wood
  • APPLIANCES Gas Oven, Gas Range, Dishwasher, Disposal, Microwave, Refrigerator
  • other interior Features Ceiling Fan(s), Entrance Foyer, Extra Closets, Walk-In Closet(s)

Area & Lot

  • Status For Sale
  • Living Area2,123 Sq.Ft.
  • Total Area2,123 Sq.Ft.
  • Lot Area6,098.4 Sq.Ft.
  • MLS® ID3603625
  • TypeResidential
  • YEAR BUILT2021
  • Elementary SchoolCastle Heights Elementary
  • Middle SchoolWinfree Bryant Middle School
  • High SchoolLebanon High School

Exterior

  • STORIES2
  • Garage Space2.0
  • water SourcePublic
  • utilitiesWater Available
  • lot featuresLevel, Zero Lot Line
  • parkingGarage Faces Front
  • HEAT TYPECentral
  • AIR CONDITIONINGCeiling Fan(s), Central Air
  • sewerPublic Sewer
  • Disability FeaturesAccessible Doors, Accessible Entrance, Accessible Hallway(s)
  • HOA AmenitiesClubhouse, Fitness Center, Playground, Pool, Sidewalks, Underground Utilities, Trail(s)

Financial

  • Sales Price$469,500
  • Real Estate Tax $2,582/yr
  • HOA $377/mo
image

Schedule a Showing

I would love to show you this beautiful property. Please select your preferred date and time below. I will be in touch shortly to confirm your appointment.

Schedule a Showing

I would love to show you this beautiful property. Please select your preferred date and time below. I will be in touch shortly to confirm your appointment.

Thank you for your interest in 867 Meadowcrest Way, Lebanon, TN 37090. We are reviewing your request and will be in touch shortly!

Mortgage Calculator

Estimate your monthly mortgage payment, including the principal and interest, property taxes, and HOA. Adjust the values to generate a more accurate rate.

All estimates are provided for informational purposes only. Actual amounts may vary.
$0,000 Your Payment 20 15 65
$0,000 Your Payment

Service You Can Rely On

Backed by decades of proven results, each transaction is handled with care, strong negotiation, and tailored strategies designed to achieve the best outcome for every client.

Follow Me on Instagram