870 W Sharpe Ave
870 W Sharpe Ave
870 W Sharpe Ave
870 W Sharpe Ave
870 W Sharpe Ave
870 W Sharpe Ave
870 W Sharpe Ave
870 W Sharpe Ave
870 W Sharpe Ave
870 W Sharpe Ave
870 W Sharpe Ave
870 W Sharpe Ave
870 W Sharpe Ave
870 W Sharpe Ave
870 W Sharpe Ave
870 W Sharpe Ave
870 W Sharpe Ave
870 W Sharpe Ave
870 W Sharpe Ave
870 W Sharpe Ave
870 W Sharpe Ave
870 W Sharpe Ave
870 W Sharpe Ave
870 W Sharpe Ave
870 W Sharpe Ave
870 W Sharpe Ave
870 W Sharpe Ave
870 W Sharpe Ave
870 W Sharpe Ave
870 W Sharpe Ave
870 W Sharpe Ave
870 W Sharpe Ave
SEE ALL PHOTOS
870 W Sharpe Ave
870 W Sharpe Ave
870 W Sharpe Ave
870 W Sharpe Ave
870 W Sharpe Ave
870 W Sharpe Ave
870 W Sharpe Ave
870 W Sharpe Ave
870 W Sharpe Ave
870 W Sharpe Ave
870 W Sharpe Ave
870 W Sharpe Ave
870 W Sharpe Ave
870 W Sharpe Ave
870 W Sharpe Ave
870 W Sharpe Ave
870 W Sharpe Ave
870 W Sharpe Ave
870 W Sharpe Ave
870 W Sharpe Ave
870 W Sharpe Ave
870 W Sharpe Ave
870 W Sharpe Ave
870 W Sharpe Ave
870 W Sharpe Ave
870 W Sharpe Ave
870 W Sharpe Ave
870 W Sharpe Ave
870 W Sharpe Ave
870 W Sharpe Ave
870 W Sharpe Ave
870 W Sharpe Ave
Courtesy of Benchmark Realty, LLC, Sara Griffin Listing Contact: 6154858878 
Sold

870 W Sharpe Ave

870 W Sharpe Ave, Nashville, TN 37206

$415,000
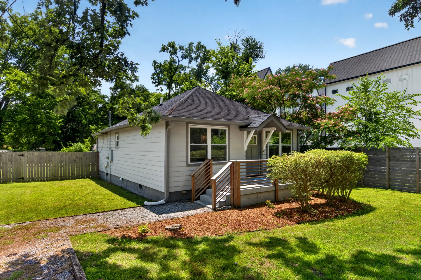
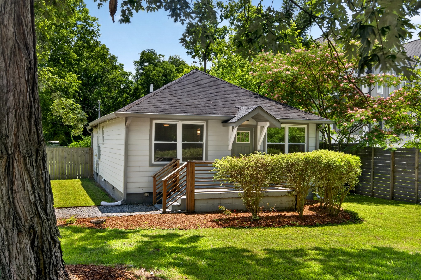
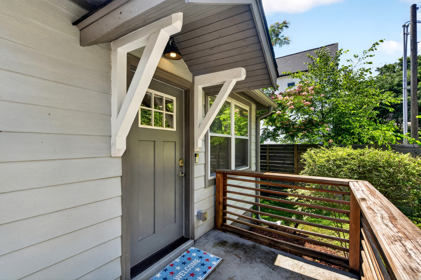
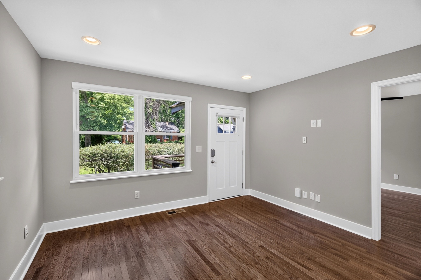
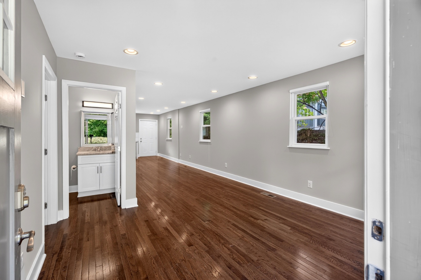
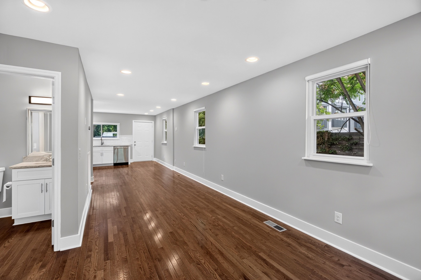
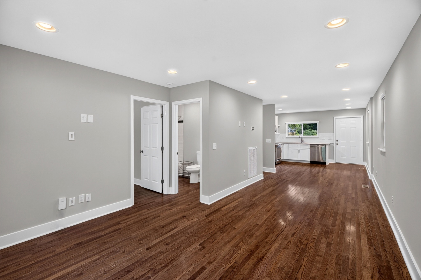
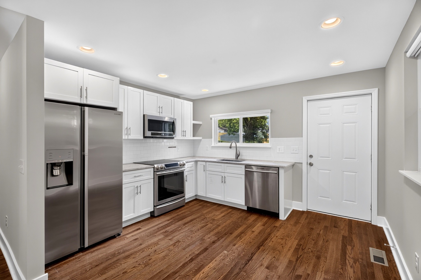
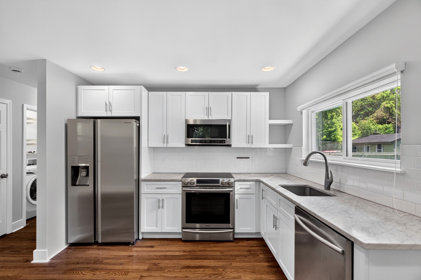
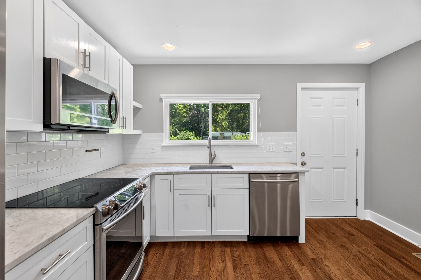
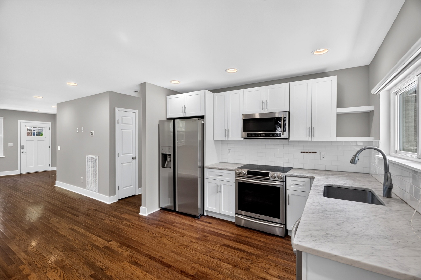
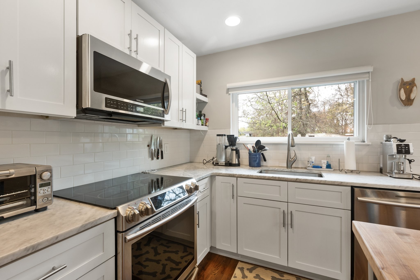
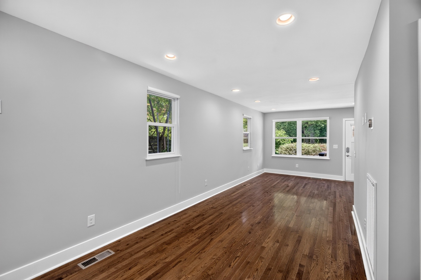
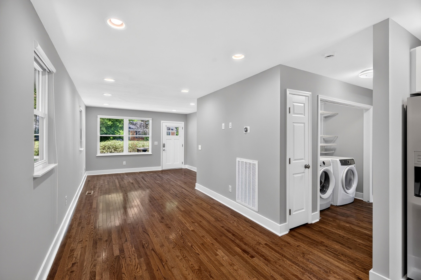
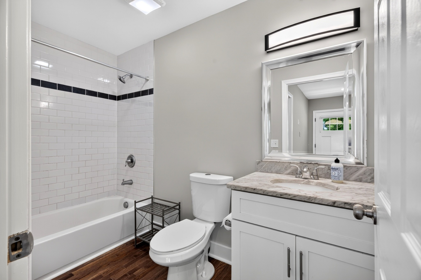
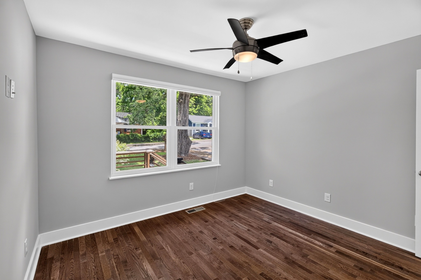
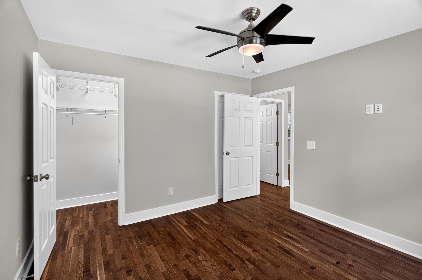
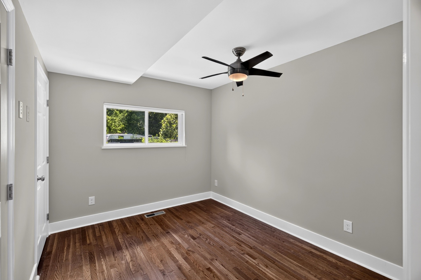
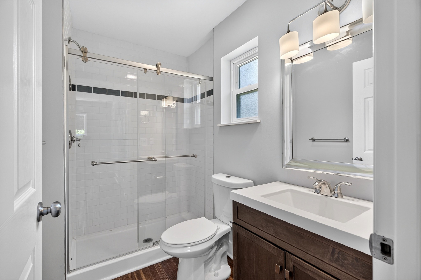
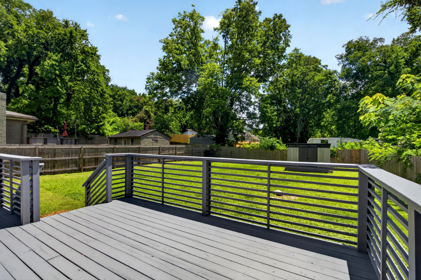
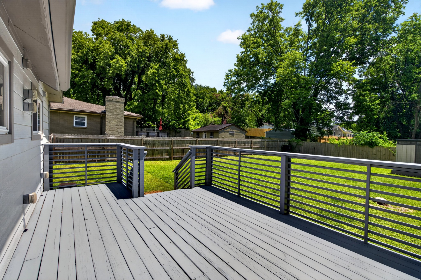
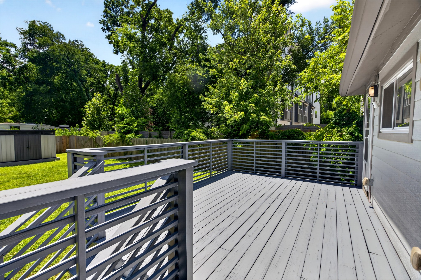
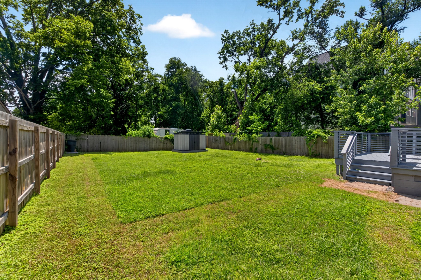
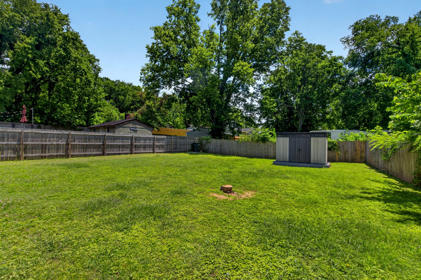
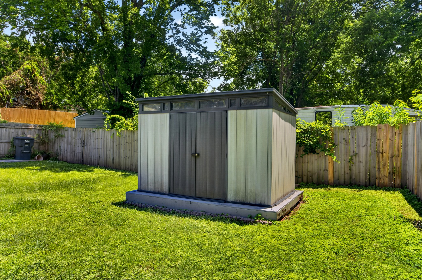
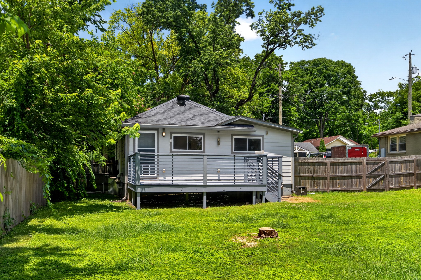
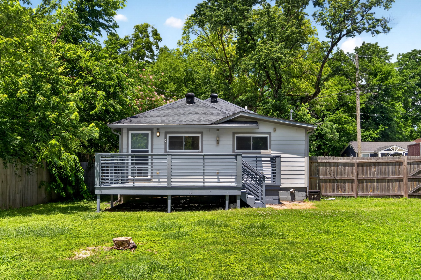
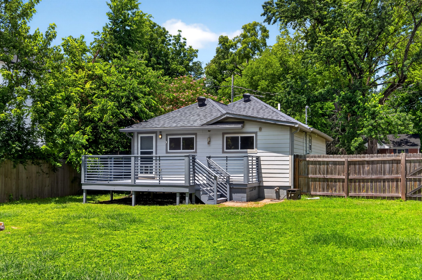
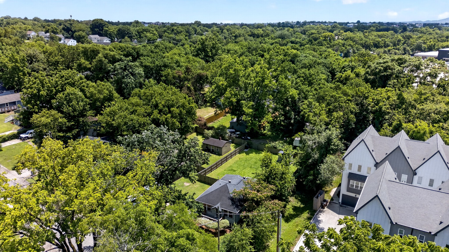
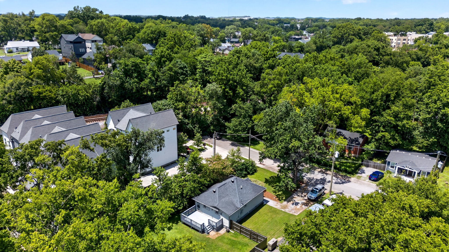
Recently Renovated from top to bottom. Entire home & deck Freshly painted, Nest thermostat, Ring doorbell, Samsung appliances, quartz countertops, storage, new insulation, Windows, Gutters, HVAC & Fence, Cat6 throughout Just 10 min to downtown and walking distance to Mas Tacos, The Pharmacy, Lyra and the new Highland Yards! Welcome to East Nashville!

2
beds

2
baths

1,050 Sq.Ft. LIVING AREA

9,147.6 Sq.Ft. lot

Features & Amenities

Interior

  • total bedrooms2
  • Total bathrooms2
  • full bathrooms2
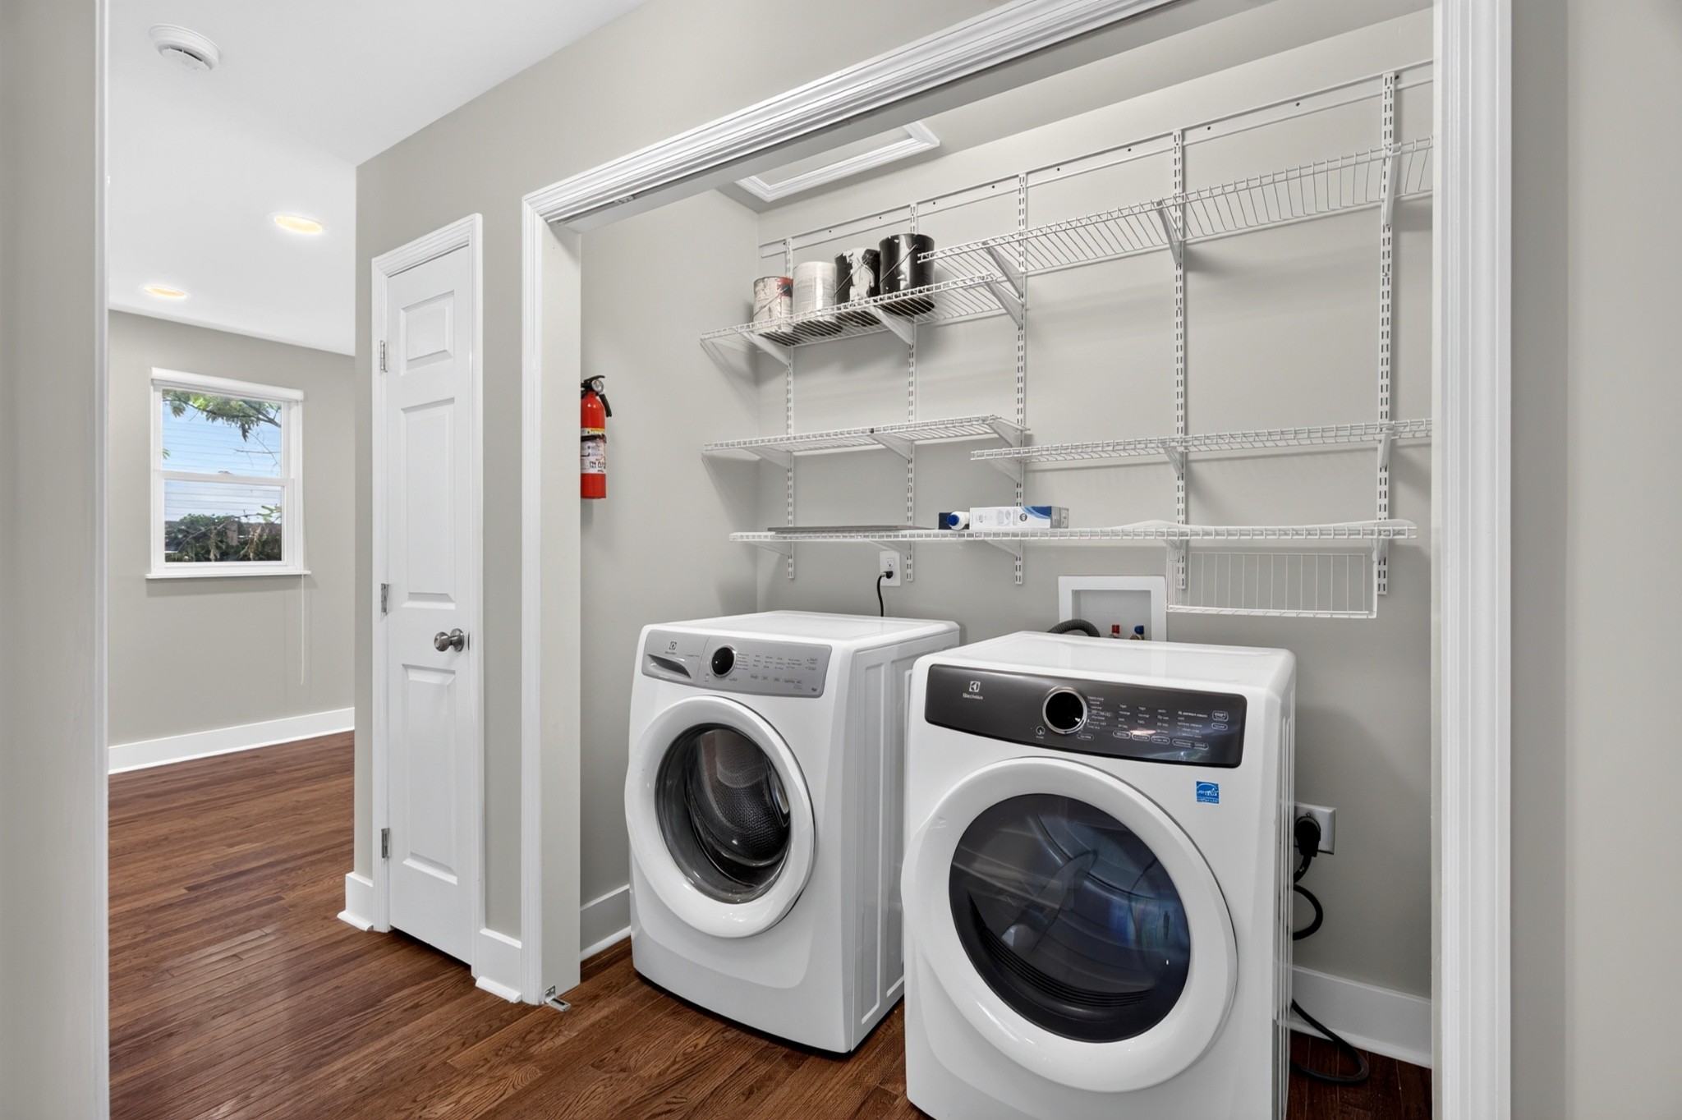
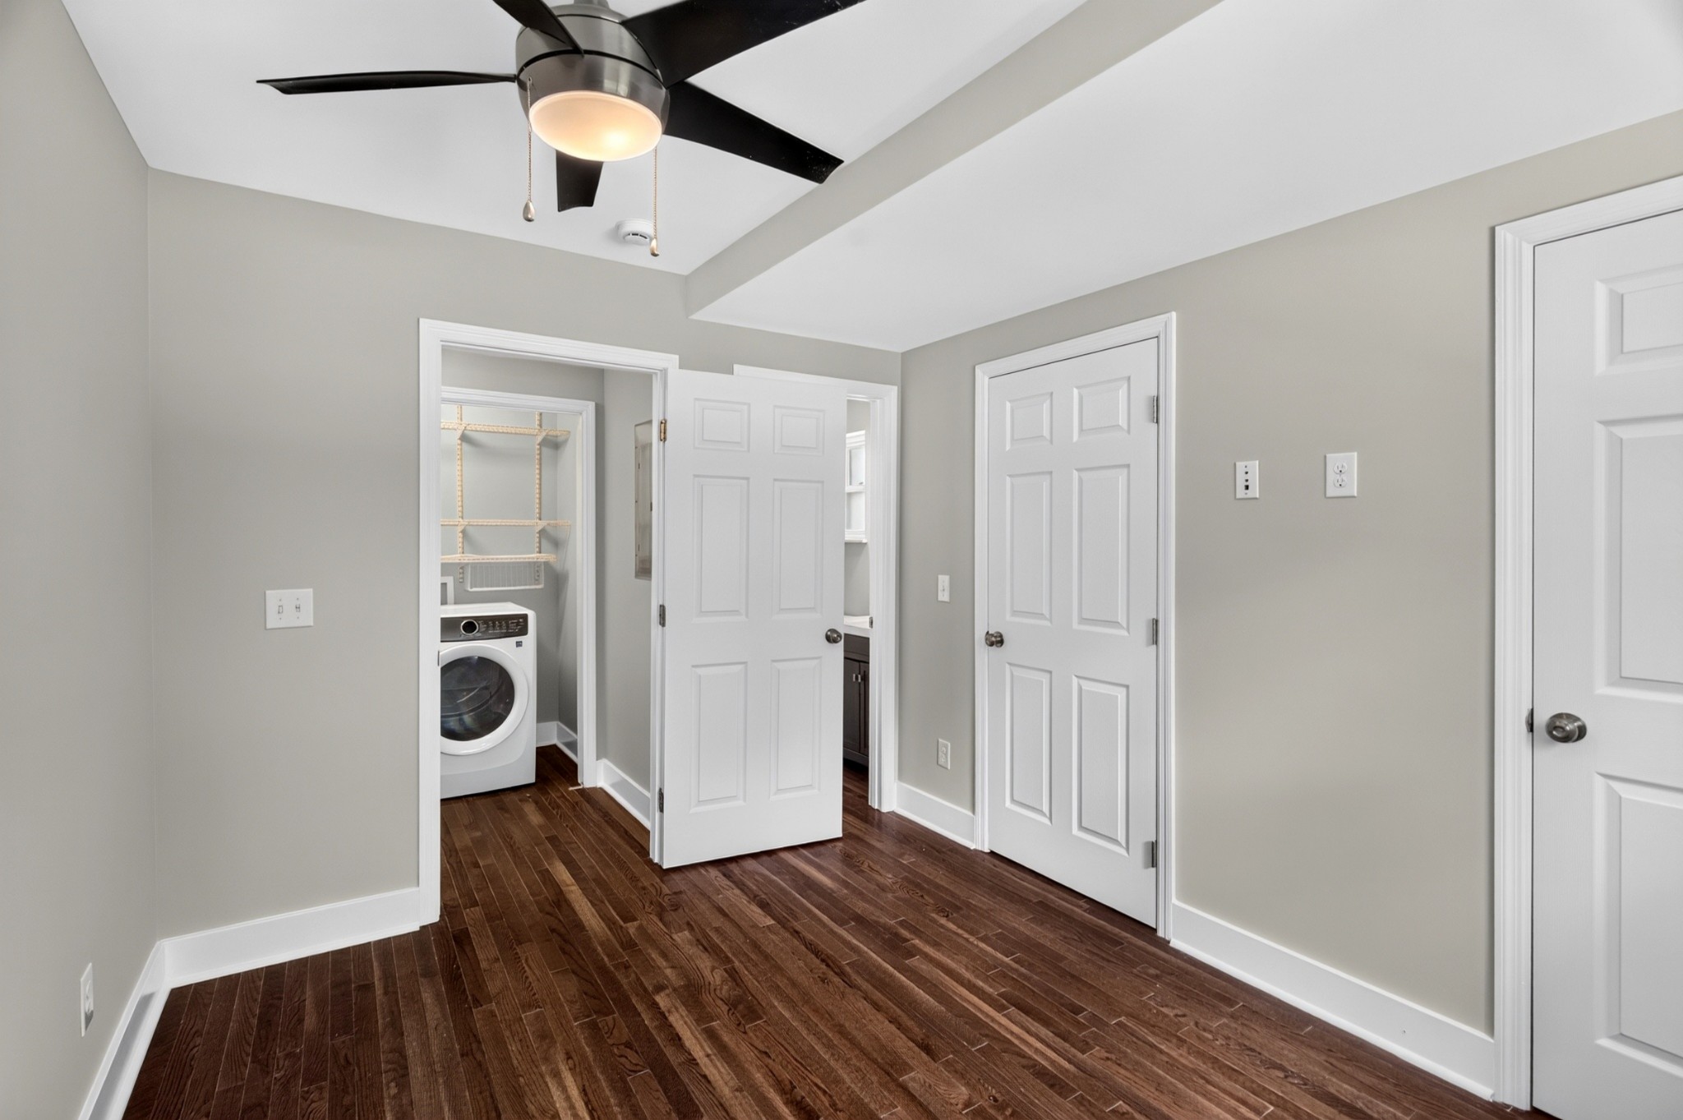
  • Laundry room Electric Dryer Hookup, Washer Hookup
  • Flooring Wood
  • APPLIANCES Electric Oven, Electric Range, Dishwasher, Disposal, Dryer, Microwave, Refrigerator, Washer
  • other interior Features Ceiling Fan(s), Smart Light(s), Smart Thermostat

Area & Lot

  • Status Sold
  • Date Sold July 22, 2026
  • Living Area1,050 Sq.Ft.
  • Total Area1,050 Sq.Ft.
  • Lot Area9,147.6 Sq.Ft.
  • MLS® ID3214199
  • TypeResidential
  • YEAR BUILT1923
  • Architecture StylesCottage
  • Elementary SchoolHattie Cotton Elementary
  • Middle SchoolJere Baxter Middle
  • High SchoolMaplewood Comp High School

Exterior

  • STORIES1
  • water SourcePublic
  • utilitiesElectricity Available, Water Available
  • lot featuresLevel
  • HEAT TYPECentral, Electric
  • AIR CONDITIONINGCentral Air, Electric
  • sewerPublic Sewer
  • security FeaturesSmoke Detector(s)
  • other exterior FeaturesSmart Camera(s)/Recording

Financial

  • Sales Price$415,000
  • Real Estate Tax $2,708/yr

Service You Can Rely On

Backed by decades of proven results, each transaction is handled with care, strong negotiation, and tailored strategies designed to achieve the best outcome for every client.

Follow Me on Instagram