Leave a Message

Thank you for your message. I will be in touch with you shortly.

879 Ashton Park Way
879 Ashton Park Way
879 Ashton Park Way
879 Ashton Park Way
879 Ashton Park Way
879 Ashton Park Way
879 Ashton Park Way
879 Ashton Park Way
879 Ashton Park Way
879 Ashton Park Way
879 Ashton Park Way
879 Ashton Park Way
879 Ashton Park Way
879 Ashton Park Way
879 Ashton Park Way
879 Ashton Park Way
879 Ashton Park Way
879 Ashton Park Way
879 Ashton Park Way
879 Ashton Park Way
879 Ashton Park Way
879 Ashton Park Way
SEE ALL PHOTOS
879 Ashton Park Way
879 Ashton Park Way
879 Ashton Park Way
879 Ashton Park Way
879 Ashton Park Way
879 Ashton Park Way
879 Ashton Park Way
879 Ashton Park Way
879 Ashton Park Way
879 Ashton Park Way
879 Ashton Park Way
879 Ashton Park Way
879 Ashton Park Way
879 Ashton Park Way
879 Ashton Park Way
879 Ashton Park Way
879 Ashton Park Way
879 Ashton Park Way
879 Ashton Park Way
879 Ashton Park Way
879 Ashton Park Way
879 Ashton Park Way
Courtesy of Benchmark Realty, LLC, Bethany L. McKay Listing Contact: 6156129743 
For Lease

879 Ashton Park Way

879 Ashton Park Way, Mount Juliet, TN 37122

$3,200/month
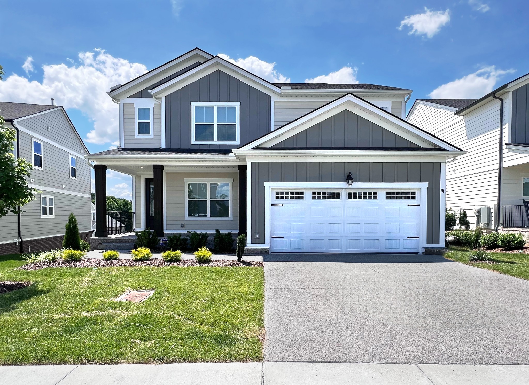
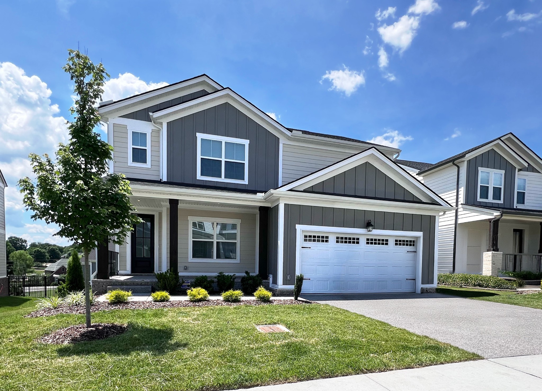
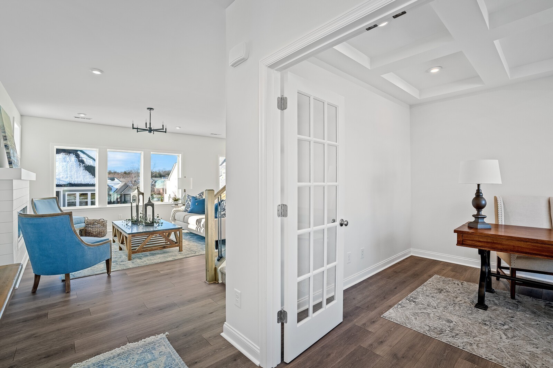
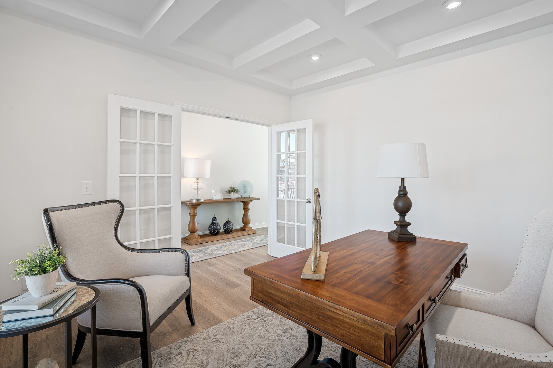
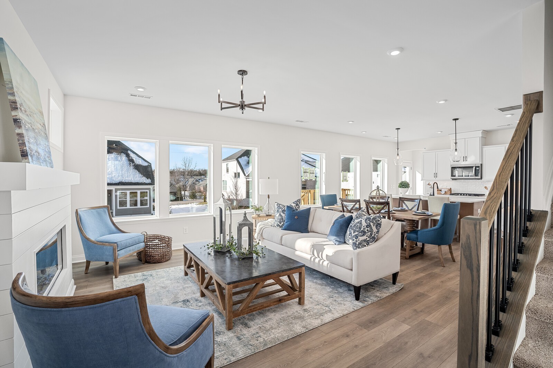
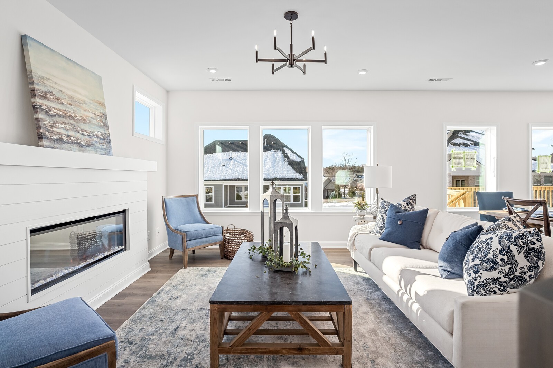
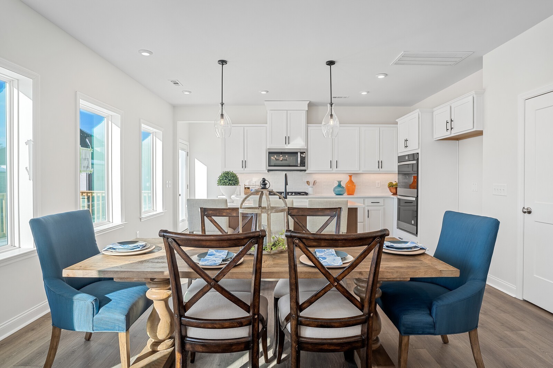
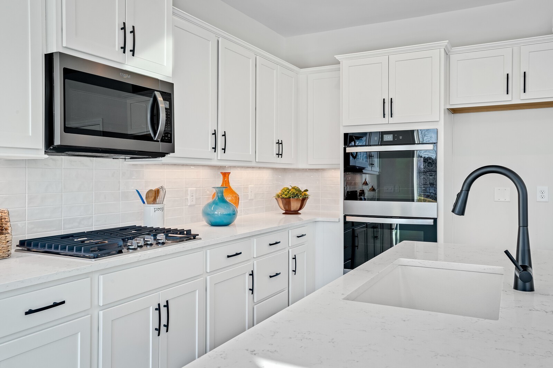
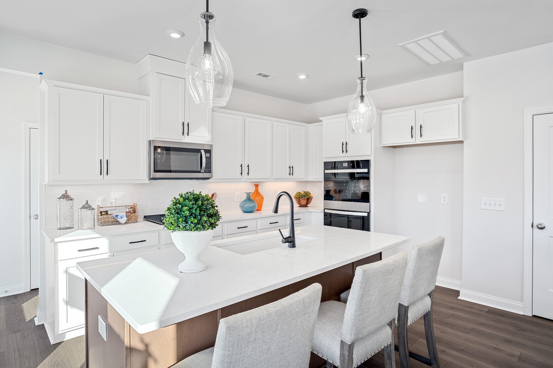
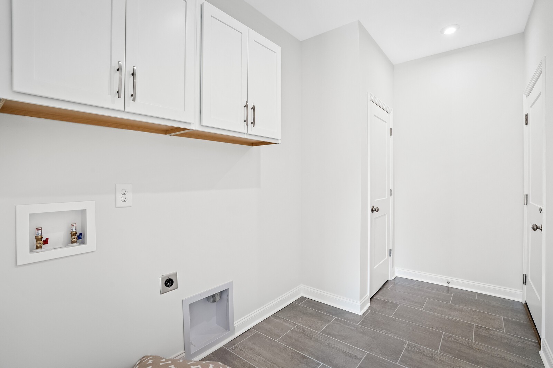
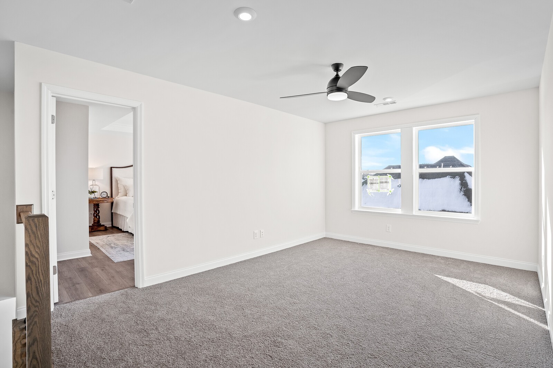
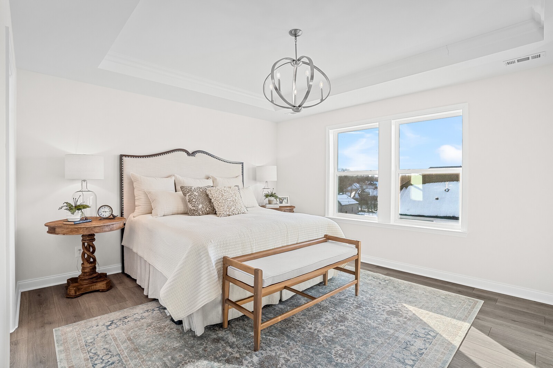
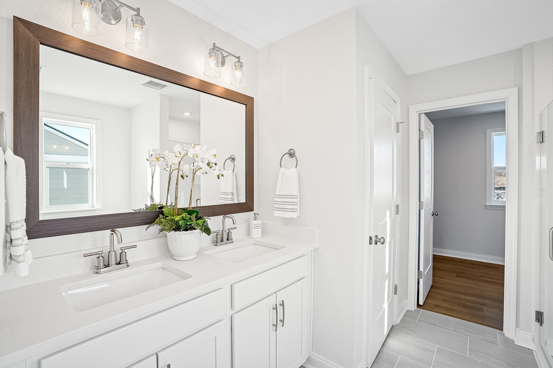
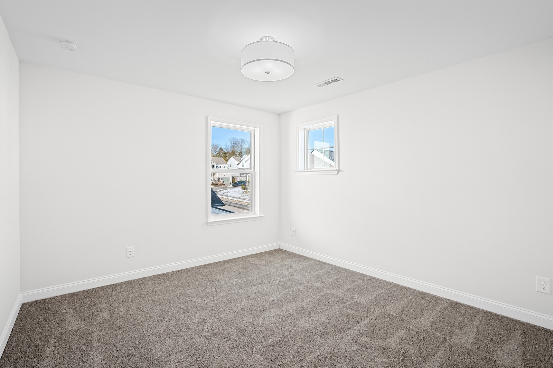
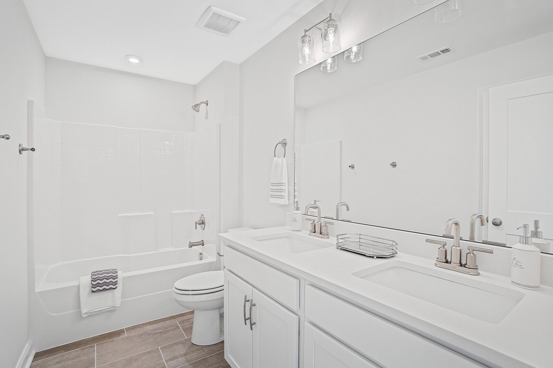
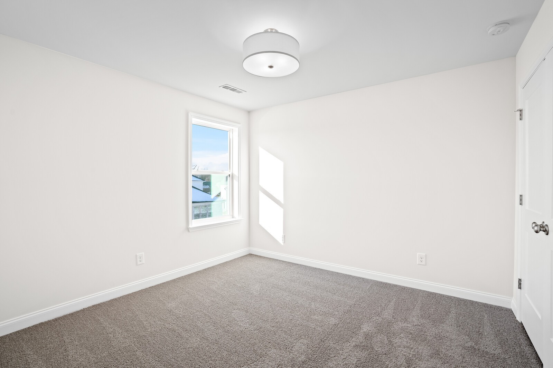
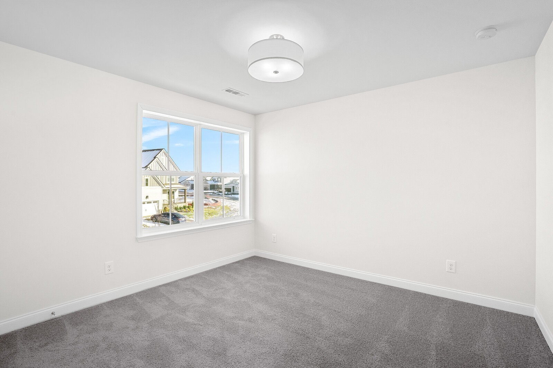
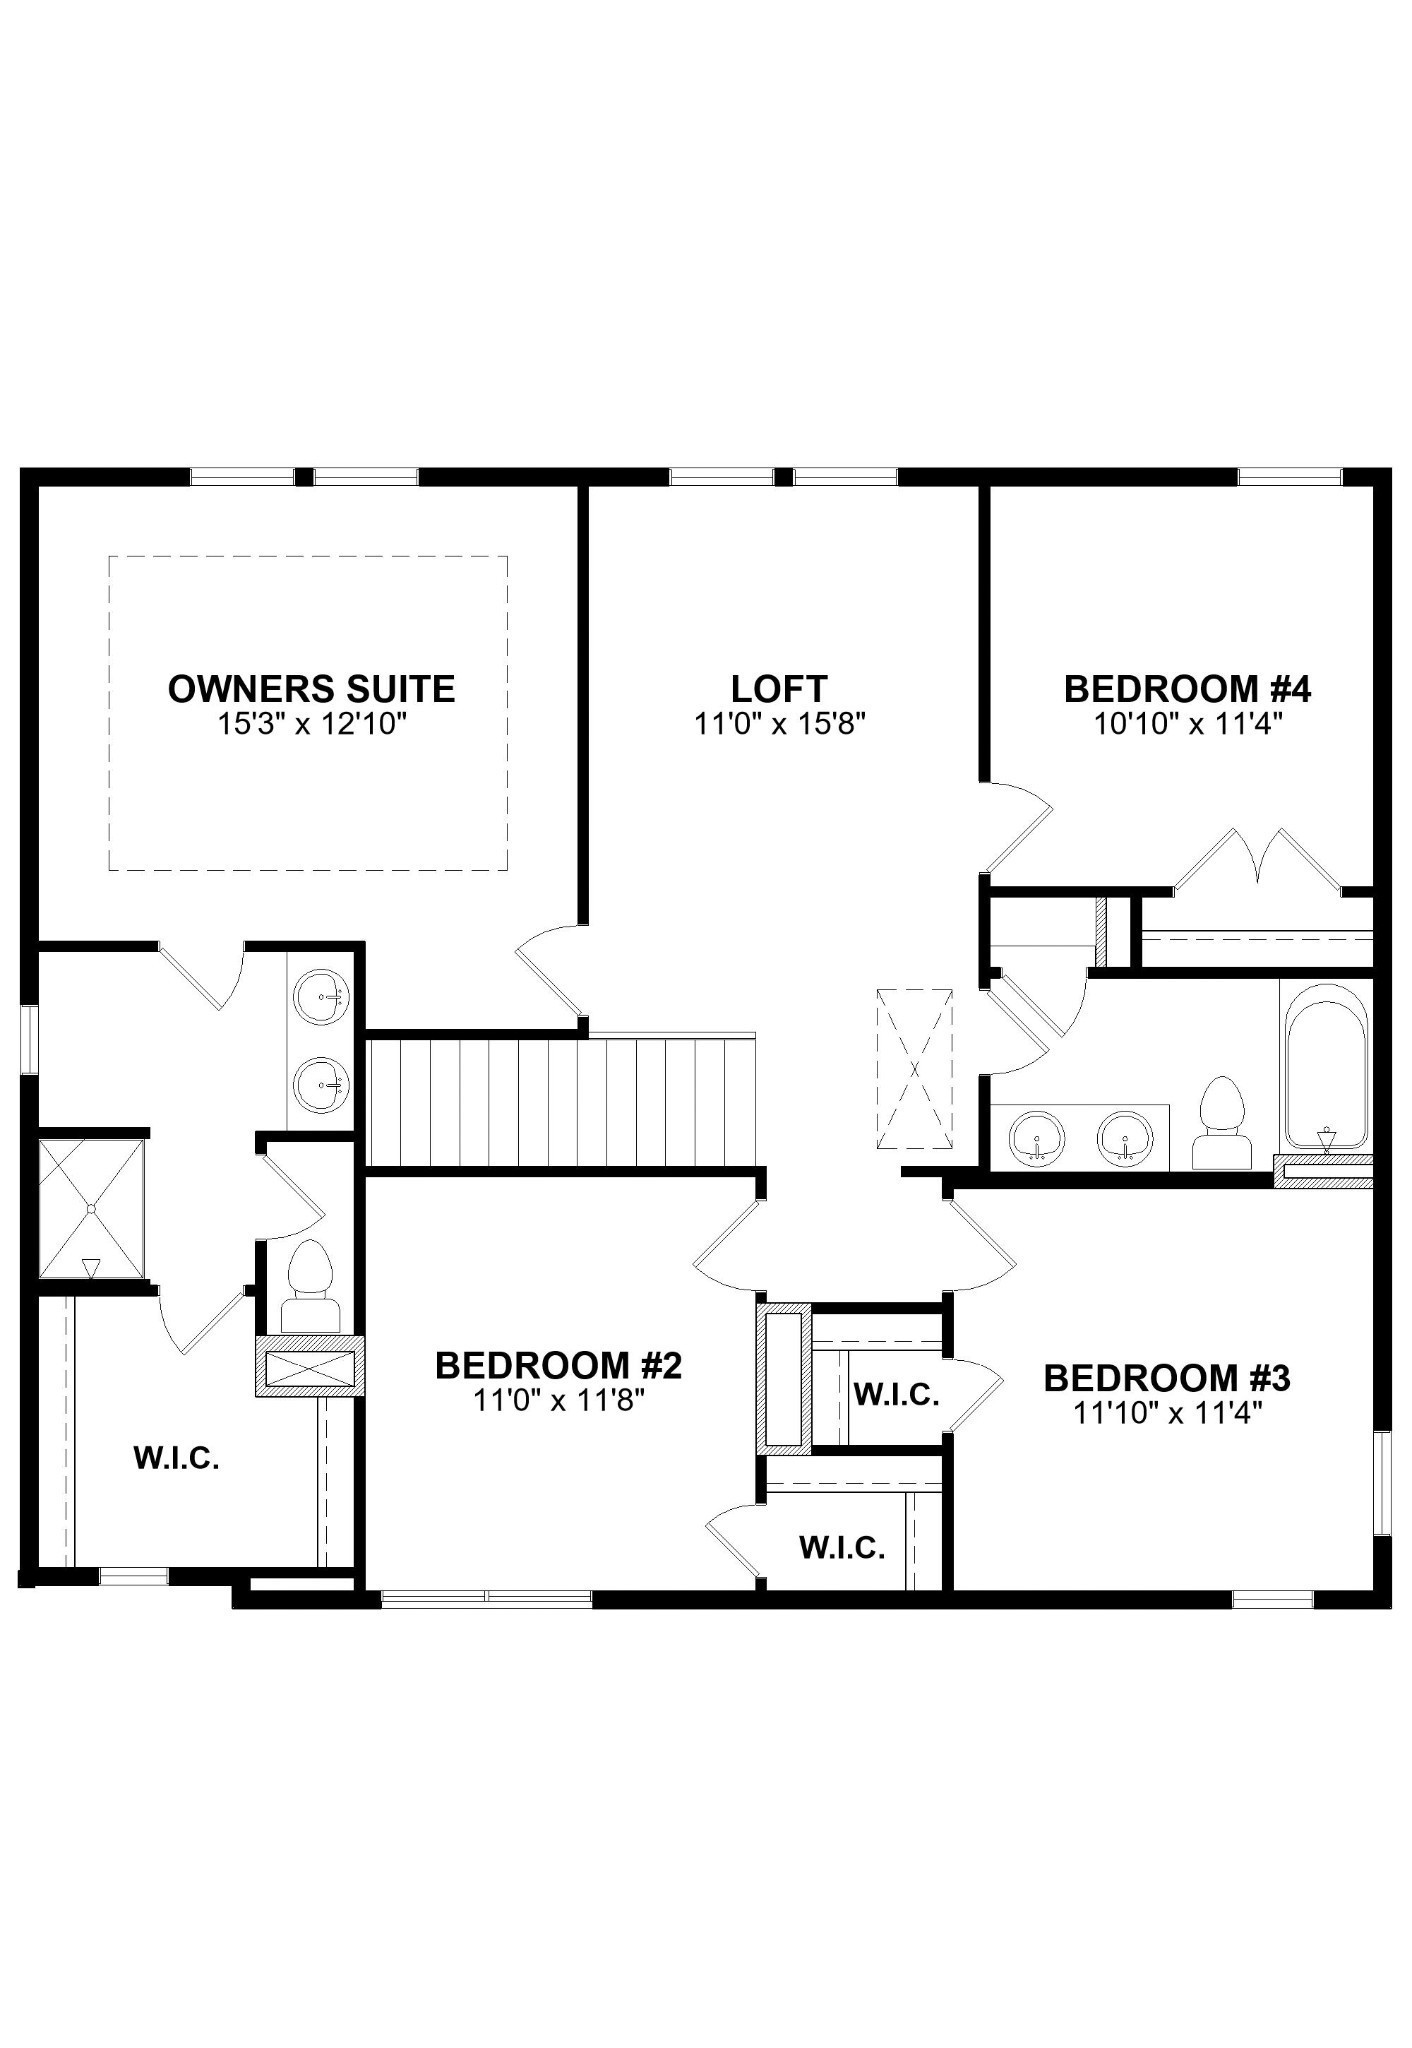
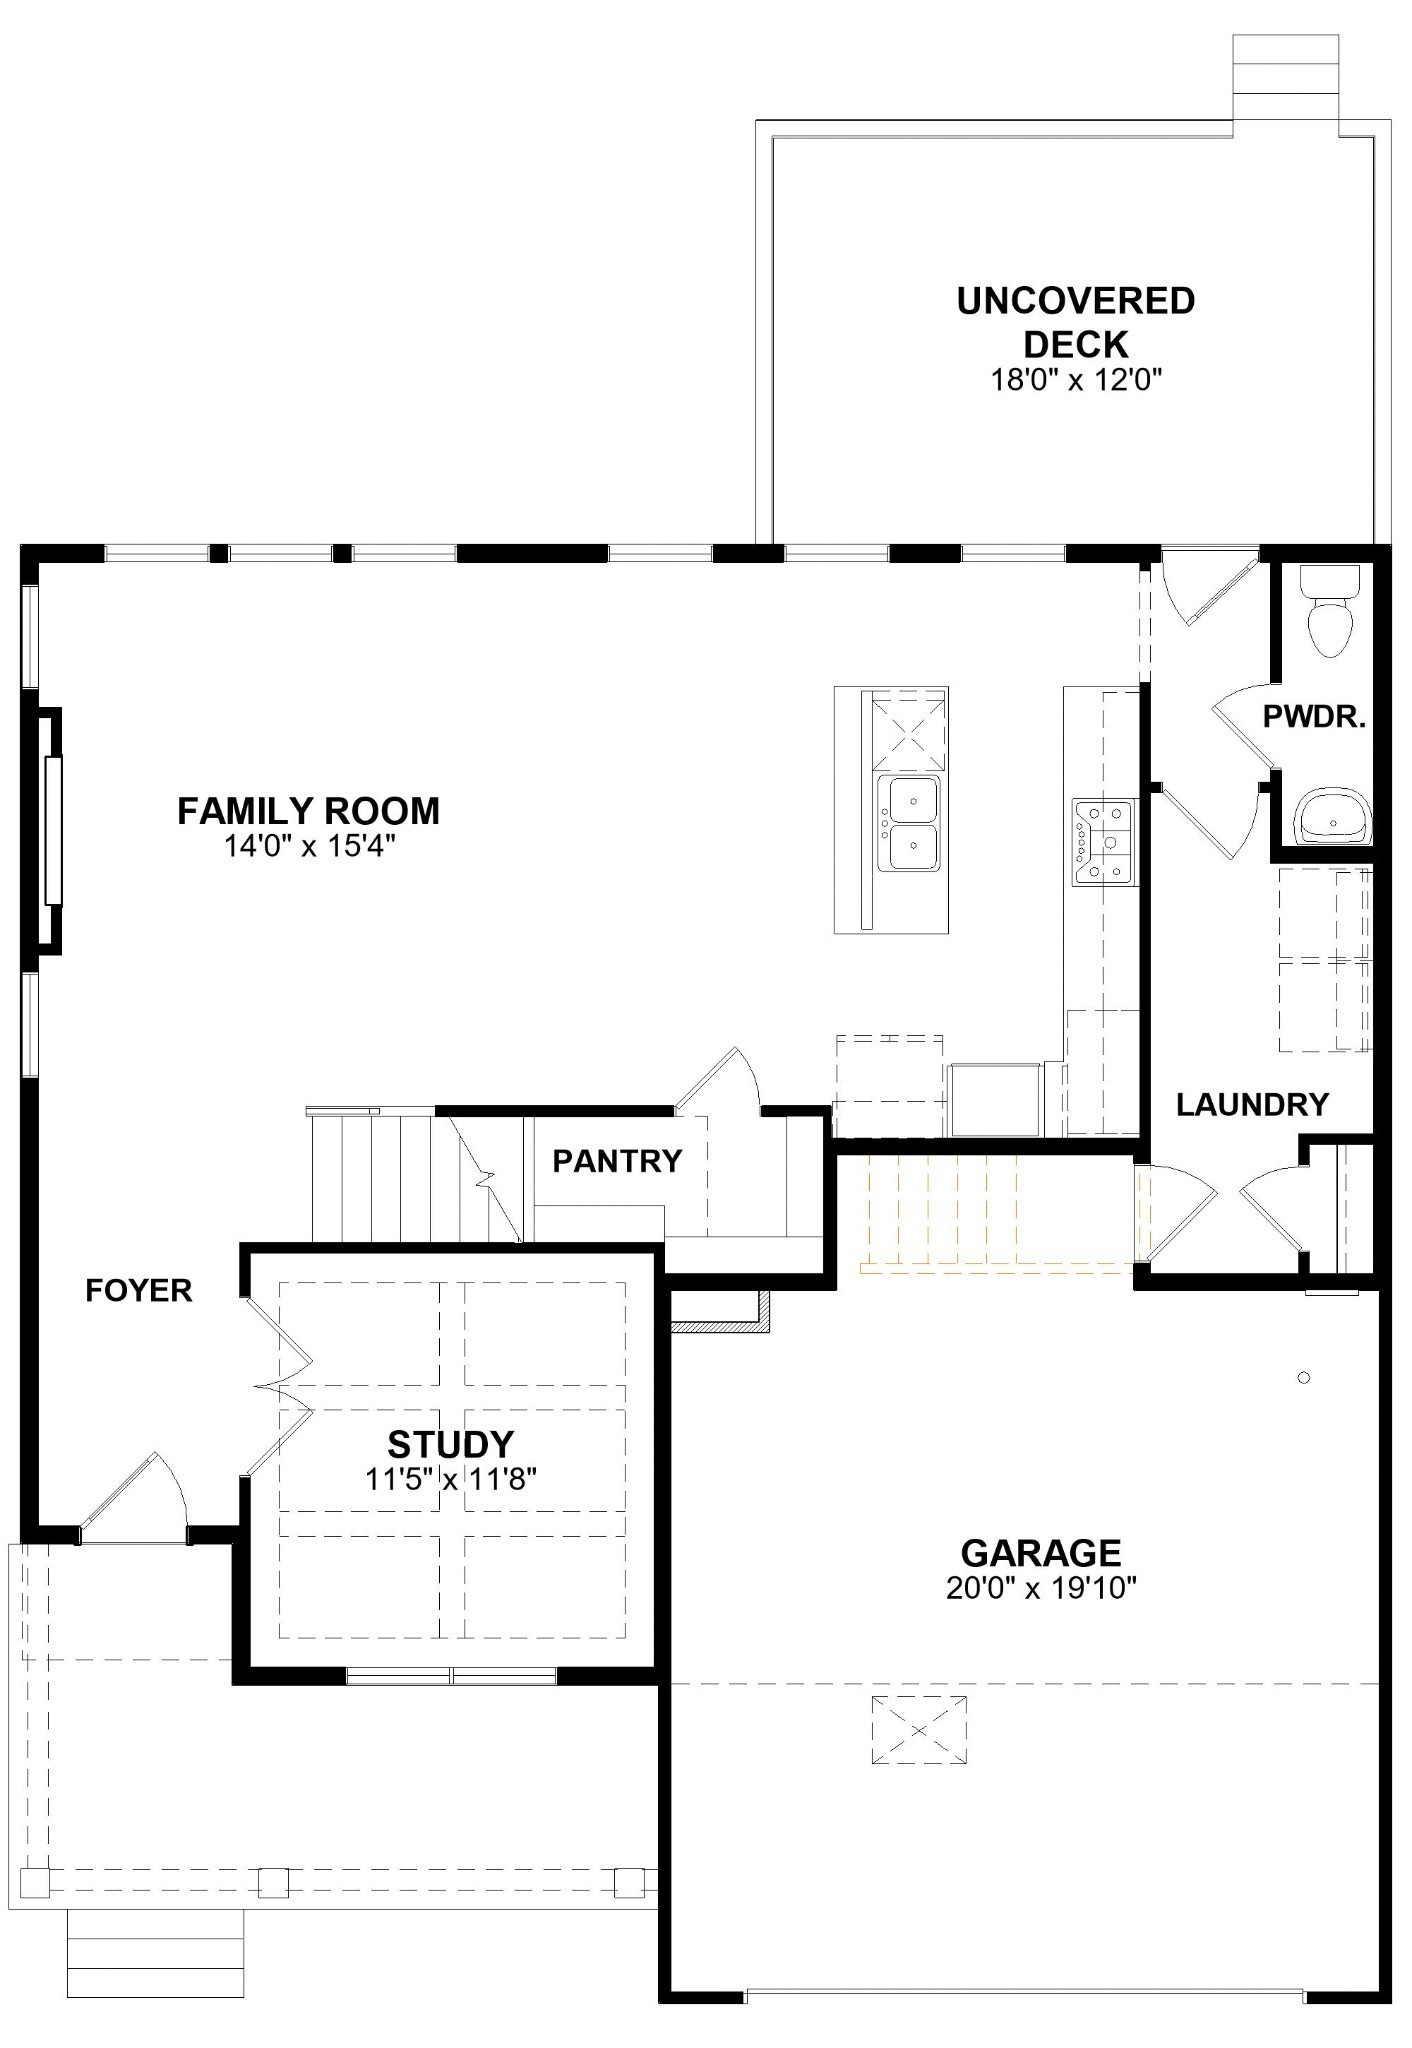
4 Bedrooms and a game room upstairs provide security and privacy from the action on the main level! The open floor plan downstairs boasts an inclusive atmosphere for your family and your guests while the private home office offers additional main floor privacy! Large covered front porch, rear deck, fireplace and gourmet kitchen, including double wall ovens, gas cooking and HUGE walk in pantry are just a few of the many features of this remarkable home! Less than 4.5 miles from Providence Marketplace with more than 20 restaurants, 3 different grocery stores, a movie theatre, and tons of retail! 8 miles from the airport and 14 miles from Broadway! Welcome Home to Nashville's Best Kept Secret! Some Pets allowed but have to be approved by the Landlord. Refrigerator, washer and dryer all included.

4
beds

3
baths

2,249 Sq.Ft. LIVING AREA

Features & Amenities

Interior

  • total bedrooms4
  • Total bathrooms3
  • full bathrooms2
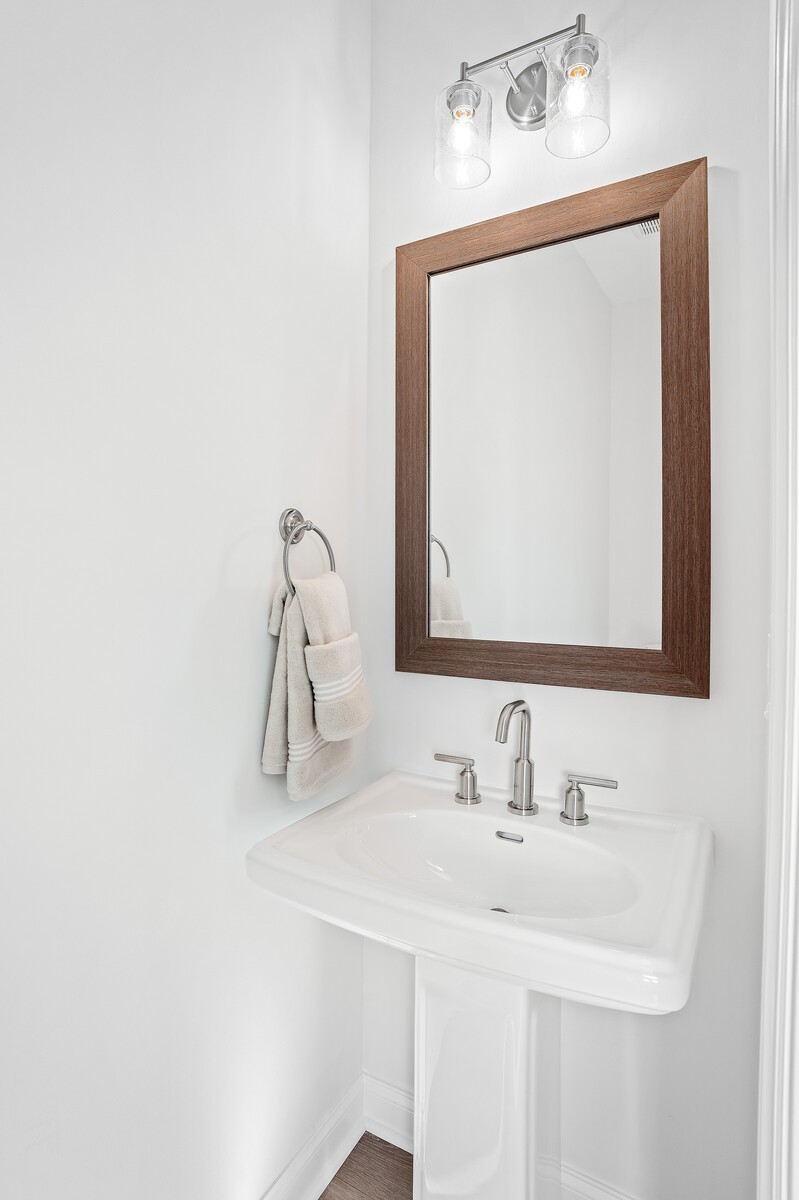
  • half bathroom1
  • Flooring Carpet, Wood, Tile
  • Fireplace Electric
  • APPLIANCES Dishwasher, Disposal, Dryer, Oven, Refrigerator, Washer, Range
  • other interior Features High Speed Internet, Kitchen Island

Area & Lot

  • Status For Lease
  • Living Area2,249 Sq.Ft.
  • Total Area2,249 Sq.Ft.
  • MLS® ID3208133
  • TypeResidential
  • YEAR BUILT2023
  • NeighborhoodDel Webb
  • Elementary SchoolRuby Major Elementary
  • Middle SchoolDonelson Middle
  • High SchoolMcGavock Comp High School

Exterior

  • STORIES2
  • Garage Space2.0
  • water SourcePublic
  • utilitiesElectricity Available, Water Available
  • roofShingle
  • parkingGarage Faces Front, Concrete, Driveway
  • HEAT TYPEDual, Electric
  • AIR CONDITIONINGCentral Air
  • sewerPublic Sewer
  • HOA AmenitiesPlayground
  • security FeaturesSecurity System

Financial

  • Lease Price$3,200/mo
image

Schedule a Showing

I would love to show you this beautiful property. Please select your preferred date and time below. I will be in touch shortly to confirm your appointment.

Schedule a Showing

I would love to show you this beautiful property. Please select your preferred date and time below. I will be in touch shortly to confirm your appointment.

Thank you for your interest in 879 Ashton Park Way, Mount Juliet, TN 37122. We are reviewing your request and will be in touch shortly!

Del Webb

Explore

Service You Can Rely On

Backed by decades of proven results, each transaction is handled with care, strong negotiation, and tailored strategies designed to achieve the best outcome for every client.

Follow Me on Instagram