892 Meadowcrest Way
892 Meadowcrest Way
892 Meadowcrest Way
892 Meadowcrest Way
892 Meadowcrest Way
892 Meadowcrest Way
892 Meadowcrest Way
892 Meadowcrest Way
892 Meadowcrest Way
892 Meadowcrest Way
892 Meadowcrest Way
892 Meadowcrest Way
892 Meadowcrest Way
892 Meadowcrest Way
892 Meadowcrest Way
892 Meadowcrest Way
892 Meadowcrest Way
892 Meadowcrest Way
892 Meadowcrest Way
892 Meadowcrest Way
892 Meadowcrest Way
892 Meadowcrest Way
892 Meadowcrest Way
892 Meadowcrest Way
892 Meadowcrest Way
892 Meadowcrest Way
892 Meadowcrest Way
892 Meadowcrest Way
892 Meadowcrest Way
892 Meadowcrest Way
892 Meadowcrest Way
892 Meadowcrest Way
892 Meadowcrest Way
892 Meadowcrest Way
892 Meadowcrest Way
892 Meadowcrest Way
892 Meadowcrest Way
892 Meadowcrest Way
892 Meadowcrest Way
892 Meadowcrest Way
892 Meadowcrest Way
892 Meadowcrest Way
892 Meadowcrest Way
892 Meadowcrest Way
892 Meadowcrest Way
892 Meadowcrest Way
892 Meadowcrest Way
SEE ALL PHOTOS
892 Meadowcrest Way
892 Meadowcrest Way
892 Meadowcrest Way
892 Meadowcrest Way
892 Meadowcrest Way
892 Meadowcrest Way
892 Meadowcrest Way
892 Meadowcrest Way
892 Meadowcrest Way
892 Meadowcrest Way
892 Meadowcrest Way
892 Meadowcrest Way
892 Meadowcrest Way
892 Meadowcrest Way
892 Meadowcrest Way
892 Meadowcrest Way
892 Meadowcrest Way
892 Meadowcrest Way
892 Meadowcrest Way
892 Meadowcrest Way
892 Meadowcrest Way
892 Meadowcrest Way
892 Meadowcrest Way
892 Meadowcrest Way
892 Meadowcrest Way
892 Meadowcrest Way
892 Meadowcrest Way
892 Meadowcrest Way
892 Meadowcrest Way
892 Meadowcrest Way
892 Meadowcrest Way
892 Meadowcrest Way
892 Meadowcrest Way
892 Meadowcrest Way
892 Meadowcrest Way
892 Meadowcrest Way
892 Meadowcrest Way
892 Meadowcrest Way
892 Meadowcrest Way
892 Meadowcrest Way
892 Meadowcrest Way
892 Meadowcrest Way
892 Meadowcrest Way
892 Meadowcrest Way
892 Meadowcrest Way
892 Meadowcrest Way
892 Meadowcrest Way
Courtesy of Benchmark Realty, LLC, Jana Leach Listing Contact: 6155691234 
Sold

892 Meadowcrest Way

892 Meadowcrest Way, Lebanon, TN 37090

$450,000
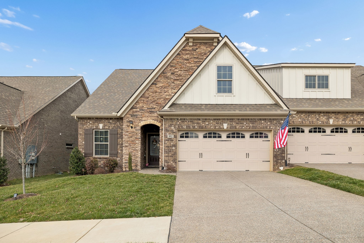
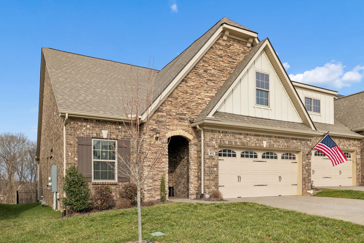
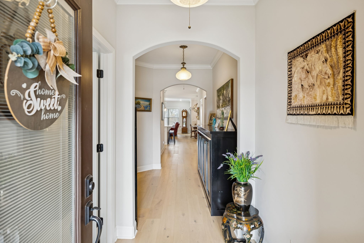
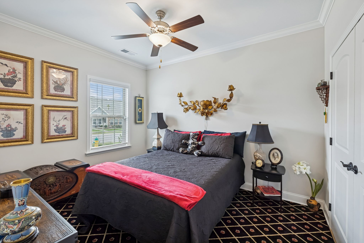
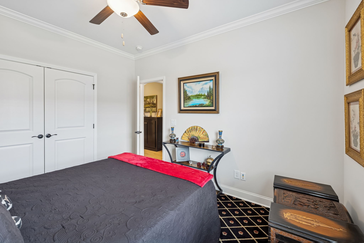
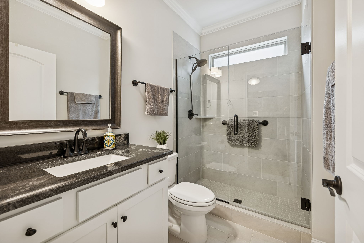
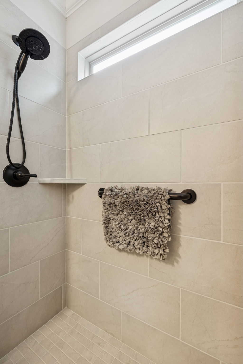
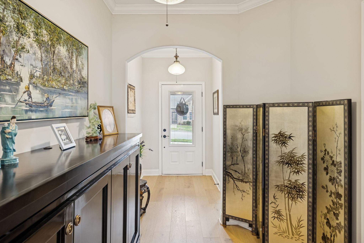
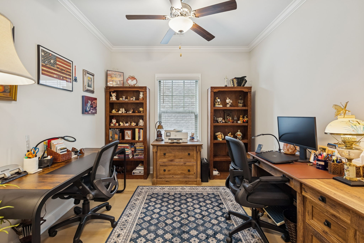
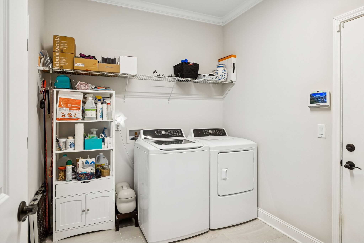
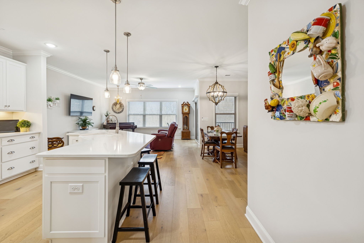
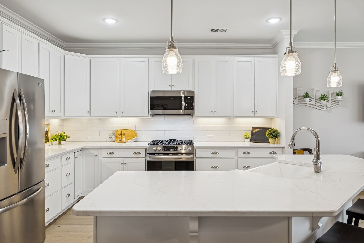
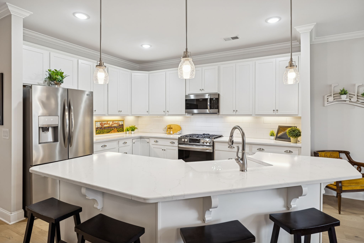
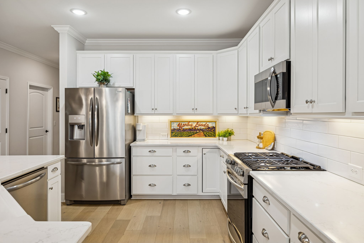
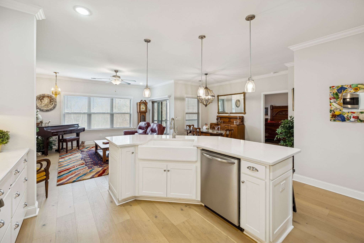
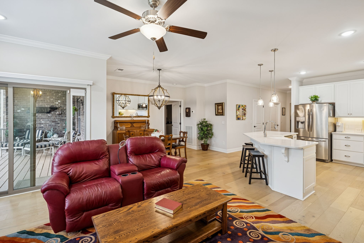
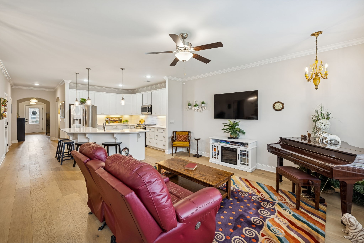
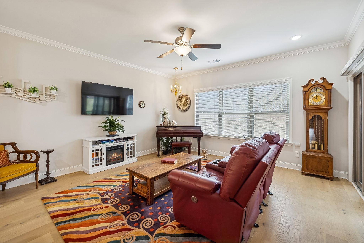
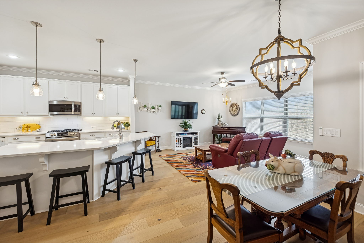
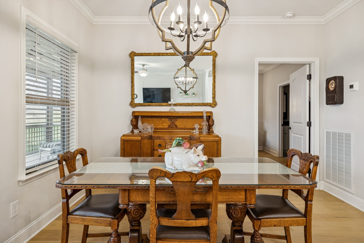
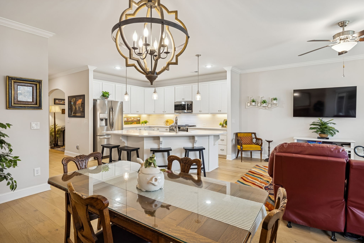
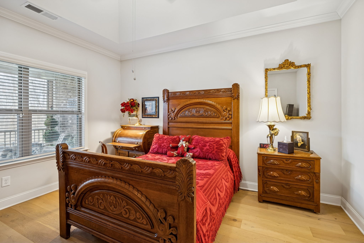
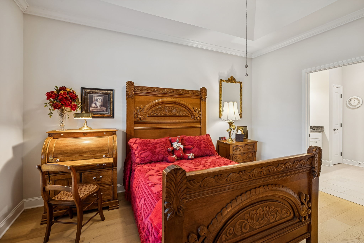
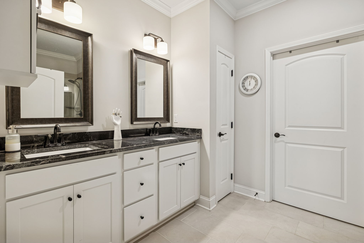
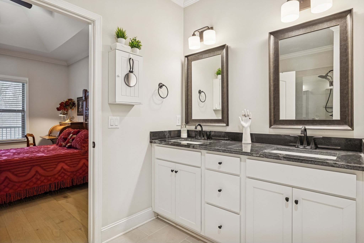
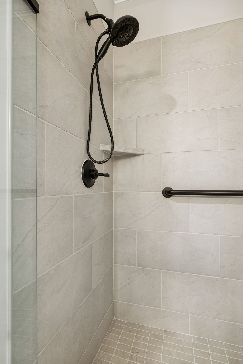
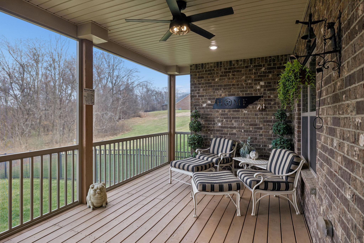
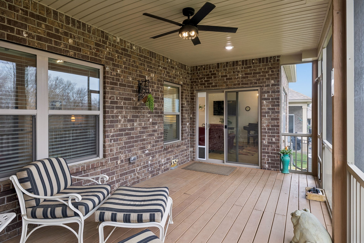
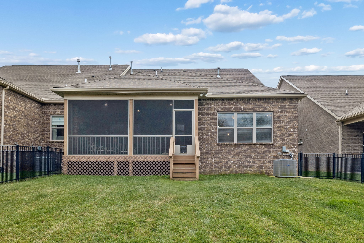
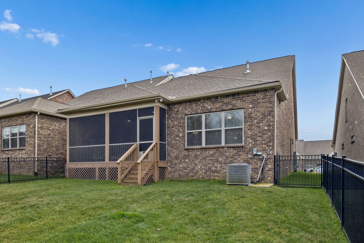
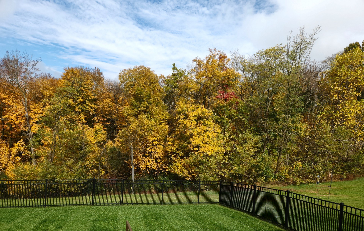
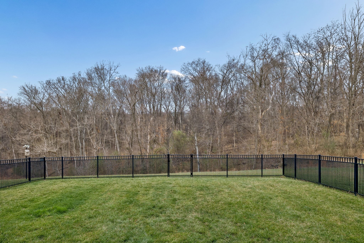
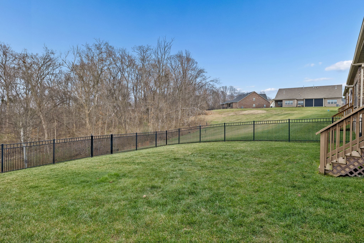
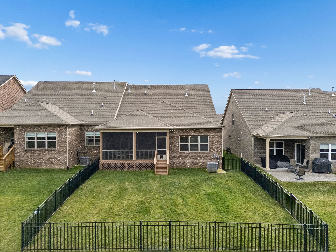
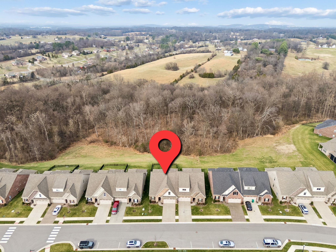
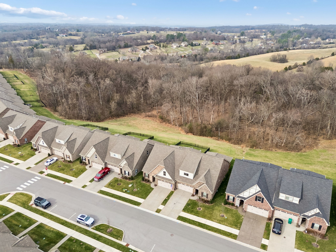
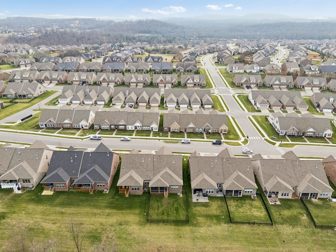
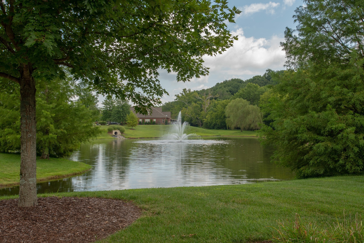
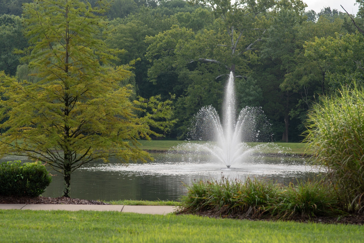
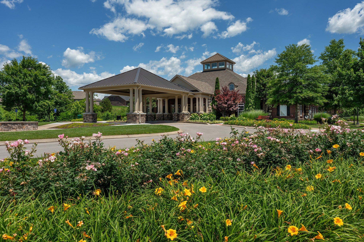
VIEW, VIEW, VIEW! You will love this well-kept one level, 2 bed 2 bath Townhome with a gorgeous backyard view in the popular and beautiful Stonebridge neighborhood. As you drive in the entrance to Stonebridge you will be wowed by the sparkling pond, fountain and lush landscaping. When you pull in the driveway, you will notice the great curb appeal immediately: the stone and brick exterior is beautiful and the peaked elevation impressive. The home has engineered hardwood throughout - no carpet. Crown molding is in every room, and a deep tray ceiling in the master. The kitchen has a natural gas stove, farmers ceramic sink, soft close on all drawers and cabinets in the kitchen and bathrooms, tasteful backsplash, quartz counters, the oven can air fry, large pantry and a huge island with plenty of counter seating. The spacious screened-in deck overlooks a serene wooded backyard, which is fully fenced for a furry friend. There are 5 ceiling fans throughout the house, a sink in the garage, extra large laundry room with a deep walk-in storage closet, and an automatic shade on the sliding glass door for convenience and privacy. There is smooth rounded corner construction on all the arched walls, and sinks and toilets are at comfort height. This home is like new!!! And the jaw-dropping backyard wooded view is something to be enjoyed every day from the privacy and comfort of your spacious screened-in deck - possibly a beverage in hand.

2
beds

2
baths

1,635 Sq.Ft. LIVING AREA

5,662.8 Sq.Ft. lot

Features & Amenities

Interior

  • total bedrooms2
  • Total bathrooms2
  • full bathrooms2
  • Flooring Wood
  • APPLIANCES Gas Oven, Gas Range, Dishwasher, Disposal, Microwave
  • other interior Features Ceiling Fan(s), Entrance Foyer, Extra Closets, High Ceilings, Open Floorplan, Pantry, Kitchen Island

Area & Lot

  • Status Sold
  • Date Sold April 30, 2026
  • Living Area1,635 Sq.Ft.
  • Total Area1,635 Sq.Ft.
  • Lot Area5,662.8 Sq.Ft.
  • MLS® ID3079559
  • TypeResidential
  • YEAR BUILT2022
  • Architecture StylesRanch
  • Elementary SchoolCastle Heights Elementary
  • Middle SchoolWinfree Bryant Middle School
  • High SchoolLebanon High School

Exterior

  • STORIES1
  • Garage Space2.0
  • water SourcePublic
  • utilitiesElectricity Available, Natural Gas Available, Water Available
  • roofShingle
  • lot featuresLevel, Wooded
  • parkingGarage Faces Front
  • HEAT TYPECentral, Natural Gas
  • AIR CONDITIONINGCentral Air, Electric
  • sewerPublic Sewer
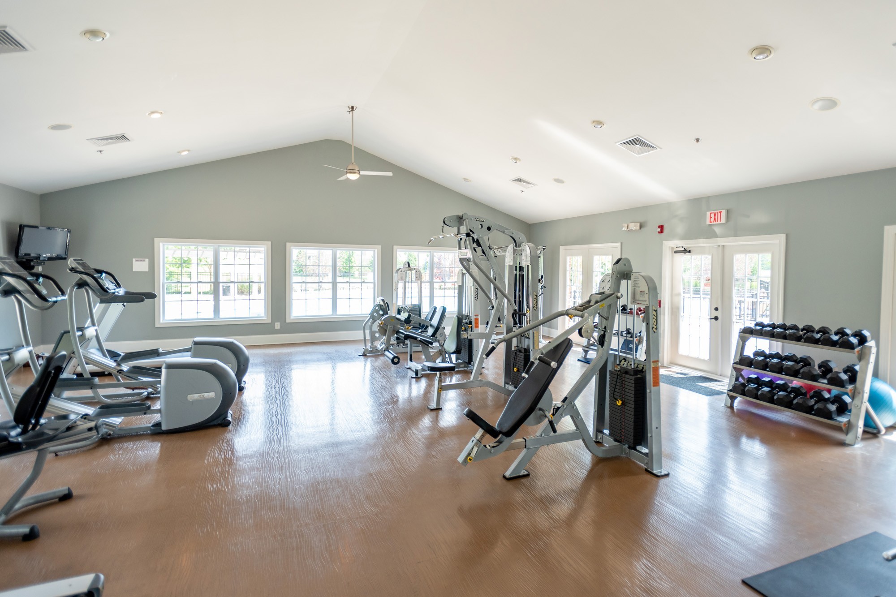
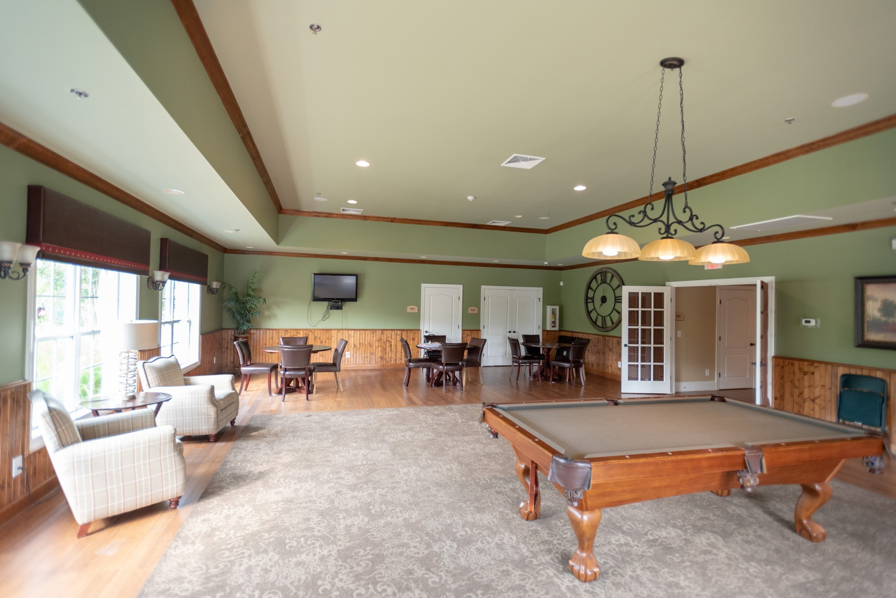
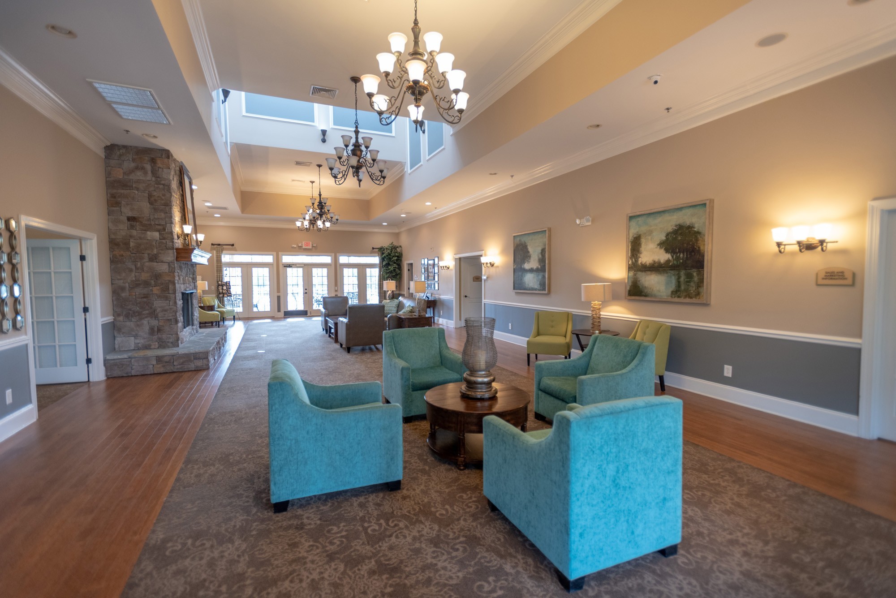
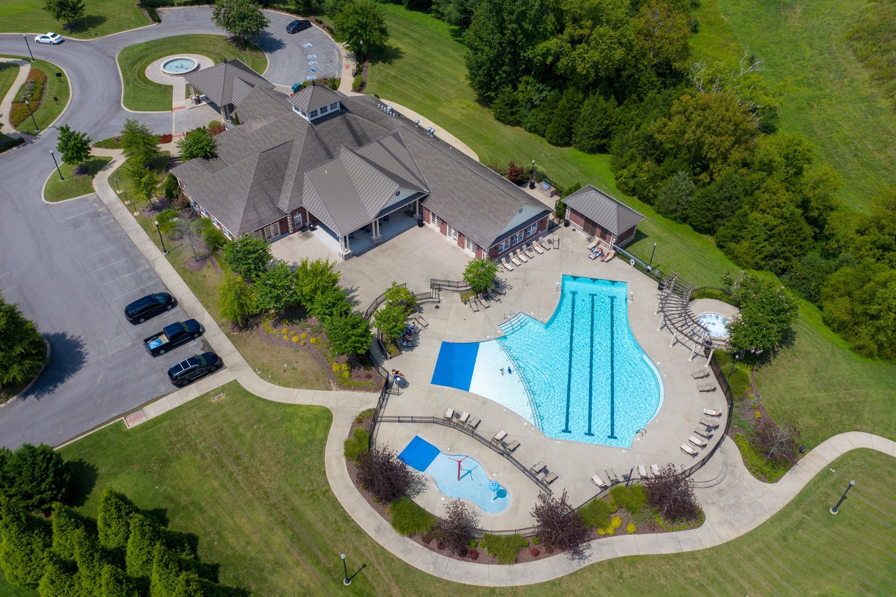
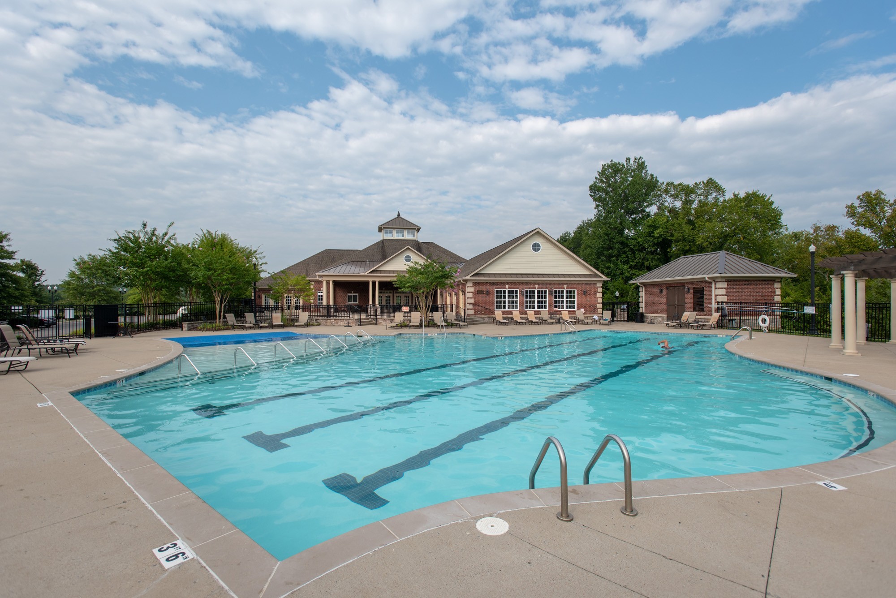
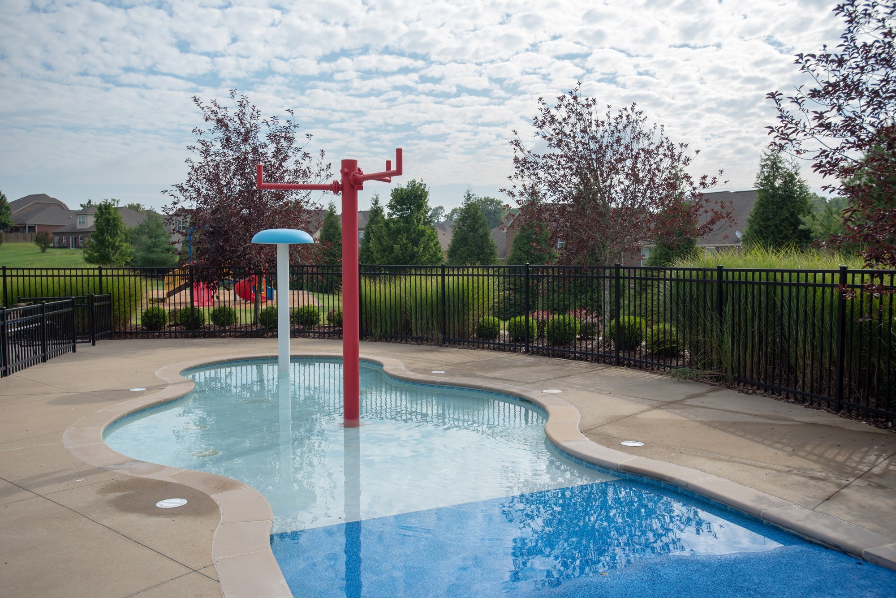
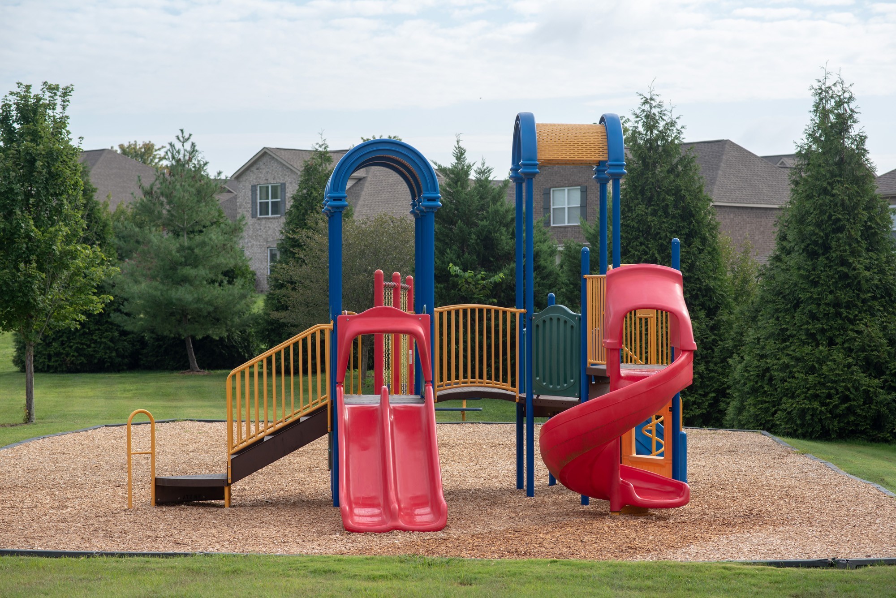
  • HOA AmenitiesClubhouse, Fitness Center, Playground, Pool, Sidewalks, Underground Utilities, Trail(s)
  • security FeaturesSecurity System, Smoke Detector(s)

Financial

  • Sales Price$450,000
  • Real Estate Tax $2,183/yr
  • HOA $369/mo

Service You Can Rely On

Backed by decades of proven results, each transaction is handled with care, strong negotiation, and tailored strategies designed to achieve the best outcome for every client.

Follow Me on Instagram