896 Plowson Rd
896 Plowson Rd
896 Plowson Rd
896 Plowson Rd
896 Plowson Rd
896 Plowson Rd
896 Plowson Rd
896 Plowson Rd
896 Plowson Rd
896 Plowson Rd
896 Plowson Rd
896 Plowson Rd
896 Plowson Rd
896 Plowson Rd
896 Plowson Rd
896 Plowson Rd
896 Plowson Rd
896 Plowson Rd
896 Plowson Rd
896 Plowson Rd
896 Plowson Rd
896 Plowson Rd
896 Plowson Rd
896 Plowson Rd
896 Plowson Rd
896 Plowson Rd
896 Plowson Rd
896 Plowson Rd
896 Plowson Rd
896 Plowson Rd
896 Plowson Rd
896 Plowson Rd
SEE ALL PHOTOS
896 Plowson Rd
896 Plowson Rd
896 Plowson Rd
896 Plowson Rd
896 Plowson Rd
896 Plowson Rd
896 Plowson Rd
896 Plowson Rd
896 Plowson Rd
896 Plowson Rd
896 Plowson Rd
896 Plowson Rd
896 Plowson Rd
896 Plowson Rd
896 Plowson Rd
896 Plowson Rd
896 Plowson Rd
896 Plowson Rd
896 Plowson Rd
896 Plowson Rd
896 Plowson Rd
896 Plowson Rd
896 Plowson Rd
896 Plowson Rd
896 Plowson Rd
896 Plowson Rd
896 Plowson Rd
896 Plowson Rd
896 Plowson Rd
896 Plowson Rd
896 Plowson Rd
896 Plowson Rd
Courtesy of Benchmark Realty, LLC, Taryn Tarter Listing Contact: 6782319235 
Sold

896 Plowson Rd

896 Plowson Rd, Mount Juliet, TN 37122

$830,000
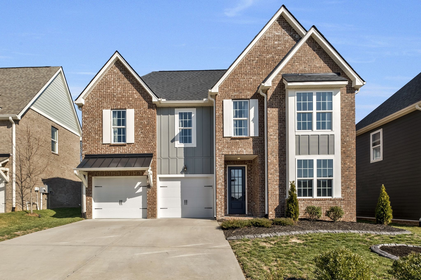
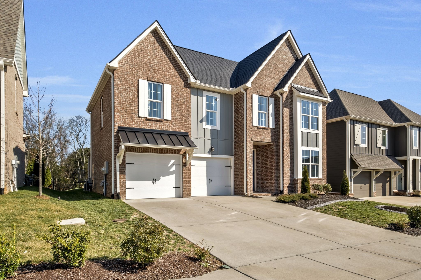
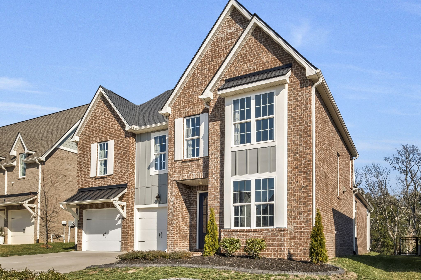
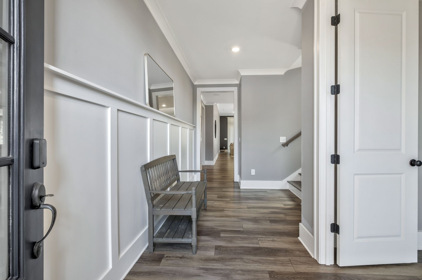
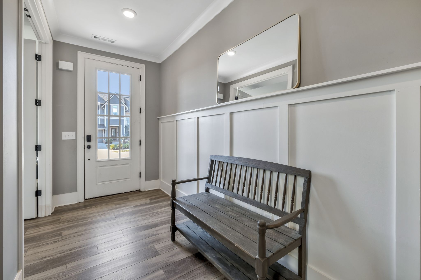
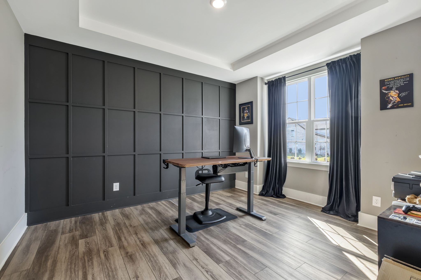
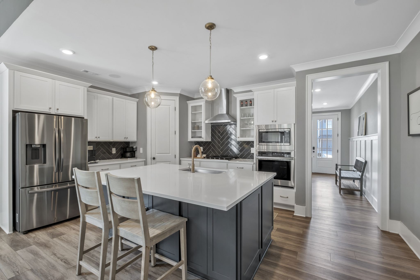
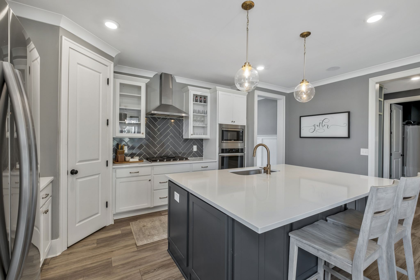
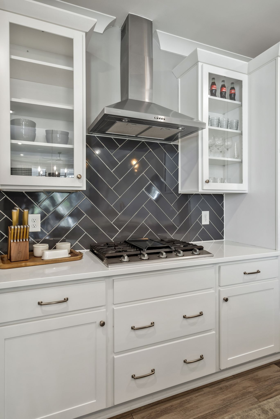
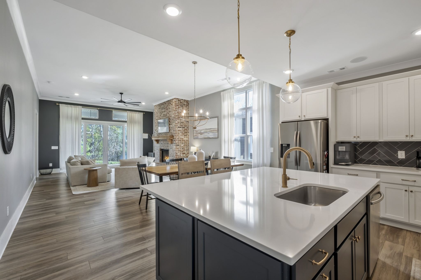
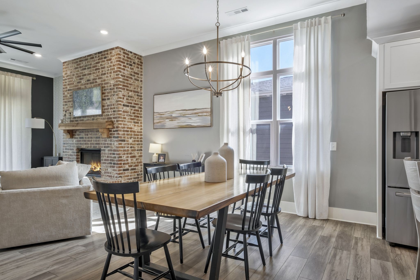
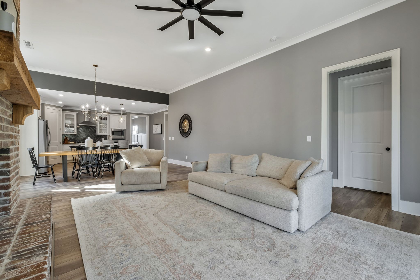
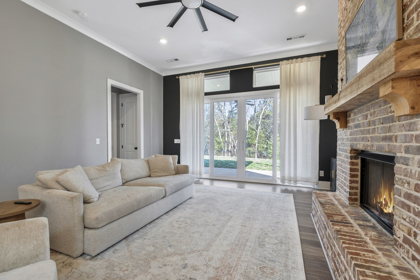
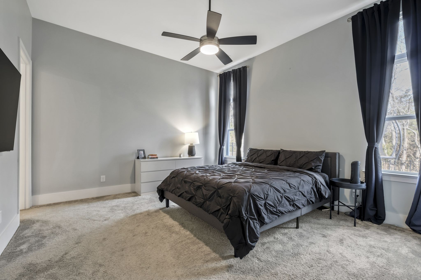
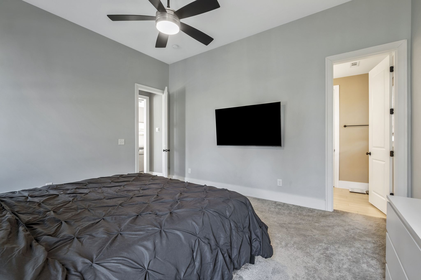
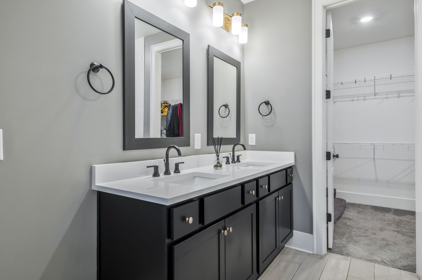
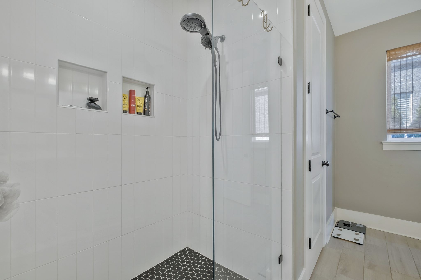
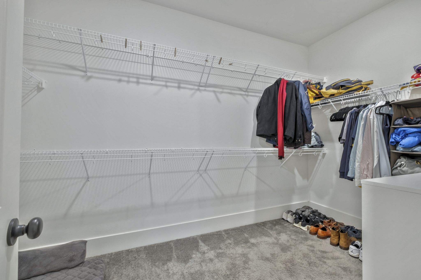
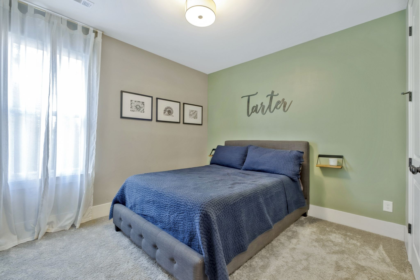
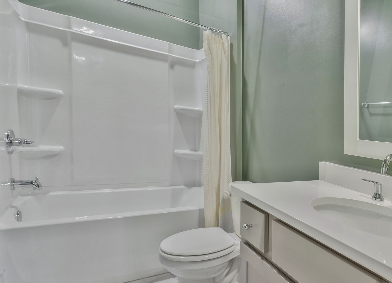
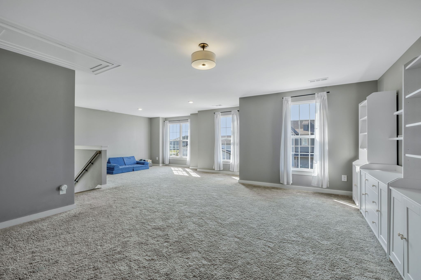
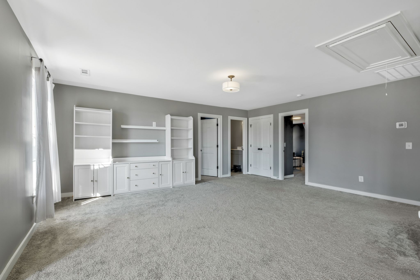
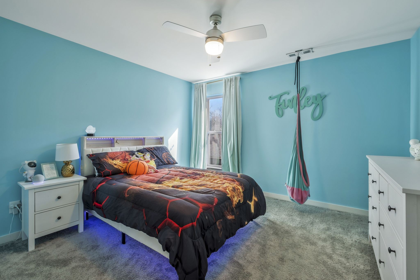
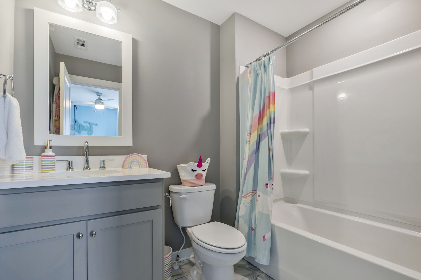
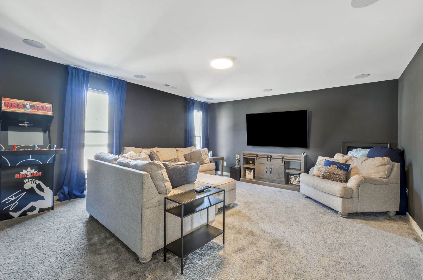
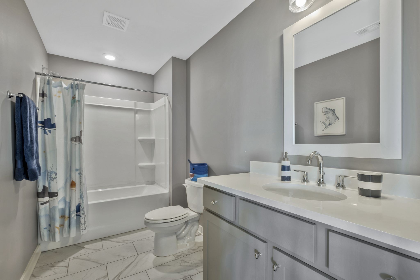
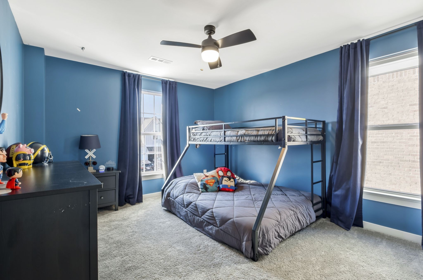
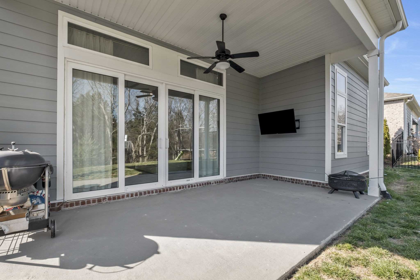
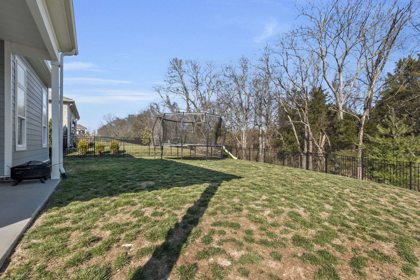
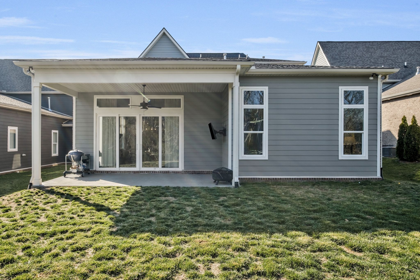
This stunning 4-bedroom, 4-bathroom brick home offers 3,412 sq. ft. of beautifully designed living space with 11 ft ceilings and modern finishes throughout. Perfect for entertaining, it features a massive bonus room with 7-speaker surround sound, a spacious rec area, and an open-concept kitchen with built-in speakers. A dedicated office space provides the ideal work-from-home setup, while covered patios overlook a dense wooded lot, offering privacy and tranquility. With spacious bedrooms, elegant baths, and plenty of natural light, this home blends comfort and style effortlessly. Don't miss out on this incredible opportunity--schedule your showing today!

4
beds

4
baths

3,412 Sq.Ft. LIVING AREA

8,276.4 Sq.Ft. lot

Features & Amenities

Interior

  • total bedrooms4
  • Total bathrooms4
  • full bathrooms4
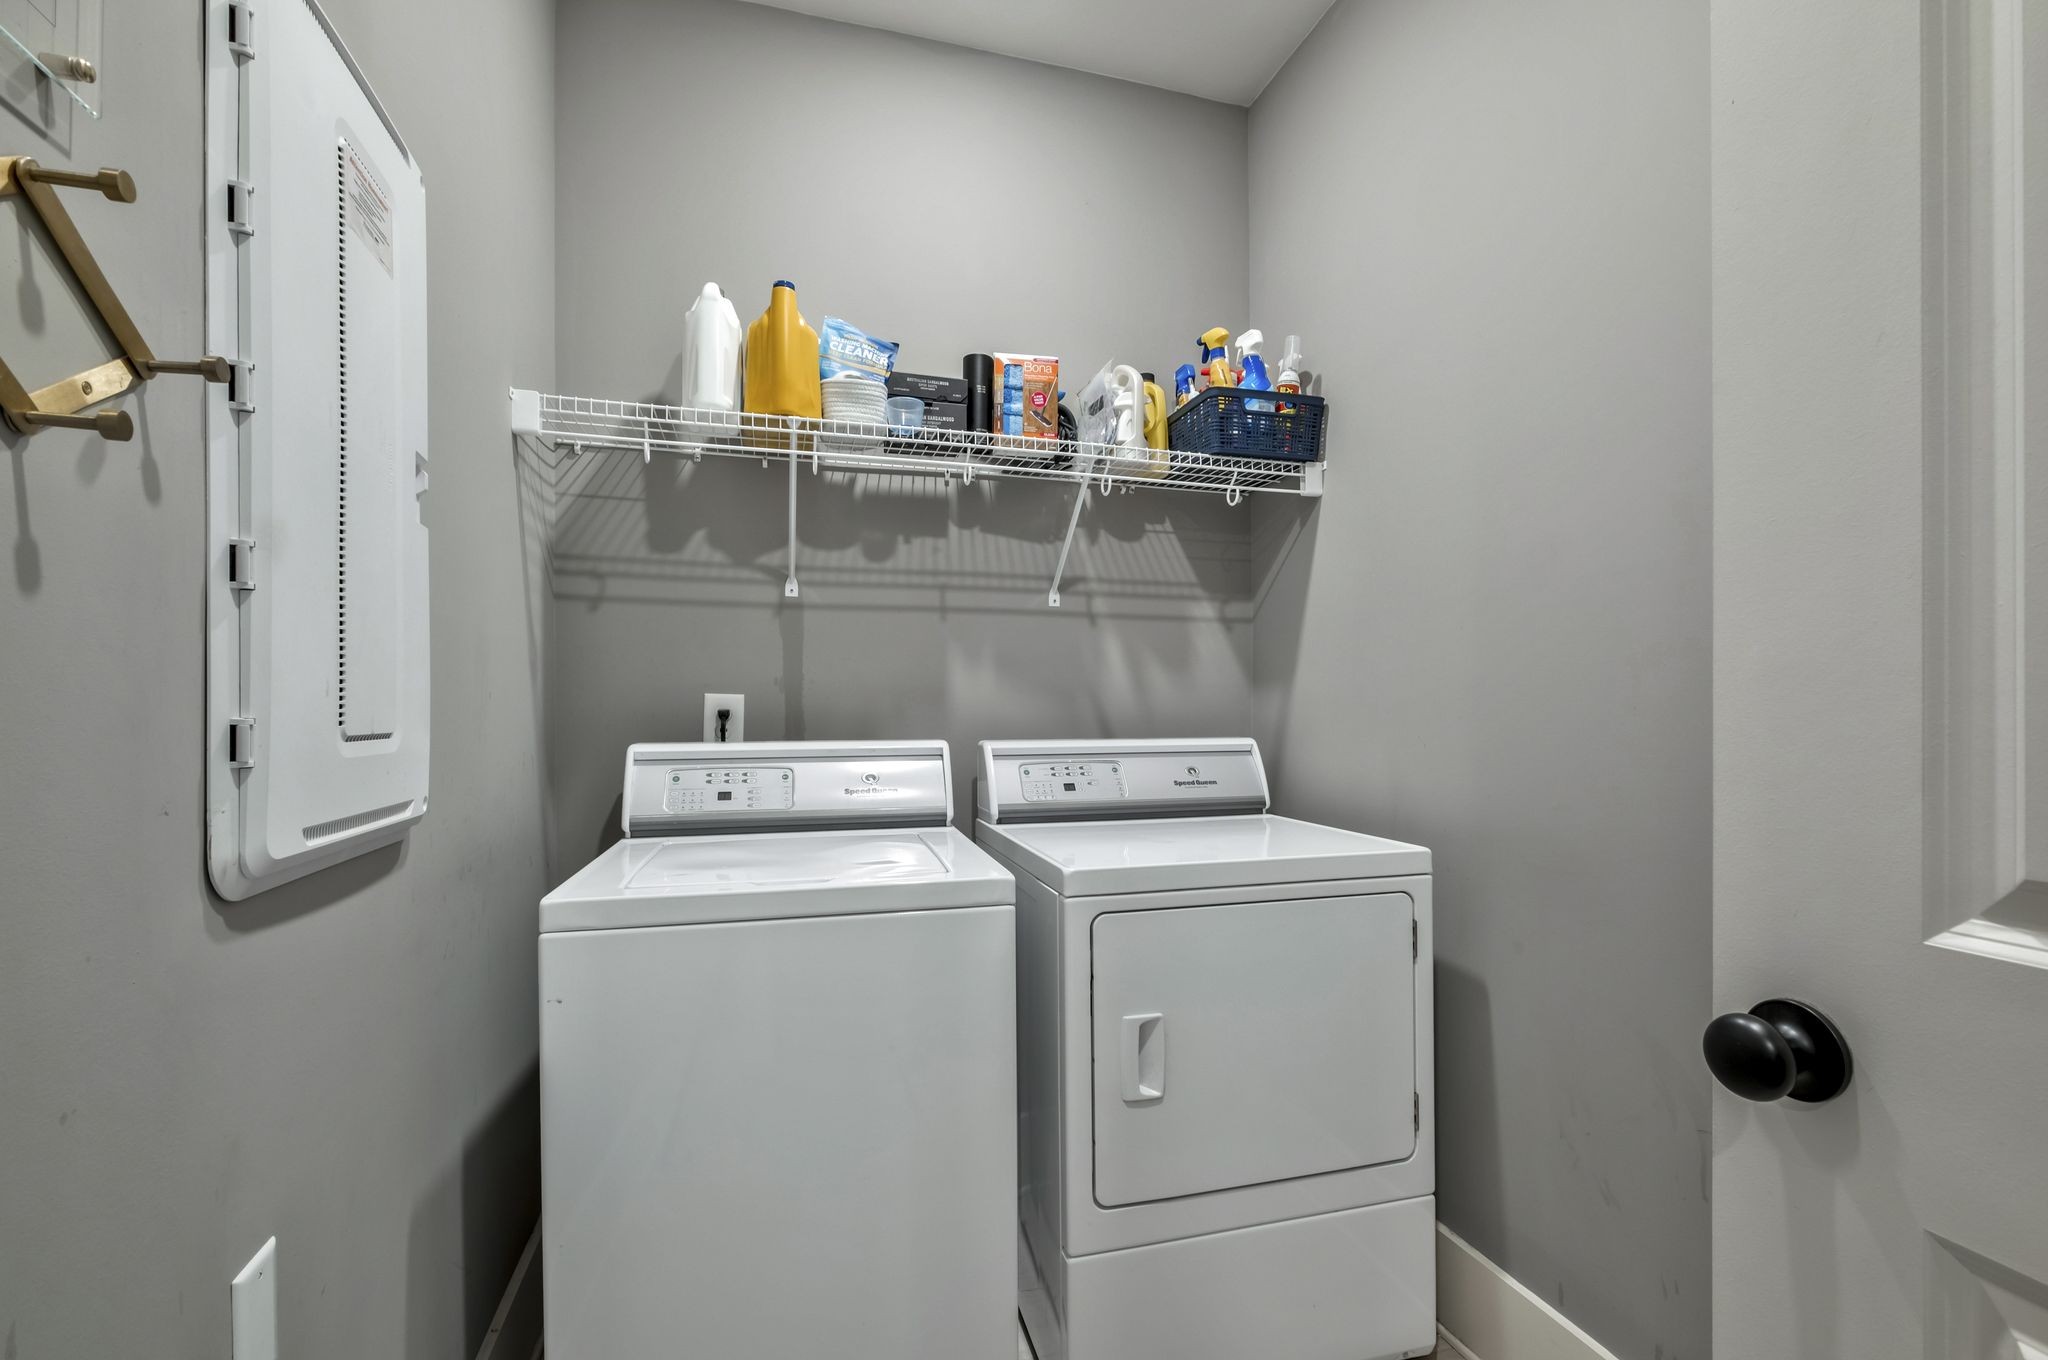
  • Laundry room Electric Dryer Hookup, Washer Hookup
  • Flooring Carpet, Wood, Laminate, Tile
  • Fireplace Gas, Living Room
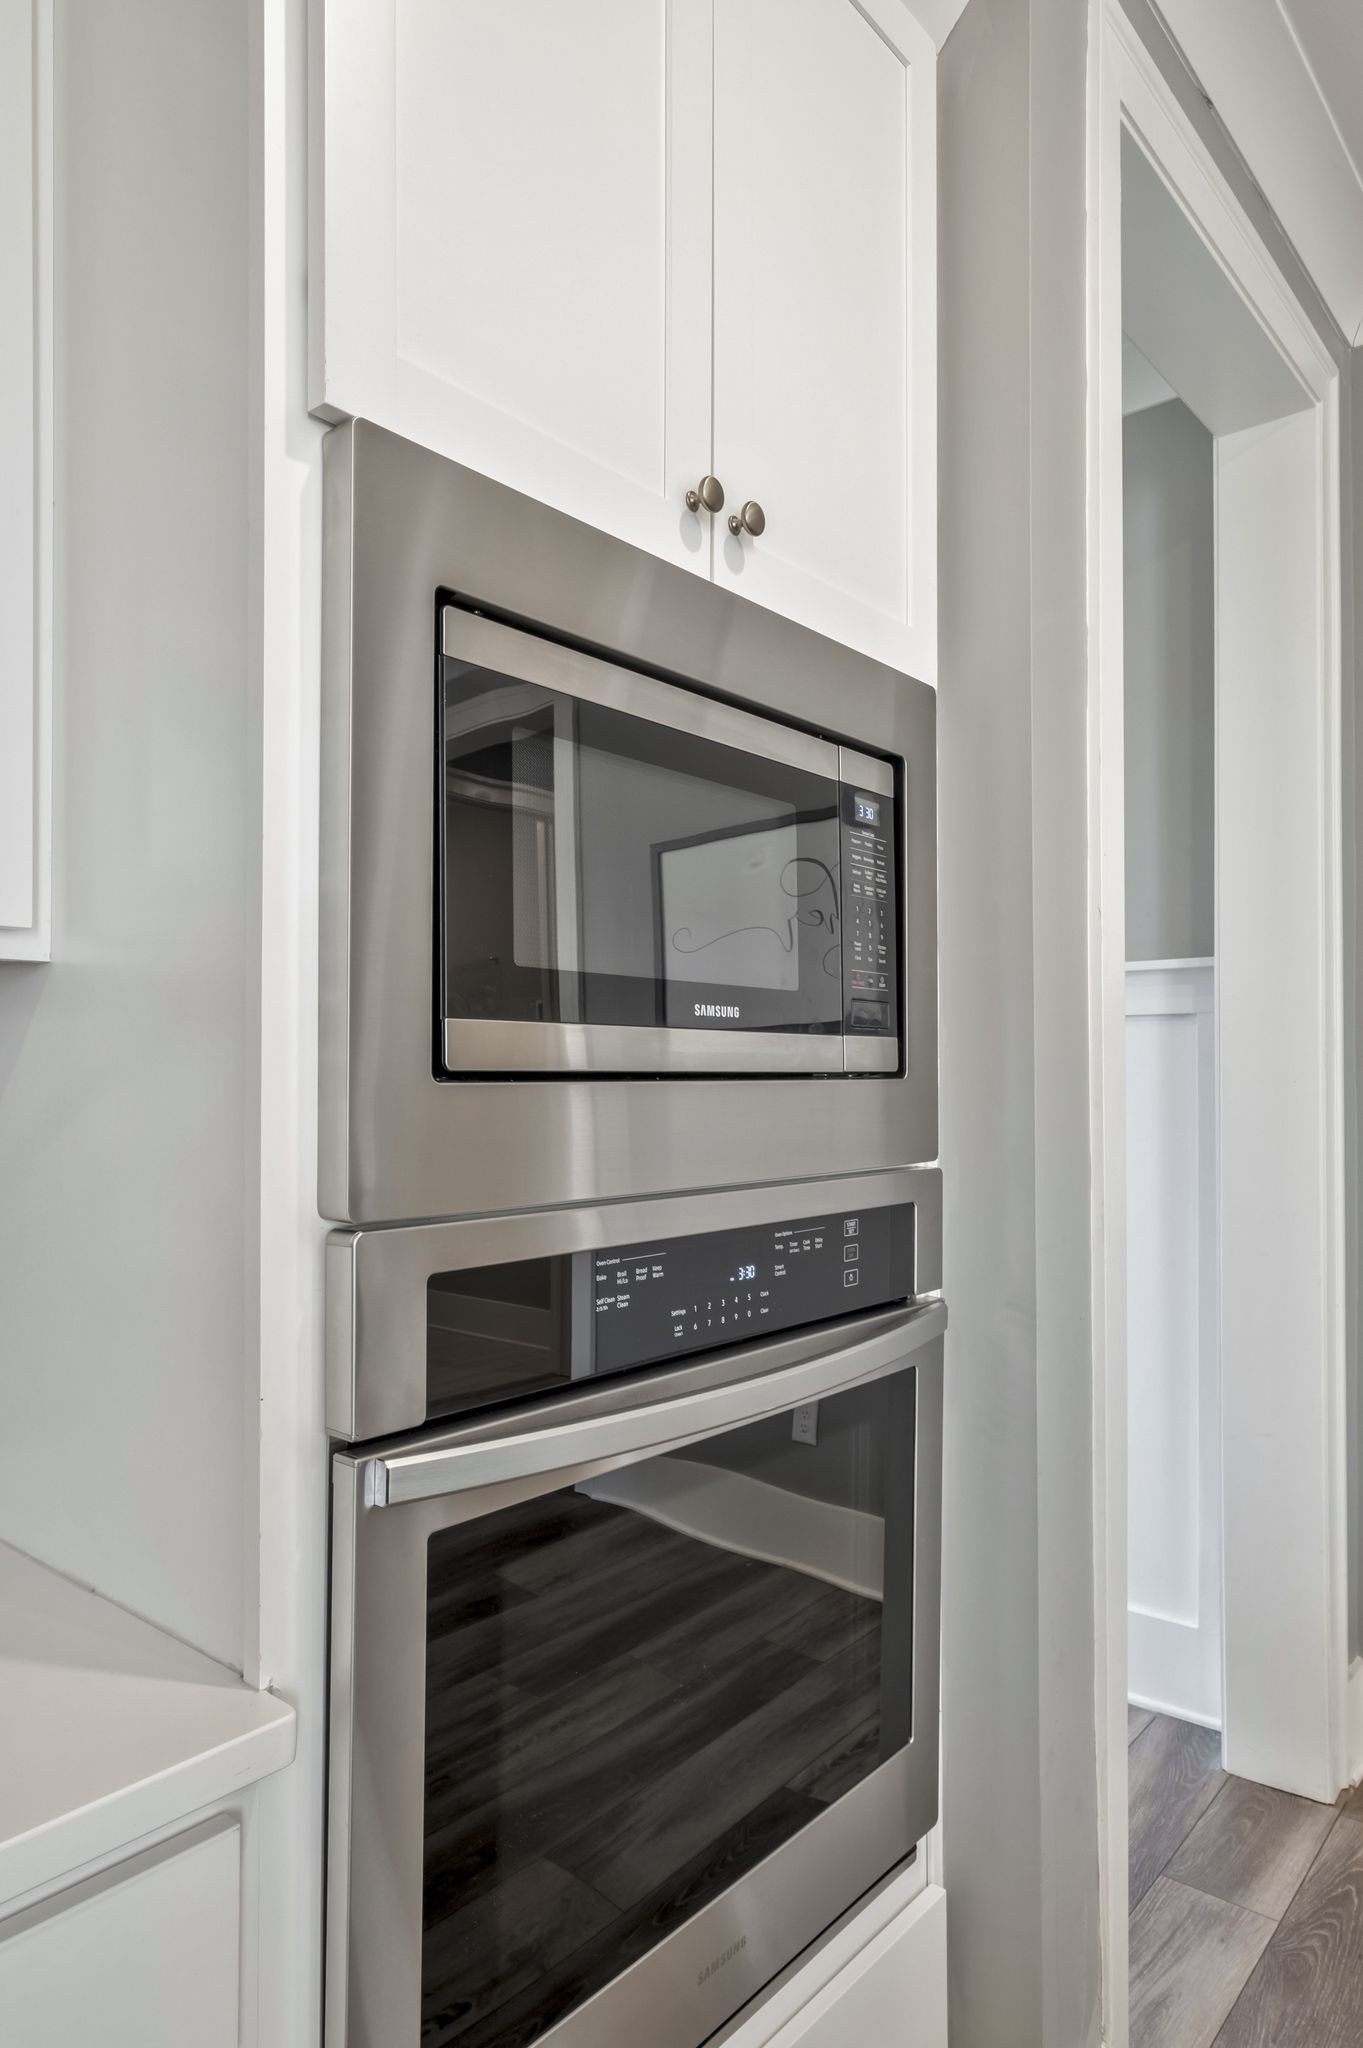
  • APPLIANCES Built-In Electric Oven, Built-In Gas Range, Dishwasher, Disposal, Freezer, Ice Maker, Microwave, Refrigerator, Stainless Steel Appliance(s)
  • other interior Features Ceiling Fan(s), Extra Closets, Open Floorplan, Pantry, Storage, Walk-In Closet(s), Primary Bedroom Main Floor, High Speed Internet, Kitchen Island

Area & Lot

  • Status Sold
  • Date Sold May 2, 2025
  • Living Area3,412 Sq.Ft.
  • Total Area3,412 Sq.Ft.
  • Lot Area8,276.4 Sq.Ft.
  • MLS® ID2803633
  • TypeResidential
  • YEAR BUILT2021
  • NeighborhoodJackson Hills
  • Elementary SchoolStoner Creek Elementary
  • Middle SchoolWest Wilson Middle School
  • High SchoolMt. Juliet High School

Exterior

  • STORIES2
  • Garage Space2.0
  • water SourcePublic
  • utilitiesWater Available, Cable Connected
  • lot featuresCul-De-Sac, Wooded
  • parkingGarage Door Opener, Garage Faces Front
  • HEAT TYPECentral, Electric
  • AIR CONDITIONINGCeiling Fan(s), Central Air, Electric
  • sewerPublic Sewer
  • HOA AmenitiesClubhouse, Dog Park, Fitness Center, Playground, Pool, Sidewalks, Trail(s)
  • security FeaturesCarbon Monoxide Detector(s), Smoke Detector(s)
  • other exterior FeaturesSmart Lock(s)

Financial

  • Sales Price$830,000
  • Real Estate Tax $2,654/yr
  • HOA $100/mo

Jackson Hills

Jackson Hills is designed for more than just living—it’s built for connection, activity, and enjoyment. Residents have access to a wide range of amenities that support both relaxation and an active lifestyle: Jackson Hills isn’t just a place to live—it’s where everyday life feels a little more connected, a little more convenient, and a lot more like home.”

Explore

Service You Can Rely On

Backed by decades of proven results, each transaction is handled with care, strong negotiation, and tailored strategies designed to achieve the best outcome for every client.

Follow Me on Instagram