

9108 Headwaters Drive
SEE ALL PHOTOS
9108 Headwaters Drive
Courtesy of Benchmark Realty, LLC, Karim Shaik Listing Contact: 4232437879 
Leased

9108 Headwaters Drive

9108 Headwaters Drive, Franklin, TN 37064

$3,595/month
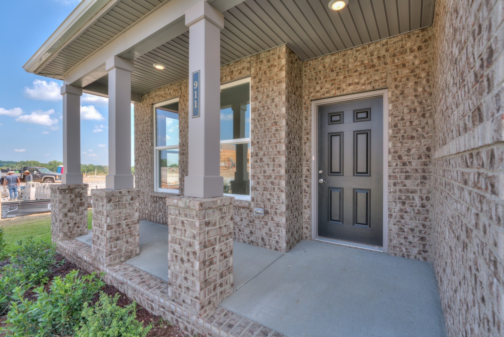
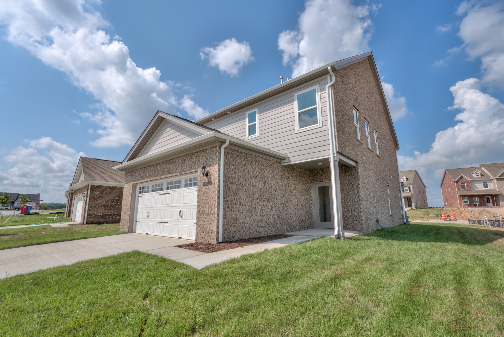
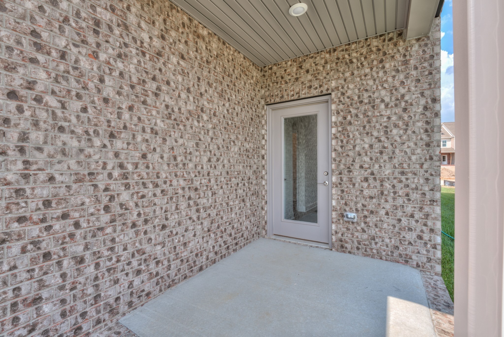
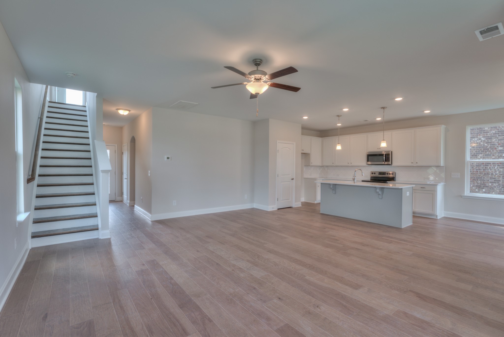
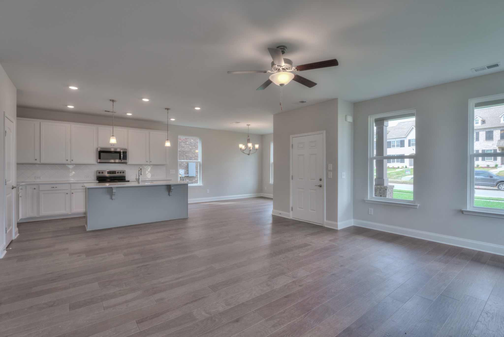
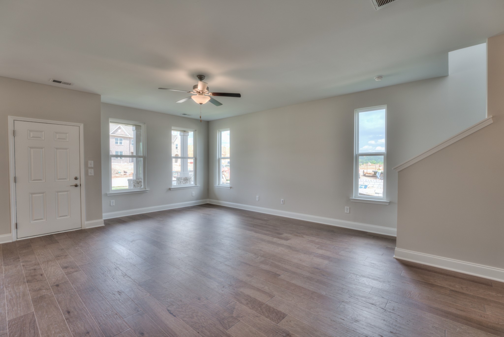
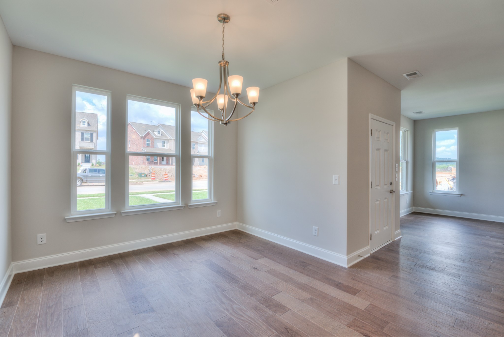
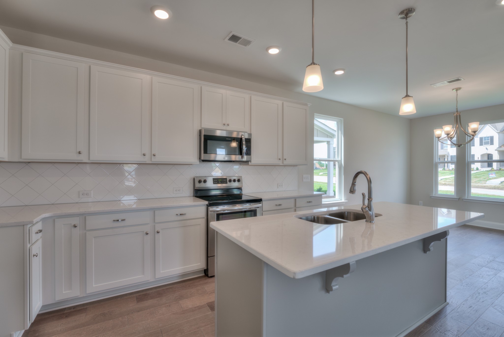
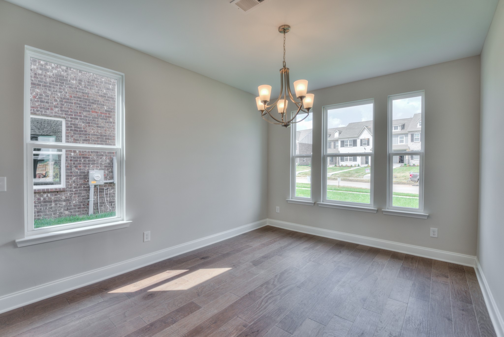
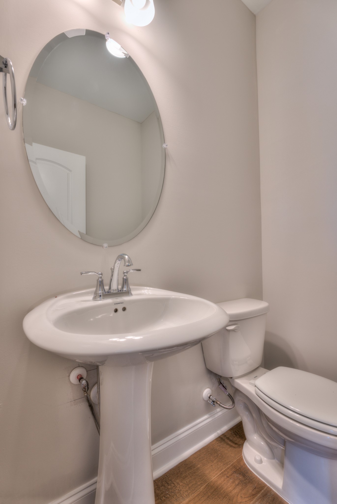
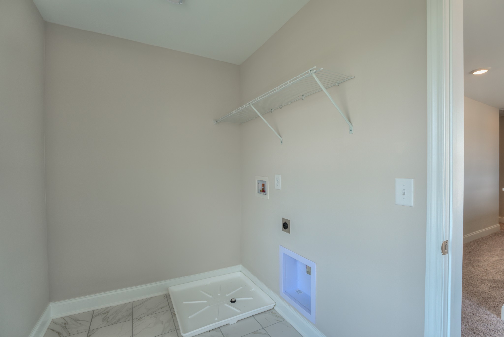
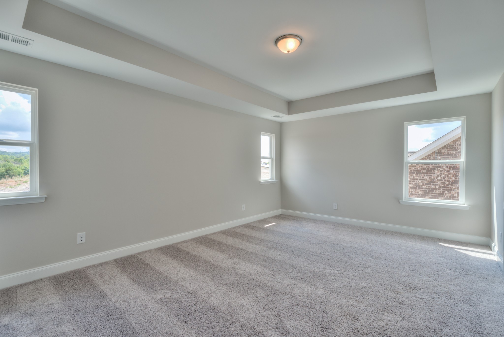
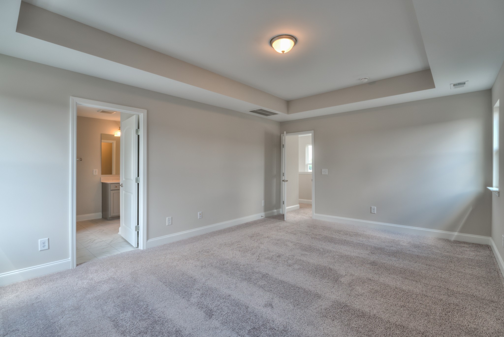
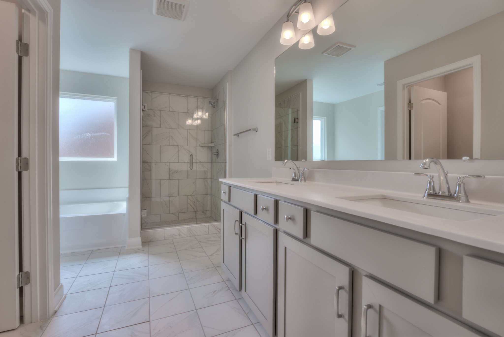
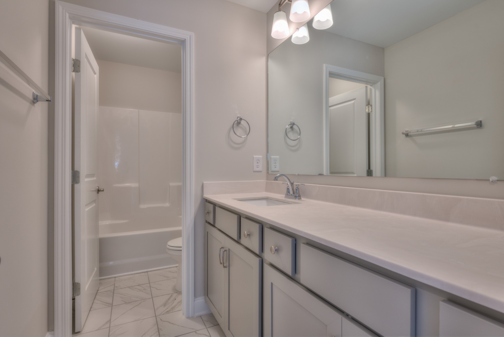
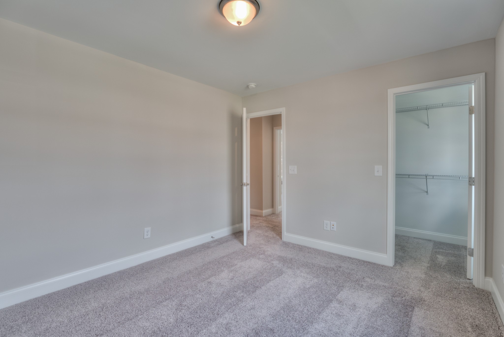
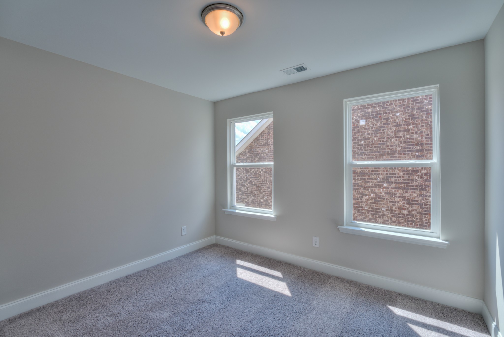
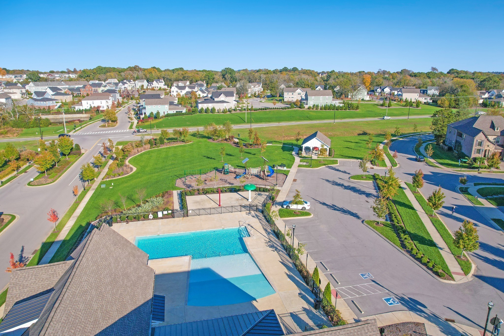
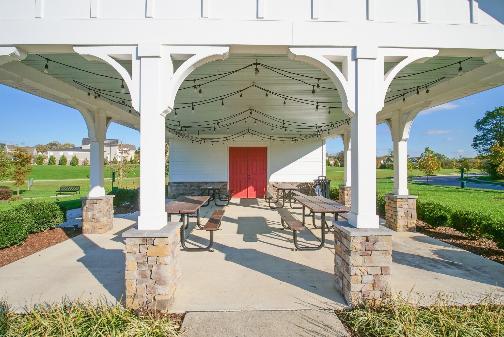
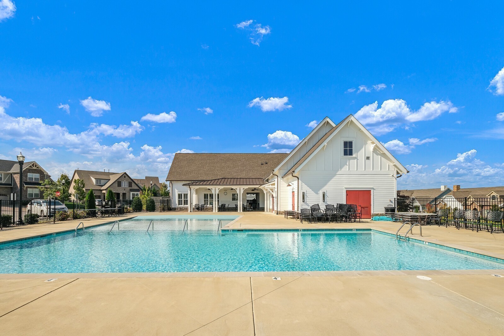
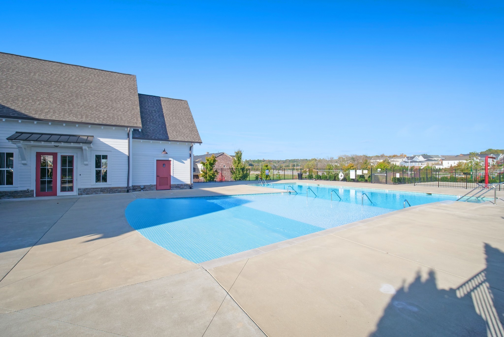
GREAT LOCATION!!! Radnor Floor Plan in highly desirable Waters Edge community in Franklin, TN. This 2 story plan offer 3 beds/2.5 baths with spacious Owner's suite upstairs. Open First Floor great room, kitchen combo dining area and study. 2 car rear load garage. covered front porch and rear cover patio. White cabinets, quartz countertops, luxury vinyl plank in main areas. Waters Edge has resort style amenities: community pool, playground, gym, & walking trails. Very close to newest Franklin city park! Please contact agent for showings. Small pets are OK on case by case basis.

3
beds

3
baths

2,332 Sq.Ft. LIVING AREA

Features & Amenities

Interior

  • total bedrooms3
  • Total bathrooms3
  • full bathrooms2
  • half bathroom1
  • Flooring Carpet, Wood, Tile
  • APPLIANCES Built-In Gas Oven, Cooktop, Dishwasher, Microwave, Refrigerator
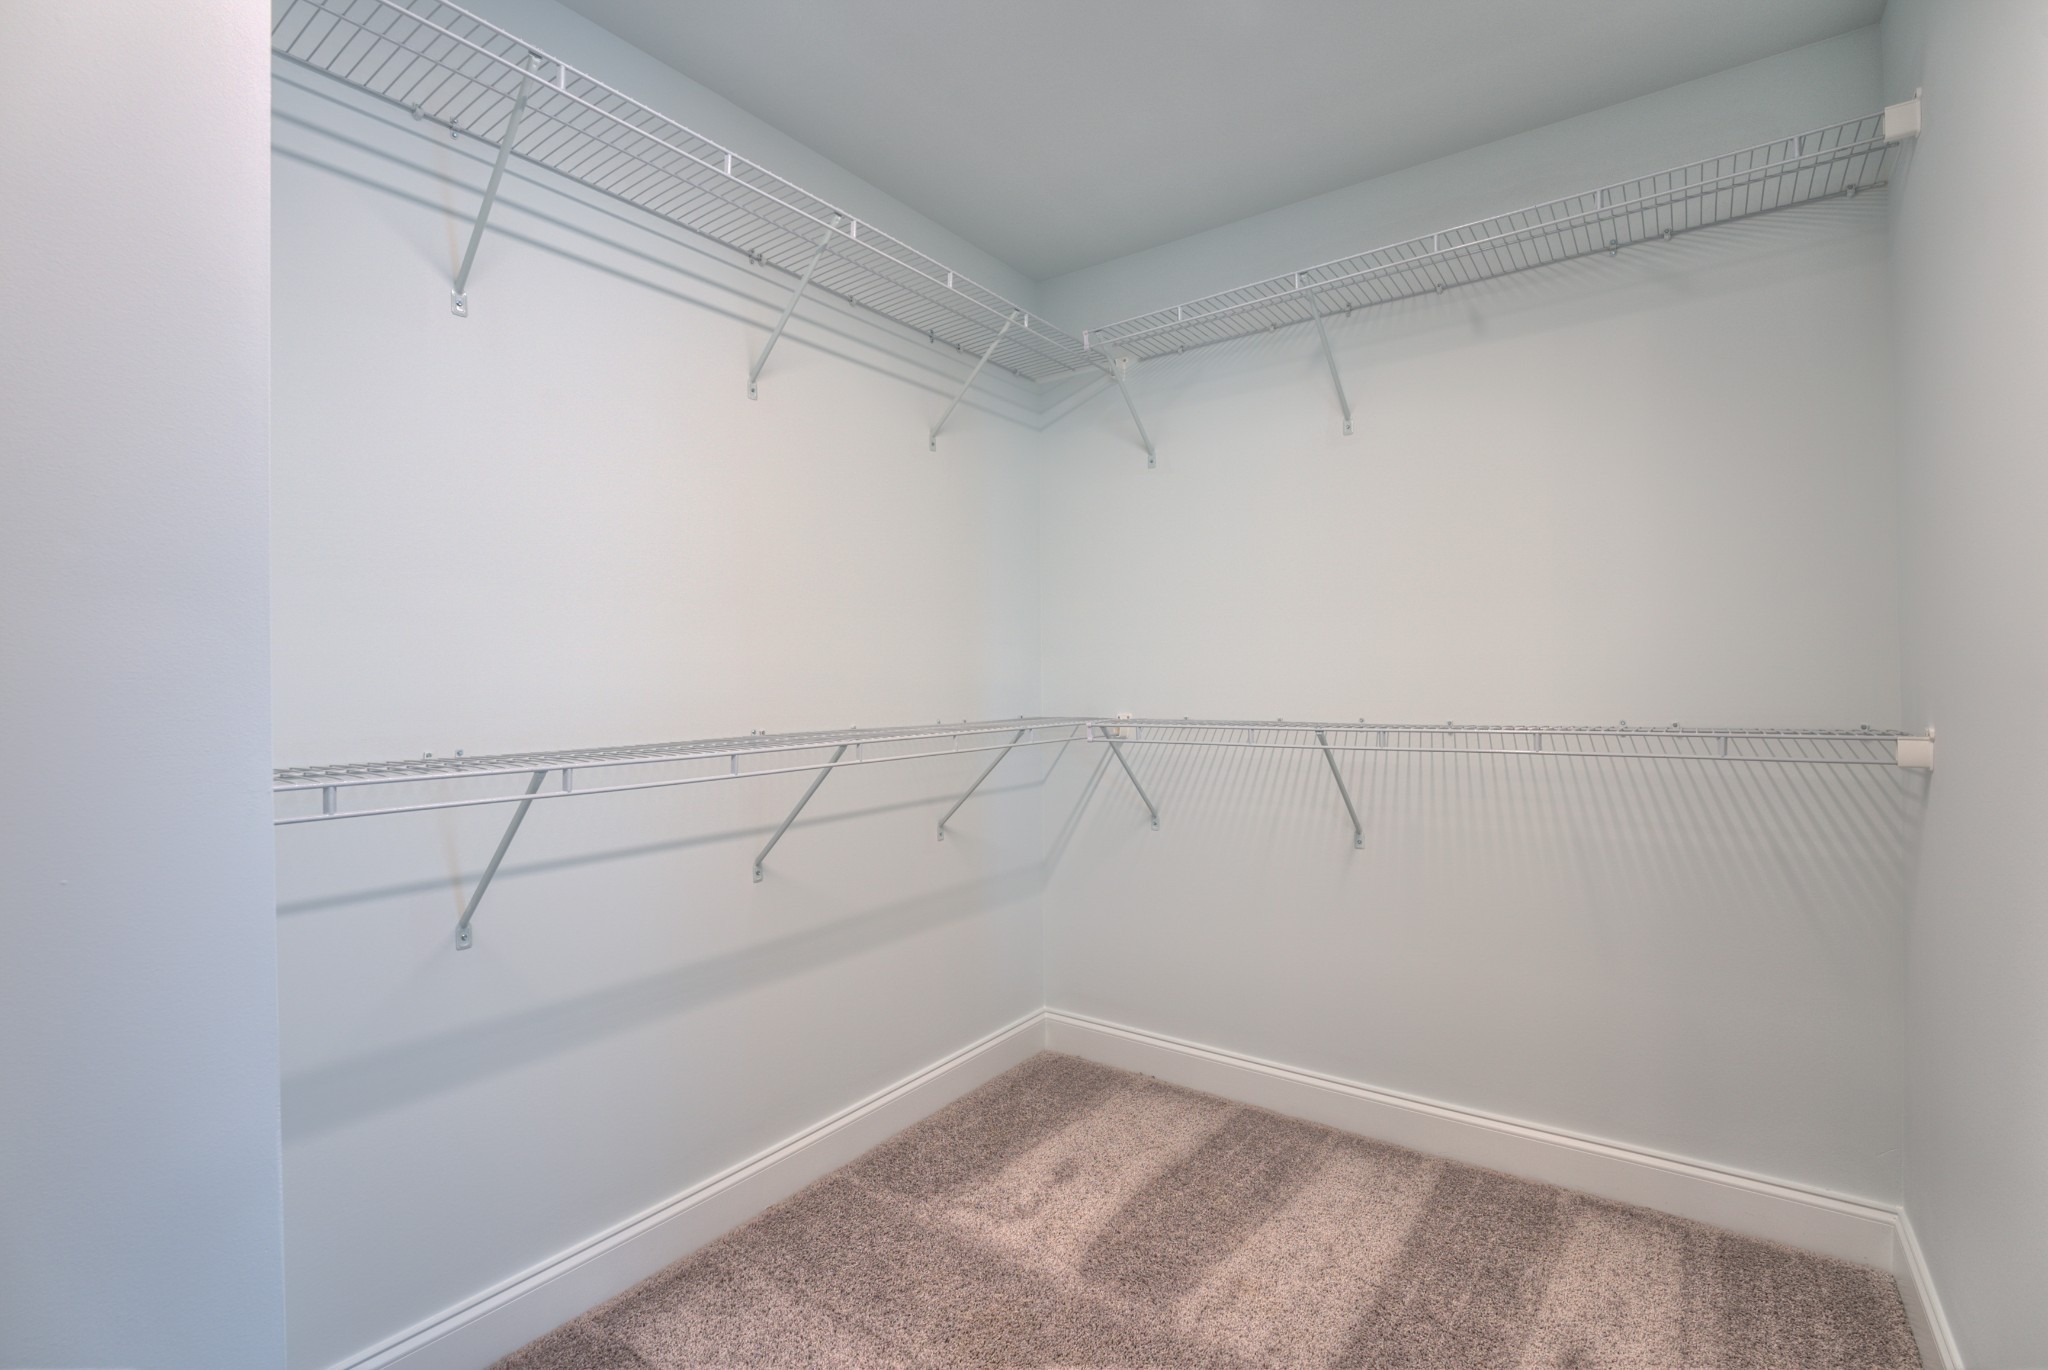
  • other interior Features Smart Thermostat, Walk-In Closet(s)

Area & Lot

  • Status Leased
  • Date Leased May 25, 2025
  • Living Area2,332 Sq.Ft.
  • Total Area2,332 Sq.Ft.
  • MLS® ID2817206
  • TypeResidential
  • YEAR BUILT2023
  • Elementary SchoolTrinity Elementary
  • Middle SchoolFred J Page Middle School
  • High SchoolFred J Page High School

Exterior

  • STORIES2
  • Garage Space2.0
  • water SourcePublic
  • utilitiesWater Available
  • roofShingle
  • parkingGarage Door Opener, Alley Access
  • HEAT TYPECentral
  • AIR CONDITIONINGCentral Air, Electric
  • sewerPublic Sewer
  • HOA AmenitiesFitness Center, Playground, Pool, Underground Utilities, Trail(s)

Financial

  • Lease Price$3,595/mo
  • HOA $112/mo

Service You Can Rely On

Backed by decades of proven results, each transaction is handled with care, strong negotiation, and tailored strategies designed to achieve the best outcome for every client.

Follow Me on Instagram