912 Carlisle Ct, S
912 Carlisle Ct, S
912 Carlisle Ct, S
912 Carlisle Ct, S
912 Carlisle Ct, S
912 Carlisle Ct, S
912 Carlisle Ct, S
912 Carlisle Ct, S
912 Carlisle Ct, S
912 Carlisle Ct, S
912 Carlisle Ct, S
912 Carlisle Ct, S
912 Carlisle Ct, S
912 Carlisle Ct, S
912 Carlisle Ct, S
912 Carlisle Ct, S
912 Carlisle Ct, S
912 Carlisle Ct, S
912 Carlisle Ct, S
912 Carlisle Ct, S
912 Carlisle Ct, S
912 Carlisle Ct, S
912 Carlisle Ct, S
912 Carlisle Ct, S
912 Carlisle Ct, S
912 Carlisle Ct, S
912 Carlisle Ct, S
912 Carlisle Ct, S
912 Carlisle Ct, S
912 Carlisle Ct, S
912 Carlisle Ct, S
912 Carlisle Ct, S
912 Carlisle Ct, S
912 Carlisle Ct, S
912 Carlisle Ct, S
912 Carlisle Ct, S
SEE ALL PHOTOS
912 Carlisle Ct, S
912 Carlisle Ct, S
912 Carlisle Ct, S
912 Carlisle Ct, S
912 Carlisle Ct, S
912 Carlisle Ct, S
912 Carlisle Ct, S
912 Carlisle Ct, S
912 Carlisle Ct, S
912 Carlisle Ct, S
912 Carlisle Ct, S
912 Carlisle Ct, S
912 Carlisle Ct, S
912 Carlisle Ct, S
912 Carlisle Ct, S
912 Carlisle Ct, S
912 Carlisle Ct, S
912 Carlisle Ct, S
912 Carlisle Ct, S
912 Carlisle Ct, S
912 Carlisle Ct, S
912 Carlisle Ct, S
912 Carlisle Ct, S
912 Carlisle Ct, S
912 Carlisle Ct, S
912 Carlisle Ct, S
912 Carlisle Ct, S
912 Carlisle Ct, S
912 Carlisle Ct, S
912 Carlisle Ct, S
912 Carlisle Ct, S
912 Carlisle Ct, S
912 Carlisle Ct, S
912 Carlisle Ct, S
912 Carlisle Ct, S
912 Carlisle Ct, S
Courtesy of Benchmark Realty, LLC, Christopher Bledsoe Listing Contact: 6154455955 
Sold

912 Carlisle Ct, S

912 Carlisle Ct, S, Nashville, TN 37214

$425,000
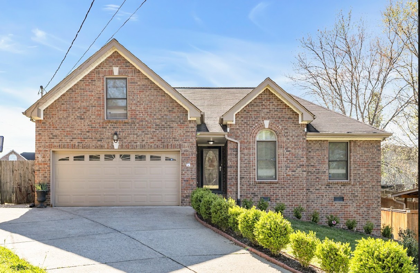
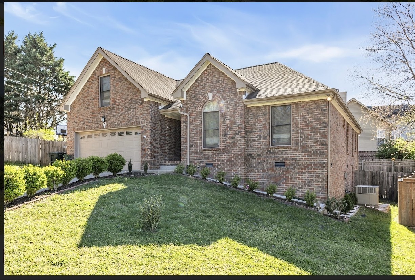
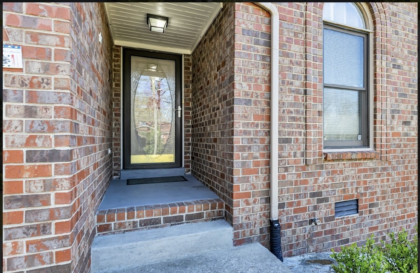
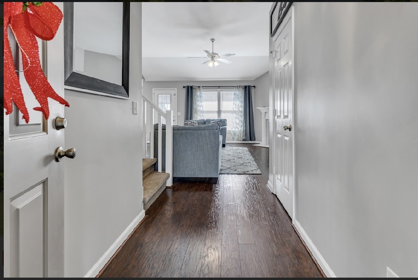
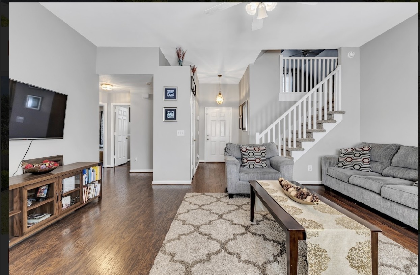
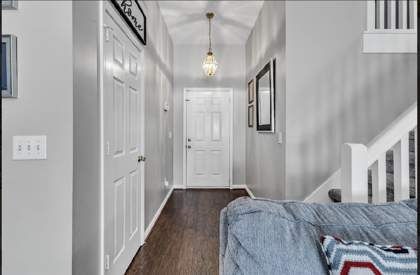
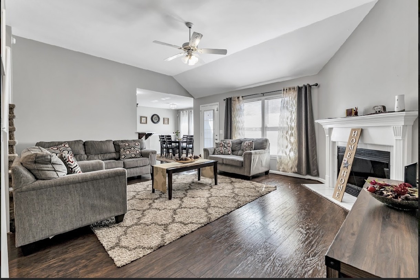
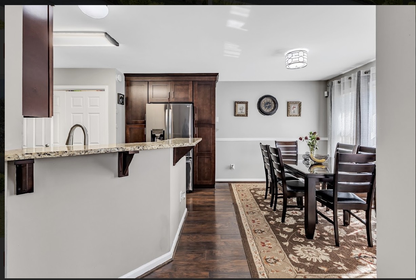
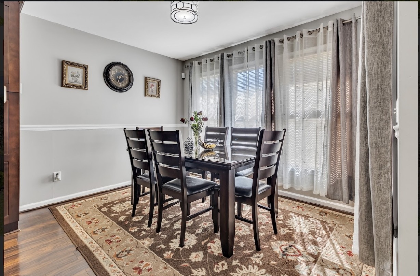
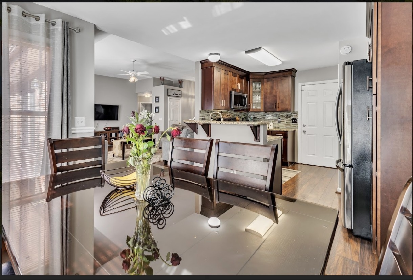
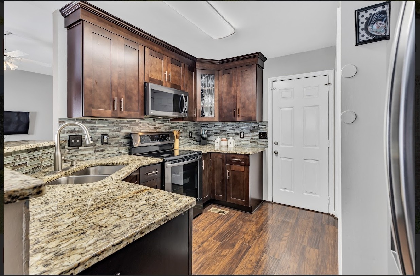
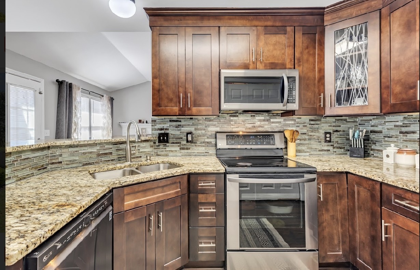
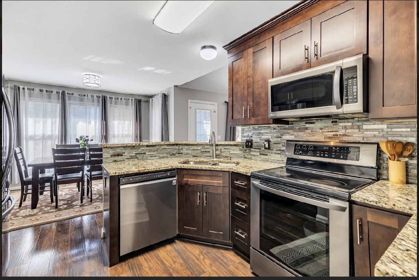
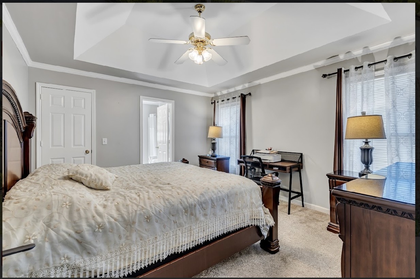
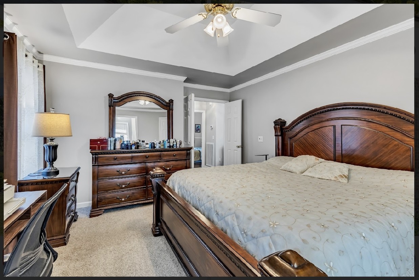
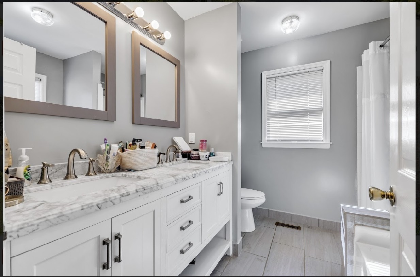
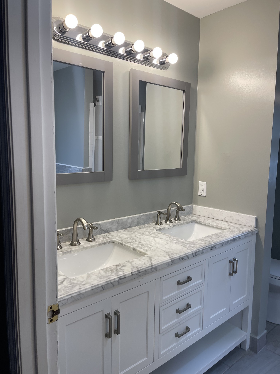
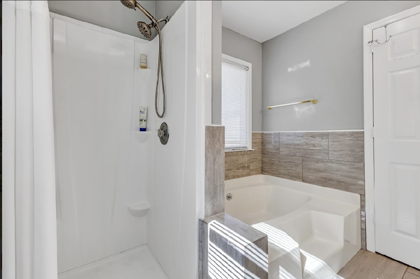
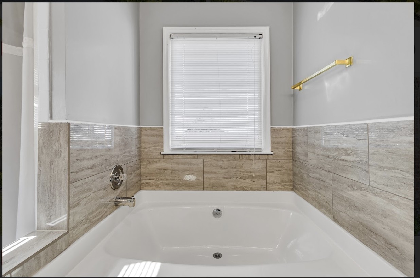
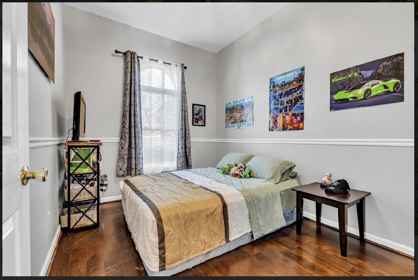
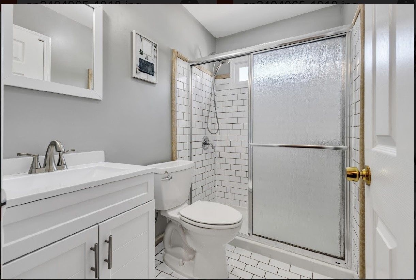
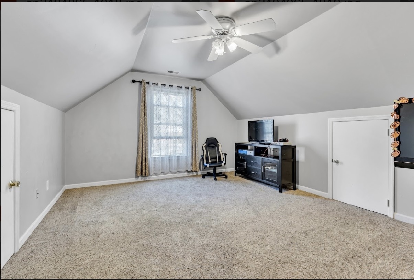
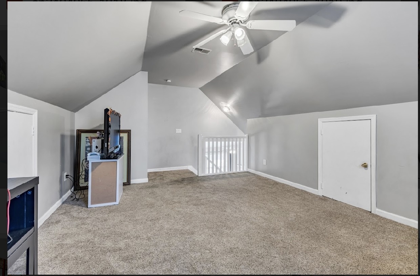
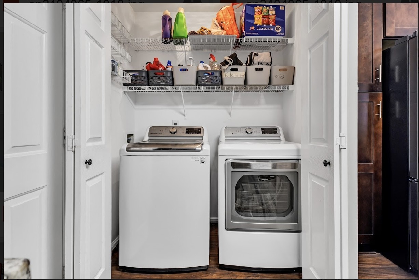
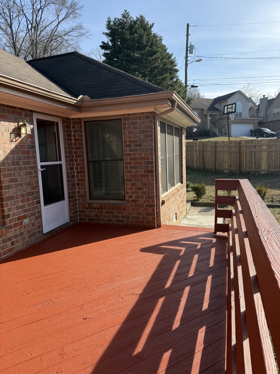
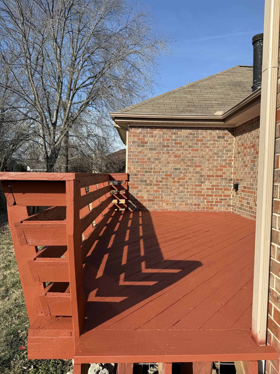
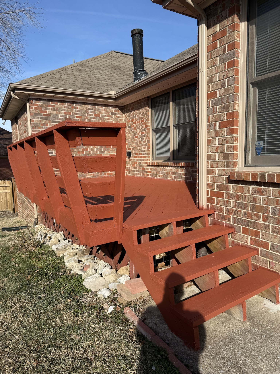
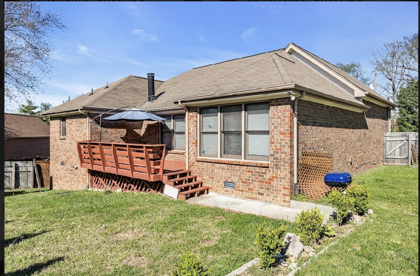
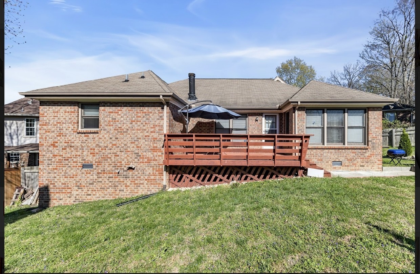
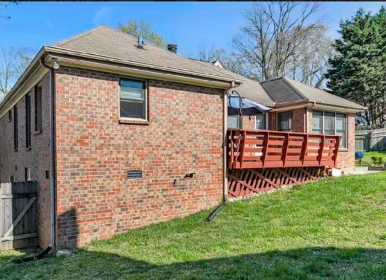
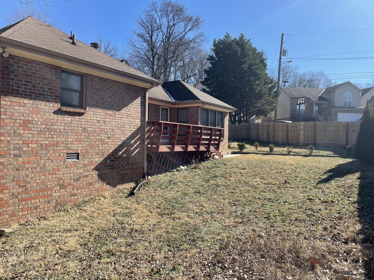
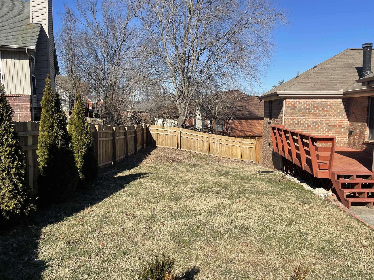
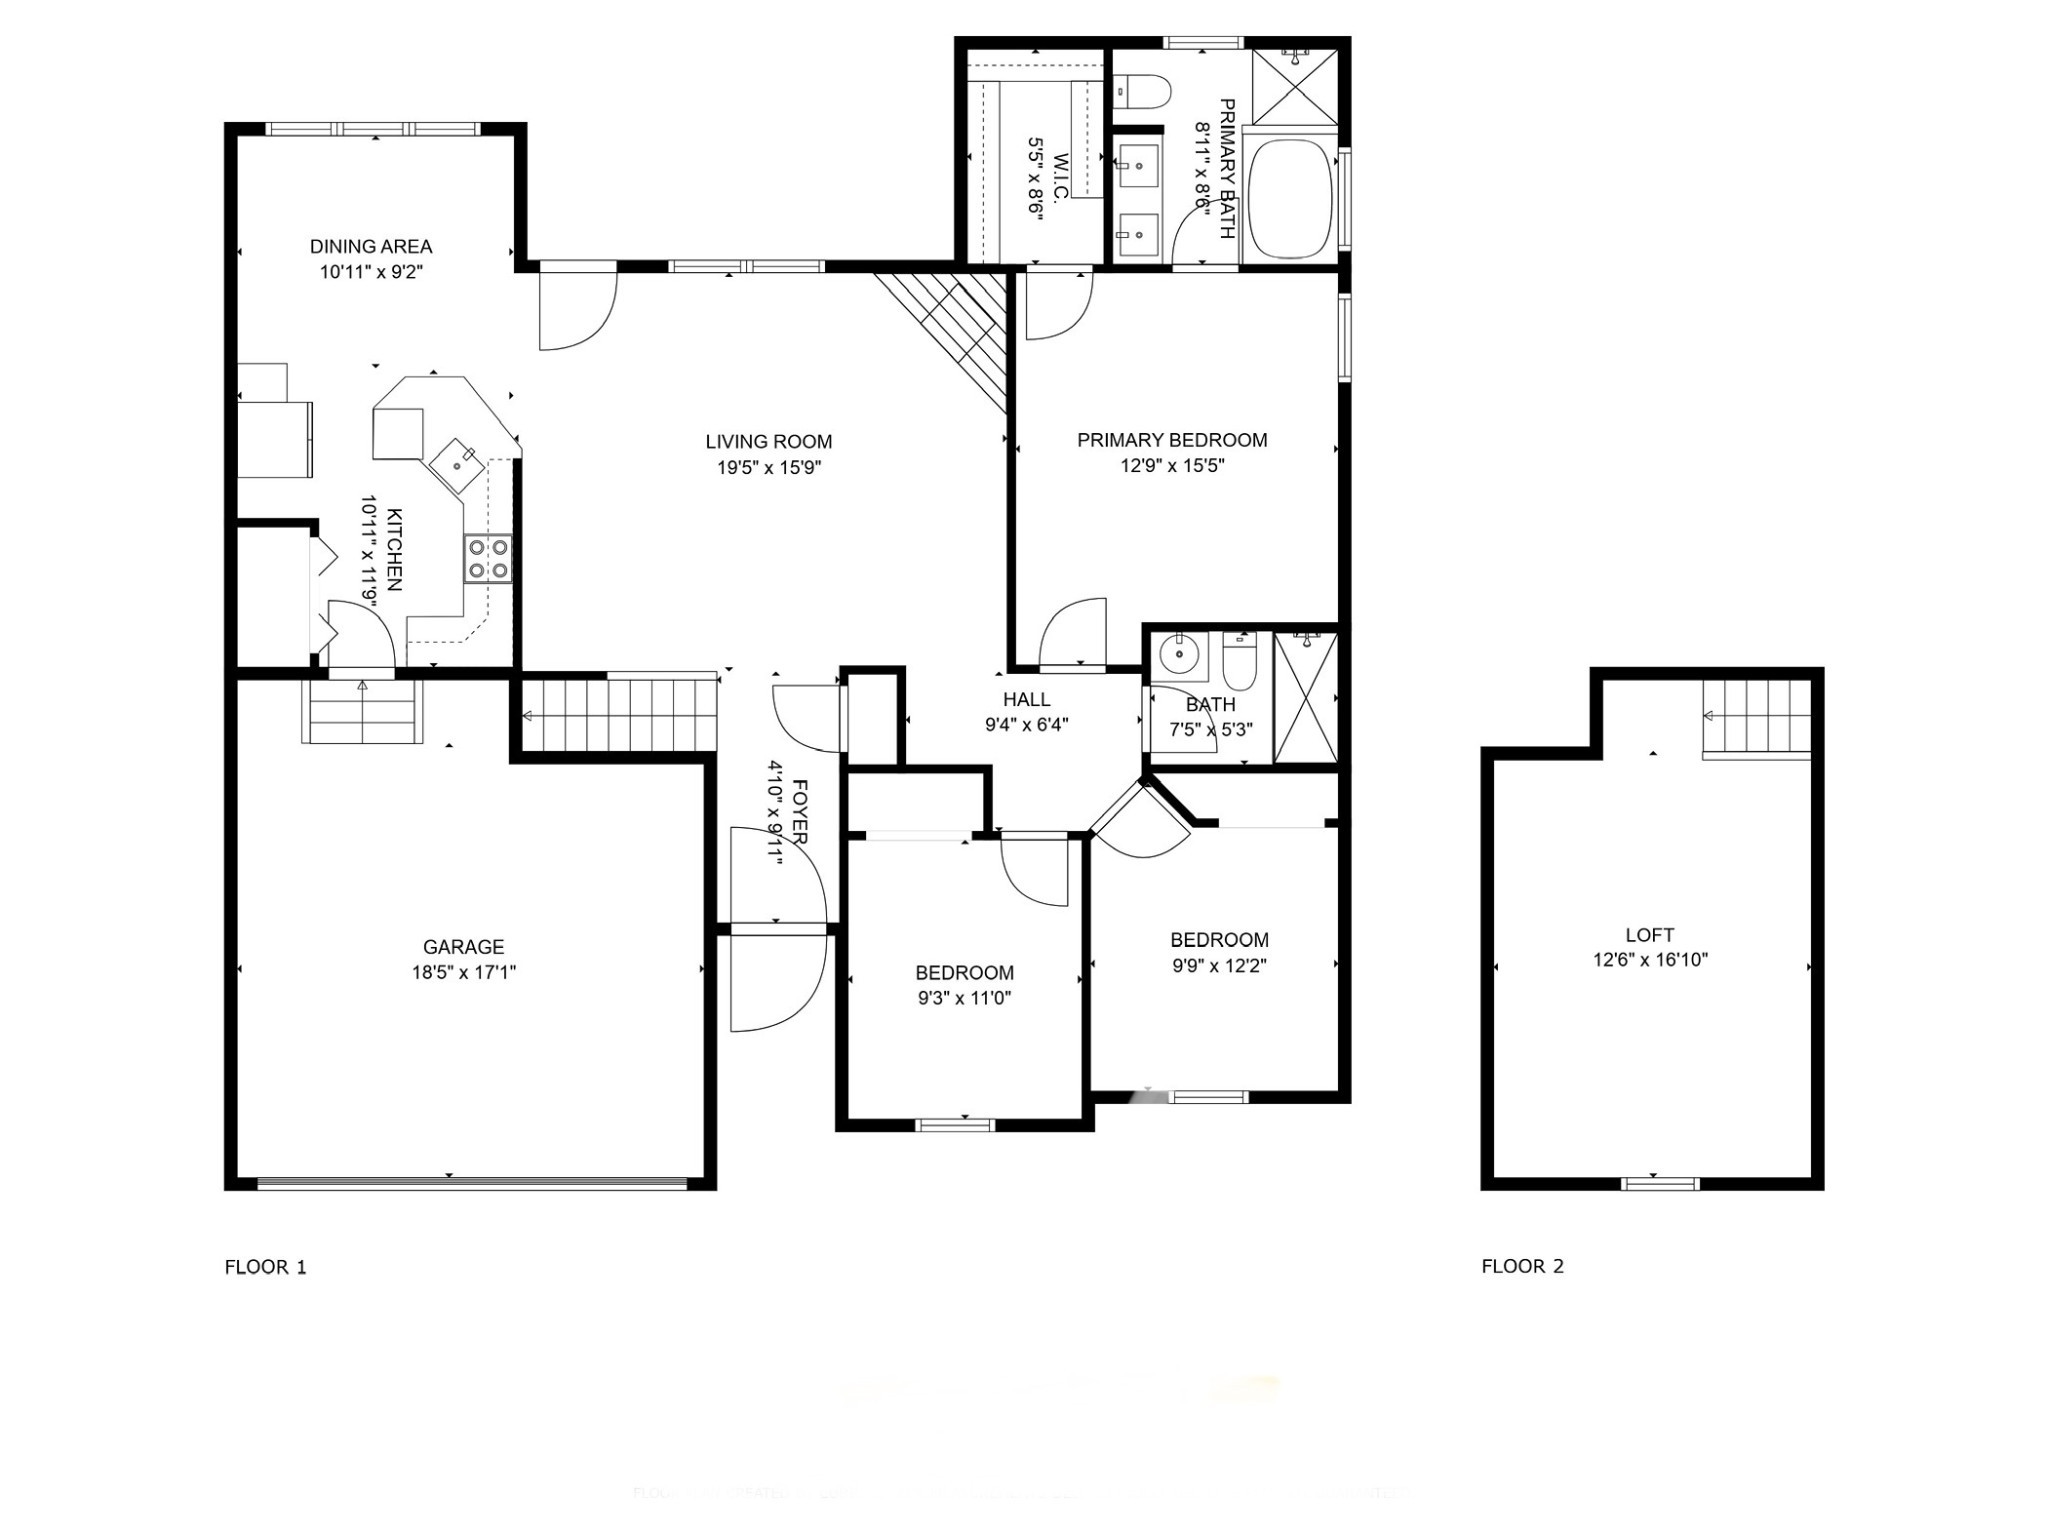
PRICE REDUCED! Welcome to Hip Donelson! This recently updated and move in ready home is close to BNA and everything Donelson/Hermitage has to offer! Minutes from Elm Hill Marina and Percy Priest Lake. Frank Batson built and full brick. Fresh paint, updated bathrooms, and flooring. The Larchwood neighborhood offers a quiet retreat from the hustle and bustle of the city. This well-kept home is located on a quiet cul de sac with a fenced back yard for your pets. Large crawl space area with a concrete pad is great for additional storage space. Mount Juliet shopping and restaurants are 15 min away. Come see this beauty before it gets away!

3
beds

2
baths

1,611 Sq.Ft. LIVING AREA

6,969.6 Sq.Ft. lot

Features & Amenities

Interior

  • total bedrooms3
  • Total bathrooms2
  • full bathrooms2
  • Flooring Carpet, Laminate, Tile
  • Fireplace Wood Burning
  • APPLIANCES Electric Oven, Electric Range, Dishwasher, Disposal
  • other interior Features Primary Bedroom Main Floor

Area & Lot

  • Status Sold
  • Date Sold May 30, 2025
  • Living Area1,611 Sq.Ft.
  • Total Area1,611 Sq.Ft.
  • Lot Area6,969.6 Sq.Ft.
  • MLS® ID2806803
  • TypeResidential
  • YEAR BUILT1992
  • Architecture StylesTraditional
  • Elementary SchoolRuby Major Elementary
  • Middle SchoolDonelson Middle
  • High SchoolMcGavock Comp High School

Exterior

  • STORIES2
  • Garage Space2.0
  • water SourcePublic
  • utilitiesWater Available
  • roofShingle
  • lot featuresCul-De-Sac, Sloped
  • parkingGarage Door Opener, Attached
  • HEAT TYPECentral
  • AIR CONDITIONINGCentral Air
  • sewerPublic Sewer

Financial

  • Sales Price$425,000
  • Real Estate Tax $2,064/yr
  • HOA $125/yr

Service You Can Rely On

Backed by decades of proven results, each transaction is handled with care, strong negotiation, and tailored strategies designed to achieve the best outcome for every client.

Follow Me on Instagram