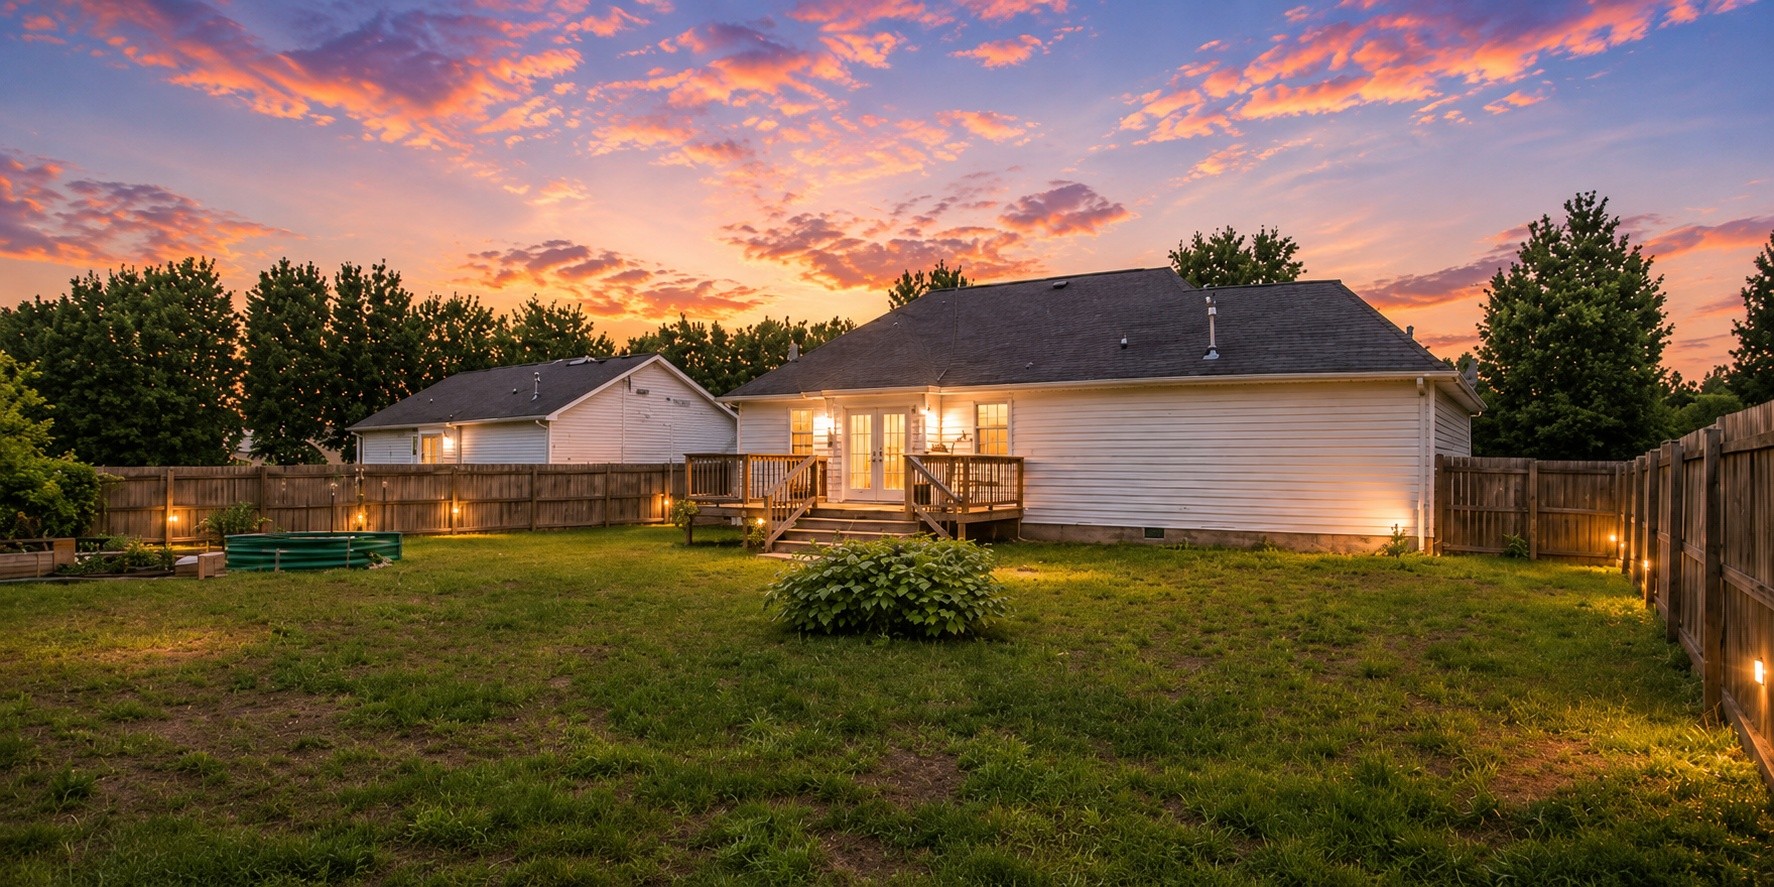
929 Pebble Beach Cir
SEE ALL PHOTOS
929 Pebble Beach Cir
Courtesy of Benchmark Realty, LLC, Erica Waterbury Listing Contact: 9546167754 
Sold

929 Pebble Beach Cir

929 Pebble Beach Cir, Mount Juliet, TN 37122

$375,000
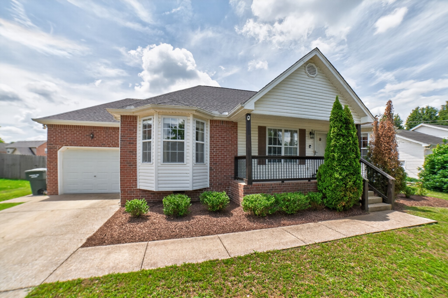
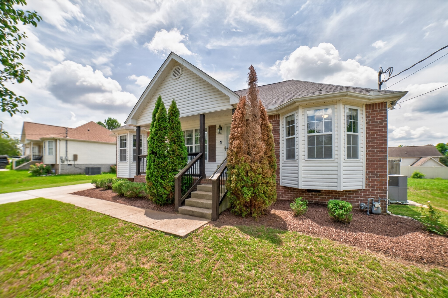
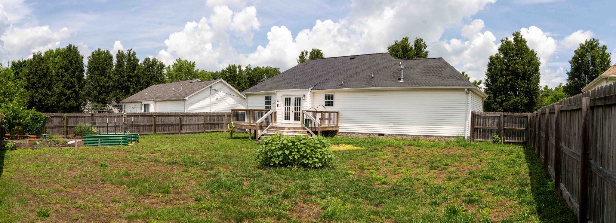
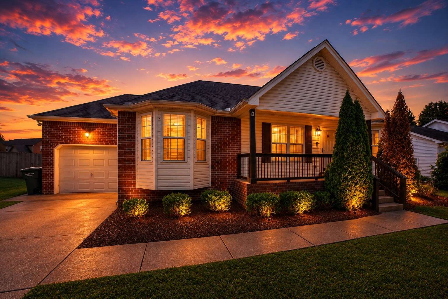
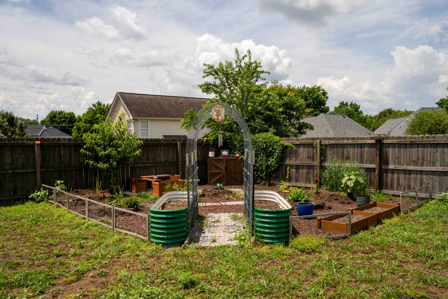
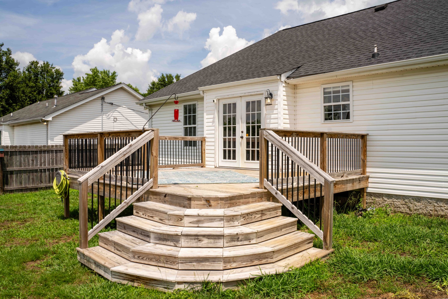
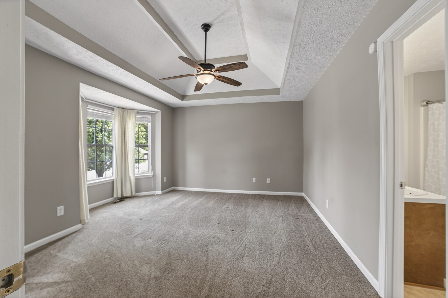
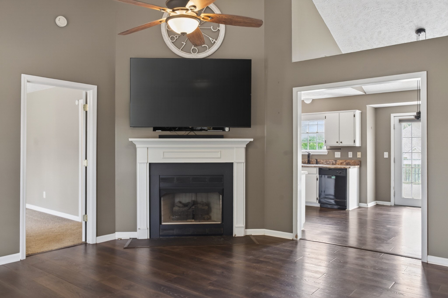
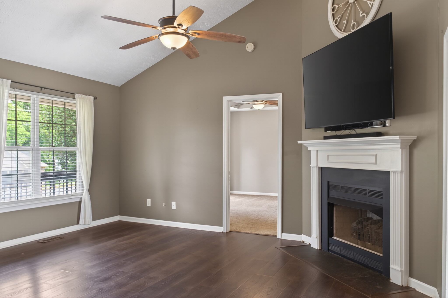
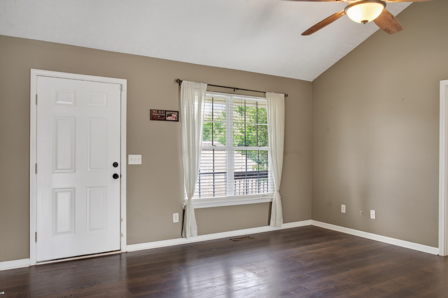
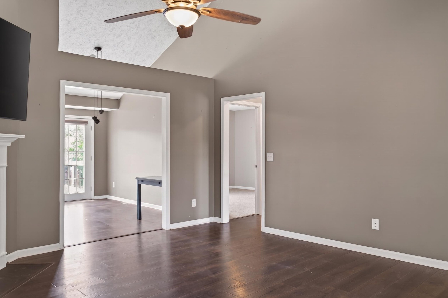
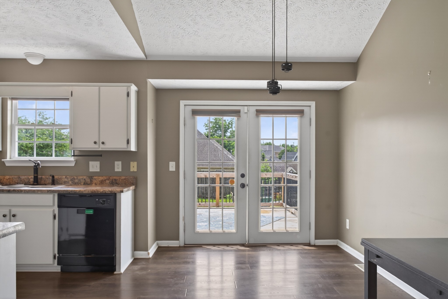
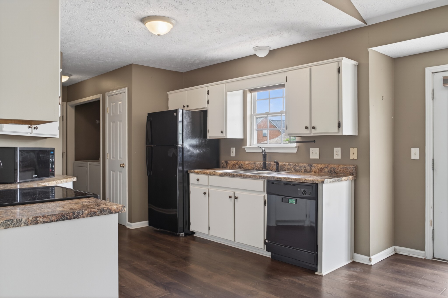
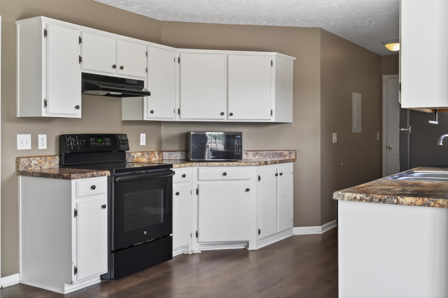
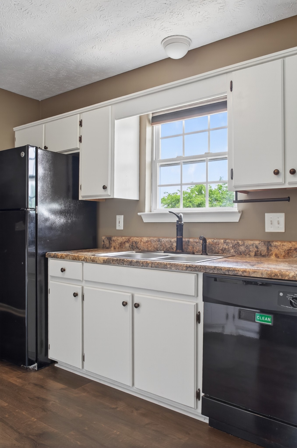
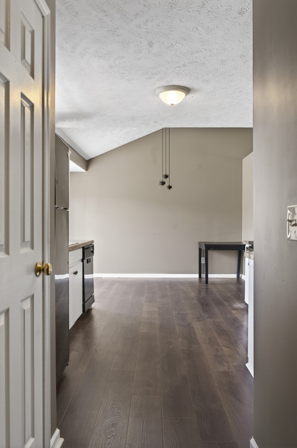
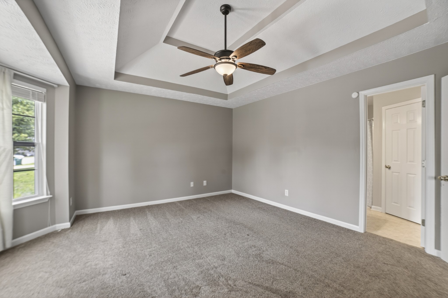
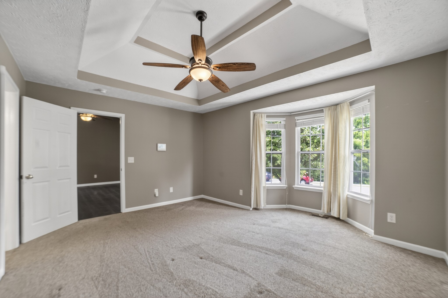
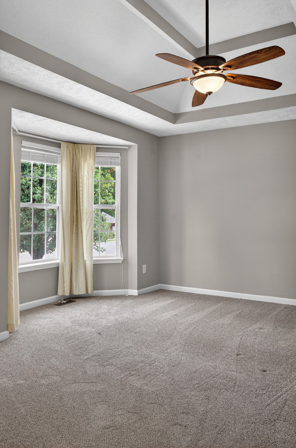
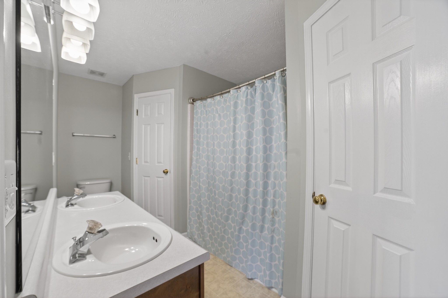
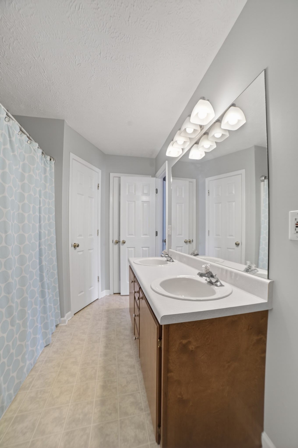
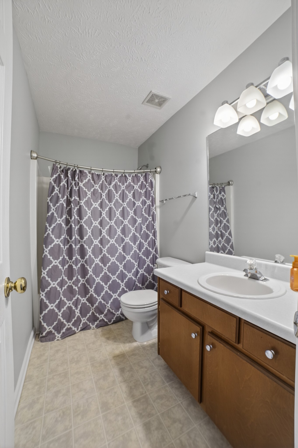
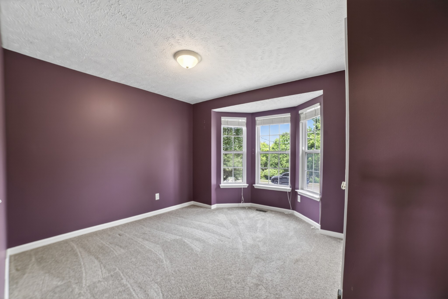
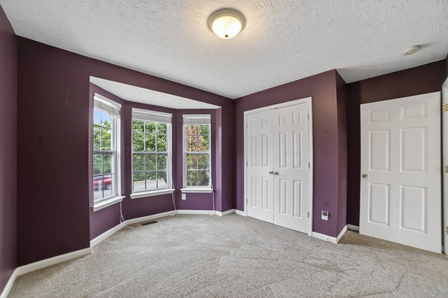
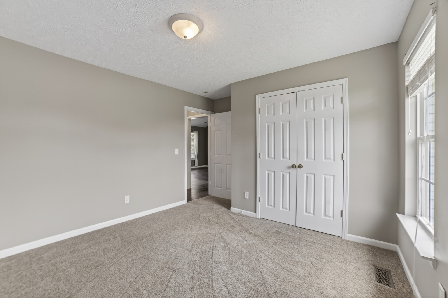
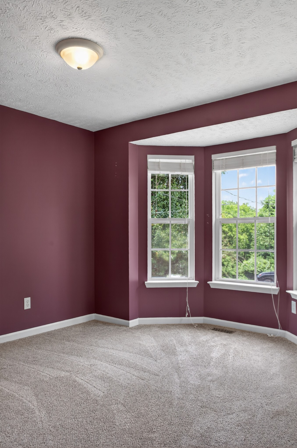
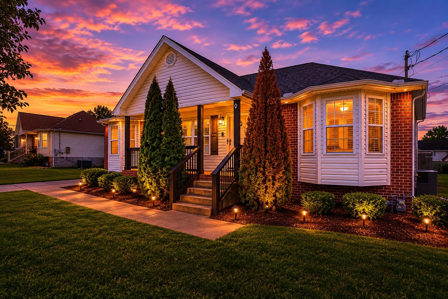
Located in the heart of desirable Mount Juliet, this beautifully updated home in sought-after Windtree Trace offers the perfect blend of comfort, style, and convenience. Featuring 3 bedrooms and 2 full baths, this single-family home boasts an open-concept layout with spacious living areas, updated flooring throughout the main living spaces, and a large primary suite complete with an ensuite bath. Step outside to enjoy the fully fenced, level backyard designed for entertaining, complete with an oversized custom garden and plenty of room to relax or play. Major updates include a new roof (2023), new deck (Spring 2024), and new front porch (Winter 2021), giving peace of mind for years to come. Located in the highly desirable Mount Juliet School District and zoned for top-rated Green Hill High School, this home also offers the rare benefit of no HOA. Convenient to shopping, dining, parks, and commuter routes, this move-in ready property is a must-see in one of Mount Juliet's most established neighborhoods. LENDER PAID 1-0 BUY DOWN AND FREE APPRAISAL!

3
beds

2
baths

1,232 Sq.Ft. LIVING AREA

10,018.8 Sq.Ft. lot

Features & Amenities

Interior

  • total bedrooms3
  • Total bathrooms2
  • full bathrooms2
  • Flooring Carpet, Laminate
  • Fireplace Electric, Family Room
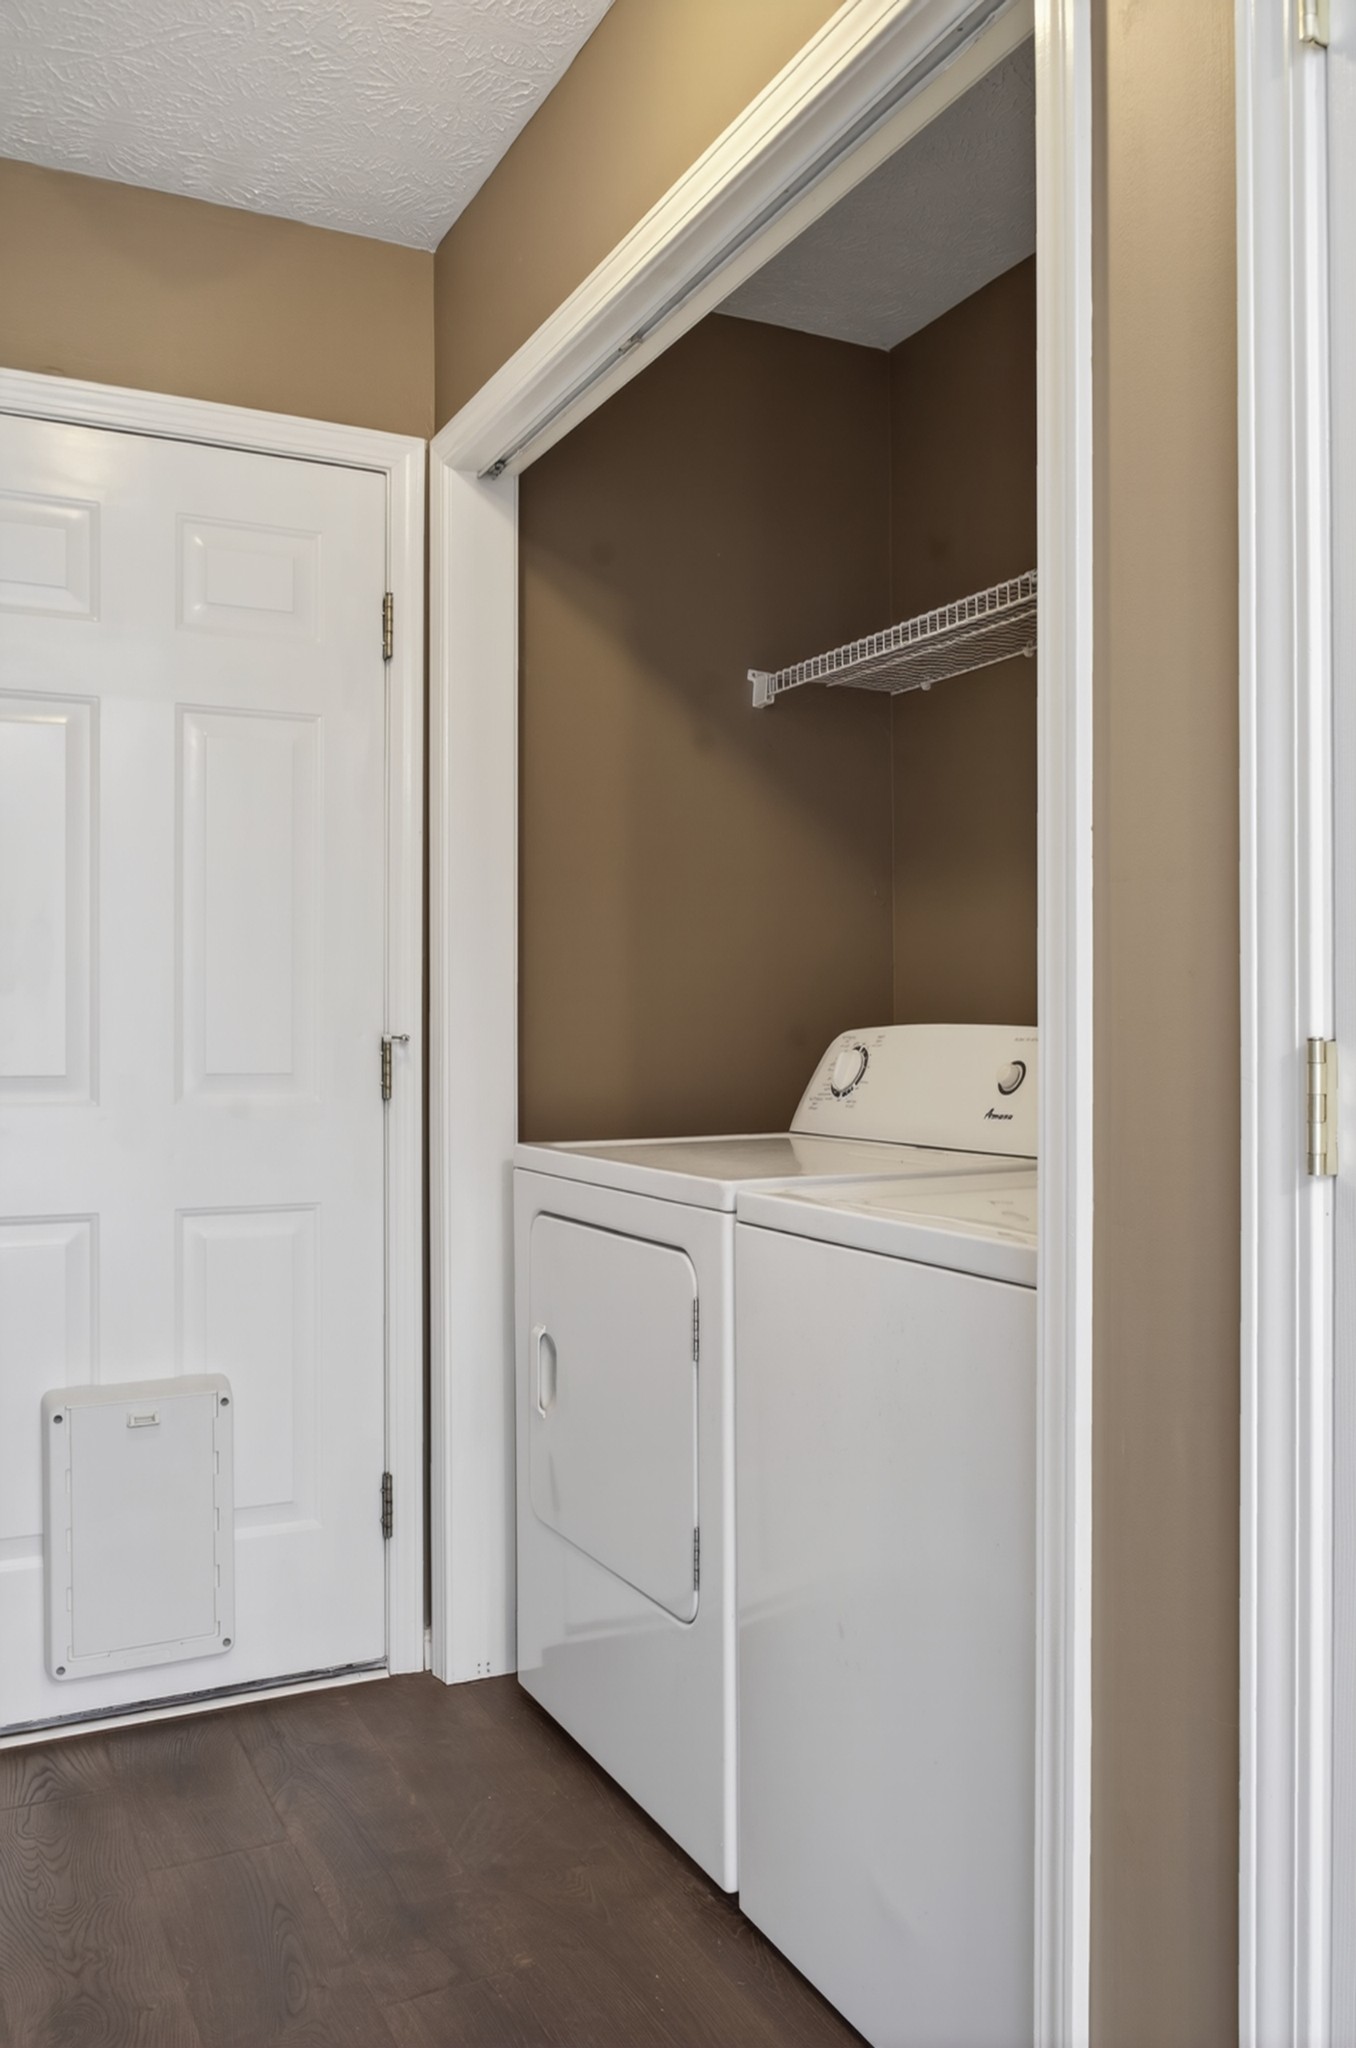
  • APPLIANCES Built-In Electric Oven, Oven, Built-In Electric Range, Dishwasher, Disposal, Dryer, Microwave, Refrigerator, Washer
  • other interior Features Open Floorplan, Walk-In Closet(s)

Area & Lot

  • Status Sold
  • Date Sold August 13, 2026
  • Living Area1,232 Sq.Ft.
  • Total Area1,232 Sq.Ft.
  • Lot Area10,018.8 Sq.Ft.
  • MLS® ID3208377
  • TypeResidential
  • YEAR BUILT2003
  • NeighborhoodDel Webb
  • Architecture StylesRanch
  • Elementary SchoolW A Wright Elementary
  • Middle SchoolMt. Juliet Middle School
  • High SchoolGreen Hill High School

Exterior

  • STORIES1
  • Garage Space1.0
  • water SourcePublic
  • utilitiesWater Available
  • roofShingle
  • lot featuresLevel, Private
  • parkingGarage Faces Front
  • HEAT TYPECentral
  • AIR CONDITIONINGCentral Air
  • sewerPublic Sewer

Financial

  • Sales Price$375,000
  • Real Estate Tax $1,263/yr

Del Webb

Explore

Service You Can Rely On

Backed by decades of proven results, each transaction is handled with care, strong negotiation, and tailored strategies designed to achieve the best outcome for every client.

Follow Me on Instagram