96 John Mark Ct
96 John Mark Ct
96 John Mark Ct
96 John Mark Ct
96 John Mark Ct
96 John Mark Ct
96 John Mark Ct
96 John Mark Ct
96 John Mark Ct
96 John Mark Ct
96 John Mark Ct
96 John Mark Ct
96 John Mark Ct
96 John Mark Ct
96 John Mark Ct
96 John Mark Ct
96 John Mark Ct
96 John Mark Ct
96 John Mark Ct
96 John Mark Ct
96 John Mark Ct
96 John Mark Ct
96 John Mark Ct
96 John Mark Ct
96 John Mark Ct
96 John Mark Ct
96 John Mark Ct
96 John Mark Ct
96 John Mark Ct
96 John Mark Ct
96 John Mark Ct
96 John Mark Ct
96 John Mark Ct
SEE ALL PHOTOS
96 John Mark Ct
96 John Mark Ct
96 John Mark Ct
96 John Mark Ct
96 John Mark Ct
96 John Mark Ct
96 John Mark Ct
96 John Mark Ct
96 John Mark Ct
96 John Mark Ct
96 John Mark Ct
96 John Mark Ct
96 John Mark Ct
96 John Mark Ct
96 John Mark Ct
96 John Mark Ct
96 John Mark Ct
96 John Mark Ct
96 John Mark Ct
96 John Mark Ct
96 John Mark Ct
96 John Mark Ct
96 John Mark Ct
96 John Mark Ct
96 John Mark Ct
96 John Mark Ct
96 John Mark Ct
96 John Mark Ct
96 John Mark Ct
96 John Mark Ct
96 John Mark Ct
96 John Mark Ct
96 John Mark Ct
Courtesy of Benchmark Realty, LLC, Melissa Pyle Listing Contact: 6159160336 
Sold

96 John Mark Ct

96 John Mark Ct, Manchester, TN 37355

$240,000
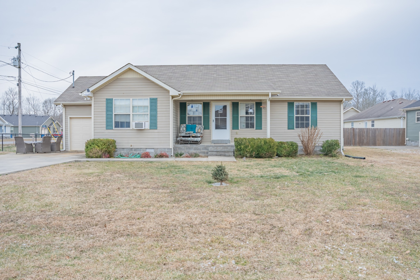
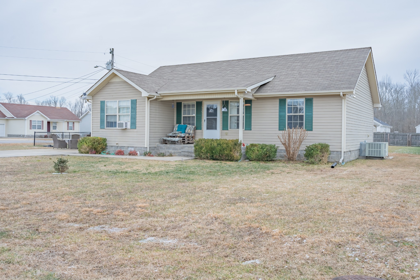
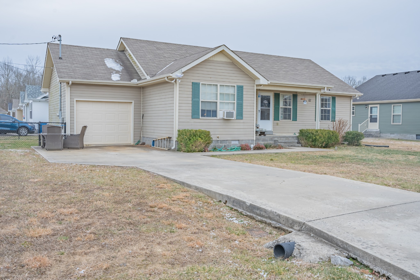
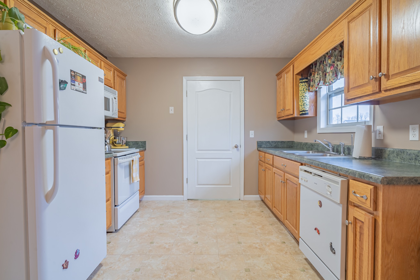
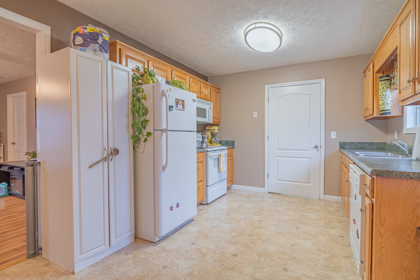
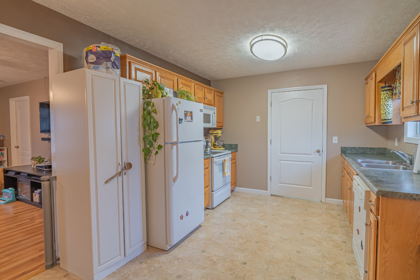
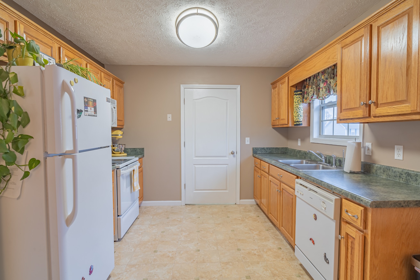
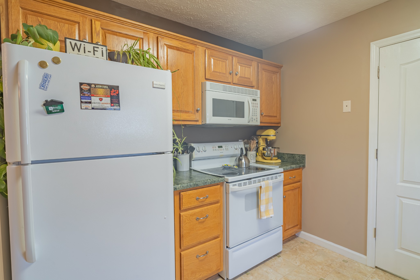
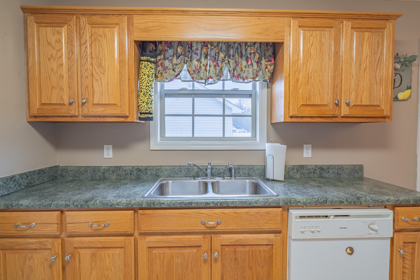
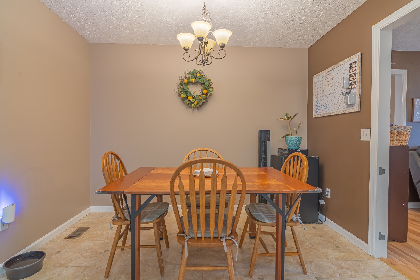
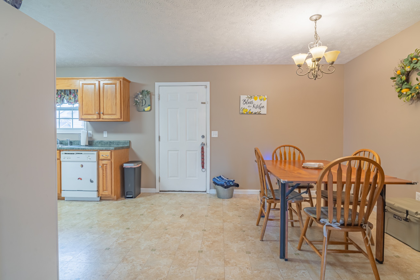
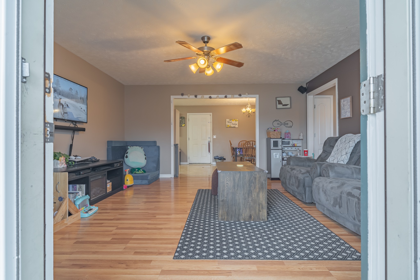
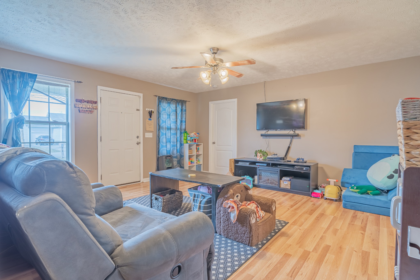
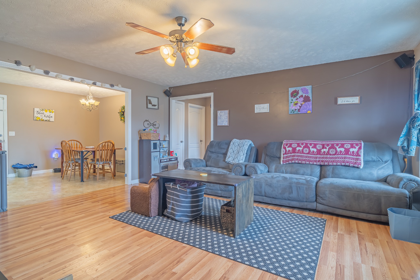
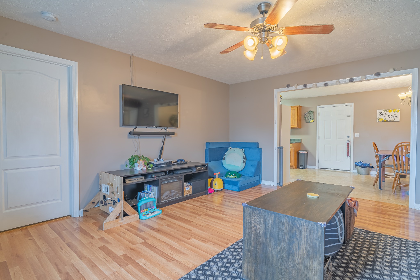
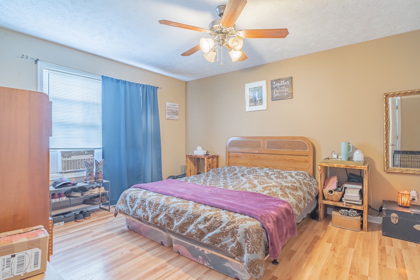
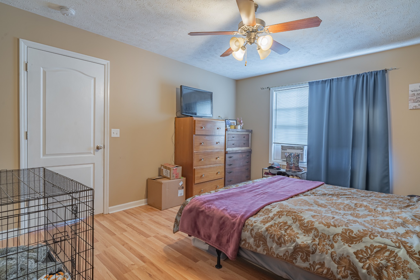
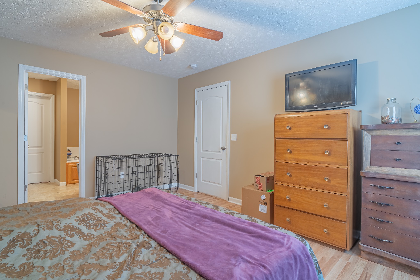
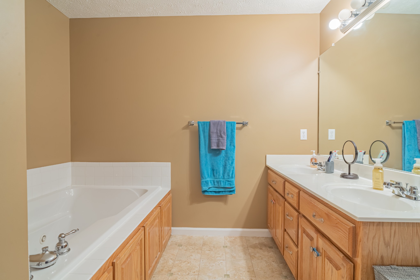
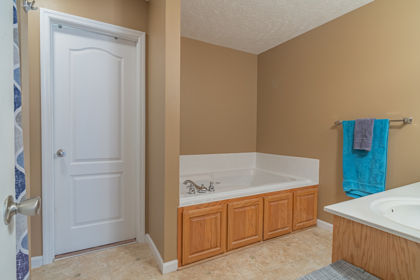
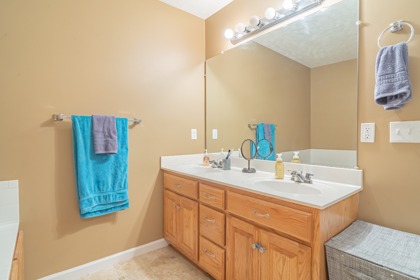
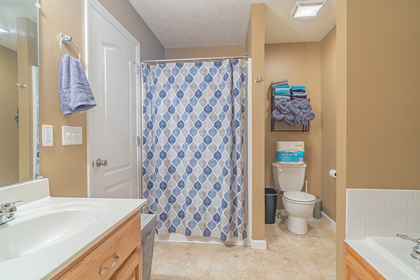
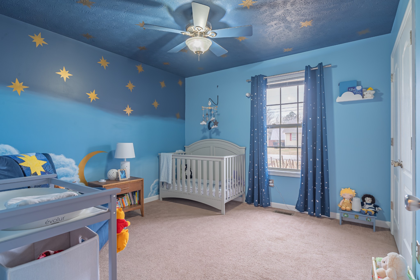
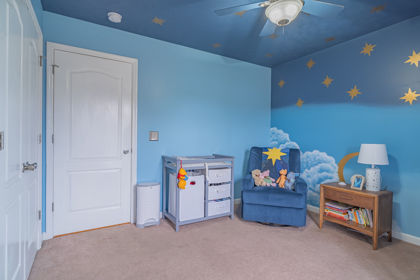
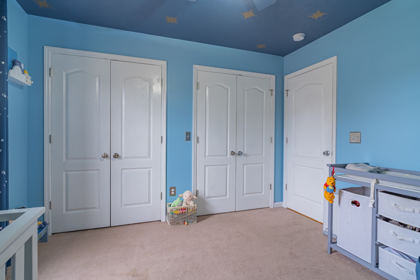
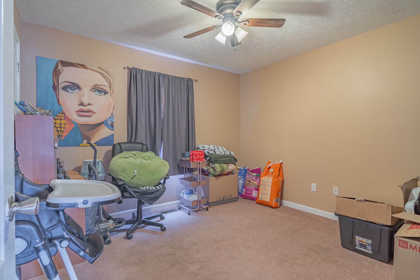
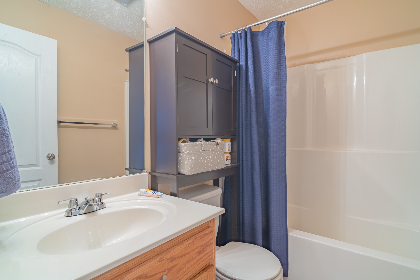
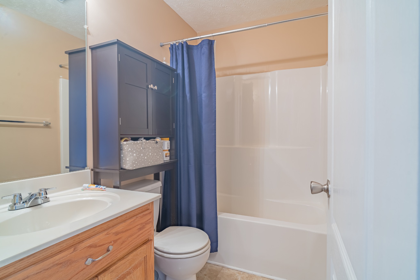
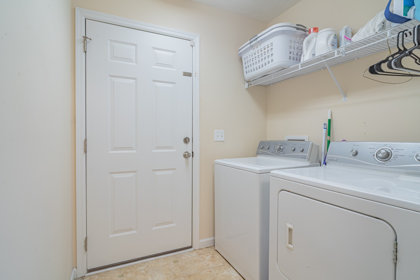
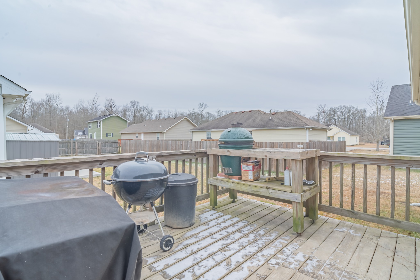
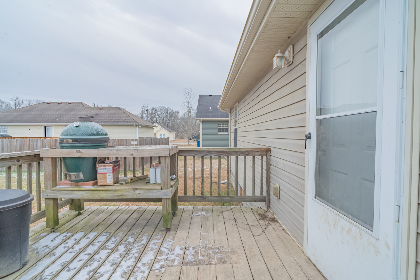
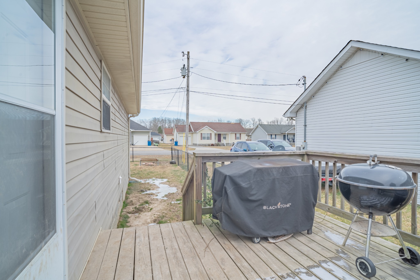
WELCOME HOME!! This cozy, 3 bedroom 2 bath home is conveniently located in Hannah Grace Estates, just minutes from the interstate, schools & shopping!! Positioned on a nice, corner lot with fenced in back yard, it offers a kitchen/dining room combo, welcoming living room; master bath has jacuzzi tub and walk-in shower, nice deck for grilling, and more!! Great closet space in bedrooms & an attached 1 car garage.

3
beds

2
baths

1,308 Sq.Ft. LIVING AREA

7,840.8 Sq.Ft. lot

Features & Amenities

Interior

  • total bedrooms3
  • Total bathrooms2
  • full bathrooms2
  • Flooring Carpet, Vinyl
  • APPLIANCES Electric Oven, Electric Range

Area & Lot

  • Status Sold
  • Date Sold April 1, 2025
  • Living Area1,308 Sq.Ft.
  • Total Area1,308 Sq.Ft.
  • Lot Area7,840.8 Sq.Ft.
  • MLS® ID2781388
  • TypeResidential
  • YEAR BUILT2008
  • Elementary SchoolCollege Street Elementary
  • Middle SchoolWestwood Middle School
  • High SchoolCoffee County Central High School

Exterior

  • STORIES1
  • Garage Space1.0
  • water SourcePublic
  • utilitiesElectricity Available, Water Available
  • lot featuresCorner Lot
  • parkingAttached
  • HEAT TYPEElectric
  • AIR CONDITIONINGCentral Air
  • sewerPublic Sewer

Financial

  • Sales Price$240,000
  • Real Estate Tax $1,474/yr

Service You Can Rely On

Backed by decades of proven results, each transaction is handled with care, strong negotiation, and tailored strategies designed to achieve the best outcome for every client.

Follow Me on Instagram