996 Underwood Rd
996 Underwood Rd
996 Underwood Rd
996 Underwood Rd
996 Underwood Rd
996 Underwood Rd
996 Underwood Rd
996 Underwood Rd
996 Underwood Rd
996 Underwood Rd
996 Underwood Rd
996 Underwood Rd
996 Underwood Rd
996 Underwood Rd
996 Underwood Rd
996 Underwood Rd
996 Underwood Rd
996 Underwood Rd
996 Underwood Rd
996 Underwood Rd
996 Underwood Rd
996 Underwood Rd
996 Underwood Rd
996 Underwood Rd
996 Underwood Rd
996 Underwood Rd
996 Underwood Rd
996 Underwood Rd
996 Underwood Rd
996 Underwood Rd
SEE ALL PHOTOS
996 Underwood Rd
996 Underwood Rd
996 Underwood Rd
996 Underwood Rd
996 Underwood Rd
996 Underwood Rd
996 Underwood Rd
996 Underwood Rd
996 Underwood Rd
996 Underwood Rd
996 Underwood Rd
996 Underwood Rd
996 Underwood Rd
996 Underwood Rd
996 Underwood Rd
996 Underwood Rd
996 Underwood Rd
996 Underwood Rd
996 Underwood Rd
996 Underwood Rd
996 Underwood Rd
996 Underwood Rd
996 Underwood Rd
996 Underwood Rd
996 Underwood Rd
996 Underwood Rd
996 Underwood Rd
996 Underwood Rd
996 Underwood Rd
996 Underwood Rd
Courtesy of Benchmark Realty, LLC, Donna Marie Goff Listing Contact: 6152938734 
Sold

996 Underwood Rd

996 Underwood Rd, Mount Juliet, TN 37122

$320,000
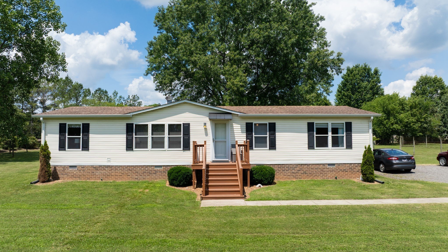
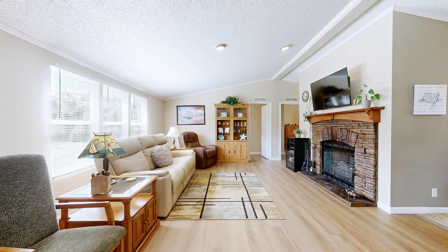
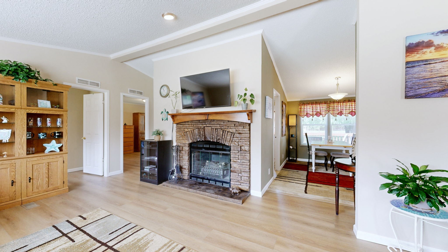
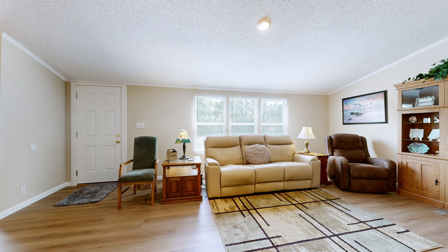
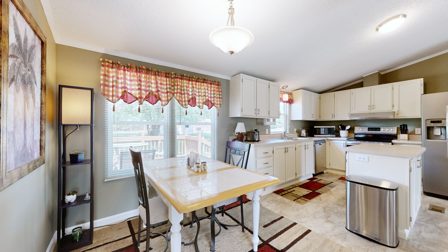
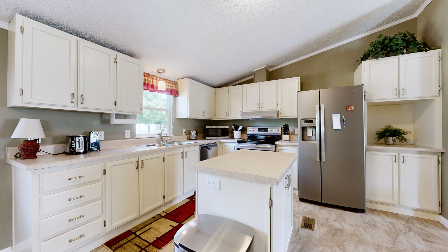
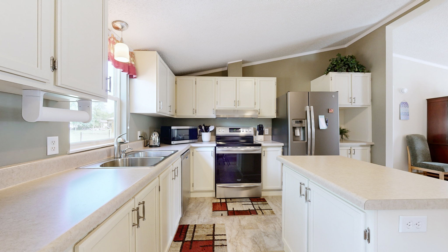
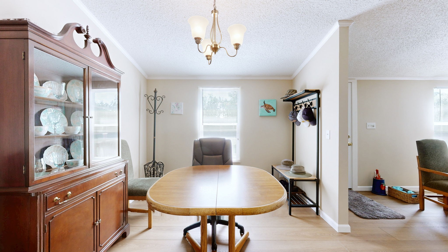
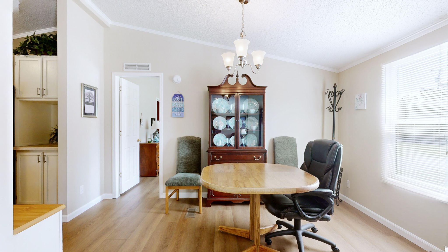
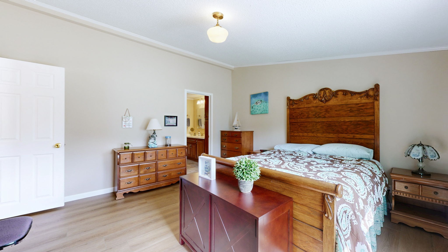
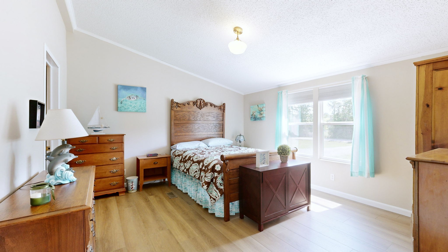
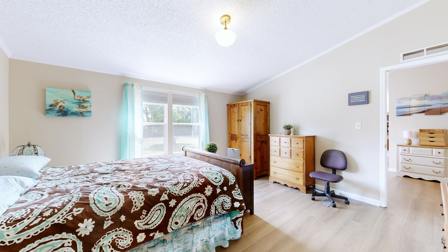
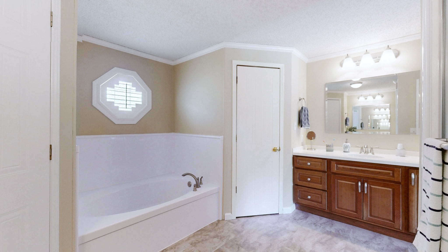
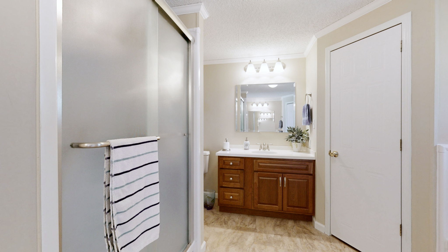
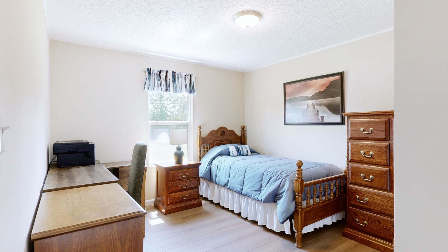
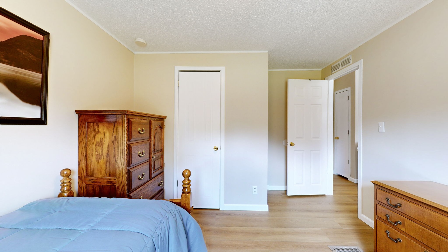
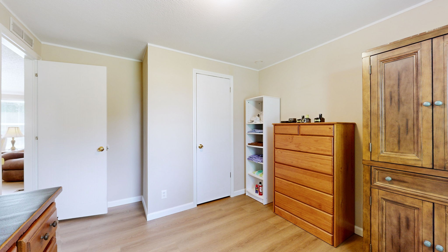
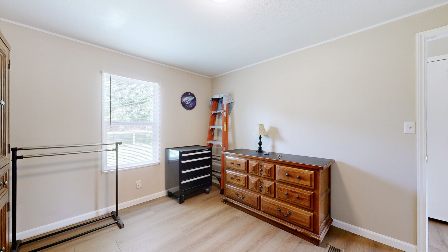
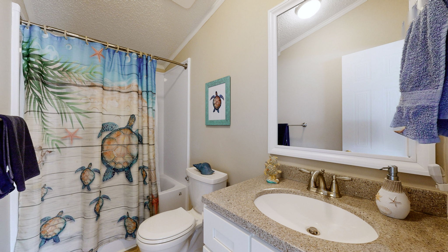
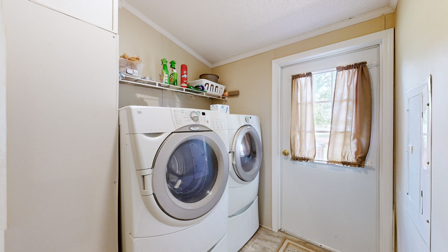
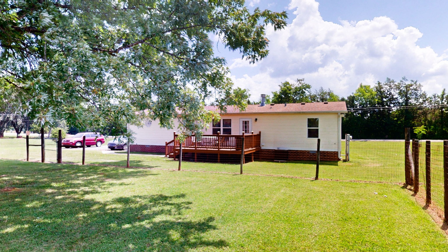
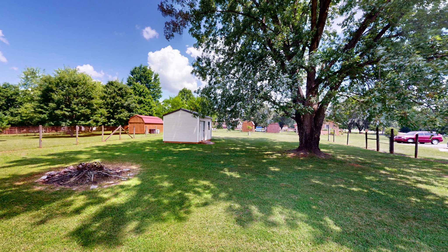
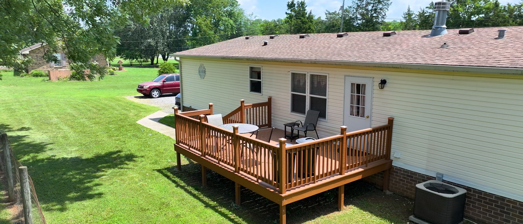
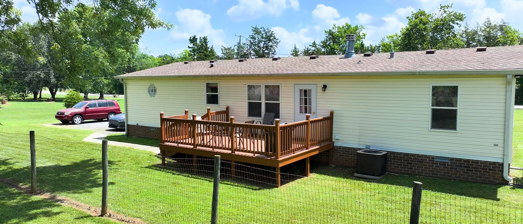
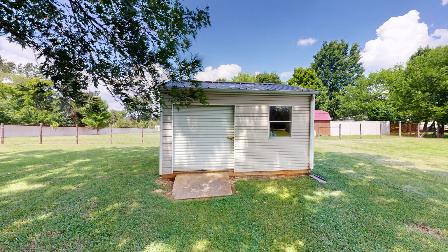
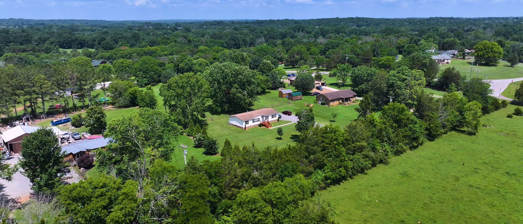
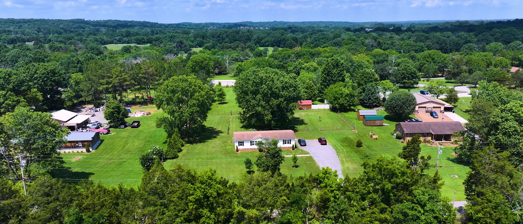
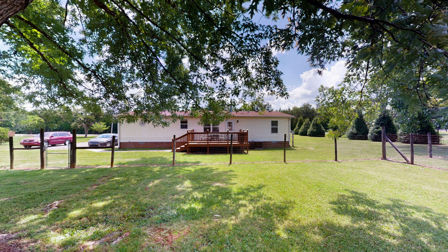
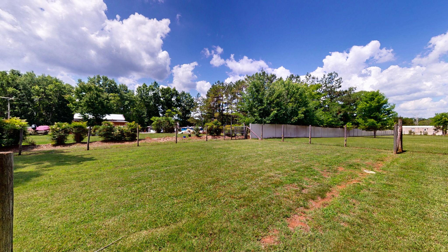
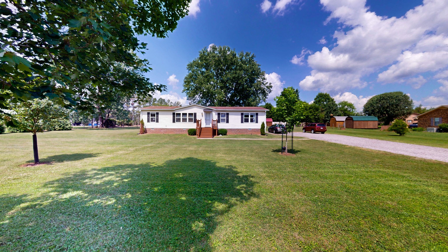
Come take a look... Move-In Ready home! Designer colors, new LVP flooring throughout, All Stainless Kitchen Appliances remain, as do Washer & Dryer! Great split floor plan, large owners' suite (en-suite bath features his/her separate vanities, separate closets, new cabinets with slide-outs and soft-close doors). Both Showers and the tub were professionally replaced in 2020. Updated Kitchen cabinets and countertops. All sitting on almost an acre that has a fenced backyard for pets, fun, or just relaxing! Also, a nice storage building remains. No HOA or Restrictions!

3
beds

2
baths

1,568 Sq.Ft. LIVING AREA

0.92 Acres lot

Features & Amenities

Interior

  • total bedrooms3
  • Total bathrooms2
  • full bathrooms2
  • Laundry room Electric Dryer Hookup, Washer Hookup
  • Flooring Luxury Vinyl
  • Fireplace Living Room, Wood Burning
  • APPLIANCES Electric Oven, Oven, Range, Dishwasher, Dryer, Microwave, Refrigerator, Stainless Steel Appliance(s), Washer
  • other interior Features Extra Closets, Open Floorplan, Walk-In Closet(s), High Speed Internet, Kitchen Island

Area & Lot

  • Status Sold
  • Date Sold September 21, 2026
  • Living Area1,568 Sq.Ft.
  • Total Area1,568 Sq.Ft.
  • Lot Area0.92 Acres
  • MLS® ID3220356
  • TypeManufactured-Mobile
  • YEAR BUILT2000
  • NeighborhoodDel Webb
  • Architecture StylesRanch
  • View DescriptionValley
  • Elementary SchoolGladeville Elementary
  • Middle SchoolGladeville Middle School
  • High SchoolWilson Central High School

Exterior

  • STORIES1
  • water SourcePublic
  • utilitiesElectricity Available, Water Available, Cable Connected
  • roofShingle
  • lot featuresCleared, Level, Private, Views
  • parkingDriveway, Gravel
  • HEAT TYPECentral, Electric, Heat Pump, Wood
  • AIR CONDITIONINGCentral Air, Electric
  • sewerSeptic Tank
  • security FeaturesSmoke Detector(s)

Financial

  • Sales Price$320,000
  • Real Estate Tax $658/yr
View Virtual Tour

Del Webb

Explore

Service You Can Rely On

Backed by decades of proven results, each transaction is handled with care, strong negotiation, and tailored strategies designed to achieve the best outcome for every client.

Follow Me on Instagram